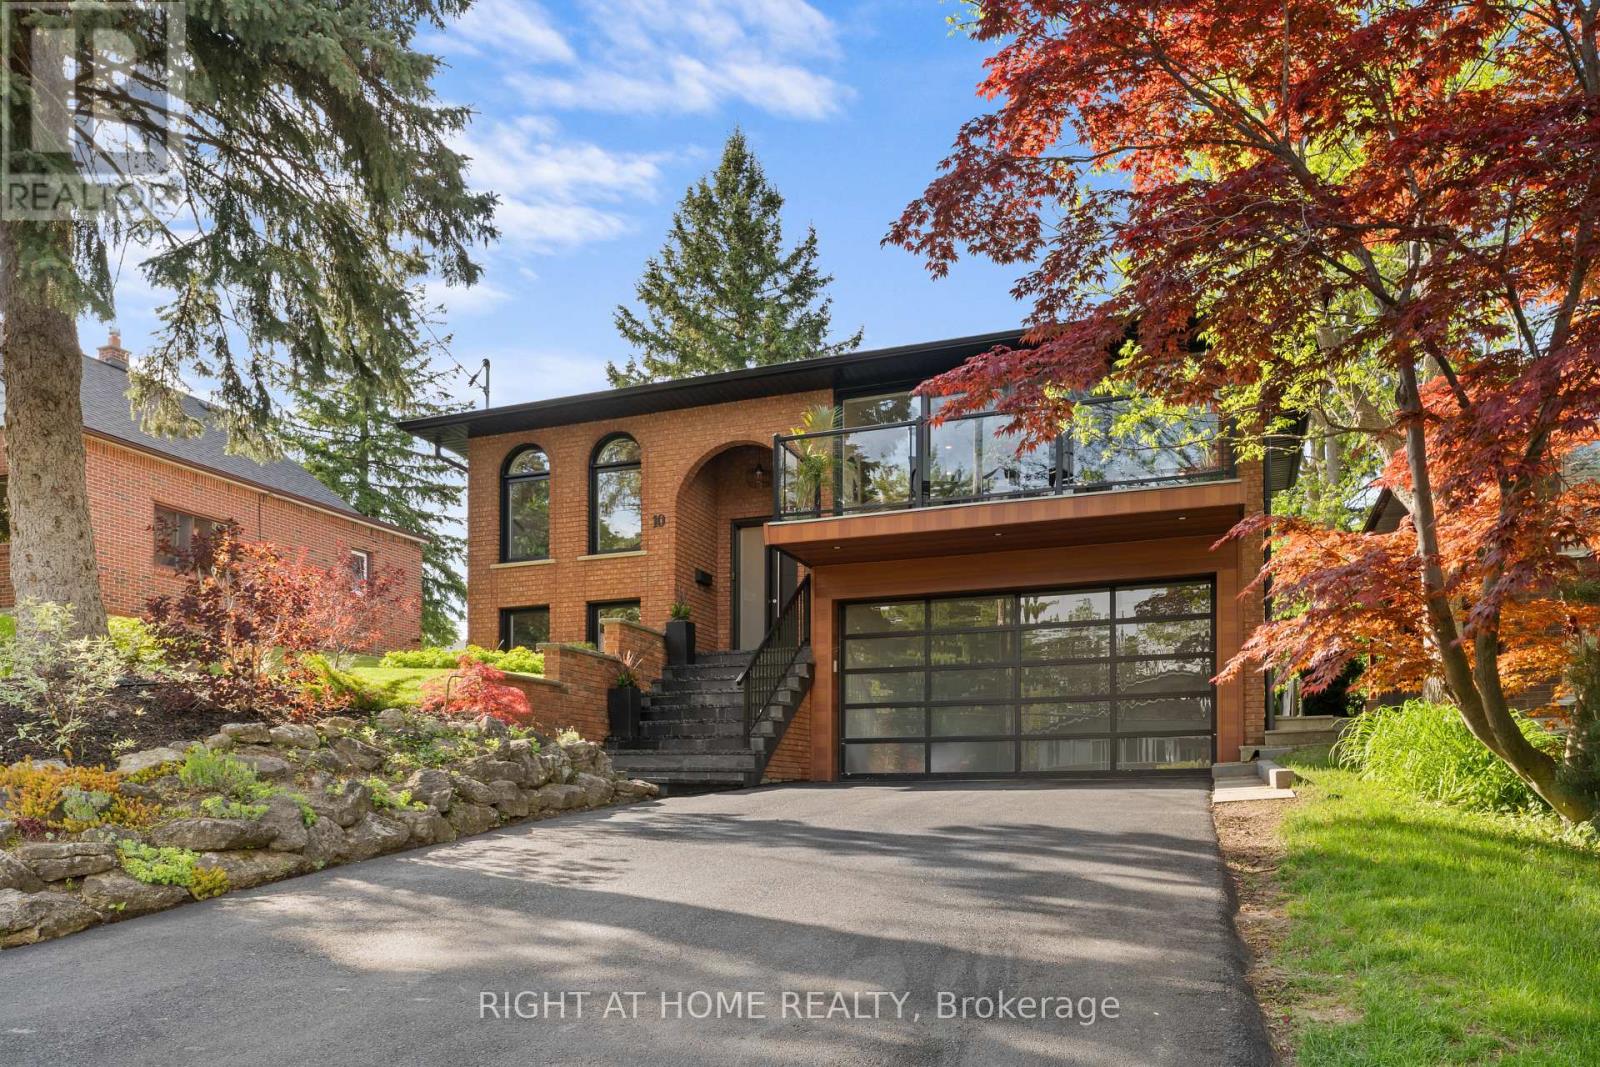
10 Wingrove Hill
Toronto (Islington-City Centre West), Ontario M9B2C6
MLS # W13577414
Property Details
Type
Detached
Beds
4
Baths
4
Status
For Sale
More homes like this
About this property
Welcome to 10 Wingrove Hill, a beautifully designed 4-bedroom, 4-bathroom residence delivering over 2,600 square feet of refined living space. From the curb, the home commands attention with its sophisticated blend of warm brick, bold black windows, and pristine landscaping framed by mature trees. Step inside to an interior defined by clean lines, engineered white oak flooring, and walls of glass that flood the home with natural light. The open-concept main level is an entertainer's dream. It seamlessly connects the living and dining spaces to a chef's kitchen, which is anchored by a dramatic quartz waterfall island and premium integrated appliances. Head upstairs to the primary suite, complete with a spa-inspired 5-piece ensuite and a glass-enclosed wet room. Two additional bedrooms and a custom 3-piece bath round out the top floor. Designed for modern living, the main level boasts a versatile 4th bedroom. With direct access to a 4-piece bath, this flexible space is perfect for a nanny suite, guests, or multi-generational living. A bonus dedicated den/office space offers the perfect setting for work-from-home professionals or can easily turn into a 5th bedroom. Set in a mature, family-oriented neighbourhood surrounded by ravine trails, parks, Islington Golf Club, top schools, and quick access to Highway 427, YYZ as well as TTC. This is sophisticated living in one of Etobicoke's most desirable communities. Schedule your private viewing today!
Mortgage Estimate
Estimated monthly payment
Calculating…
Estimate only. Taxes, insurance, condo fees, and lender terms are not included.
Monthly costs to verify
Property taxes: about $623/month based on listed annual taxes.
Estimate only. Confirm taxes, condo/maintenance fees, insurance, utilities, and lender terms before making decisions.
Rooms
| Room | Level | Dimensions |
|---|---|---|
| Living room | Main level | 5.34 x 6.07 |
| Bedroom 4 | Main level | 2.92 x 4.54 |
| Dining room | Lower level | 3.57 x 3.11 |
| Kitchen | Lower level | 3.57 x 4.32 |
| Bathroom | Lower level | 3.24 x 2.42 |
| Primary Bedroom | Second level | 4.61 x 3.81 |
| Bedroom 2 | Second level | 3.85 x 3.81 |
| Bedroom 3 | Second level | 3.22 x 2.74 |
| Family room | Lower level | 6.79 x 4.98 |
| Office | Lower level | 2.92 x 5.11 |
| Recreational, Games room | Basement | 8.56 x 7.32 |
Facts & Location
Interior Size
2,600 sq ft
Parking
6 spaces
Lot Size
45.1 x 133 FT
Annual Taxes
$7,481
Listing data
Listing information is provided for personal, non-commercial use and should be independently verified before making real estate decisions.
Last refreshed: Aug 1, 2026 4:30 AM
Explore nearby searches
SEO-friendly searches for this area, property type, and nearby neighbourhoods.
Similar Properties
More nearby listings that may fit the same search.
$2,295,000
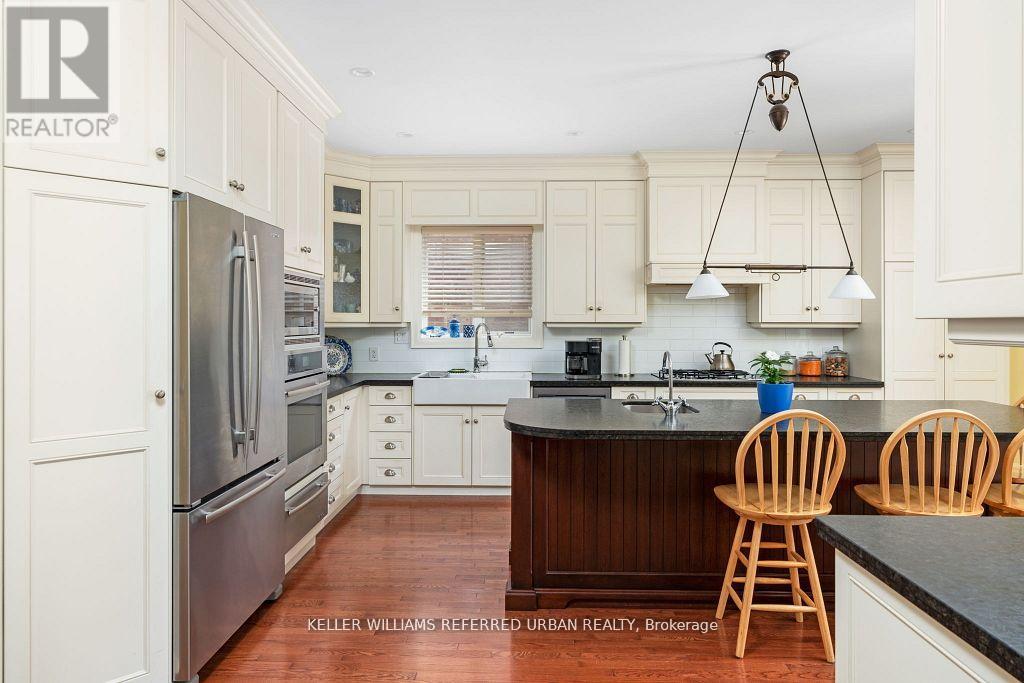
317 Rathburn Road
Toronto (Islington-City Centre West) · MLS # W13234816
5 bed · 4 bath · 4,700 sq ft
$2,264,900
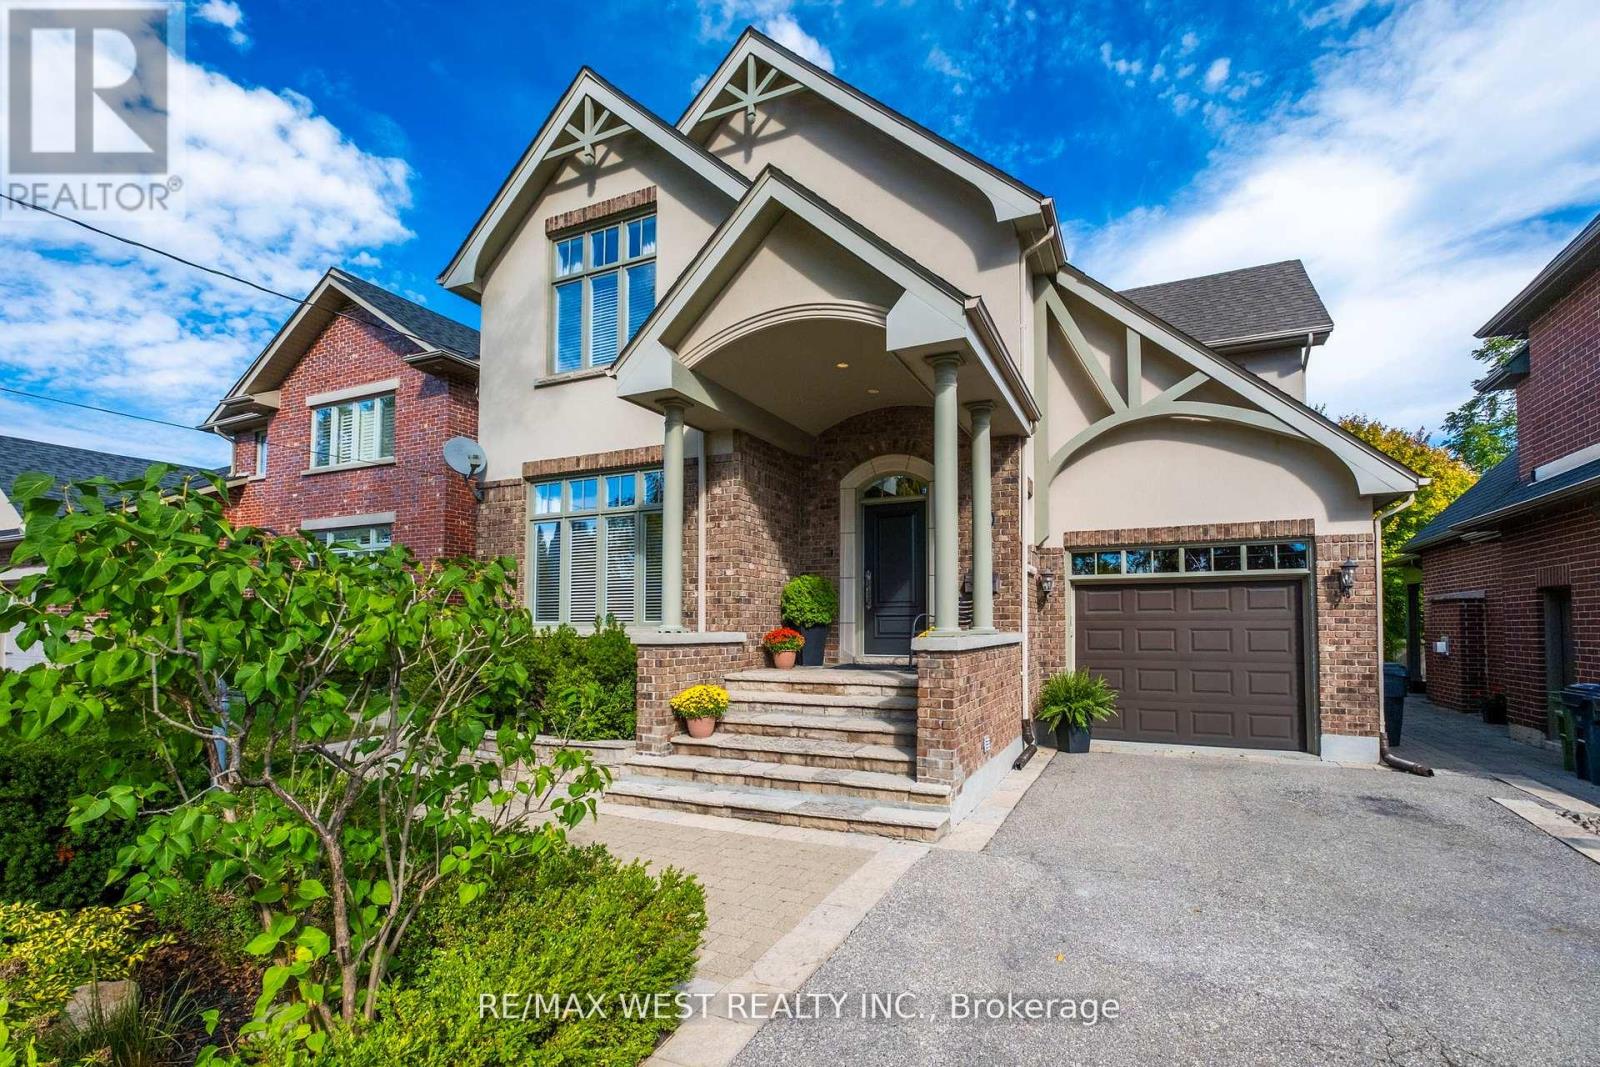
11 Tremont Road
Toronto (Islington-City Centre West) · MLS # W13196040
4 bed · 3 bath
$2,395,000
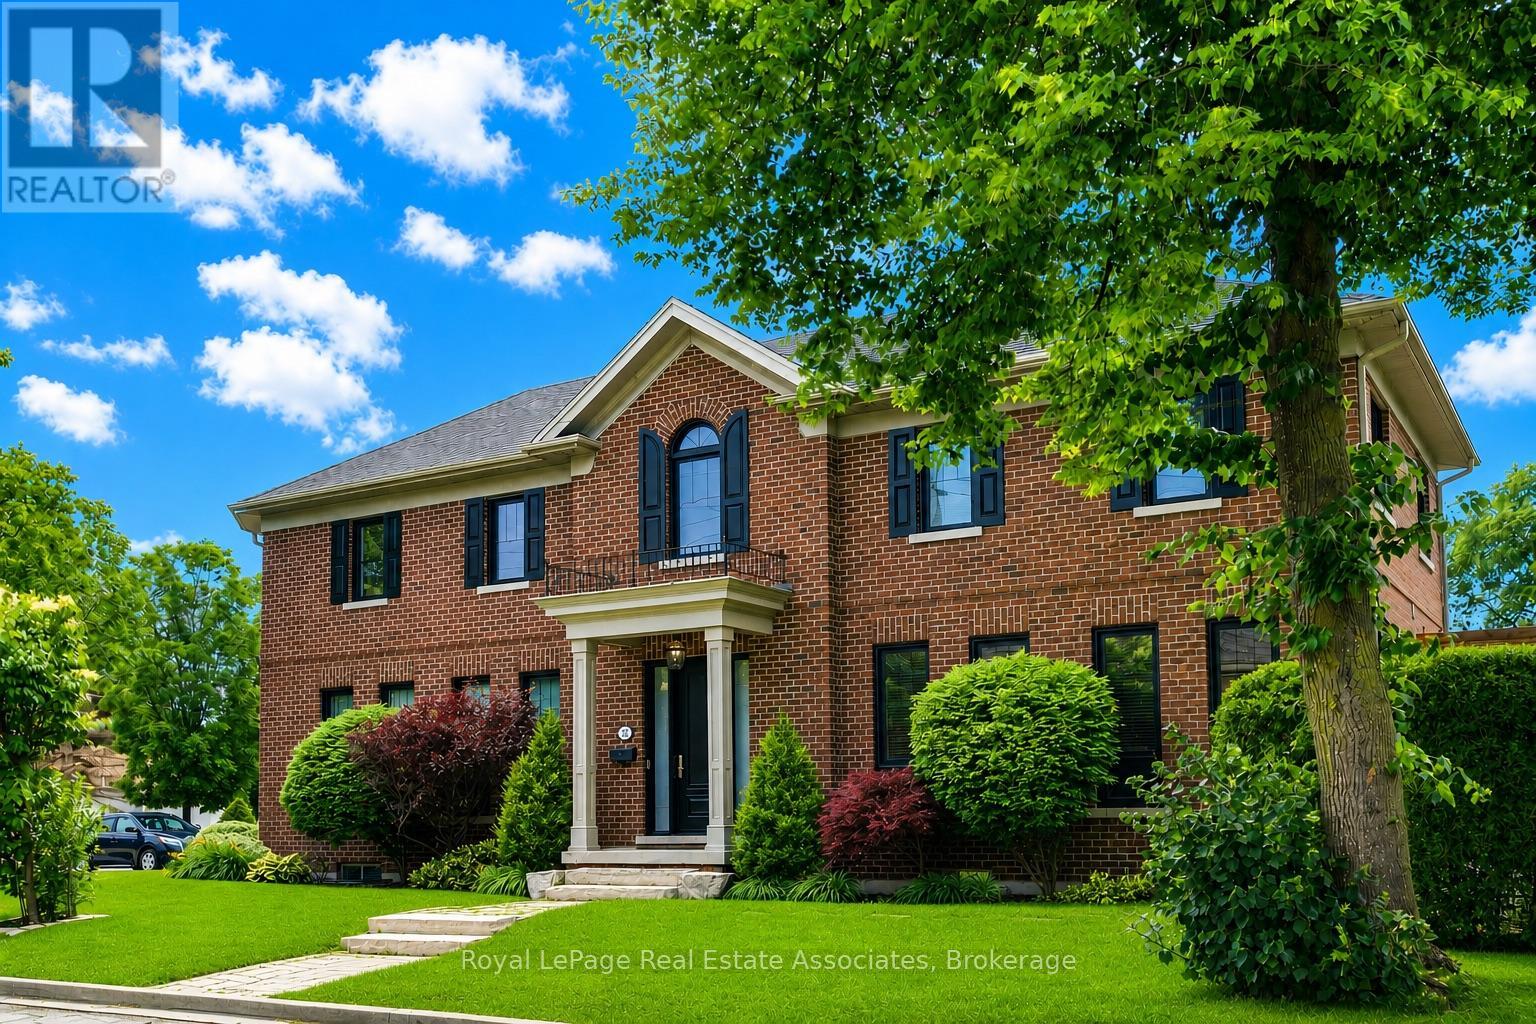
32 Jopling Avenue
Toronto (Islington-City Centre West) · MLS # W13481948
4 bed · 5 bath