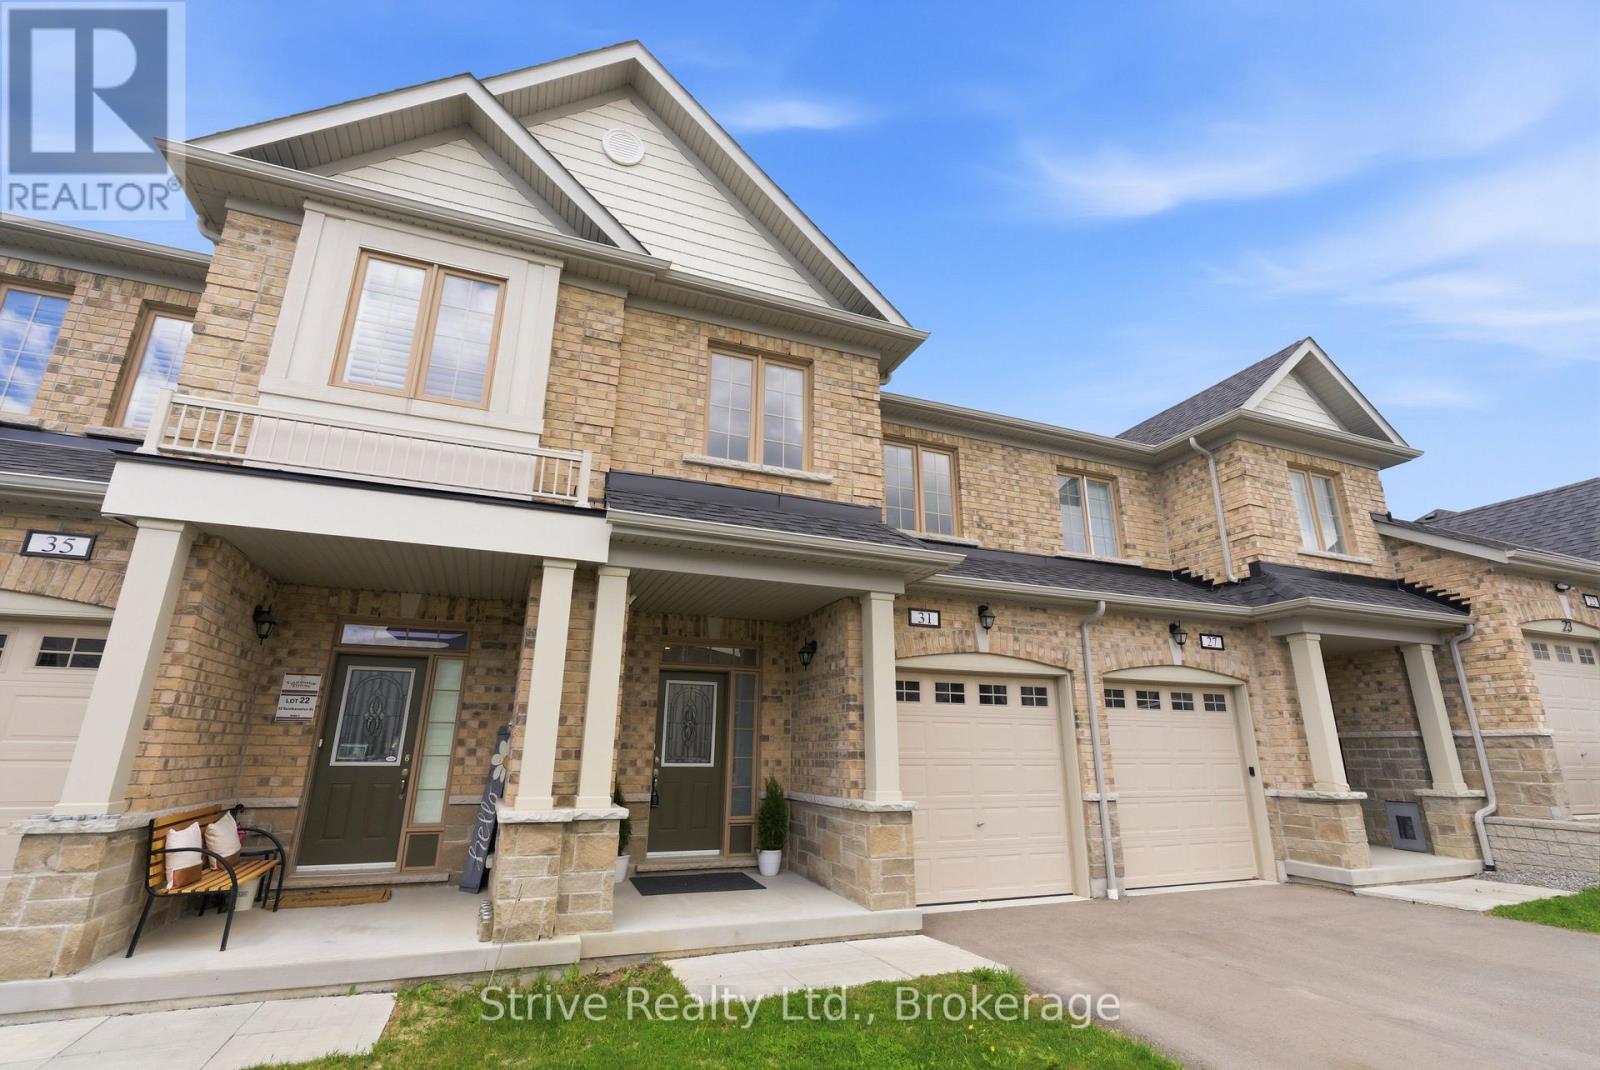
31 Southampton Street
Scugog (Port Perry), Ontario L9L0C6
MLS # E13576960
Property Details
Type
Townhouse
Beds
3
Baths
3
Status
For Sale
More homes like this
About this property
Welcome to 31 Southampton St - a luxury freehold townhome in one of Port Perry's most sought-after communities. Built in 2022, this beautifully upgraded 3-bedroom, 2.5-bath home offers approximately 1,500 sq. ft. of stylish, turnkey living with premium finishes throughout. Step inside to a bright open-concept layout featuring elegant custom wall treatments, spacious principal rooms, and designer-inspired finishes. The upgraded kitchen showcases quartz countertops, an extended breakfast nook, and seamless flow into the living and dining areas - ideal for both everyday living and entertaining. An imported granite faux fireplace surround creates a warm and sophisticated focal point, while the integrated smart home system adds modern comfort and convenience throughout. Upstairs, you'll find 3 generously sized bedrooms including an oversized primary retreat complete with a private ensuite bath. Additional highlights include direct garage access, a full basement with future potential, HRV system, tankless water heater, water softener, and additional parking. Enjoy a beautifully landscaped backyard featuring newer cedar trees and superior quality fencing - offering privacy and the perfect setting to relax or entertain outdoors. Proudly maintained as a smoke-free and pet-free home. Located just minutes from top-rated schools, parks, shopping, restaurants, and the scenic waterfront of Lake Scugog, this move-in-ready freehold townhome offers the perfect blend of luxury, lifestyle, and location. A rare opportunity in the heart of Port Perry that buyers won't want to miss.
Mortgage Estimate
Estimated monthly payment
Calculating…
Estimate only. Taxes, insurance, condo fees, and lender terms are not included.
Monthly costs to verify
Property taxes: about $404/month based on listed annual taxes.
Estimate only. Confirm taxes, condo/maintenance fees, insurance, utilities, and lender terms before making decisions.
Rooms
| Room | Level | Dimensions |
|---|---|---|
| Living room | Main level | 5.7 x 3.4 |
| Dining room | Main level | 5.7 x 3.4 |
| Kitchen | Main level | 4.2 x 3.4 |
| Primary Bedroom | Second level | 4.8 x 4.1 |
| Bedroom 2 | Second level | 2.8 x 3.6 |
| Bedroom 3 | Second level | 2.9 x 4.9 |
Facts & Location
Interior Size
1,500 sq ft
Parking
2 spaces
Lot Size
19.7 x 120.1 FT
Annual Taxes
$4,848
Listing data
Listing information is provided for personal, non-commercial use and should be independently verified before making real estate decisions.
Last refreshed: Aug 17, 2026 2:30 AM
Explore nearby searches
SEO-friendly searches for this area, property type, and nearby neighbourhoods.
Similar Properties
More nearby listings that may fit the same search.
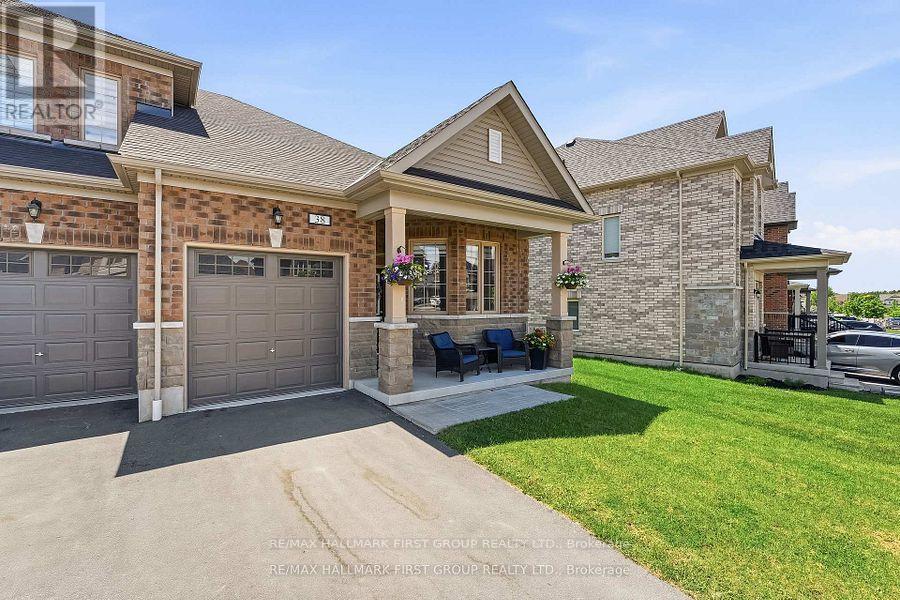
$809,800
38 Southampton Street
Scugog (Port Perry) · MLS # E13588416
2 bed · 2 bath
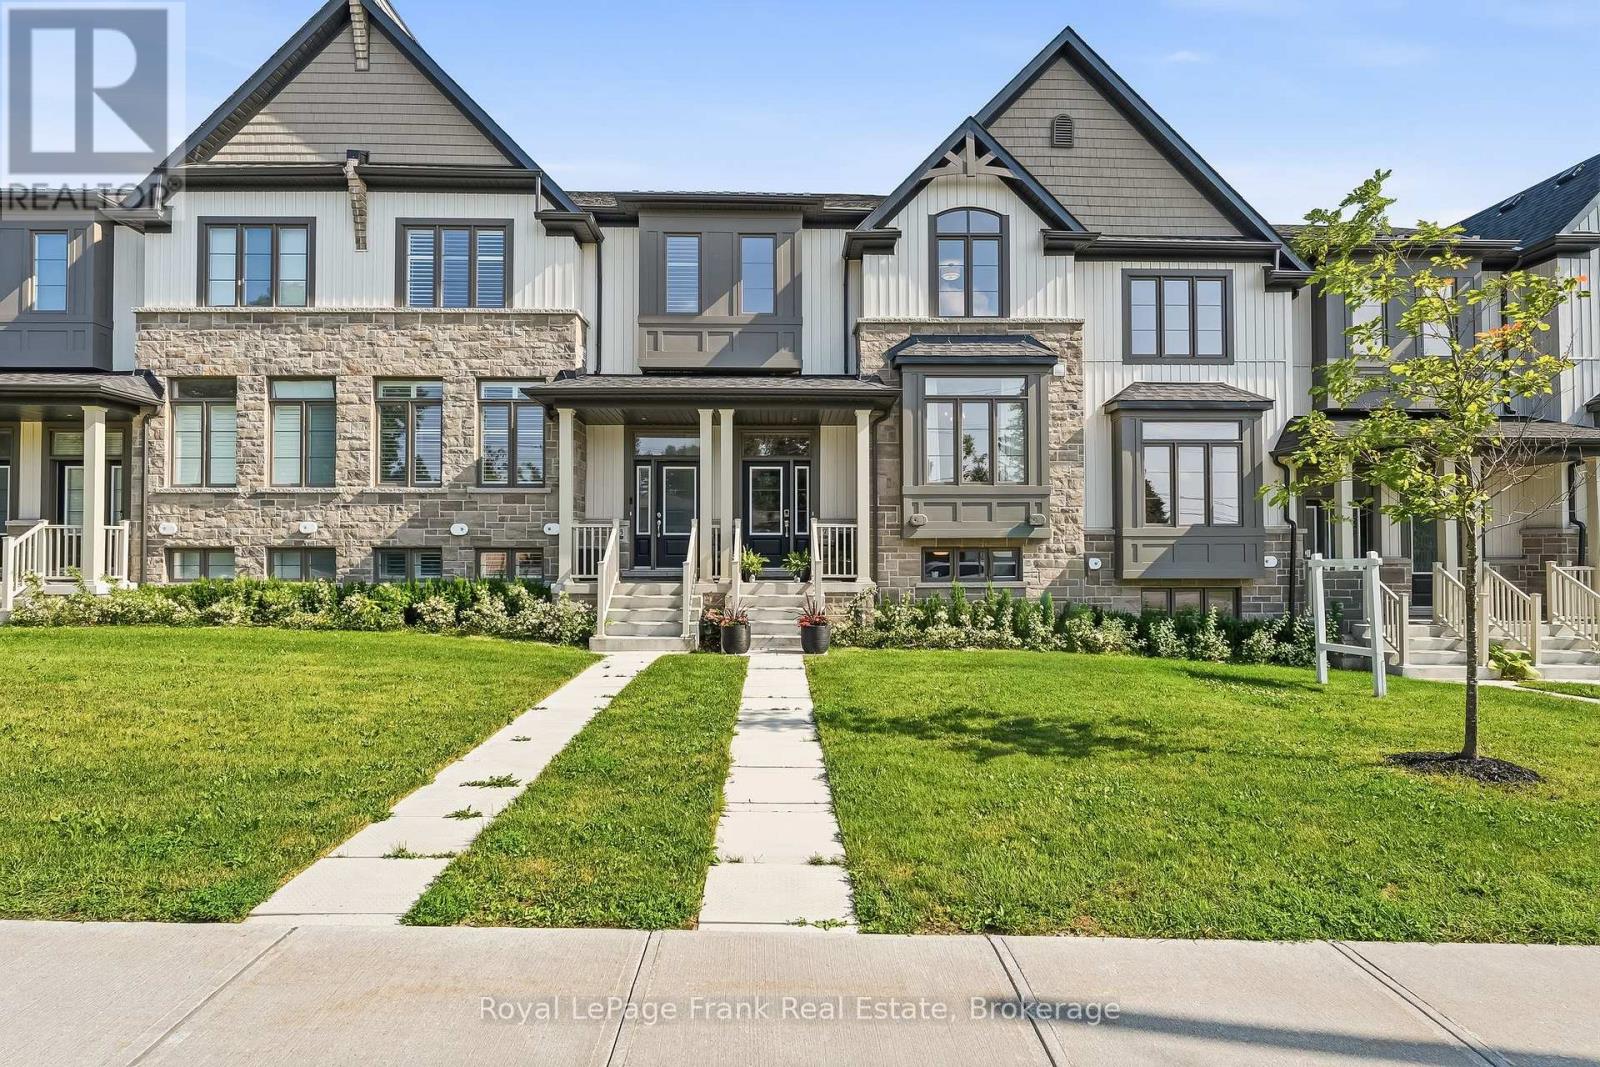
$815,000
27 Shand Lane
Scugog (Port Perry) · MLS # E13520128
3 bed · 3 bath
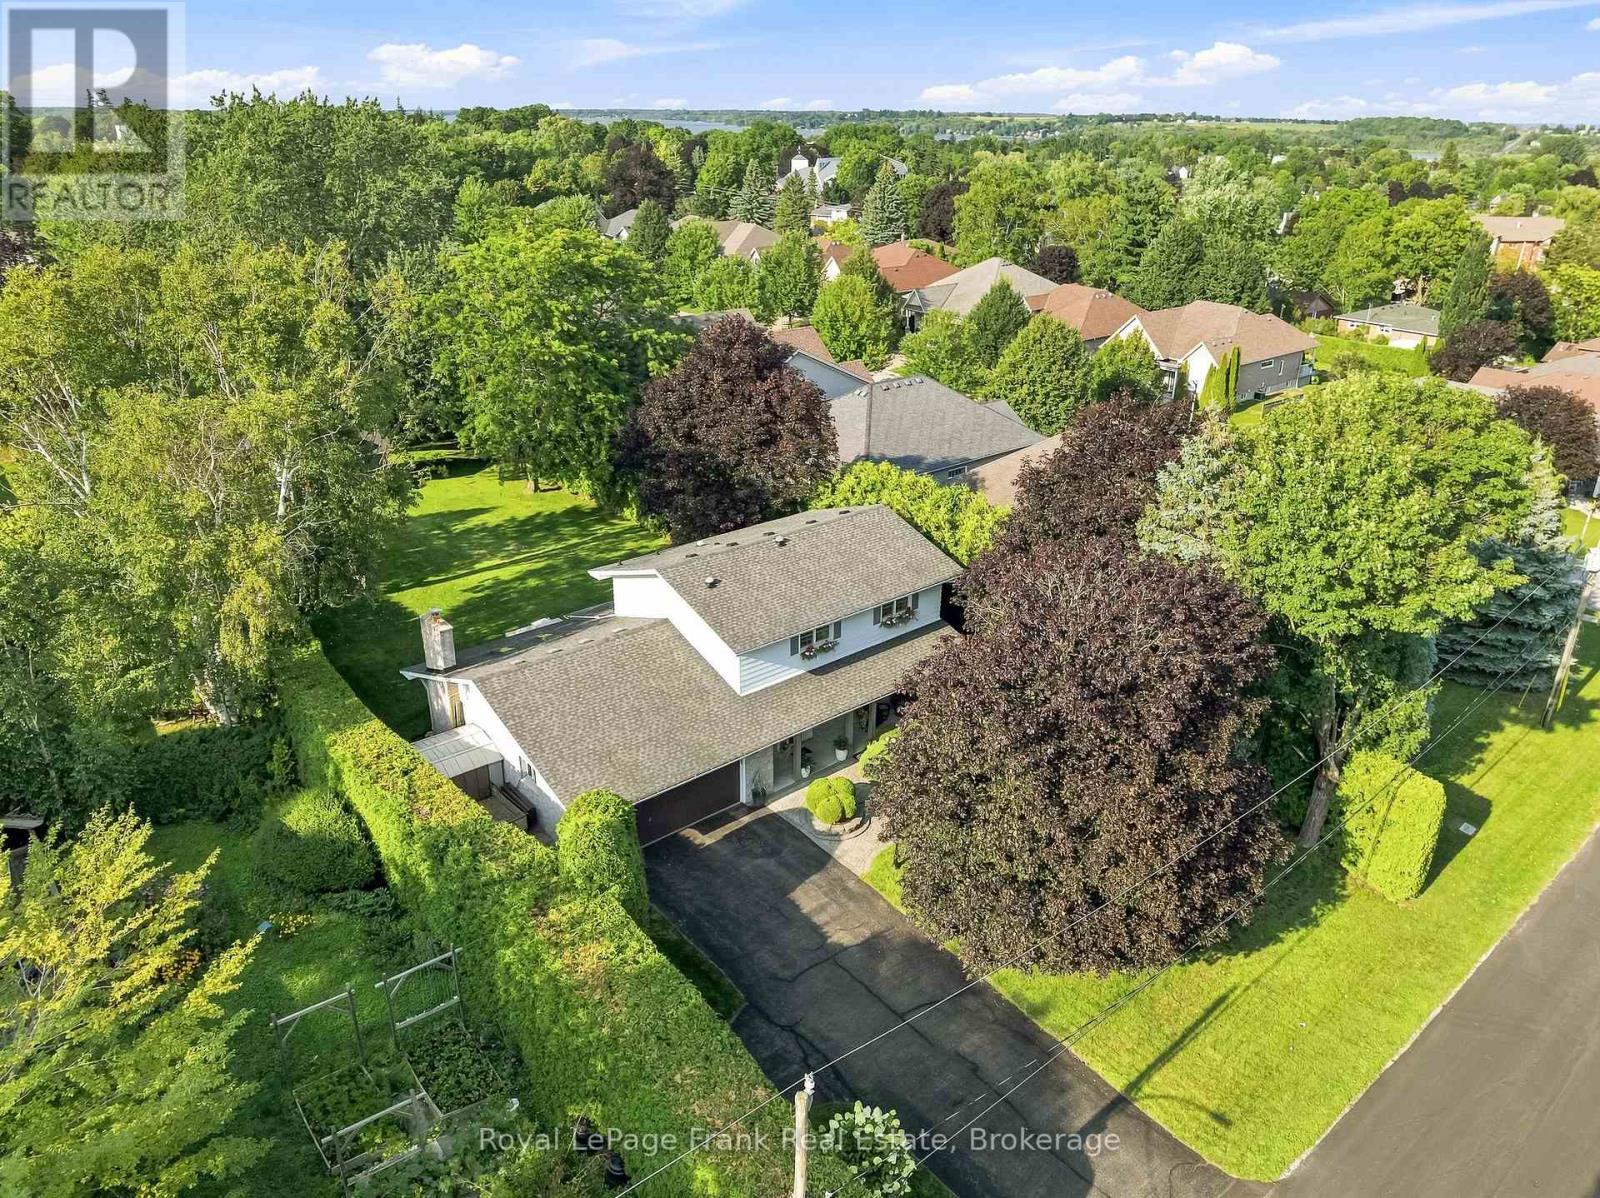
$1,299,000
559 Alma Street
Scugog (Port Perry) · MLS # E13666970
3 bed · 3 bath