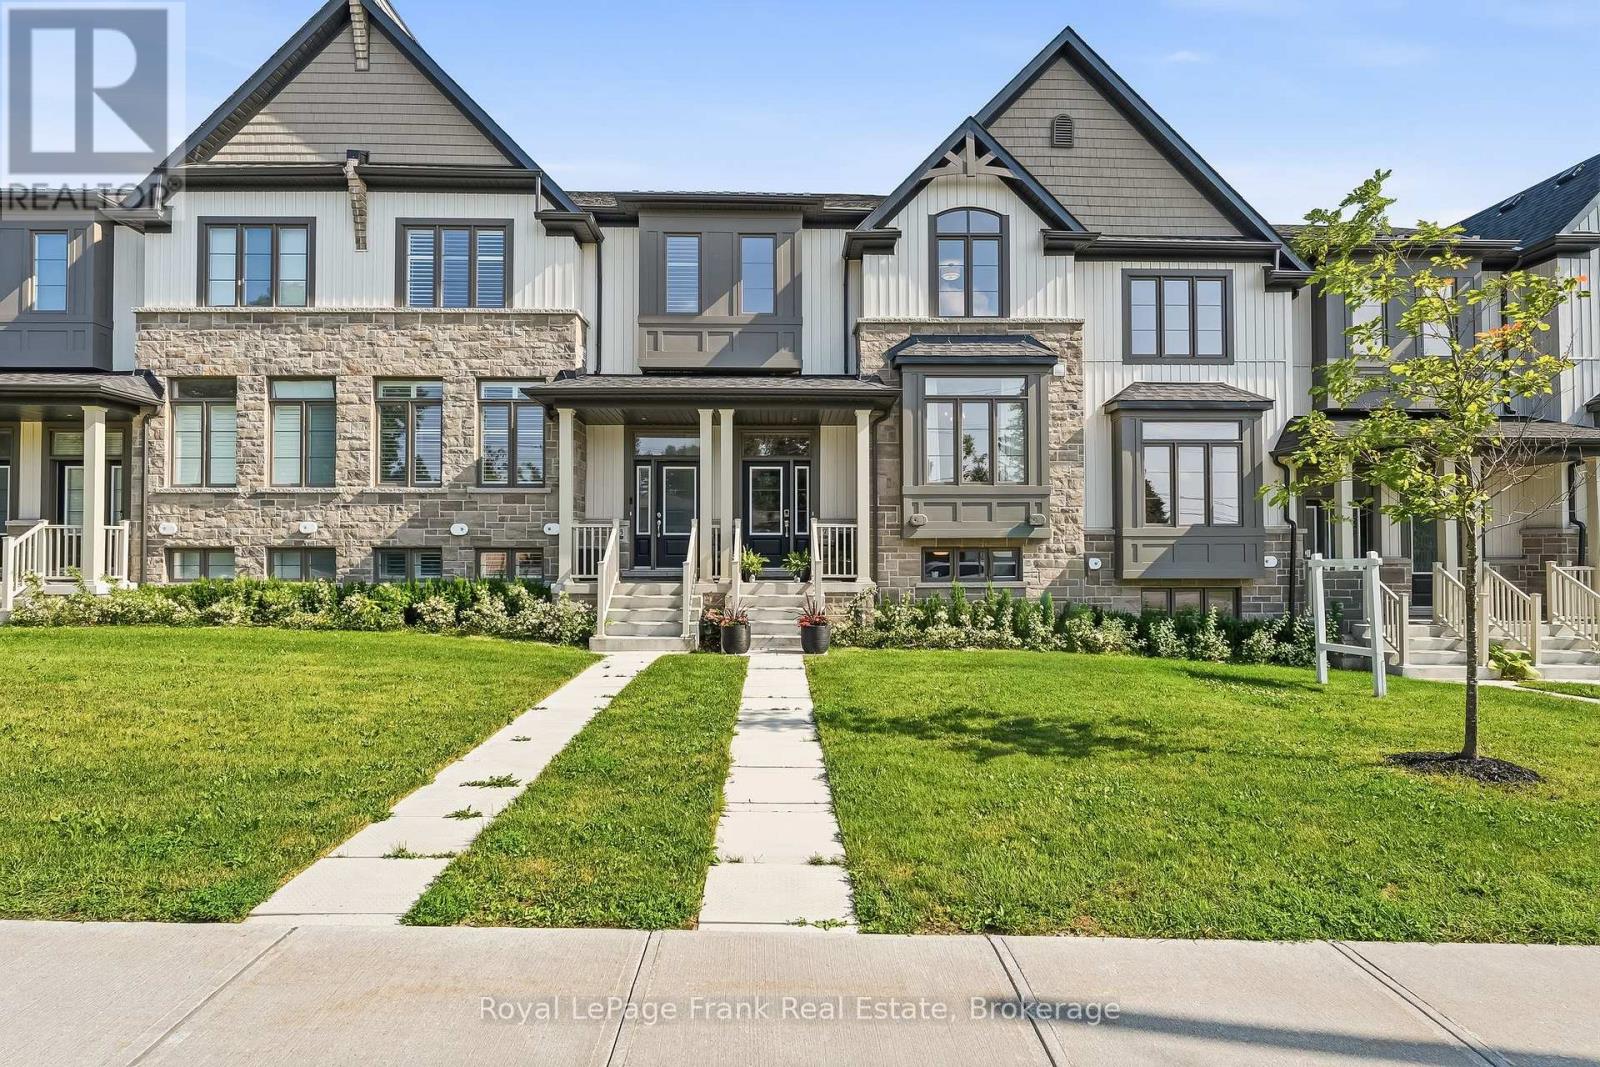
27 Shand Lane
Scugog (Port Perry), Ontario L9L0C7
MLS # E13520128
Property Details
Type
Townhouse
Beds
3
Baths
3
Status
For Sale
More homes like this
About this property
Experience stylish, low-maintenance living in this stunning 3-year-old Jeffrey-built townhome in the heart of Port Perry! Offering 3 spacious bedrooms, 3 bathrooms, and a finished basement with convenient access to garage, this home combines modern design with exceptional functionality. The bright, open-concept main floor features engineered hardwood flooring throughout, a separate dining room, and a gorgeous entertainer's kitchen complete with built-in appliances, a large center island, and premium finishes. Step out from the living room onto the private balcony-perfect for morning coffee or evening relaxation. Upstairs, you'll find the convenience of second-floor laundry, generous bedrooms, custom closet organizers, and a thoughtfully designed layout ideal for families or professionals alike. The finished basement, featuring durable luxury vinyl flooring, provides valuable additional living space for a family room, home office, or gym.The double car garage offers ample parking and storage, while the maintenance-free lifestyle means more time to enjoy everything this vibrant community has to offer. Ideally located within walking distance to charming downtown Port Perry, boutique shopping, restaurants, parks, and the picturesque waterfront, this exceptional home delivers the perfect blend of comfort, style, and convenience. Simply move in and enjoy!
Mortgage Estimate
Estimated monthly payment
Calculating…
Estimate only. Taxes, insurance, condo fees, and lender terms are not included.
Monthly costs to verify
Property taxes: about $431/month based on listed annual taxes.
Freehold Monthly Fee: $202.66/mo
Estimate only. Confirm taxes, condo/maintenance fees, insurance, utilities, and lender terms before making decisions.
Rooms
| Room | Level | Dimensions |
|---|---|---|
| Living room | Main level | 4.53 x 3.62 |
| Dining room | Main level | 3.67 x 3.61 |
| Kitchen | Main level | 6.9 x 6 |
| Primary Bedroom | Second level | 4.68 x 4.12 |
| Bedroom 2 | Second level | 4.6 x 3.51 |
| Bedroom 3 | Second level | 3.32 x 3.02 |
| Laundry room | Second level | 1.06 x 0.83 |
| Recreational, Games room | Basement | 4.38 x 3.58 |
| Utility room | Basement | 2.38 x 2.36 |
Facts & Location
Parking
4 spaces
Lot Size
20.7 x 95.3 FT
Annual Taxes
$5,174
Freehold Monthly Fee
$202.66/mo
Listing data
Listing information is provided for personal, non-commercial use and should be independently verified before making real estate decisions.
Last refreshed: Oct 7, 2026 2:30 AM
Explore nearby searches
SEO-friendly searches for this area, property type, and nearby neighbourhoods.
Similar Properties
More nearby listings that may fit the same search.
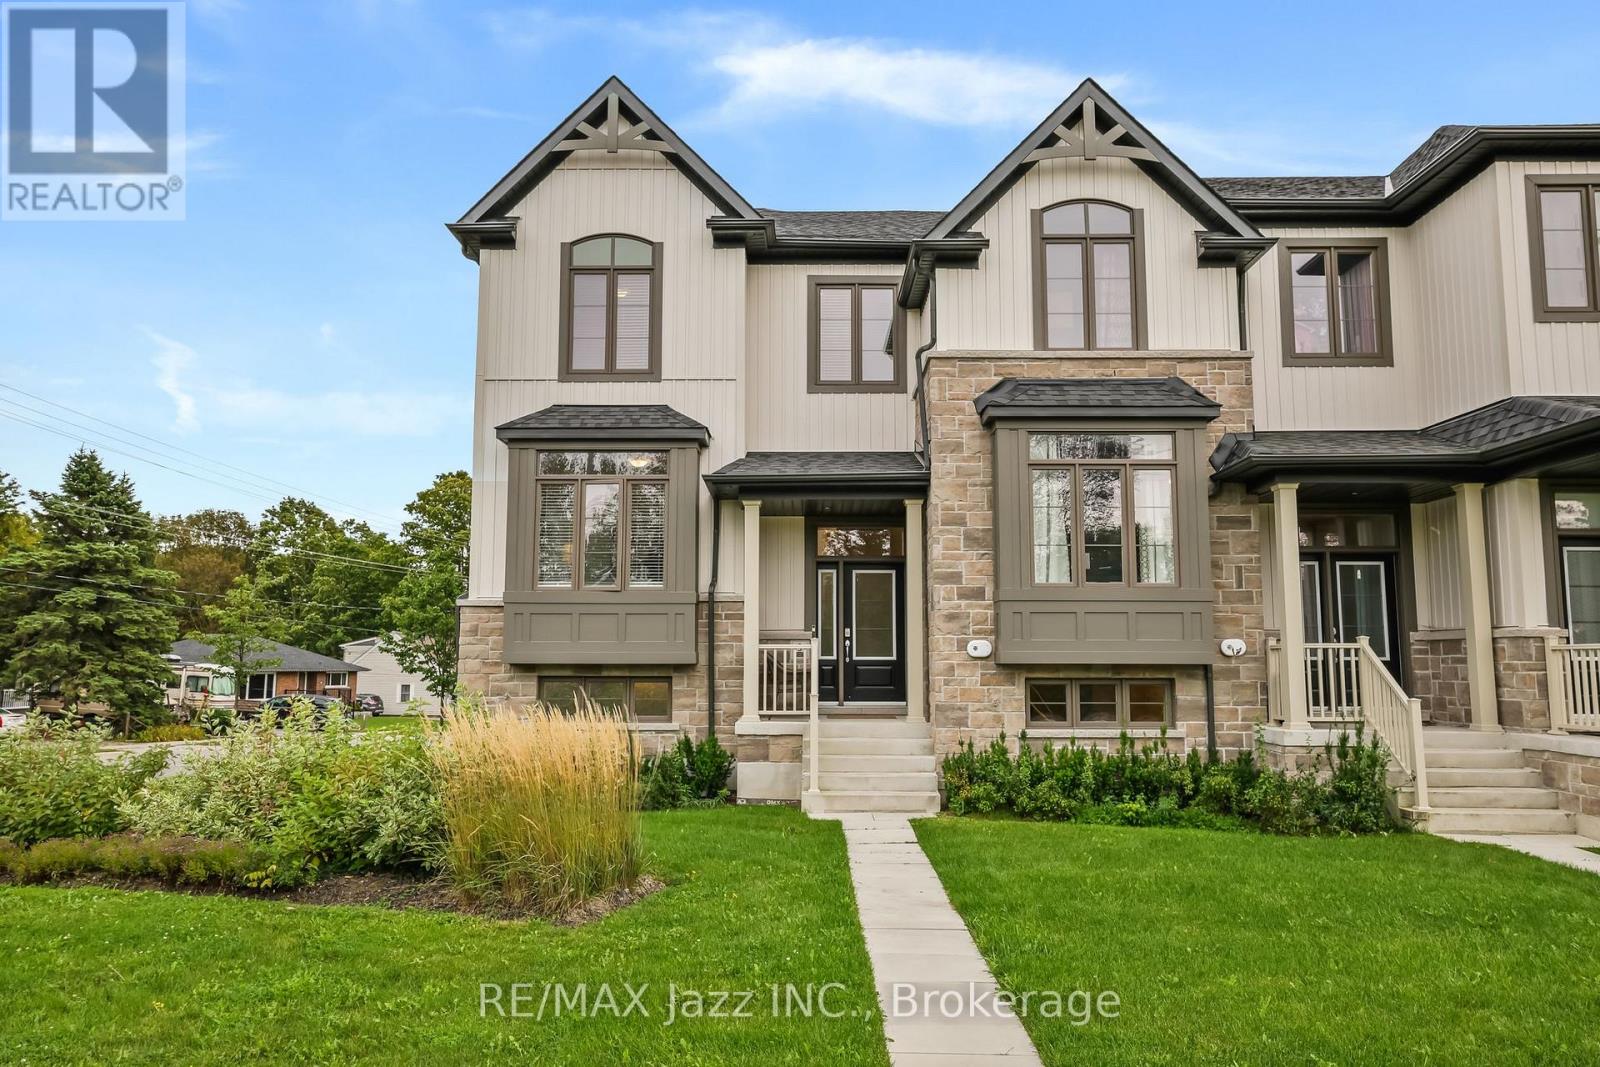
$775,000
3 Shand Lane
Scugog (Port Perry) · MLS # E13774042
3 bed · 3 bath
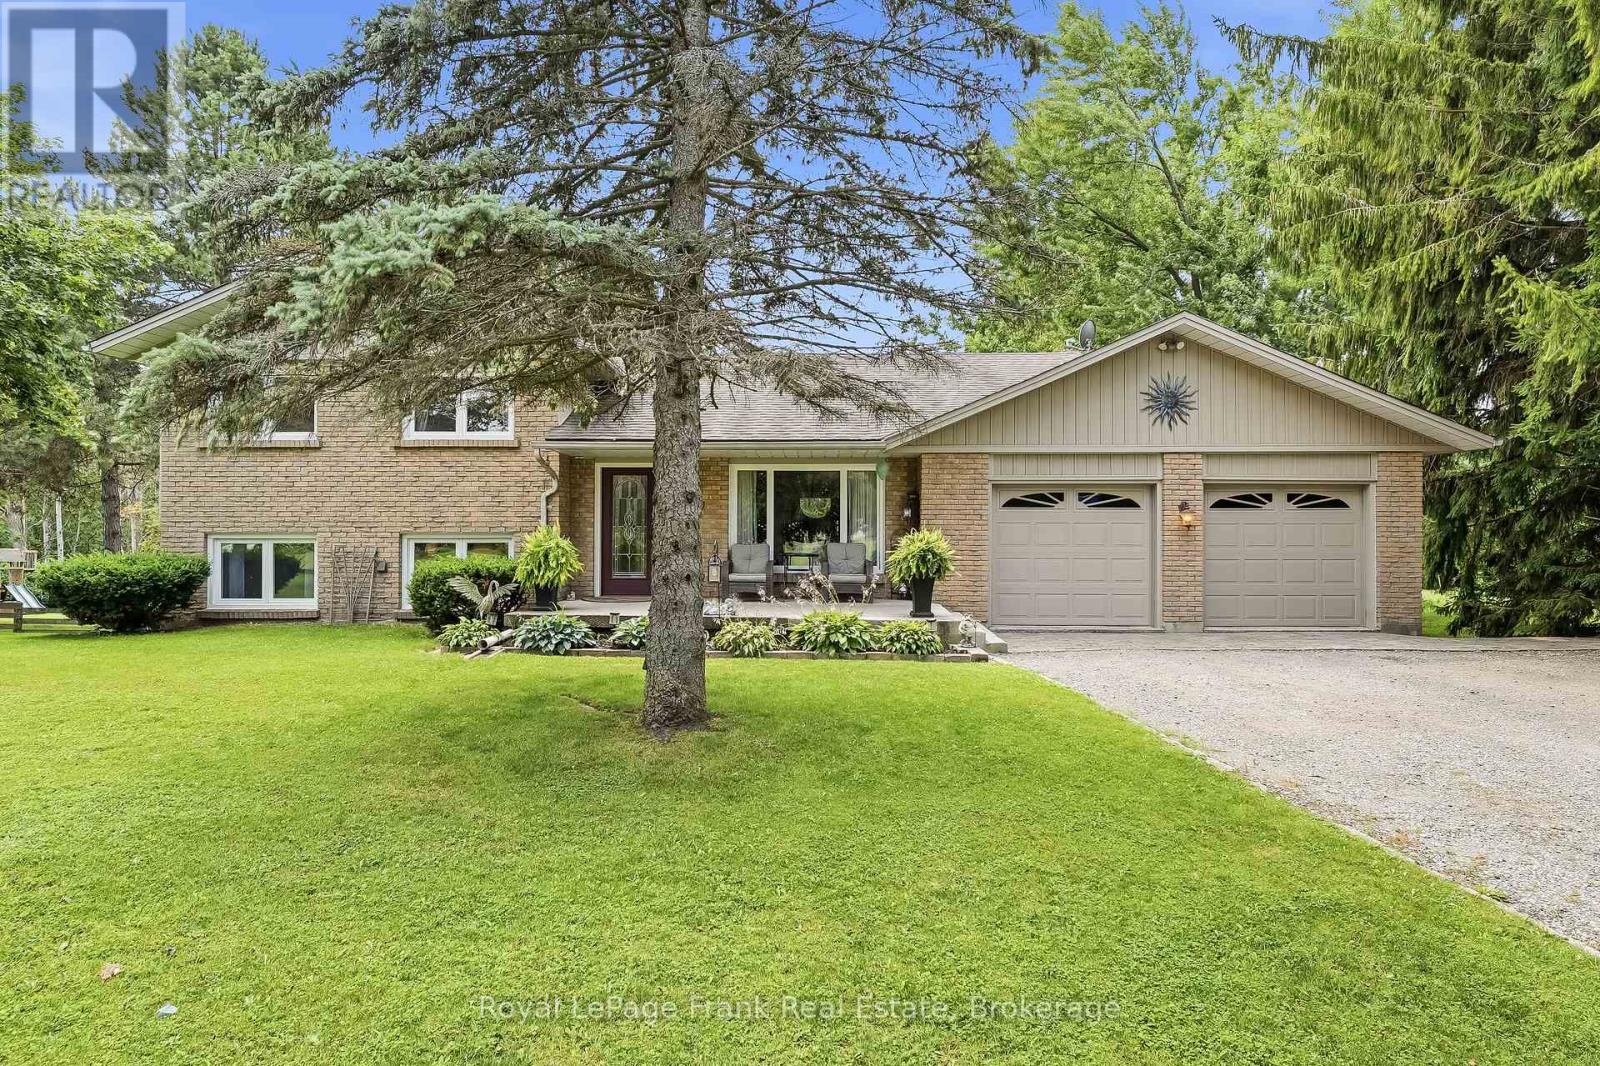
$995,000
32 Jacobsen Boulevard
Scugog · MLS # E13759338
4 bed · 2 bath · 1,896 sq ft
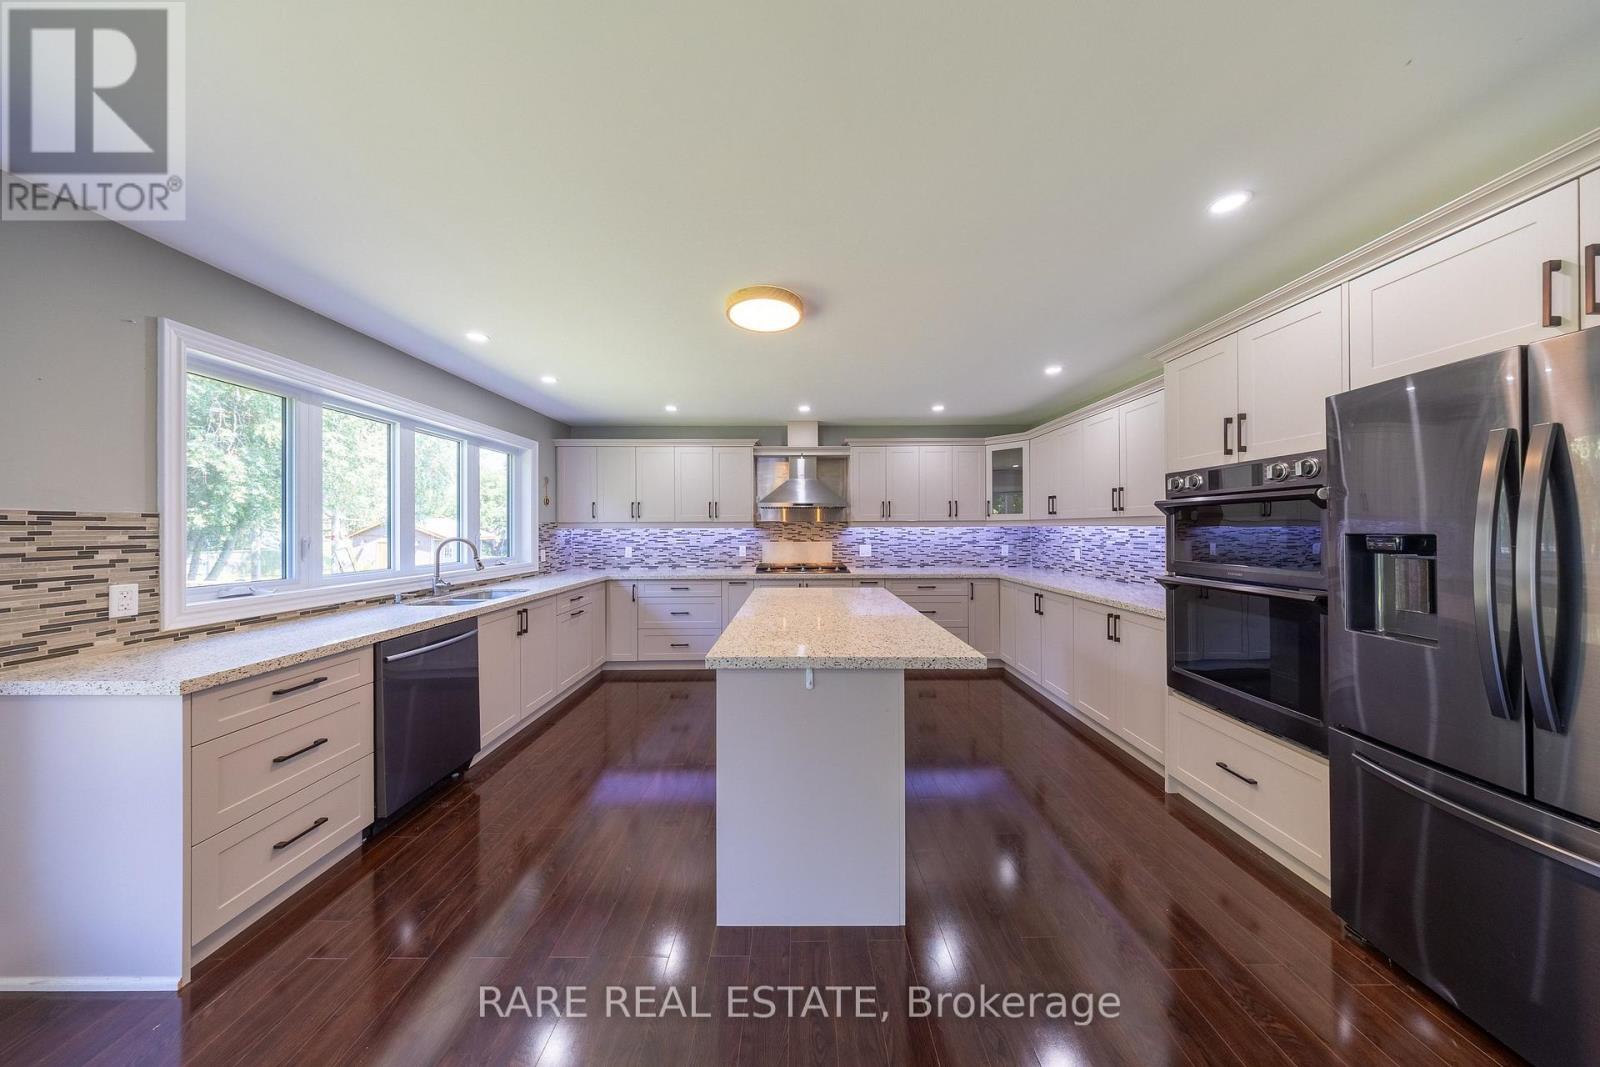
$1,175,000
258 Union Avenue
Scugog (Port Perry) · MLS # E13798098
5 bed · 4 bath