Videos & Virtual Tours
Open available video, 3D tour, or virtual-tour media for this listing.
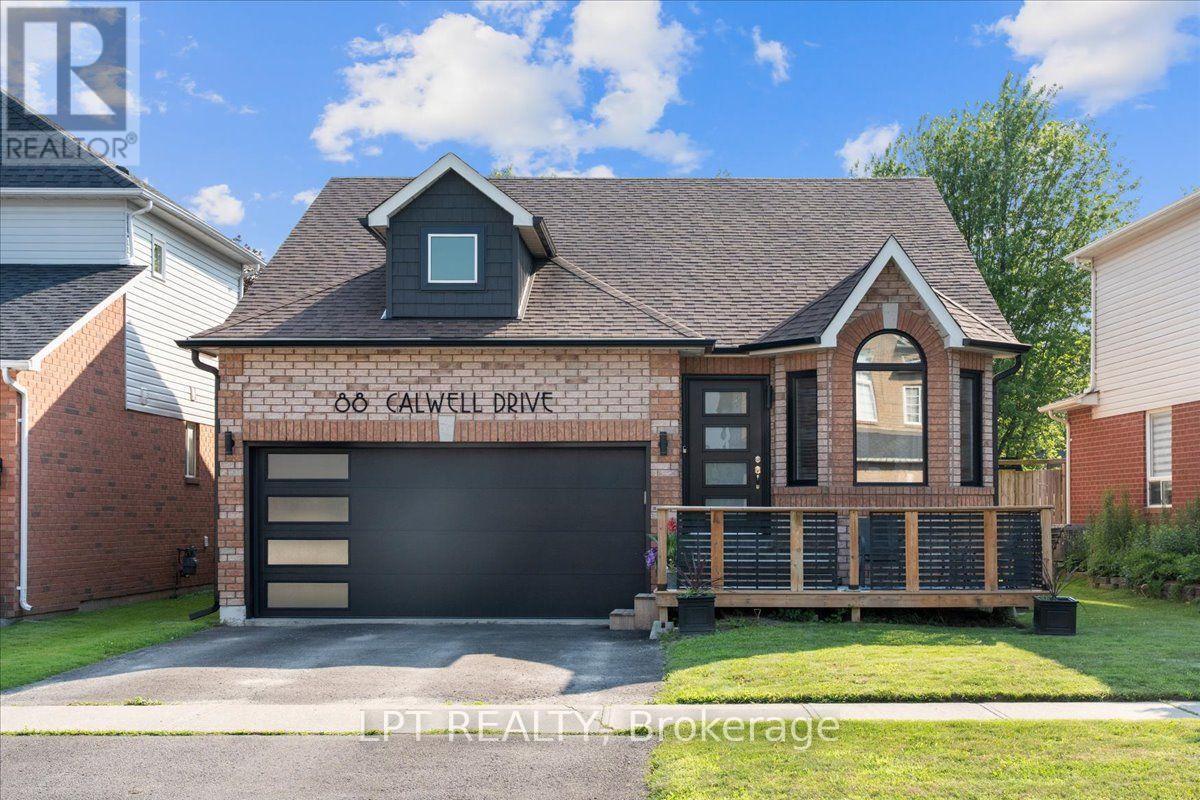
88 Calwell Drive
Scugog (Port Perry), Ontario L9L1T7
MLS # E13576364
Property Details
Type
Detached
Beds
3
Baths
3
Status
For Sale
More homes like this
About this property
Welcome to this beautifully updated, move-in-ready home in the charming community of Port Perry, where modern finishes and a fantastic location come together. Thoughtfully renovated throughout, this home features a stunning kitchen renovation (2022), updated flooring (2022), upgraded railings, beautifully renovated bathrooms including the basement bathroom (2022), fresh paint throughout, and a fully finished basement (2021) offering additional living space perfect for a recreation room, home office, gym, or guest space. The spacious primary bedroom offers a comfortable and relaxing retreat, complete with a beautifully updated ensuite featuring luxurious heated floors for year-round comfort. Exterior improvements provide exceptional curb appeal and peace of mind, including a custom front door (2021), new garage door (2021), windows (2021), front and back decks (2022), dormer (2023), eavestroughs (2023). Additional major updates include a new furnace (2025), central air conditioner (2025), attic insulation (2021), and shingles (2019). Ideally situated in a desirable family-friendly neighbourhood, the home is approximately a 3-minute drive to the shopping plaza featuring McDonald's, Canadian Tire, grocery stores, and fitness facilities, approximately a 6-minute drive to the historic downtown Port Perry waterfront and Lake Scugog, and close to parks, schools, restaurants, and a wide range of everyday amenities, offering the perfect blend of modern comfort, thoughtful upgrades, and small-town charm.
Mortgage Estimate
Estimated monthly payment
Calculating…
Estimate only. Taxes, insurance, condo fees, and lender terms are not included.
Monthly costs to verify
Property taxes: about $461/month based on listed annual taxes.
Estimate only. Confirm taxes, condo/maintenance fees, insurance, utilities, and lender terms before making decisions.
Rooms
| Room | Level | Dimensions |
|---|---|---|
| Living room | Main level | 6.93 x 3.74 |
| Kitchen | Main level | 4.67 x 3.25 |
| Dining room | Main level | 4.23 x 3.14 |
| Primary Bedroom | Main level | 4.15 x 3.43 |
| Bedroom 2 | Main level | 3.55 x 3.26 |
| Recreational, Games room | Lower level | 5.56 x 4.36 |
| Utility room | Lower level | 4.37 x 3.89 |
| Bedroom | Lower level | 4.37 x 3.26 |
| Den | Lower level | 6.57 x 3.38 |
Facts & Location
Parking
4 spaces
Lot Size
43.5 x 101.7 FT
Annual Taxes
$5,534
Listing data
Listing information is provided for personal, non-commercial use and should be independently verified before making real estate decisions.
Last refreshed: Aug 17, 2026 2:30 AM
Explore nearby searches
SEO-friendly searches for this area, property type, and nearby neighbourhoods.
Similar Properties
More nearby listings that may fit the same search.
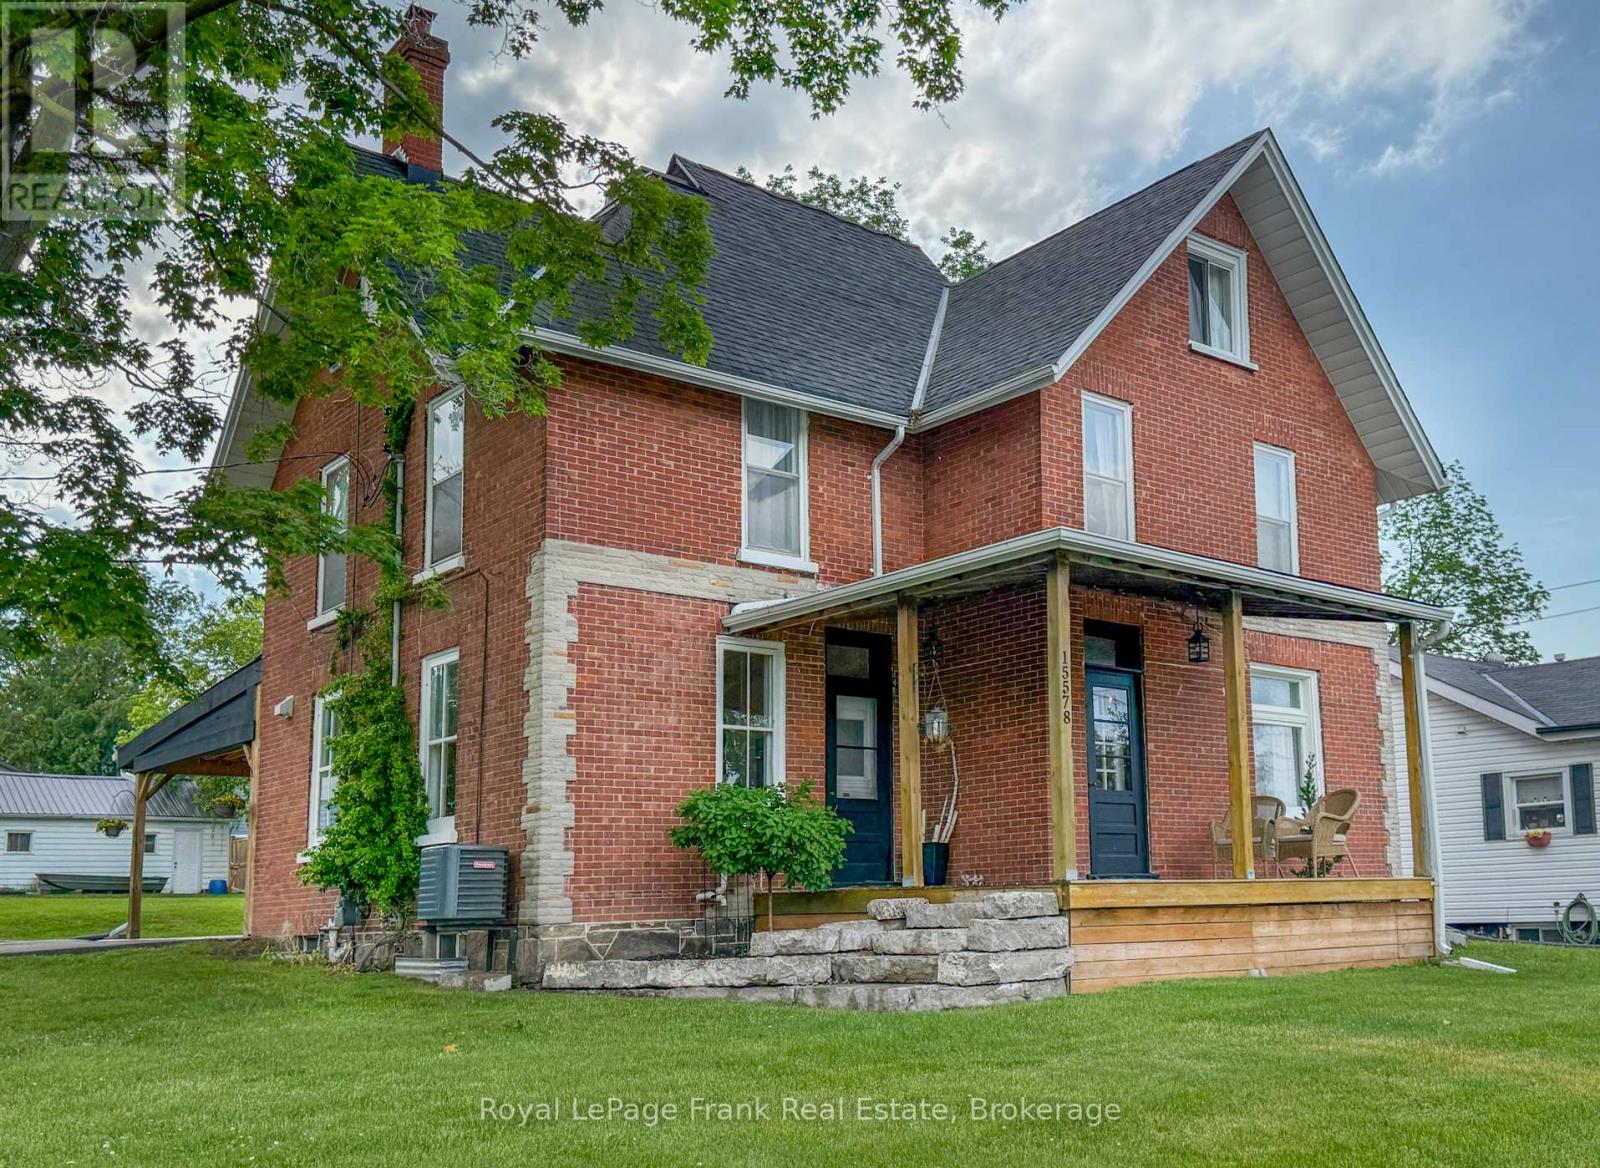
$869,900
15578 Simcoe Street
Scugog (Port Perry) · MLS # E13438678
4 bed · 2 bath · 2,900 sq ft
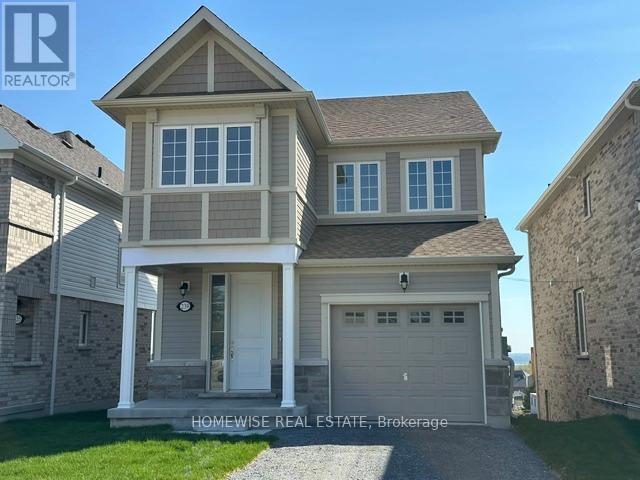
$873,900
239 Ash Street
Scugog (Port Perry) · MLS # E13038470
4 bed · 3 bath
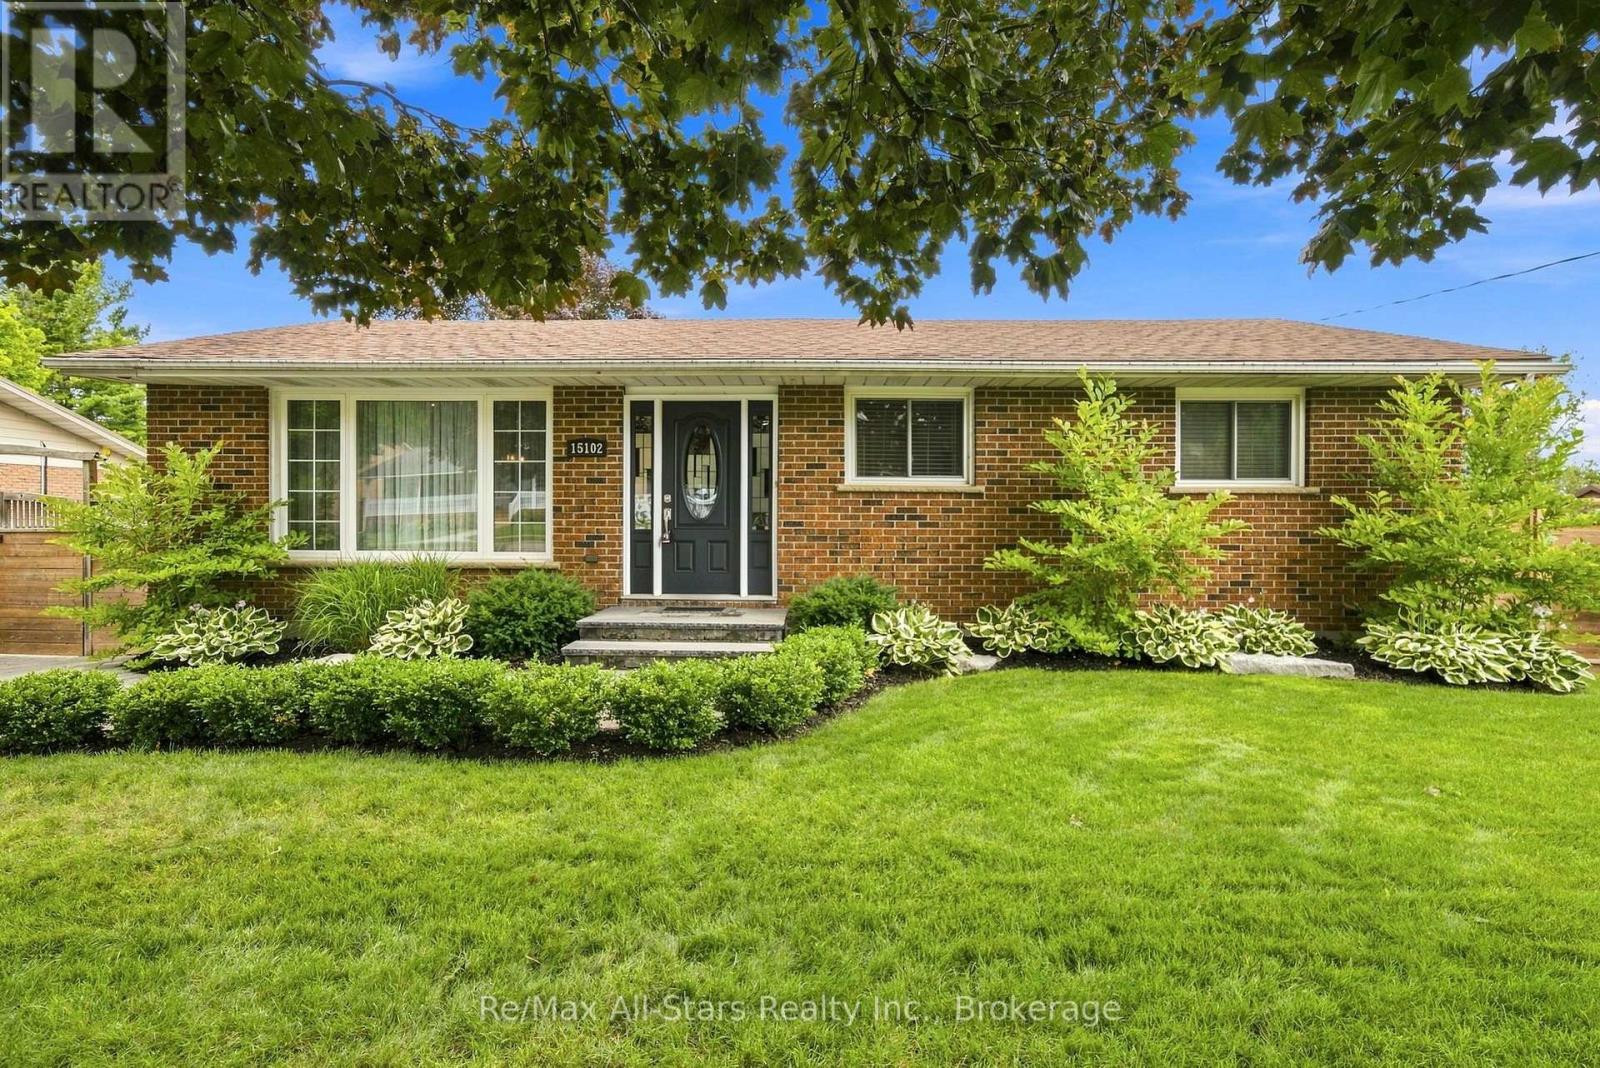
$850,000
15102 Old Simcoe Road
Scugog (Port Perry) · MLS # E13598204
3 bed · 2 bath