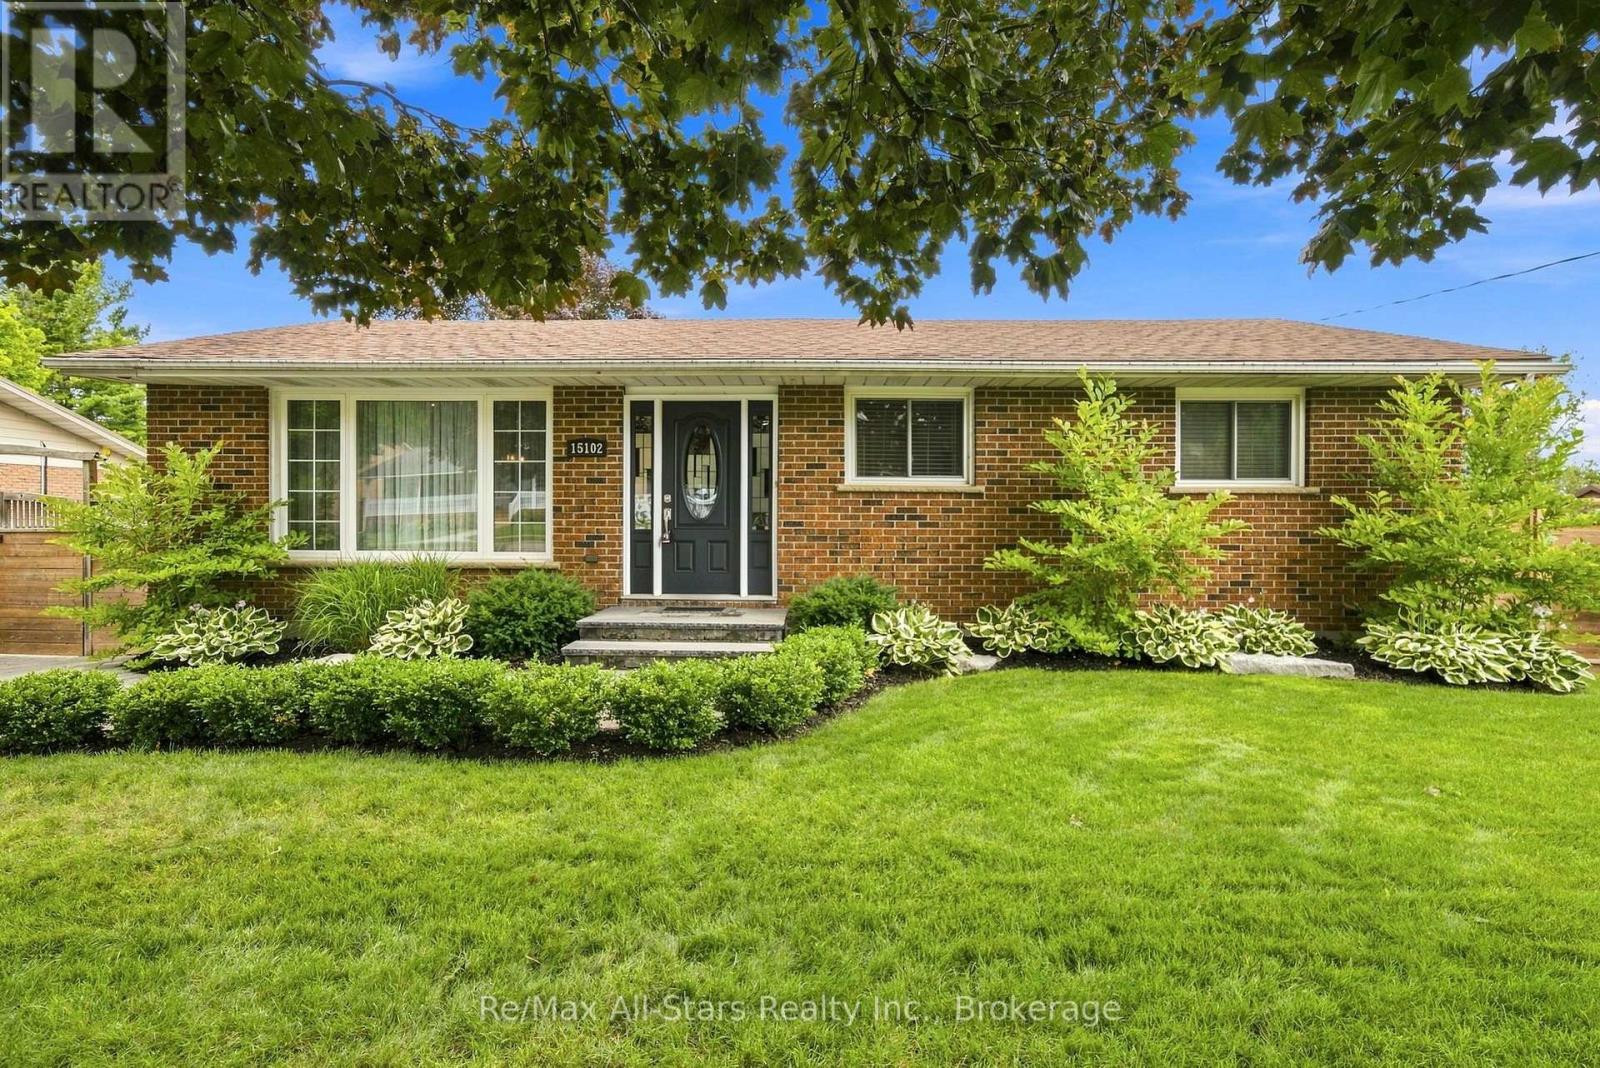
15102 Old Simcoe Road
Scugog (Port Perry), Ontario L9L1K5
MLS # E13598204
Property Details
Type
Detached
Beds
3
Baths
2
Status
For Sale
More homes like this
About this property
Updated brick bungalow on large in-town lot; meticulously maintained home inside and out with composite decking and mature landscaping; open concept main floor -great family living and entertaining space; good sized kitchen with warm coloured cabinetry, quartz countertops; heated floor, centre island and pantry for even more storage; walk out from dining room to deck and swimming pool or step down to additional deck for even more relaxation space; finished basement offers good potential for family member or in-law living with separate entrance, kitchen area, recreation room, office, exercise room and 4 pc bath all with above grade windows allowing sunlight to fill the space. Walk to high school and elementary school, medical centre / hospital, and downtown Port Perry. Natural gas bbq conncection; 8' x 10' shed w/hydro; 10' x 10' workshop. Septic pumped October 2025. Updates : Main floor washroom +/-2018, Basement washroom +/- 2019, patio door +/- 2018, Furnace +/-2020, Property fencing +/- 2023, lawn irrigation system( north and south end on timers) +/- 2020, backyard landscaping +/- 2018, pool liner +/- 2019, gazebo +/- 2019, lower deck +/- 2017, upper deck +/- 2019, HWT +/- 2018 (Owned)
Mortgage Estimate
Estimated monthly payment
Calculating…
Estimate only. Taxes, insurance, condo fees, and lender terms are not included.
Monthly costs to verify
Property taxes: about $396/month based on listed annual taxes.
Estimate only. Confirm taxes, condo/maintenance fees, insurance, utilities, and lender terms before making decisions.
Rooms
| Room | Level | Dimensions |
|---|---|---|
| Kitchen | Main level | 3.39 x 3.42 |
| Utility room | Lower level | 3.66 x 3.34 |
| Dining room | Main level | 2.7 x 2.82 |
| Living room | Main level | 6.42 x 4.44 |
| Primary Bedroom | Main level | 3.7 x 3.16 |
| Bedroom 2 | Main level | 2.57 x 3.16 |
| Bedroom 3 | Main level | 3.76 x 2.35 |
| Kitchen | Lower level | 5.01 x 3.4 |
| Recreational, Games room | Lower level | 5.04 x 3.48 |
| Office | Lower level | 3 x 3.38 |
| Exercise room | Lower level | 3.74 x 3.33 |
Facts & Location
Parking
6 spaces
Lot Size
82.5 x 132.3 FT ; 82.53 x 132.27 x 95.08 x 85.72
Annual Taxes
$4,757
Listing data
Listing information is provided for personal, non-commercial use and should be independently verified before making real estate decisions.
Last refreshed: Oct 5, 2026 2:31 AM
Explore nearby searches
SEO-friendly searches for this area, property type, and nearby neighbourhoods.
Similar Properties
More nearby listings that may fit the same search.
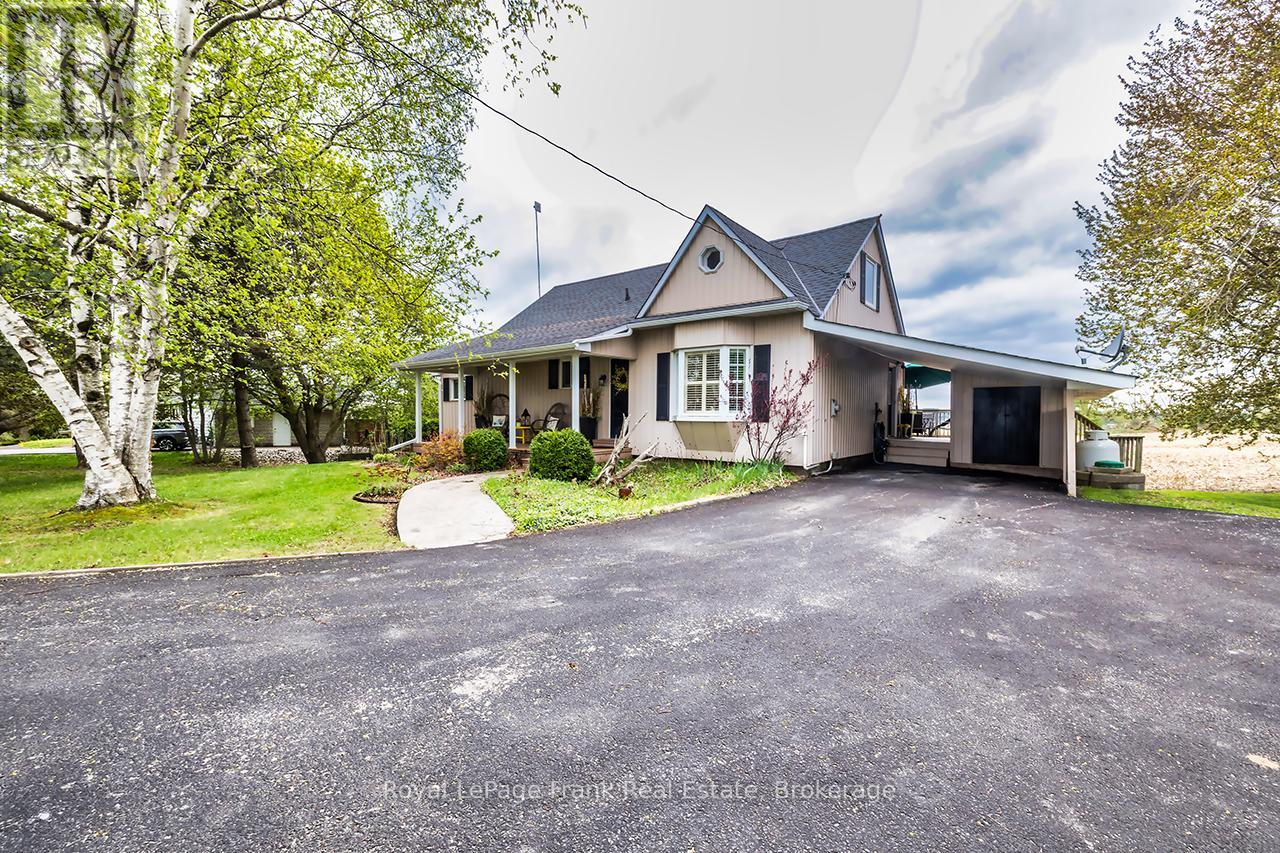
$799,900
1361 Highway 7A
Scugog (Port Perry) · MLS # E13526428
3 bed · 2 bath
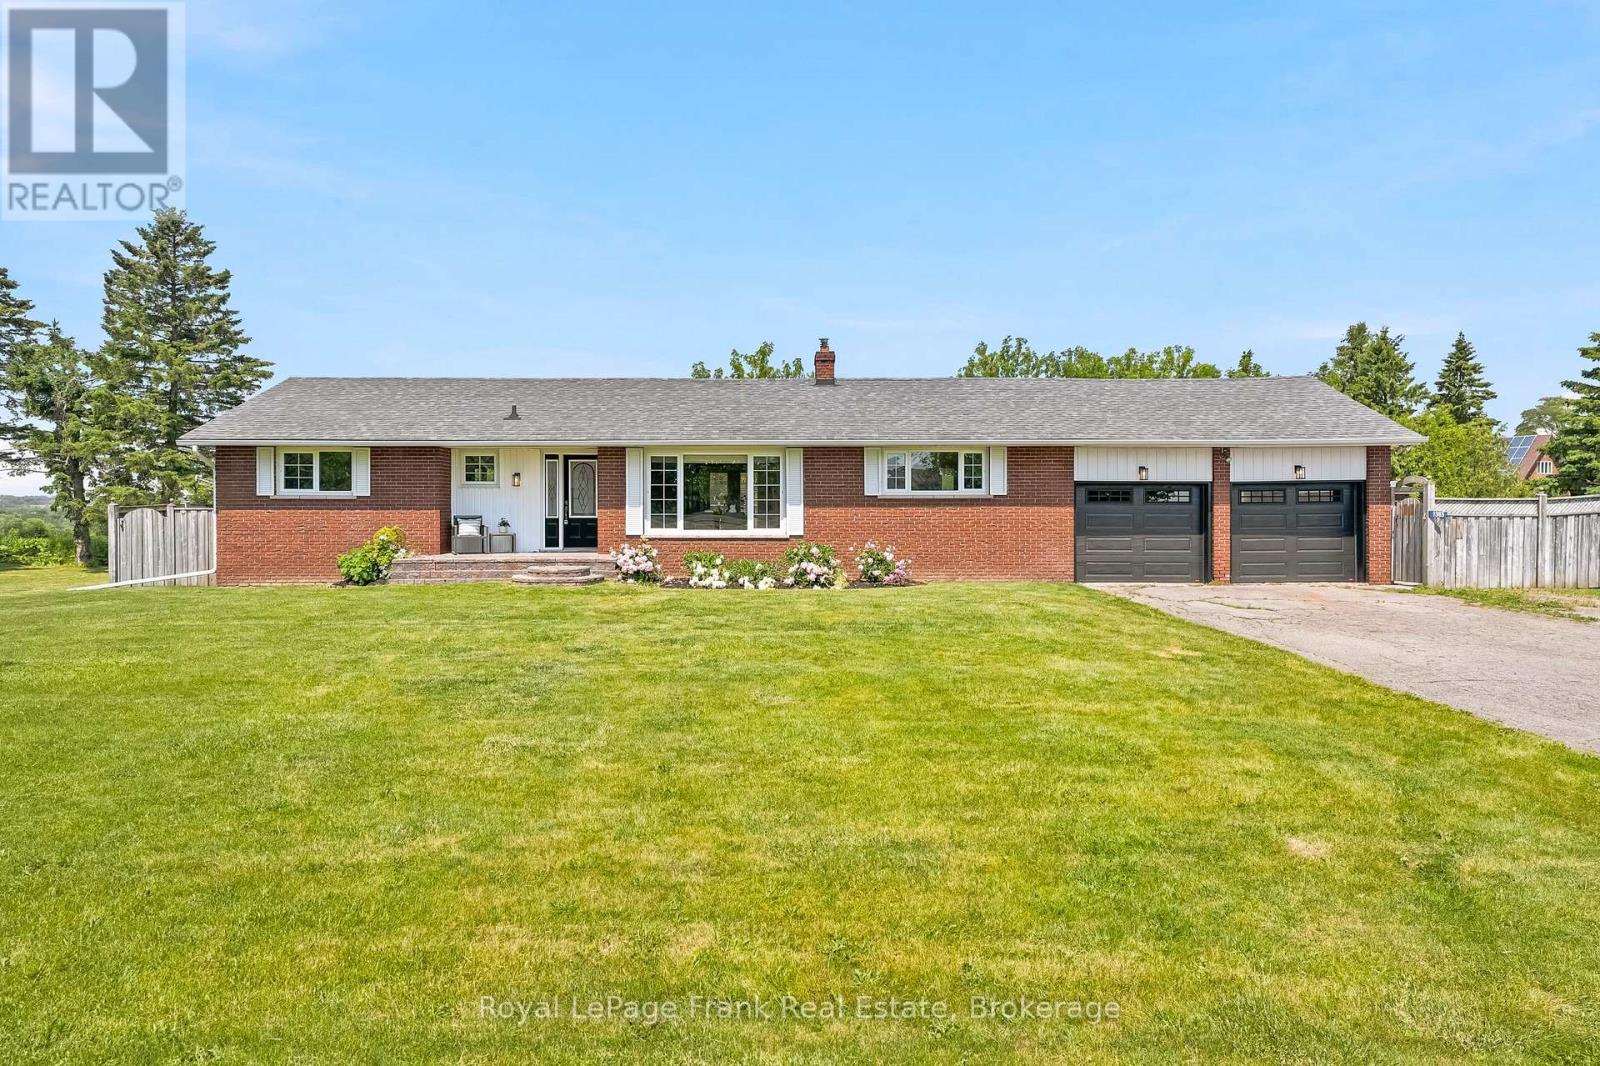
$799,000
1385 Highway 7A
Scugog (Port Perry) · MLS # E13784570
3 bed · 2 bath · 1,488 sq ft
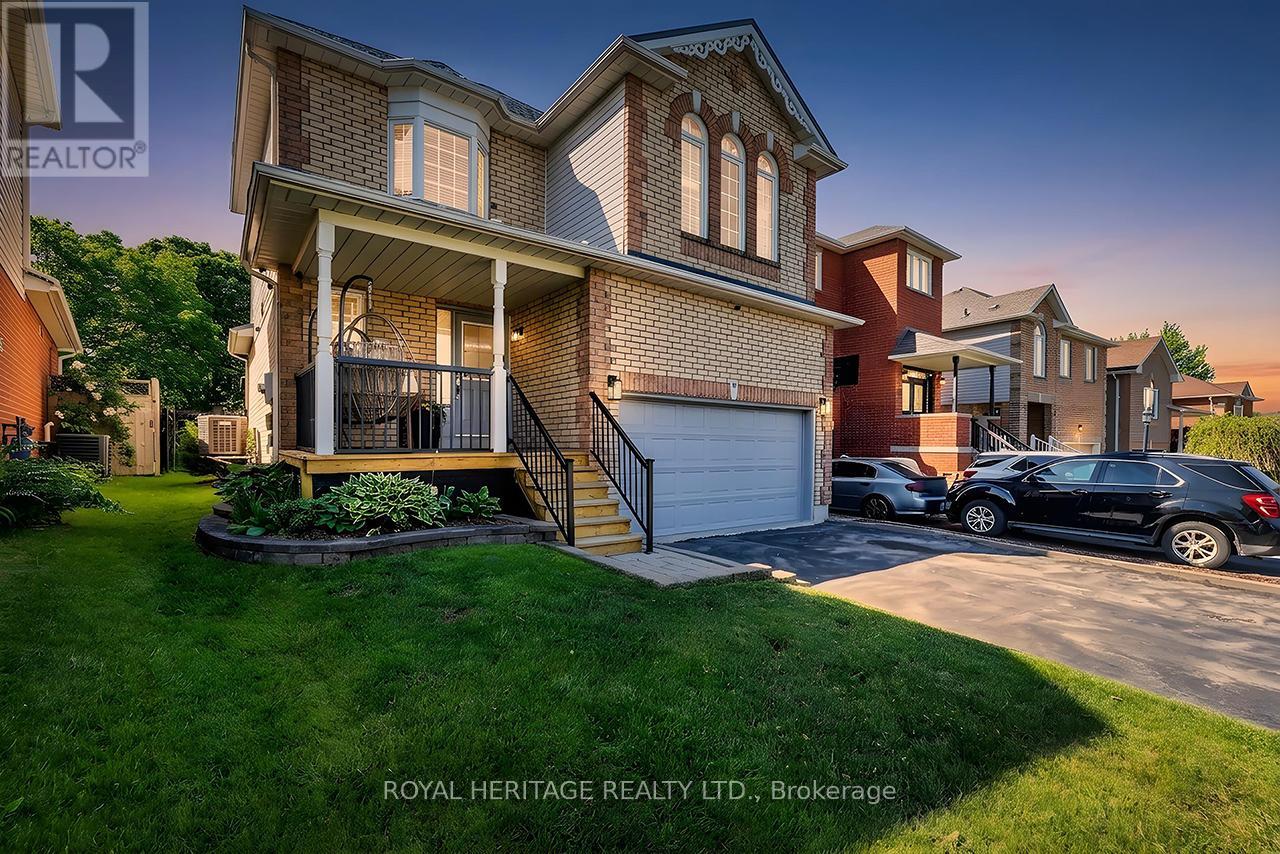
$799,000
80 Brandon Road
Scugog (Port Perry) · MLS # E13635148
3 bed · 3 bath