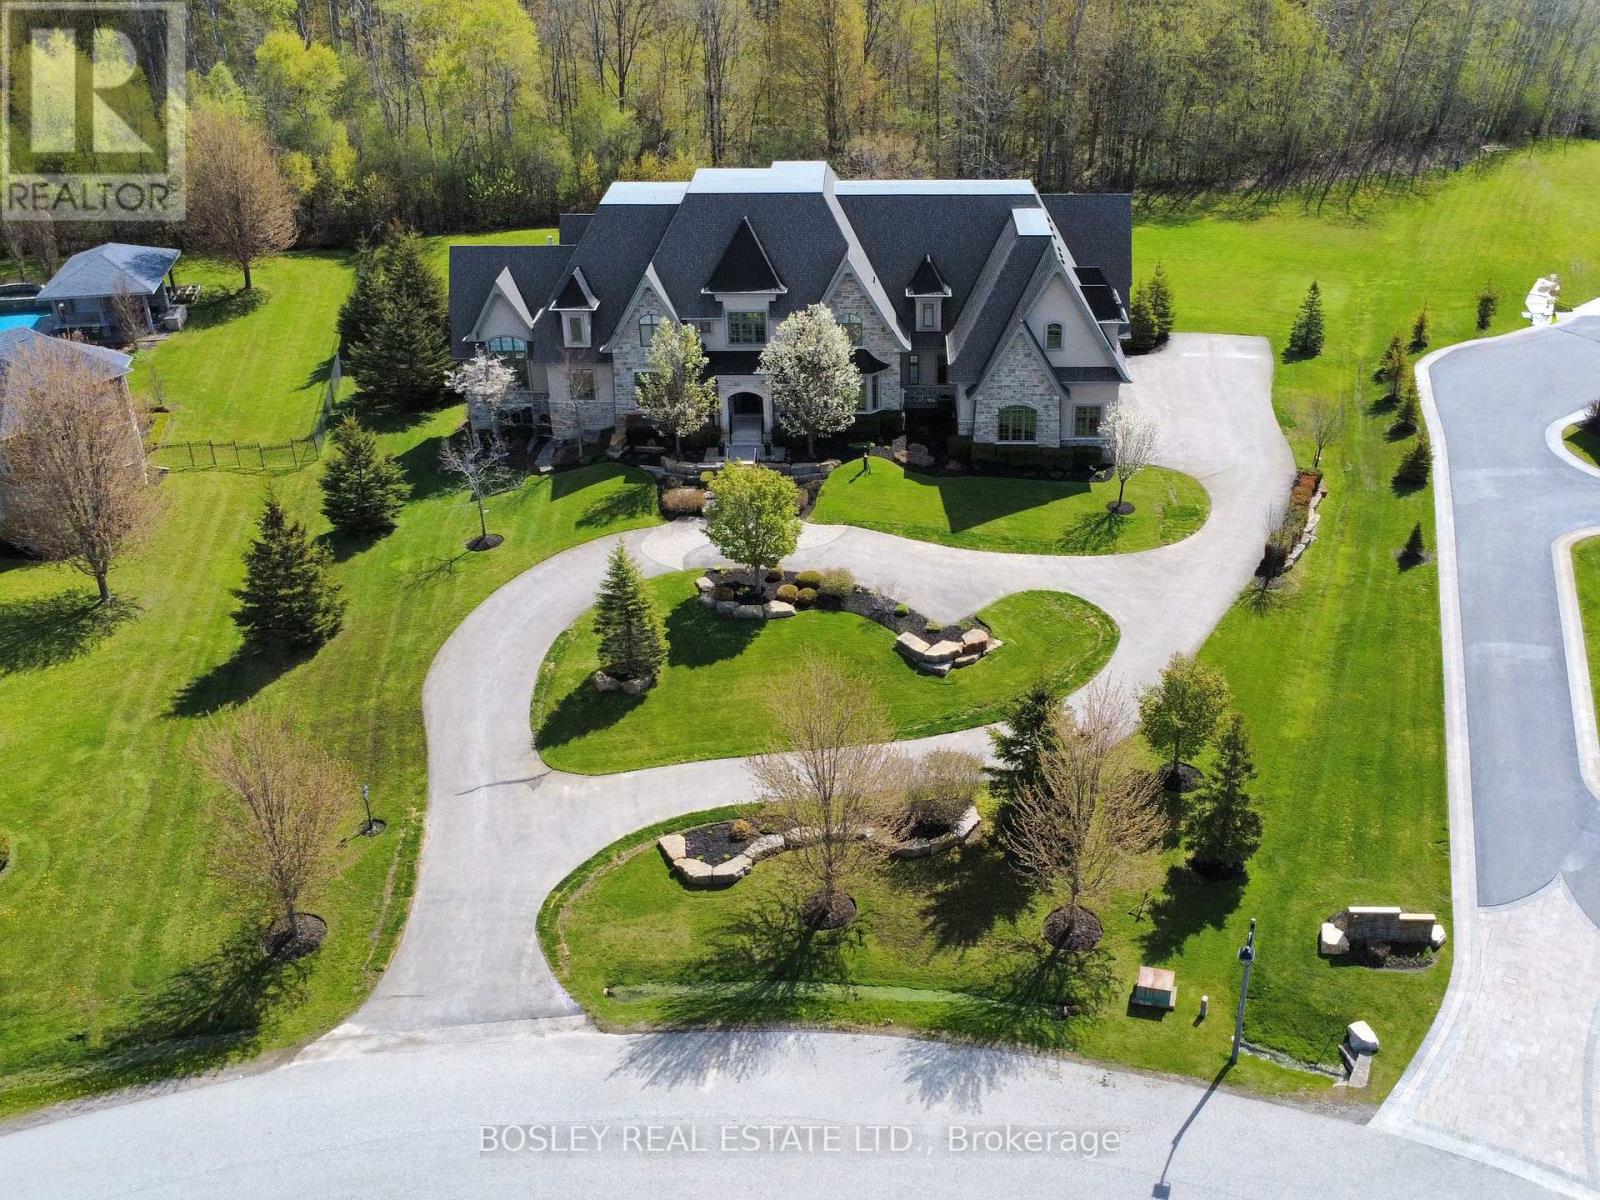
3325 Hollywood Court
Pickering, Ontario L1X0A3
MLS # E13215550
Property Details
Type
Detached
Beds
7
Baths
9
Status
For Sale
More homes like this
About this property
Set in a quiet enclave of prestigious homes, this exceptional 11,500 sq. ft. estate (including built in garage) sits on a private 1.5-acre lot backing onto a serene forest. This elegant residence offers 7 spacious bedrooms, all with walk-in closets, including 6 with ensuite baths, and a total of 9 washrooms. The open-concept main floor features soaring 20 ft. cathedral ceilings, and dramatic floor-to-ceiling windows overlooking the expansive, private backyard. Designed for both effortless entertaining and elevated everyday living, the kitchen showcases the rare luxury of two expansive islands; a standout feature in sophisticated, open-concept homes. Thoughtfully designed to create both beauty and flow, the dual-island layout allows for dedicated culinary and social spaces, balancing function and style. The main floor primary suite spans nearly 1,000 sq. ft., offering a luxurious retreat. The second level hosts 4 generously sized bedrooms, while the finished lower level with 10 ft. ceilings includes 2 additional bedrooms and extensive additional living space all with floor to ceiling windows, perfect for extended family or guests. Two staircases seamlessly connect all three levels, enhancing both flow and functionality. A circular driveway leads to a 1,700 sf four-car garage with double height ceilings, ideal for car lifts. Additional features include 3 fireplaces, a home gym with glass wall and doors, a beautifully appointed, temperature controlled wine cellar with room for over 300 bottles tucked behind a bar and kitchen area. This is a thoughtfully designed home ideal for large families and multi-generational living. A rare offering combining scale, privacy, and refined living in an exclusive setting.
Mortgage Estimate
Estimated monthly payment
Calculating…
Estimate only. Taxes, insurance, condo fees, and lender terms are not included.
Monthly costs to verify
Property taxes: about $2,717/month based on listed annual taxes.
Estimate only. Confirm taxes, condo/maintenance fees, insurance, utilities, and lender terms before making decisions.
Rooms
| Room | Level | Dimensions |
|---|---|---|
| Foyer | Ground level | 4.9 x 5.74 |
| Bedroom 3 | Second level | 5.03 x 3.61 |
| Living room | Ground level | 7.65 x 22.6 |
| Bedroom 4 | Second level | 5.03 x 3.45 |
| Bedroom 5 | Second level | 7.77 x 4.39 |
| Bedroom | Basement | 3.94 x 4.34 |
| Bedroom | Basement | 5.38 x 5.53 |
| Recreational, Games room | Basement | 11.99 x 11.91 |
| Exercise room | Basement | 3.99 x 4.29 |
| Kitchen | Basement | 2.77 x 6.43 |
| Other | Basement | 2.72 x 5.44 |
| Utility room | Basement | 9.19 x 3.33 |
| Eating area | Ground level | 3.89 x 4.67 |
| Kitchen | Ground level | 6.25 x 5.03 |
| Dining room | Ground level | 4.75 x 5.03 |
| Sunroom | Ground level | 7.04 x 5.82 |
| Office | Ground level | 4.85 x 4.17 |
| Laundry room | Ground level | 3.84 x 2.31 |
| Primary Bedroom | Ground level | 5.56 x 5.79 |
| Bedroom 2 | Second level | 4.42 x 3.66 |
Facts & Location
Interior Size
11,500 sq ft
Parking
16 spaces
Lot Size
127.4 x 370.5 FT
Annual Taxes
$32,605
Listing data
Listing information is provided for personal, non-commercial use and should be independently verified before making real estate decisions.
Last refreshed: Aug 17, 2026 2:45 AM
Explore nearby searches
SEO-friendly searches for this area, property type, and nearby neighbourhoods.
Similar Properties
More nearby listings that may fit the same search.
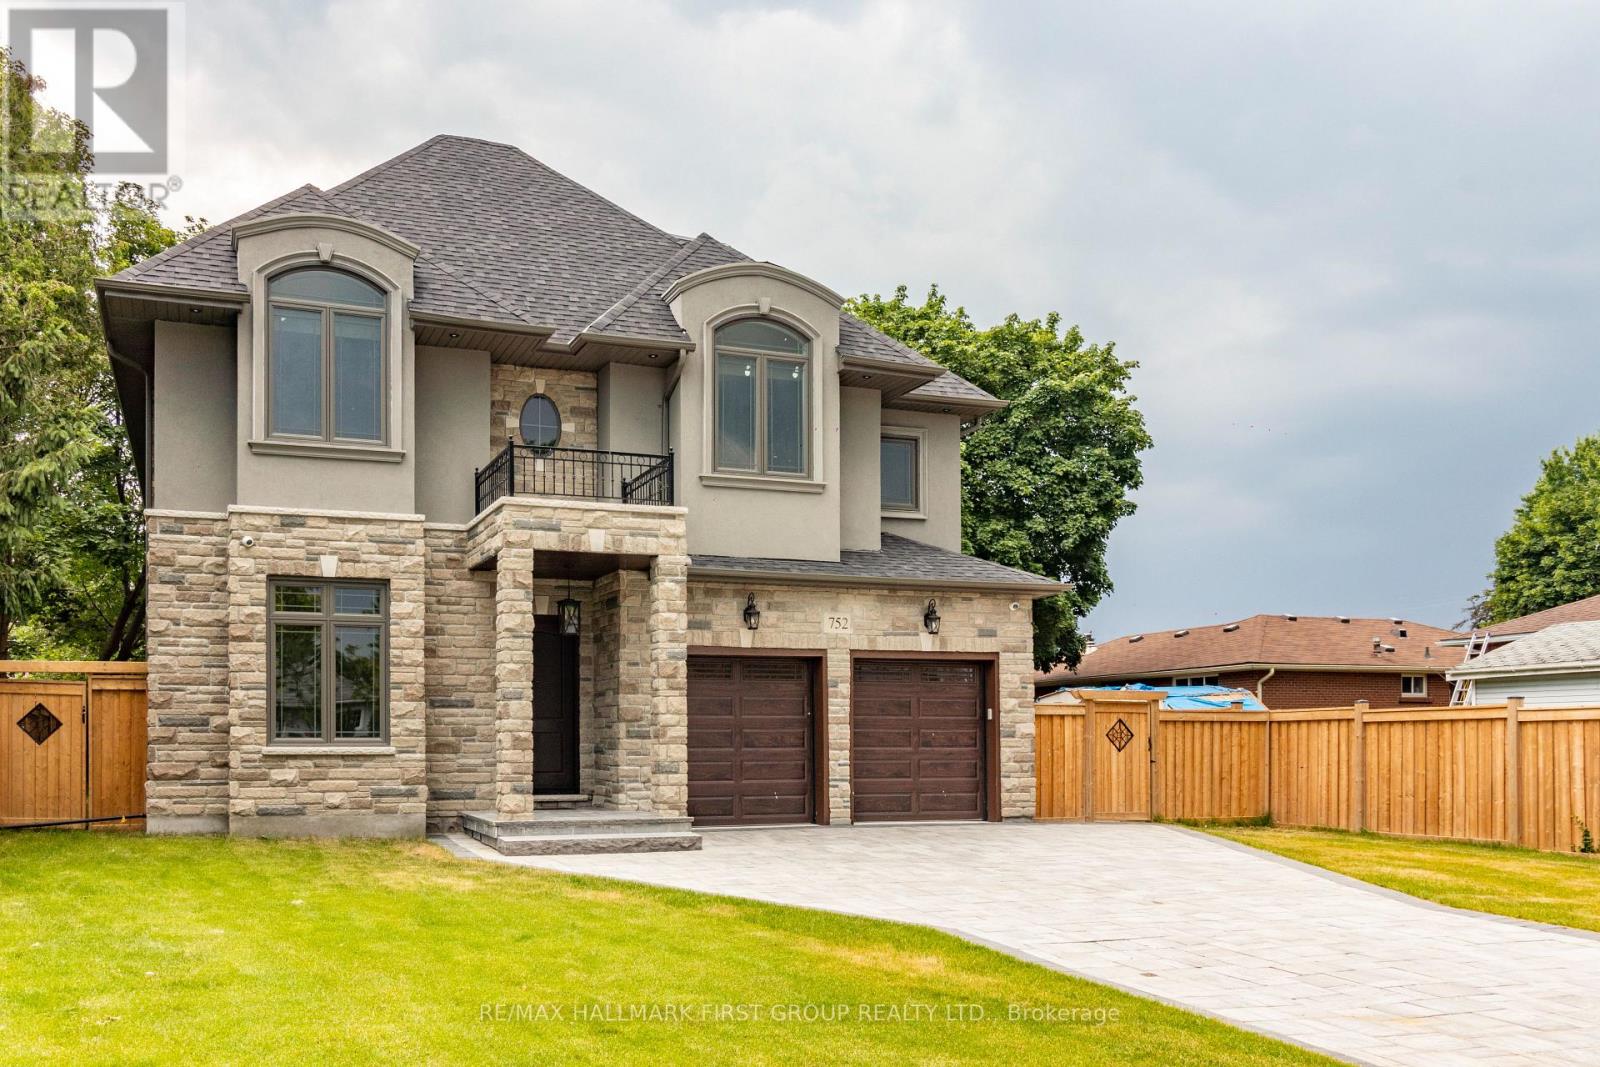
$1,999,900
752 Hillview Crescent
Pickering (West Shore) · MLS # E13497058
5 bed · 5 bath
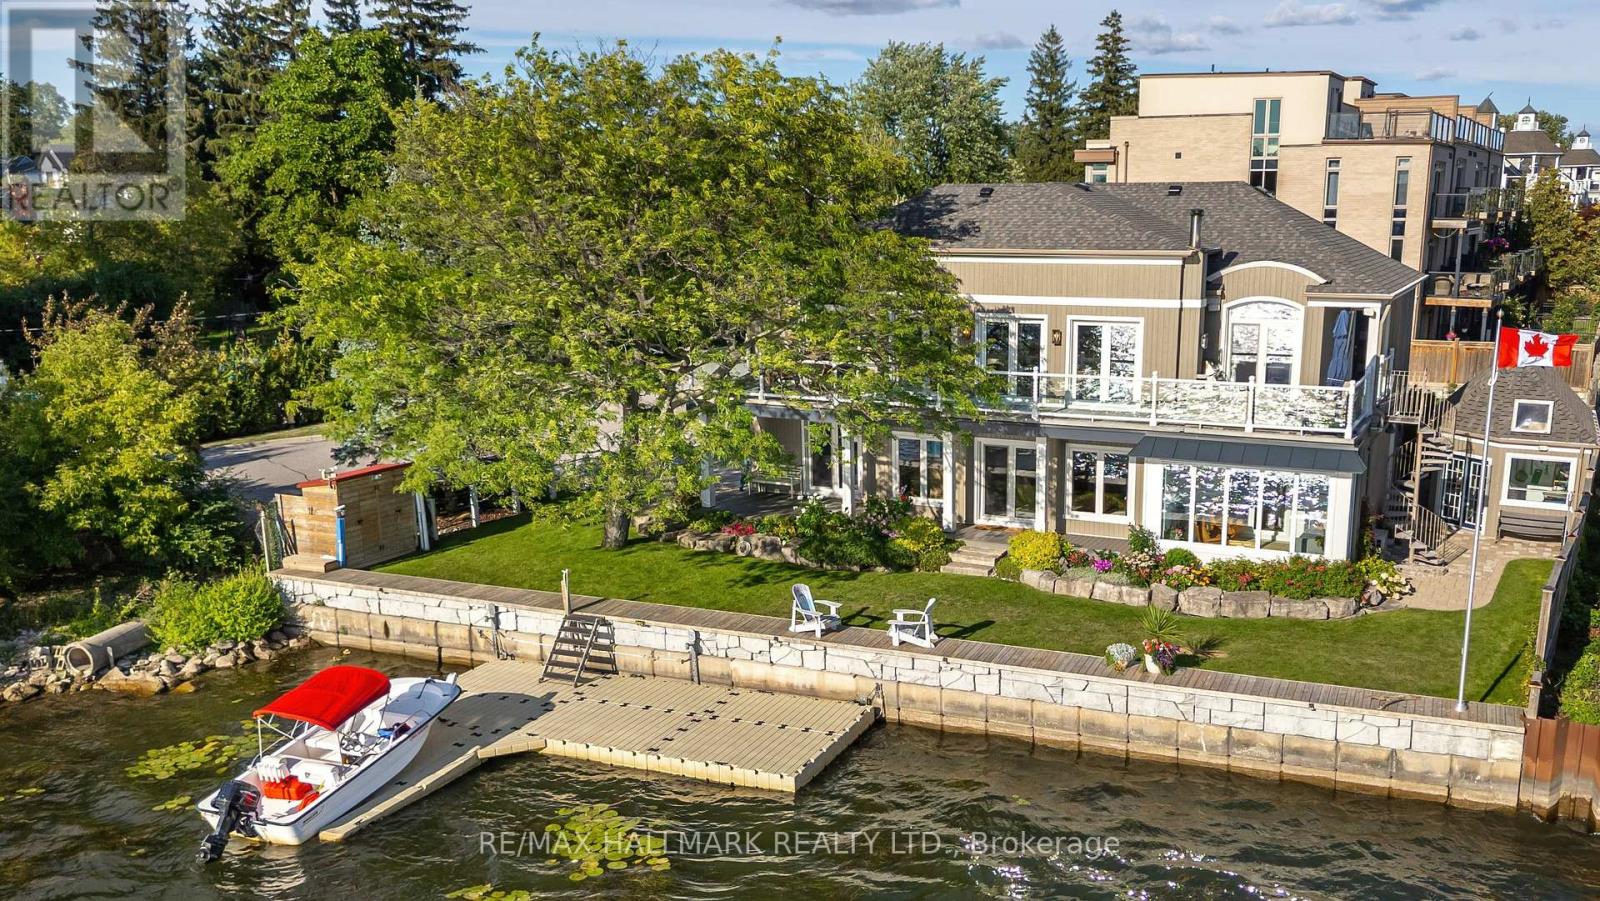
$2,600,000
1275 Wharf Street
Pickering (Bay Ridges) · MLS # E13500404
4 bed · 3 bath
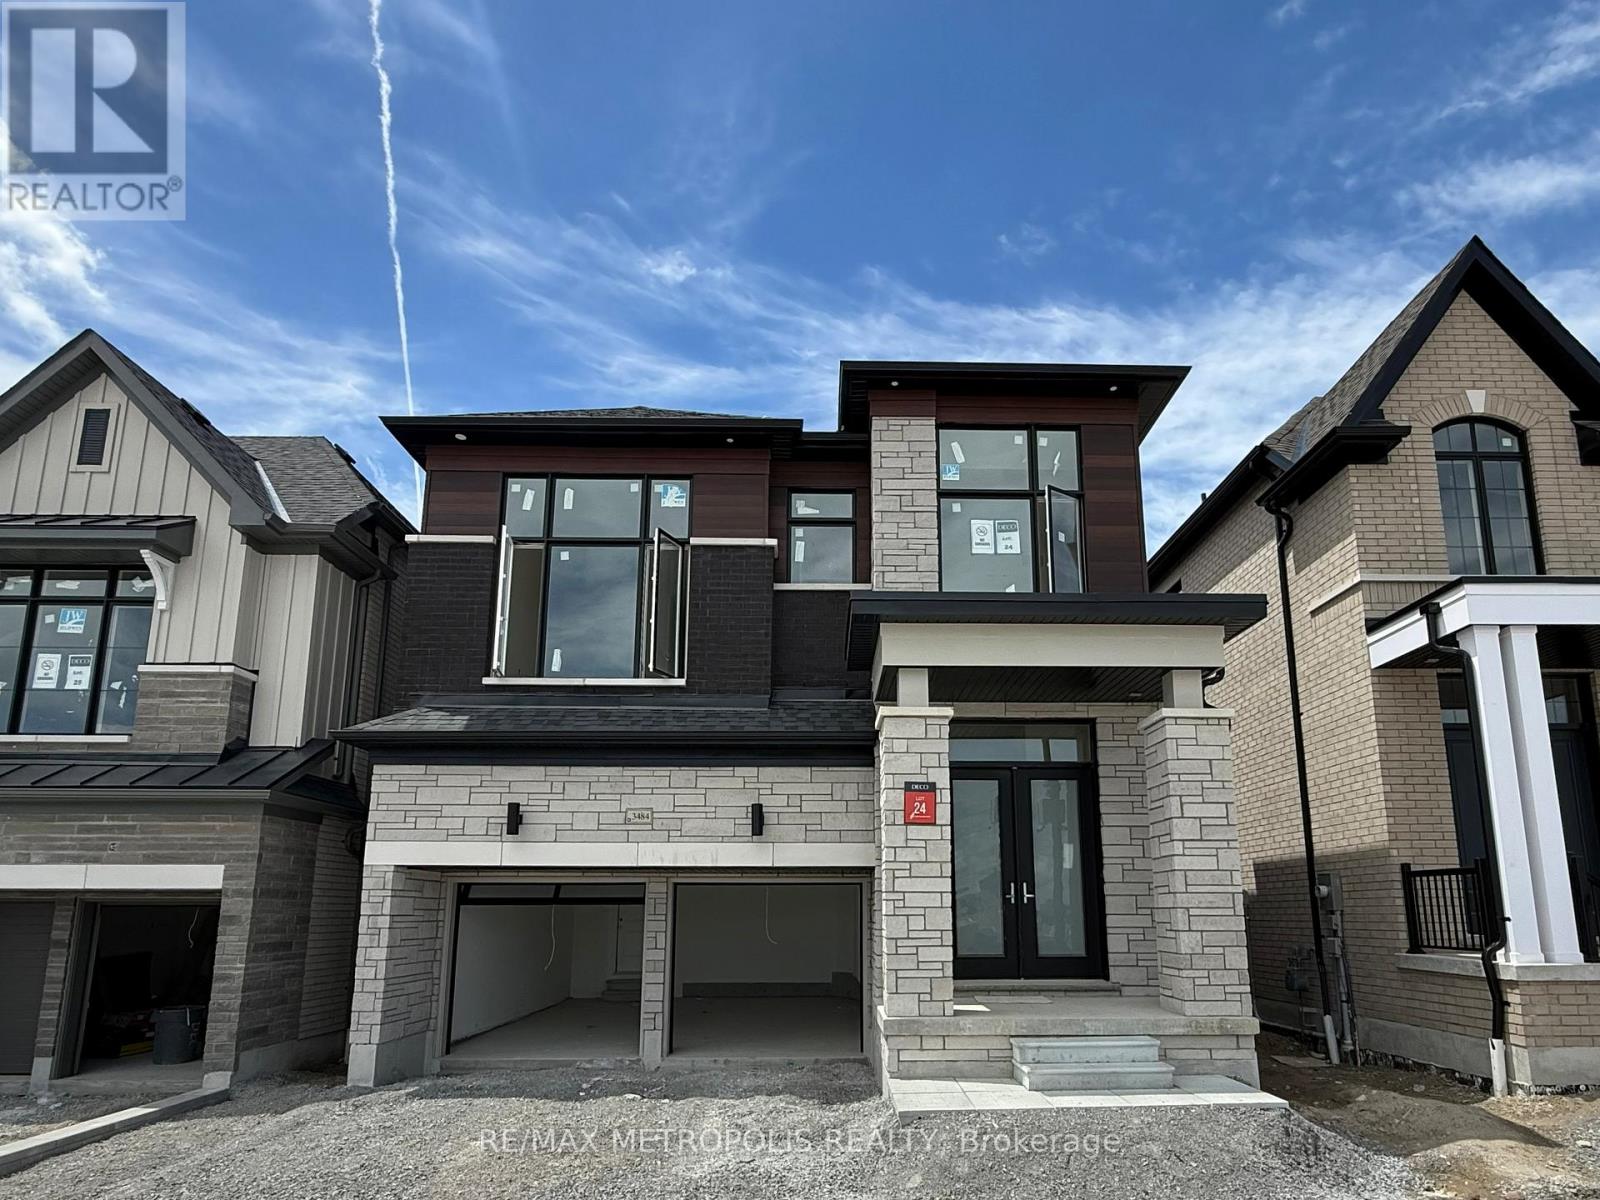
$1,385,000
3484 Deepglade Path
Pickering · MLS # E13457346
4 bed · 4 bath · 2,767 sq ft