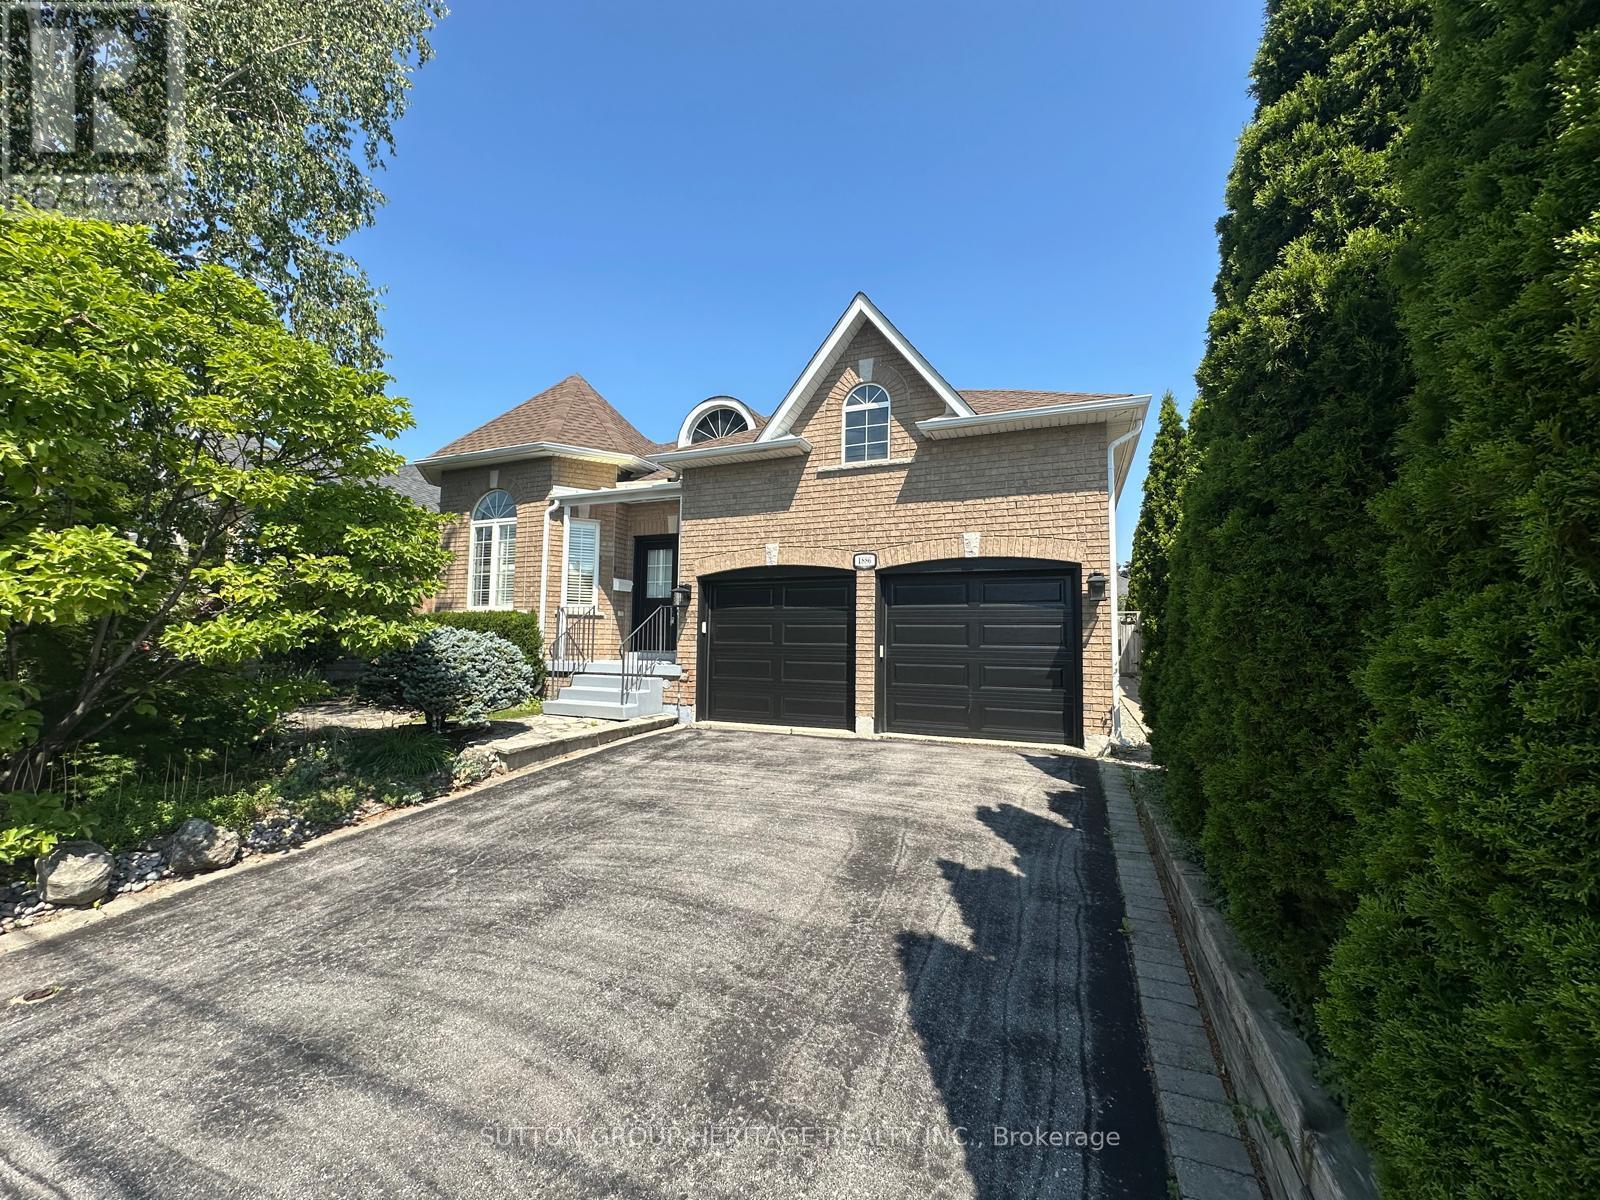
1886 Pine Grove Avenue
Pickering (Highbush), Ontario L1V7C6
MLS # E13598226
Property Details
Type
Detached
Beds
2
Baths
2
Status
For Sale
More homes like this
About this property
Nestled in the highly sought-after Highbush community of Pickering, this beautifully maintained bungalow offers over 1,700 sq. ft. of thoughtfully designed living space, combining comfort, functionality, and timeless appeal. Step inside to discover expansive principal rooms filled with natural light, creating the perfect setting for both everyday living and entertaining. The bright, family-sized kitchen offers plenty of space to cook and relax or entertain. Retreat to the generous primary suite featuring a walk-in closet and a private en-suite, while the spacious second bedroom enjoys the convenience of a semi-ensuite ideal for family or overnight guests. The partially finished basement provides endless possibilities with additional living space, abundant storage, and a cold cellar. A convenient main floor laundry room adds to the home's practical layout. Outside, unwind or entertain on the large deck complete with a built-in wrap-around bench, overlooking the fully fenced backyard, perfect for children, pets, and summer gatherings. Located in one of Pickering's most desirable neighbourhoods, just minutes from Rouge National Urban Park, excellent schools, parks, trails, shopping, transit, and Highway 401, this exceptional bungalow offers the perfect blend of peaceful living and everyday convenience.
Mortgage Estimate
Estimated monthly payment
Calculating…
Estimate only. Taxes, insurance, condo fees, and lender terms are not included.
Monthly costs to verify
Property taxes: about $717/month based on listed annual taxes.
Estimate only. Confirm taxes, condo/maintenance fees, insurance, utilities, and lender terms before making decisions.
Rooms
| Room | Level | Dimensions |
|---|---|---|
| Primary Bedroom | Main level | 5.16 x 3.88 |
| Bedroom 2 | Main level | 5.33 x 3.01 |
| Eating area | Main level | 4.37 x 3.36 |
| Dining room | Main level | 8.74 x 3.63 |
| Kitchen | Main level | 4.34 x 3.84 |
| Living room | Main level | 8.74 x 3.63 |
| Recreational, Games room | Basement | 4.89 x 3.78 |
Facts & Location
Interior Size
1,700 sq ft
Parking
4 spaces
Lot Size
49.2 x 114.8 FT
Annual Taxes
$8,605
Listing data
Listing information is provided for personal, non-commercial use and should be independently verified before making real estate decisions.
Last refreshed: Sep 30, 2026 2:45 AM
Explore nearby searches
SEO-friendly searches for this area, property type, and nearby neighbourhoods.
Similar Properties
More nearby listings that may fit the same search.
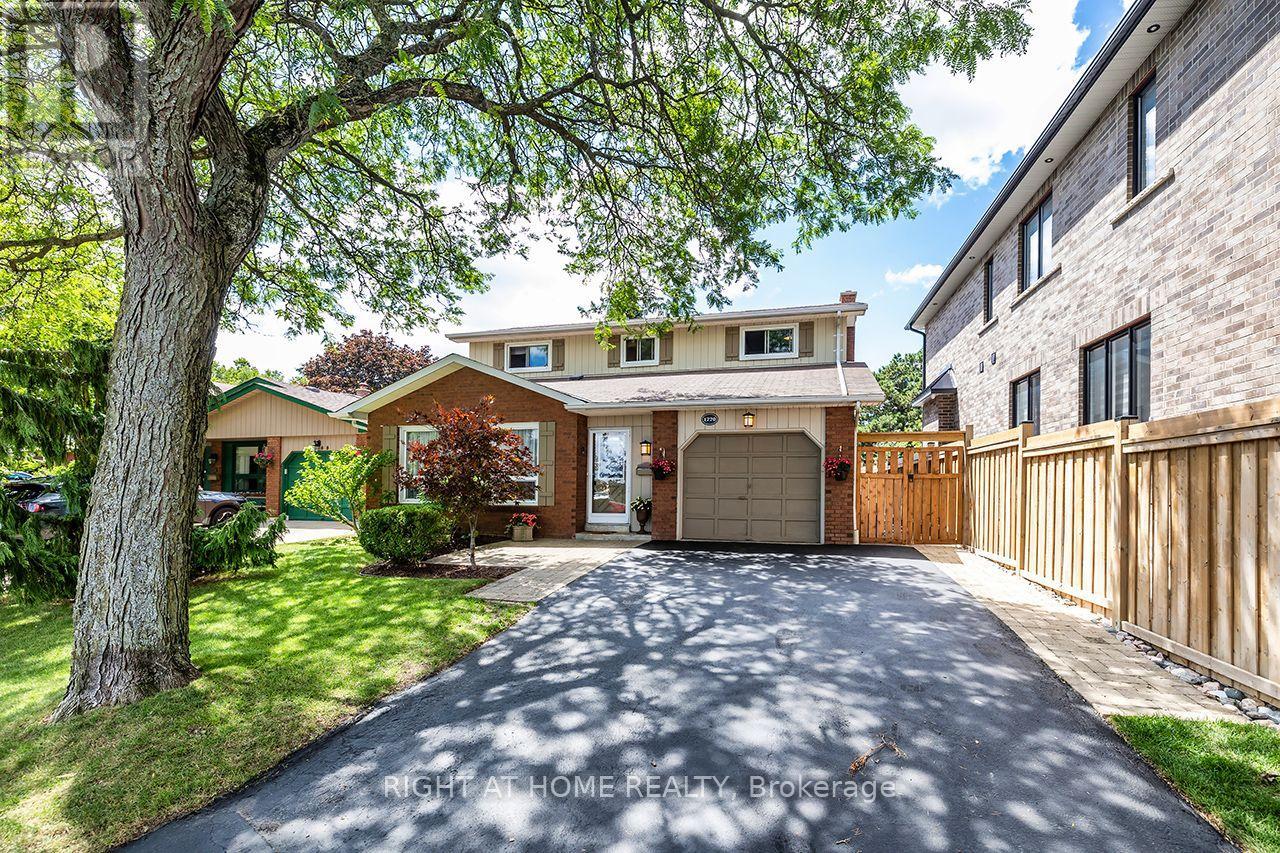
$999,999
1770 Spruce Hill Road
Pickering (Dunbarton) · MLS # E13628338
4 bed · 4 bath

$1,050,000
1074 Pisces Trail
Pickering · MLS # E13648536
4 bed · 3 bath
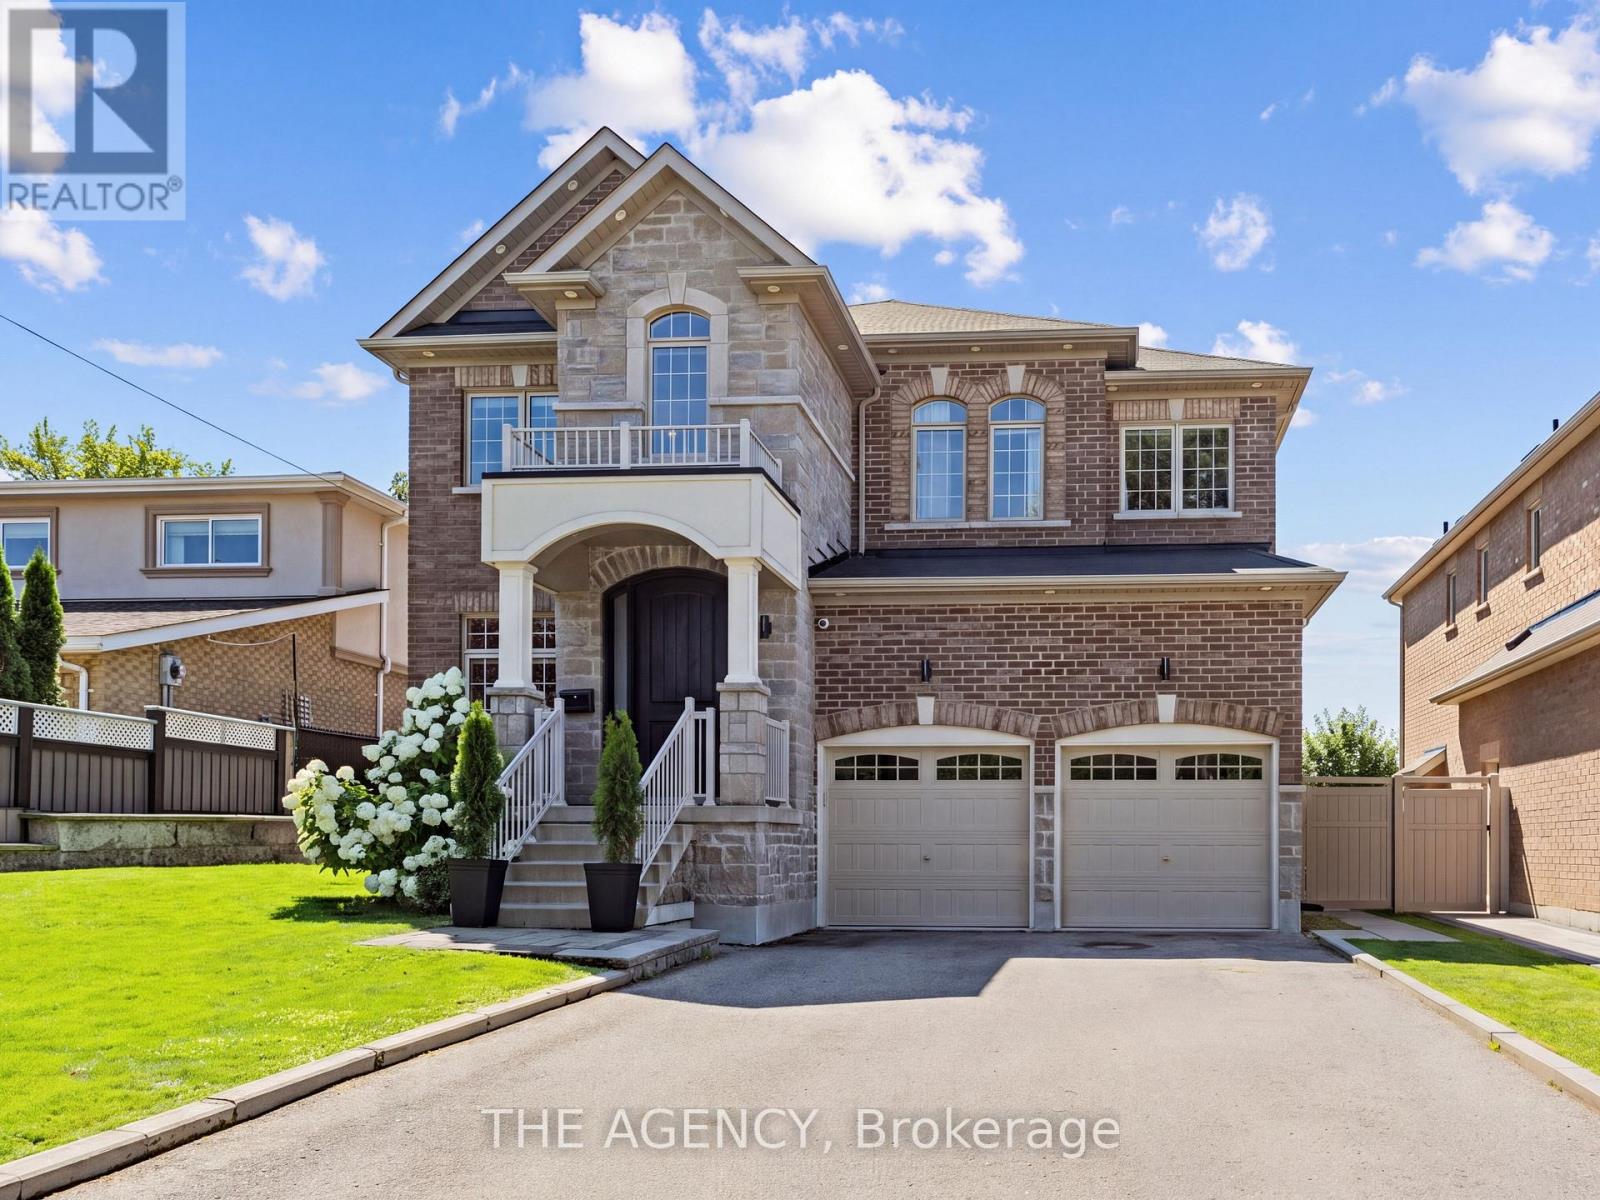
$1,999,000
576 Oakwood Drive
Pickering (Rosebank) · MLS # E13650454
6 bed · 6 bath · 3,500 sq ft