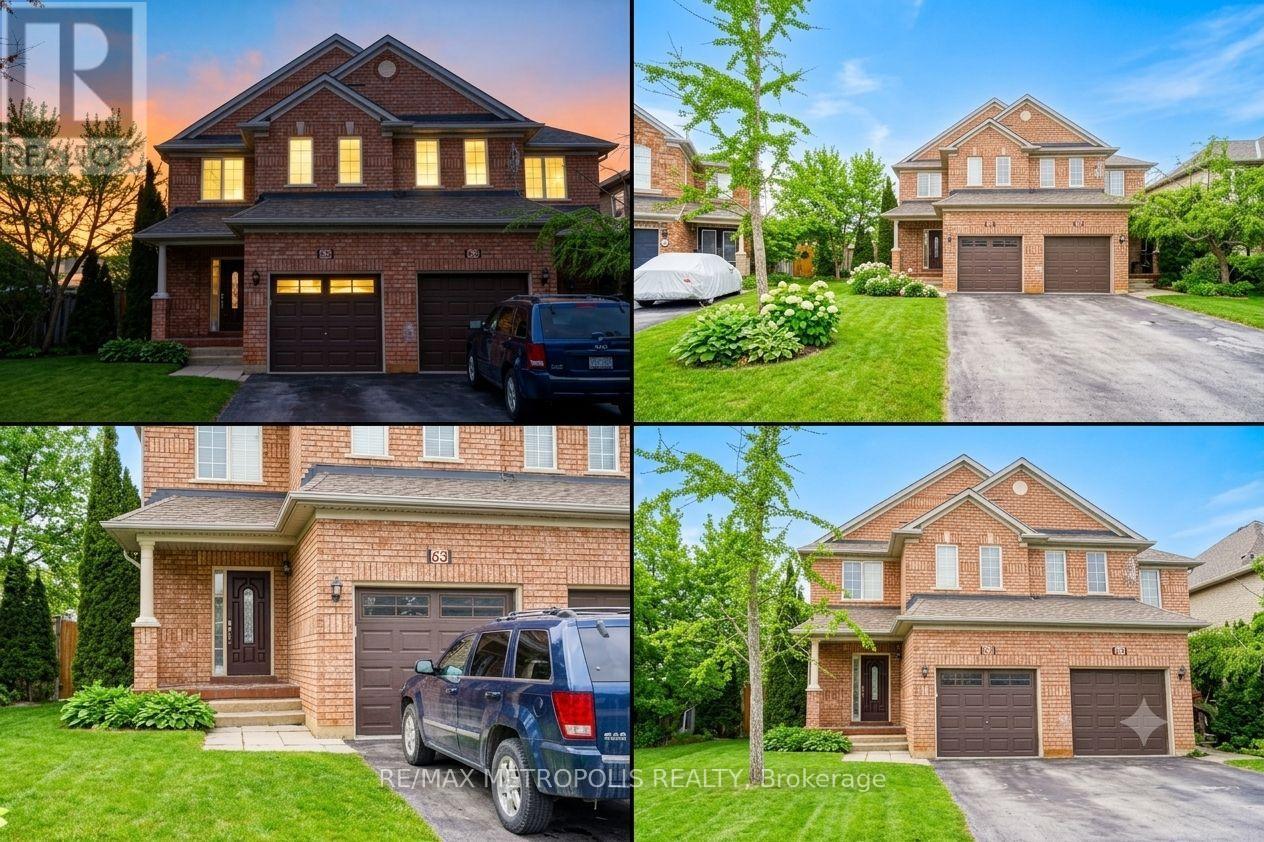
63 Echo Ridge Crescent
Vaughan (Sonoma Heights), Ontario L4H2K1
MLS # N13576784
Property Details
Type
Semi-Detached
Beds
4
Baths
3
Status
For Sale
More homes like this
About this property
Elegant, European-inspired semi in Sonoma Heights-fully renovated and immaculately maintained. This 3+1 bedroom, 4-bath home offers a rare blend of modern upgrades and functional design across a thoughtfully laid-out 2-storey floor plan. A welcoming foyer leads into an open-concept main level featuring porcelain tile flooring, smooth ceilings, and pot lights. The kitchen dazzles with updated cabinetry, stainless steel appliances, and stylish backsplash, seamlessly connected to the breakfast area and a bright, airy great room with fireplace.Upstairs, three generously sized bedrooms await, including a spacious primary retreat complete with a walk-in closet and private 4-piece ensuite. Additional bathrooms are fully updated and blend contemporary finishes with daily convenience.The finished basement features its own separate entrance from the garage and includes a second kitchen, recreation area, full bathroom, and fourth bedroom-ideal for flexible living arrangements.Curb appeal shines with professionally landscaped grounds, an attached garage, and a widened driveway offering parking for two. Set on a rare, irregular pie-shaped lot, the backyard offers room to relax, garden, or entertain-complete with a private patio area.With central air, forced-air gas heating, and thoughtful features like a central vacuum and water softener system, this home delivers comfort year-round. Located near amenities, parks, and schools in a well-established Vaughan neighbourhood, it's a turnkey opportunity that blends timeless style with everyday practicality.
Mortgage Estimate
Estimated monthly payment
Calculating…
Estimate only. Taxes, insurance, condo fees, and lender terms are not included.
Monthly costs to verify
Property taxes: about $419/month based on listed annual taxes.
Estimate only. Confirm taxes, condo/maintenance fees, insurance, utilities, and lender terms before making decisions.
Rooms
| Room | Level | Dimensions |
|---|---|---|
| Foyer | Main level | 0 x 0 |
| Kitchen | Basement | 0 x 0 |
| Kitchen | Main level | 0 x 0 |
| Eating area | Main level | 0 x 0 |
| Great room | Main level | 0 x 0 |
| Dining room | Main level | 0 x 0 |
| Primary Bedroom | Second level | 0 x 0 |
| Bedroom 2 | Second level | 0 x 0 |
| Bedroom 3 | Second level | 0 x 0 |
| Recreational, Games room | Basement | 0 x 0 |
| Bedroom 4 | Basement | 0 x 0 |
Facts & Location
Parking
1 spaces
Lot Size
21.8 x 101.8 FT ; Lot Size Irregular
Annual Taxes
$5,030
Listing data
Listing information is provided for personal, non-commercial use and should be independently verified before making real estate decisions.
Last refreshed: Aug 2, 2026 3:33 AM
Explore nearby searches
SEO-friendly searches for this area, property type, and nearby neighbourhoods.
Similar Properties
More nearby listings that may fit the same search.
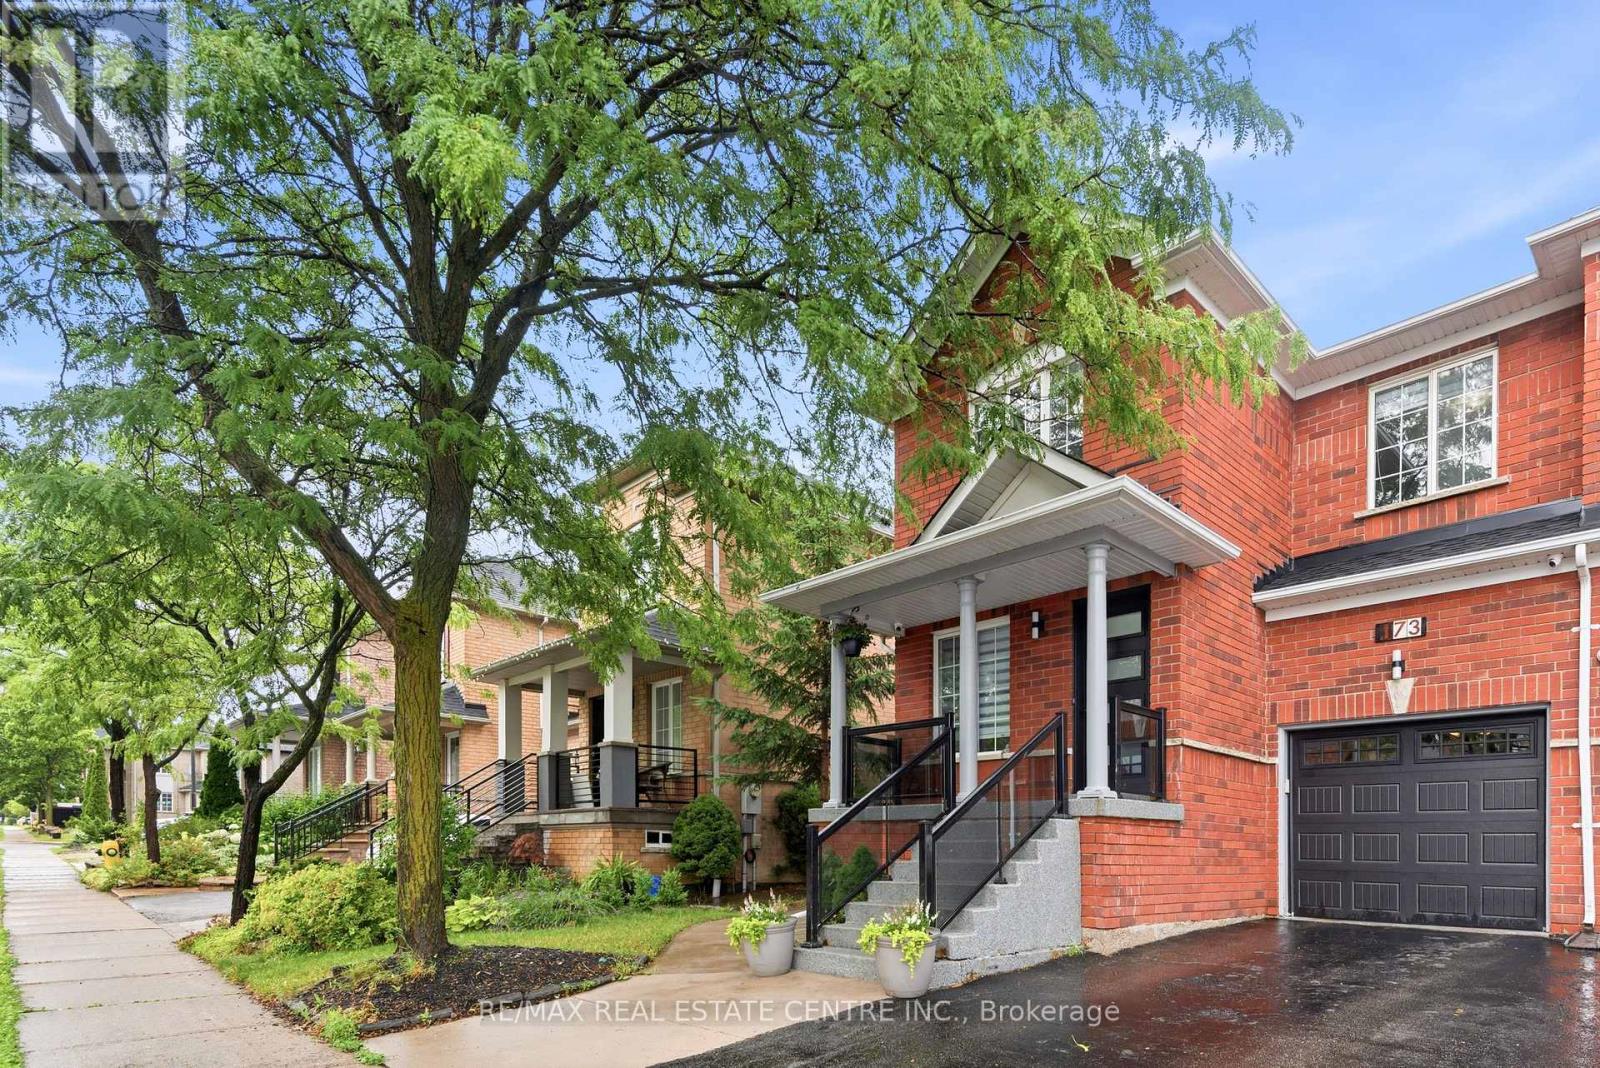
$999,999
173 Monte Carlo Drive
Vaughan (Sonoma Heights) · MLS # N13591824
3 bed · 3 bath
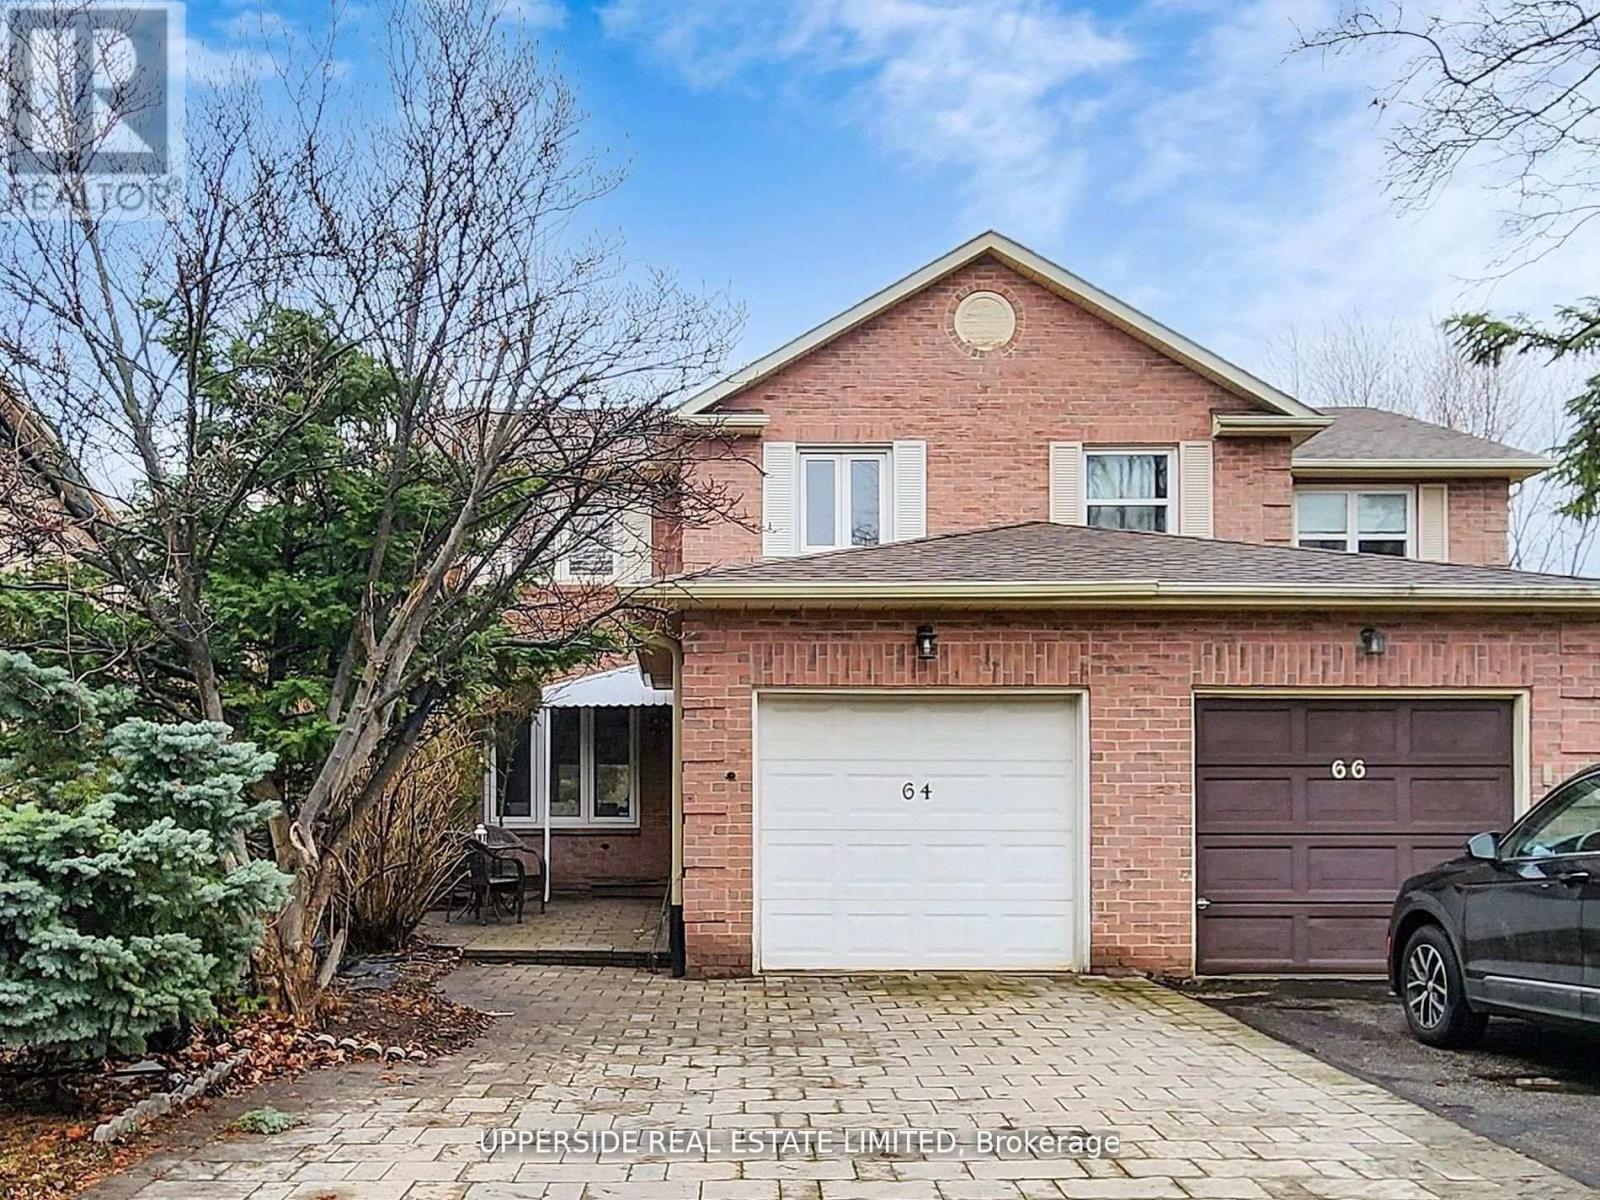
$999,999
64 Colleen Street
Vaughan (Crestwood-Springfarm-Yorkhill) · MLS # N13629224
4 bed · 4 bath · 1,500 sq ft
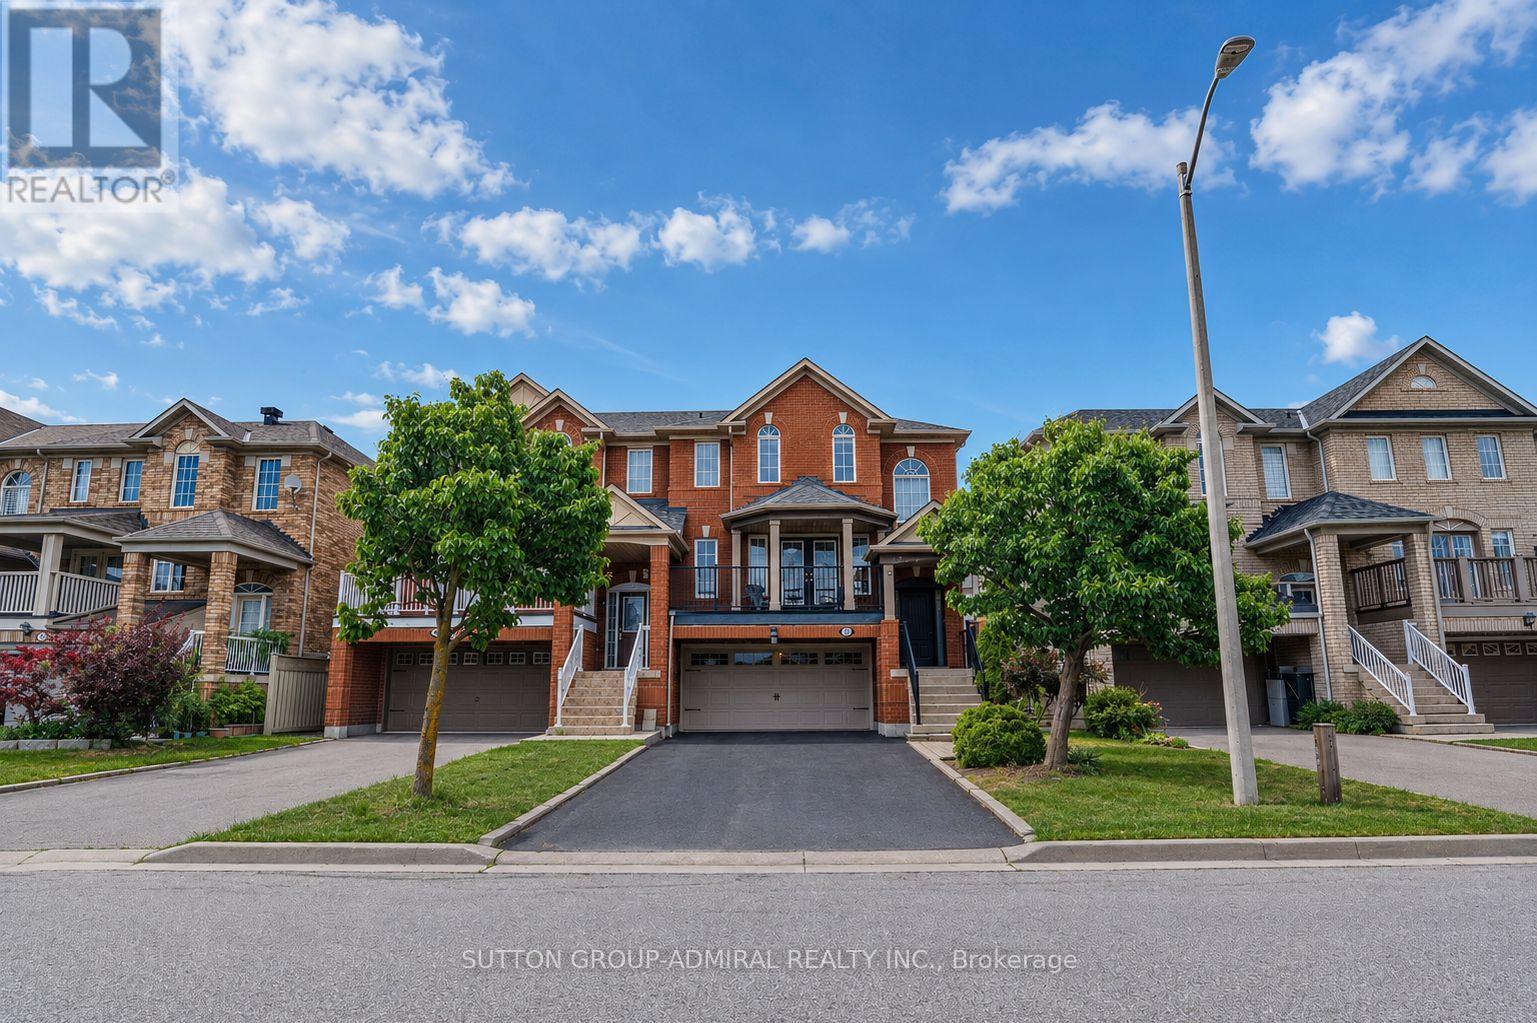
$1,188,000
43 Mainland Crescent
Vaughan (Vellore Village) · MLS # N13585714
3 bed · 3 bath