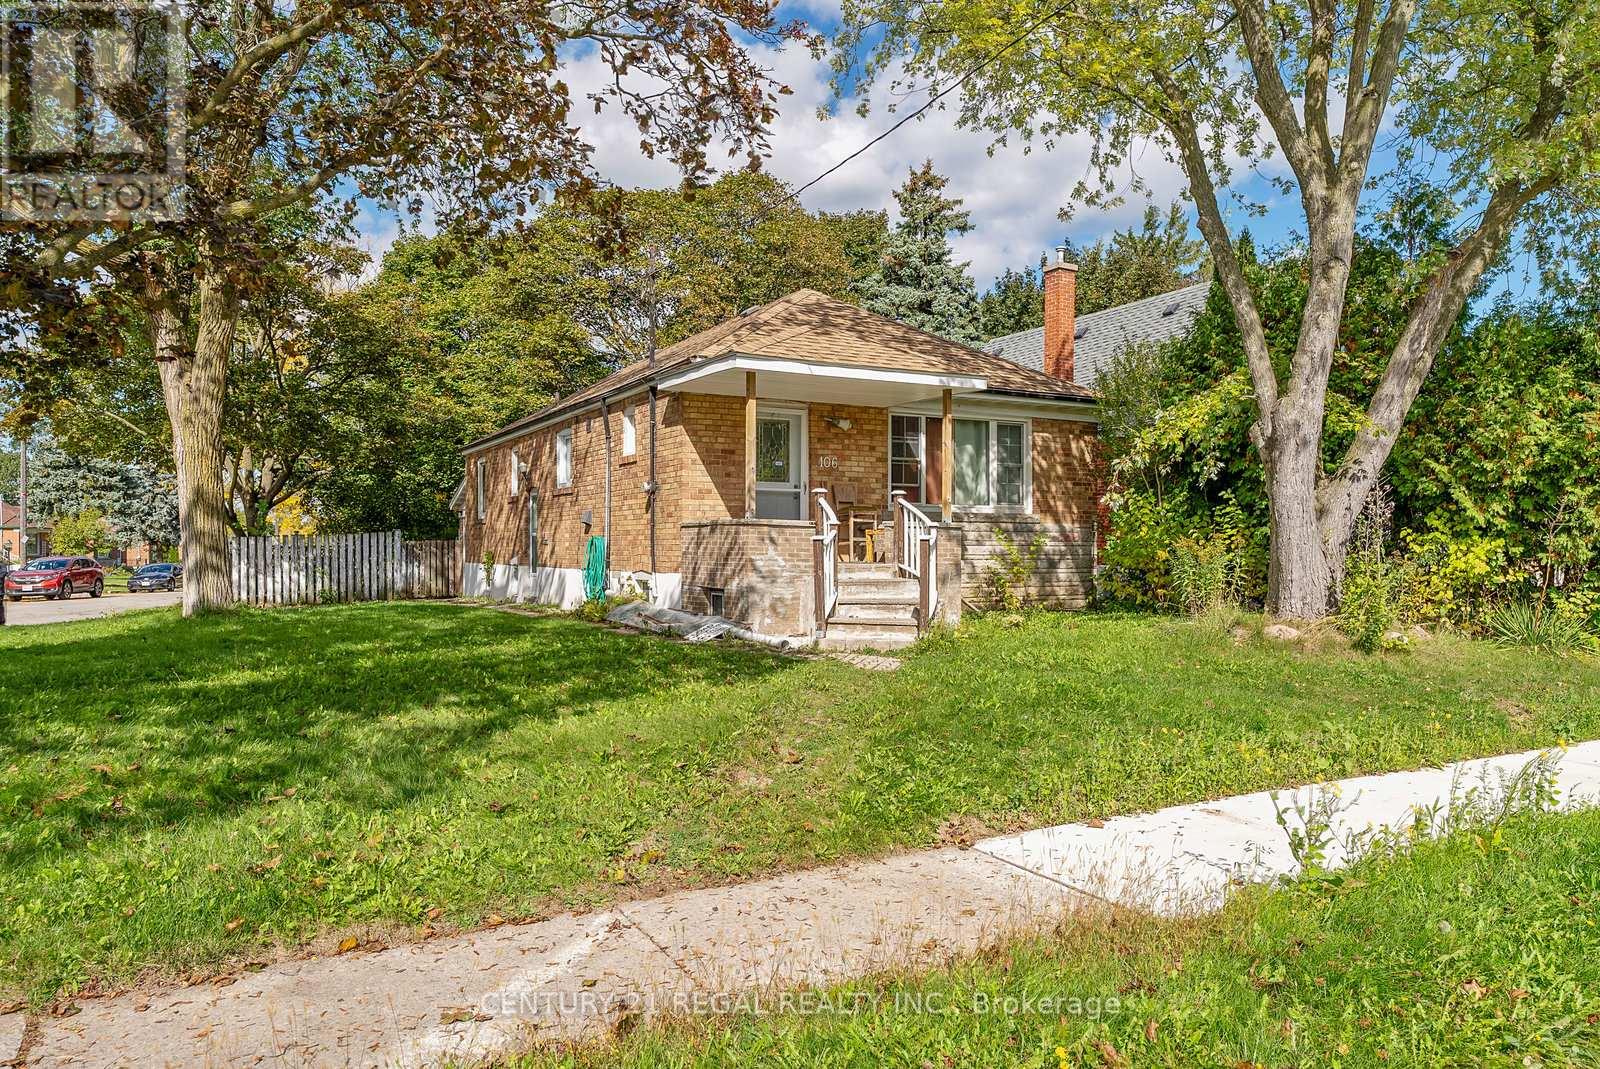
106 FLORA Drive
Toronto (Dorset Park), Ontario M1P1A8
MLS # E12457789
Property Details
Type
Detached
Beds
8
Baths
2
Status
For Sale
More homes like this
About this property
Welcome to 106 Flora Drive A Home Youll Never Outgrow. This rare oversized corner lot in one of Scarboroughs most connected and family-friendly neighborhoods offers the perfect balance of space, privacy, and possibility. With its wide frontage, deep lot, and private backyard, this property is more than just a house its the foundation for your forever home. Whether you're dreaming of adding a second storey, building a backyard garden suite, or designing a custom home that fits your growing family, the options here are endless. The expansive lot, combined with a peaceful fenced backyard, provides the ideal canvas for outdoor living, entertaining, and future development all while maintaining your privacy. Already featuring a functional multi-unit setup with private entrances, this property also delivers immediate income potential from reliable tenants. Its the perfect blend of move-in comfort and long-term flexibility, allowing you to live, earn, and expand on your own timeline. Located just minutes from Kennedy Station, the future Eglinton Crosstown LRT, and Highway 401, this home offers effortless access across Toronto and the GTA. Surrounded by schools, parks, and shopping, its perfectly positioned for both family living and rental demand.With its land, layout, and location, 106 Flora Drive stands out as a once-in-a-generation opportunity a property that grows with you and pays you back. Highlights:Oversized corner lot with private, fenced backyardRoom to add a second storey, garden suite, or multi-unit buildMulti-unit setup with strong rental income potentialSteps to Kennedy Station & future Eglinton LRT lineClose to schools, parks, and shopping106 Flora Drive A Forever Home Youll Never Outgrow.
Mortgage Estimate
Estimated monthly payment
Calculating…
Estimate only. Taxes, insurance, condo fees, and lender terms are not included.
Monthly costs to verify
Property taxes: about $351/month based on listed annual taxes.
Estimate only. Confirm taxes, condo/maintenance fees, insurance, utilities, and lender terms before making decisions.
Rooms
| Room | Level | Dimensions |
|---|---|---|
| Kitchen | Main level | 4.2 x 2.74 |
| Bedroom | Basement | 4.6 x 4.29 |
| Kitchen | Basement | 4.26 x 4.63 |
| Laundry room | Basement | 2.16 x 4.29 |
| Utility room | Basement | 2.25 x 2.22 |
| Bathroom | Basement | 2.16 x 2.19 |
| Dining room | Main level | 4.05 x 3.3 |
| Bedroom | Main level | 3.7 x 3.04 |
| Bedroom 2 | Main level | 2.95 x 3.38 |
| Bedroom 3 | Main level | 2.95 x 2.68 |
| Bedroom 4 | Main level | 2.16 x 3.26 |
| Bedroom 5 | Main level | 2.16 x 3.26 |
| Bathroom | Main level | 2.74 x 2.04 |
| Bedroom | Basement | 3.08 x 3.94 |
| Bedroom | Basement | 3.08 x 3.94 |
Facts & Location
Parking
3 spaces
Lot Size
56.3 x 124.3 FT
Annual Taxes
$4,208
Listing data
Listing information is provided for personal, non-commercial use and should be independently verified before making real estate decisions.
Last refreshed: Aug 17, 2026 3:45 AM
Explore nearby searches
SEO-friendly searches for this area, property type, and nearby neighbourhoods.
Similar Properties
More nearby listings that may fit the same search.
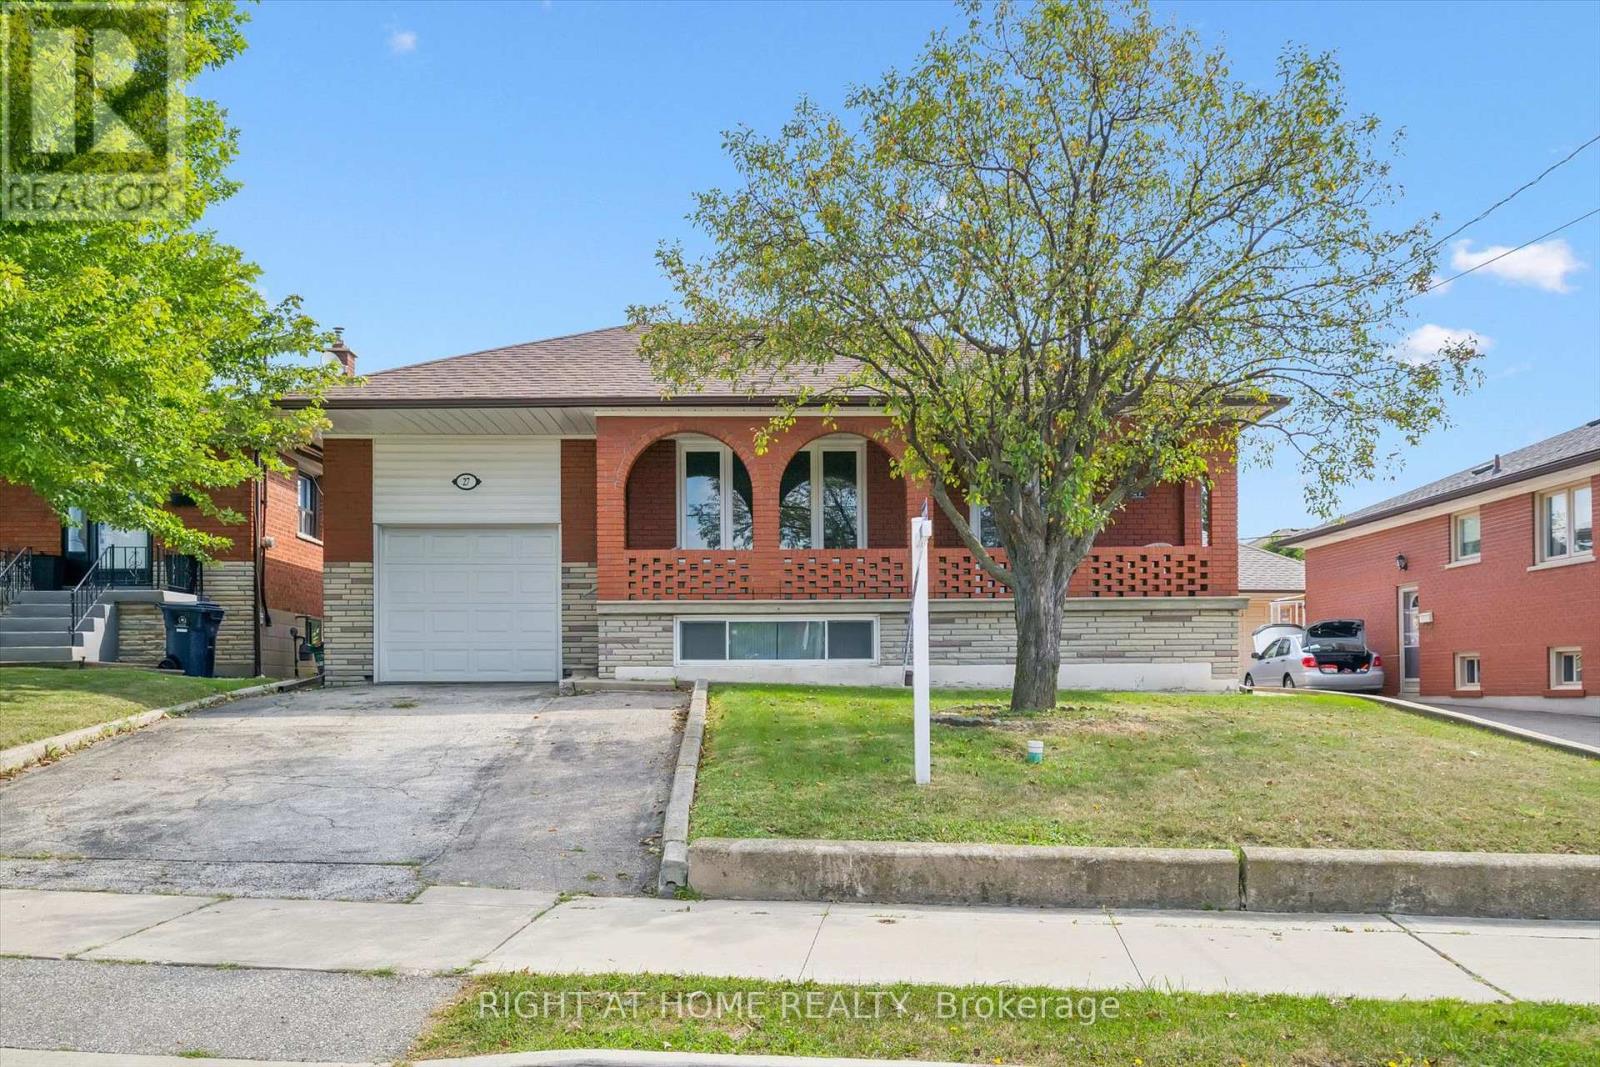
$999,999
27 Jocada Road
Toronto (Maple Leaf) · MLS # W13704406
3 bed · 2 bath · 2,300 sq ft
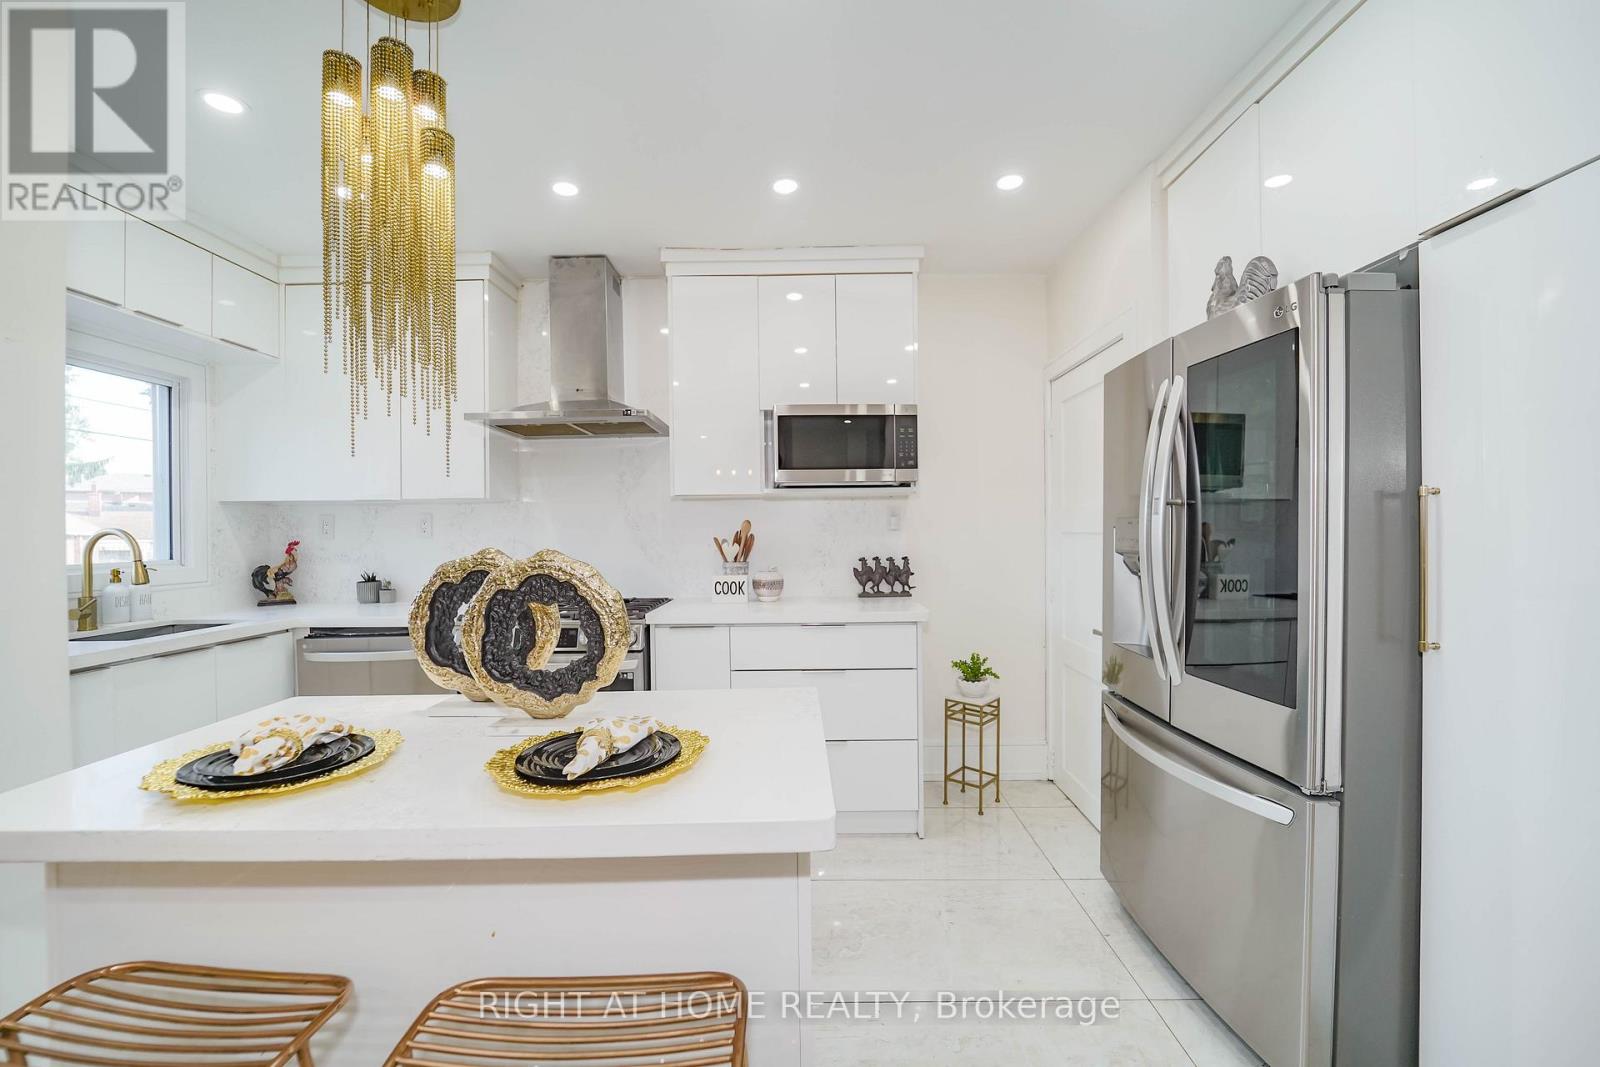
$899,000
174 Aylesworth Avenue
Toronto (Birchcliffe-Cliffside) · MLS # E13704342
7 bed · 4 bath
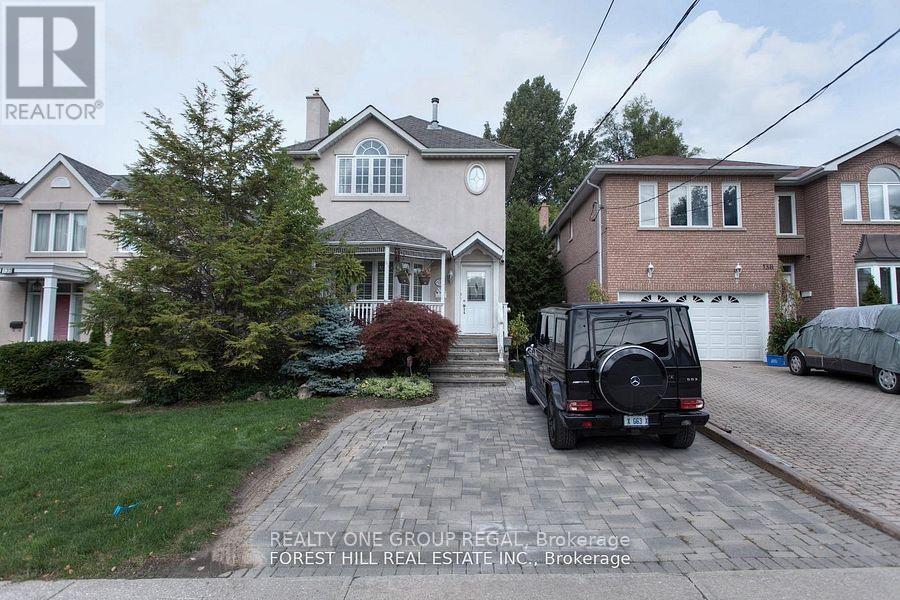
$1,498,888
136 Hollywood Avenue
Toronto (Willowdale East) · MLS # C13704846
4 bed · 4 bath