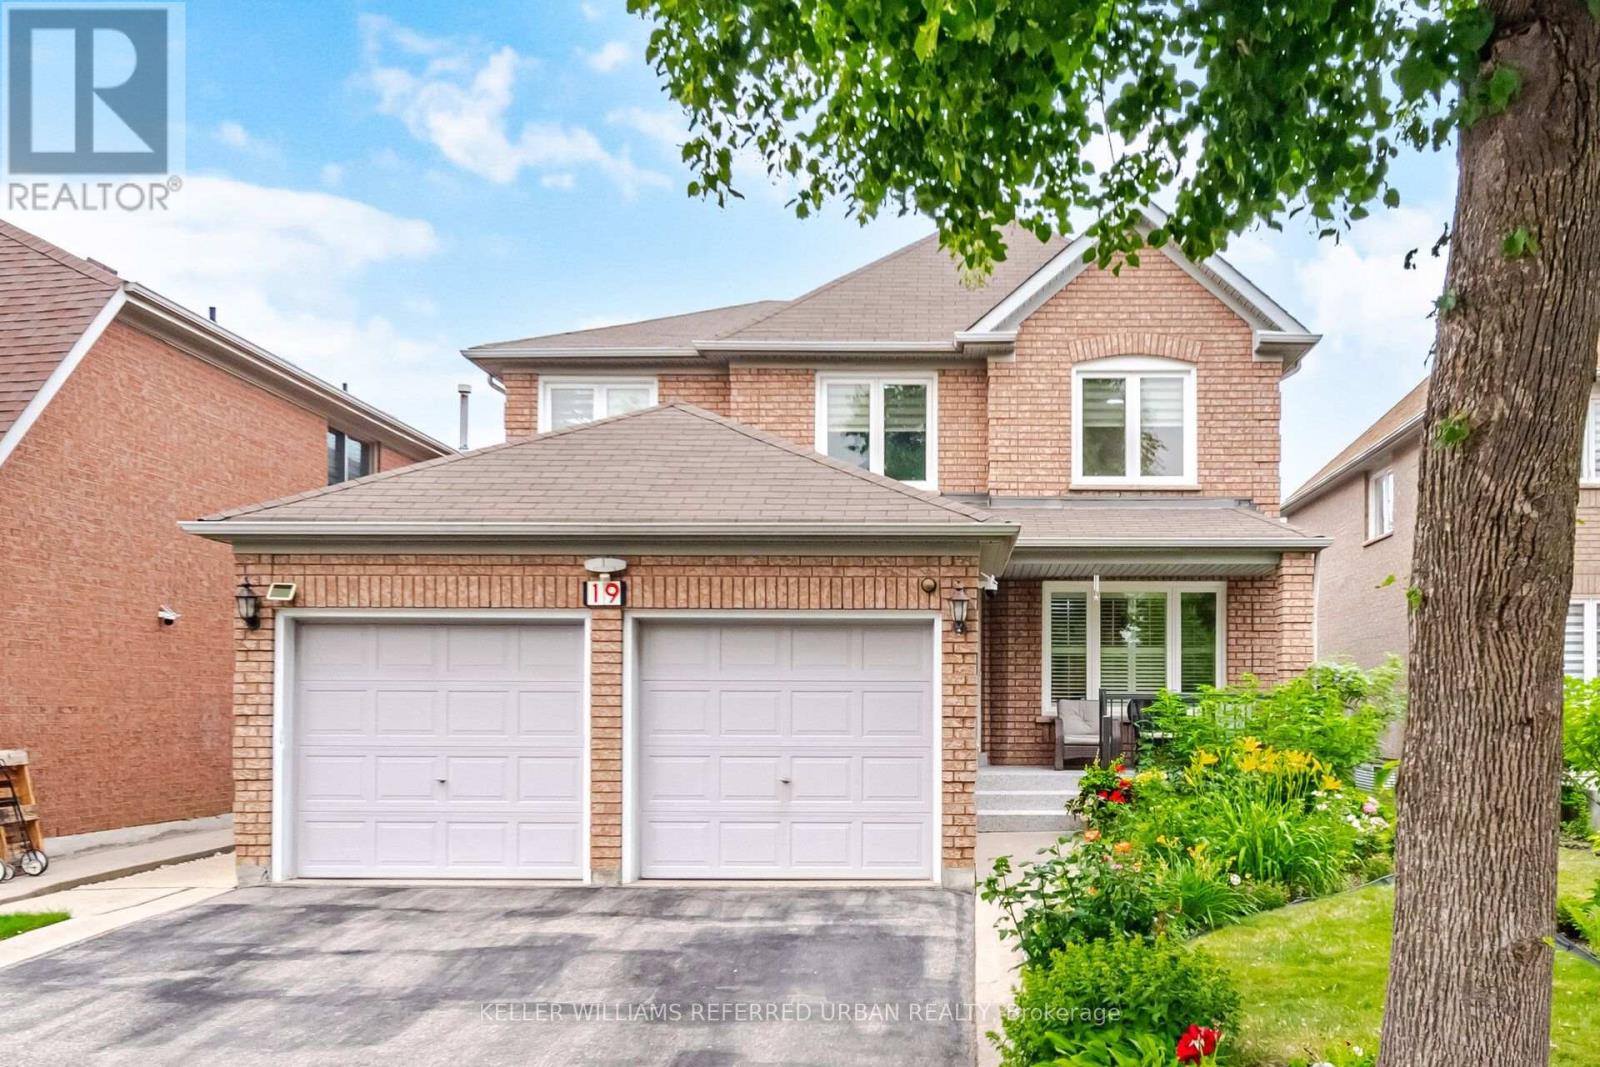
19 Softneedle Avenue
Brampton (Sandringham-Wellington), Ontario L6R1K8
MLS # W13575394
Property Details
Type
Detached
Beds
4
Baths
3
Status
For Sale
More homes like this
About this property
Welcome to this beautifully maintained all-brick executive home, ideally situated on a premium lot in the highly sought-after South Springdale community. Offering a thoughtfully designed layout with generous living space, offering 4-bedrooms, and 3-baths; perfect for growing families. Designed with everyday living and entertaining in mind, the bright eat-in kitchen boasts abundant cabinetry, ceramic flooring, and a walkout to the landscaped, private backyard. The inviting main floor offers a cozy family room with a gas fireplace. A striking spiral oak staircase leads to the upper level, where you'll find generously sized bedrooms. The spacious primary suite has a double-door entry, a walk-in closet + double closet and a luxurious 5-piece ensuite complete with an oval soaker tub and separate shower. Step outside to enjoy the fully fenced private and landscaped backyard, complete with a poured concrete walkway, and garden shed.Ideally located within walking distance to schools, parks, and Trinity Common Mall, and offering quick highway access. This home delivers exceptional convenience in one of Brampton's most desirable family neighbourhoods. Proudly offered for sale for the very first time by its original owners.
Mortgage Estimate
Estimated monthly payment
Calculating…
Estimate only. Taxes, insurance, condo fees, and lender terms are not included.
Monthly costs to verify
Property taxes: about $602/month based on listed annual taxes.
Estimate only. Confirm taxes, condo/maintenance fees, insurance, utilities, and lender terms before making decisions.
Rooms
| Room | Level | Dimensions |
|---|---|---|
| Living room | Main level | 6.28 x 3.36 |
| Dining room | Main level | 6.28 x 3.36 |
| Kitchen | Main level | 4.56 x 5.79 |
| Family room | Main level | 4.91 x 3.36 |
| Primary Bedroom | Second level | 5.91 x 4.91 |
| Bedroom 2 | Second level | 3.36 x 3.05 |
| Bedroom 3 | Second level | 3.36 x 3.38 |
| Bedroom 4 | Second level | 3.39 x 3.06 |
Facts & Location
Parking
6 spaces
Lot Size
42.7 x 111.6 FT
Annual Taxes
$7,219
Listing data
Listing information is provided for personal, non-commercial use and should be independently verified before making real estate decisions.
Last refreshed: Jul 28, 2026 3:20 AM
Explore nearby searches
SEO-friendly searches for this area, property type, and nearby neighbourhoods.
Similar Properties
More nearby listings that may fit the same search.
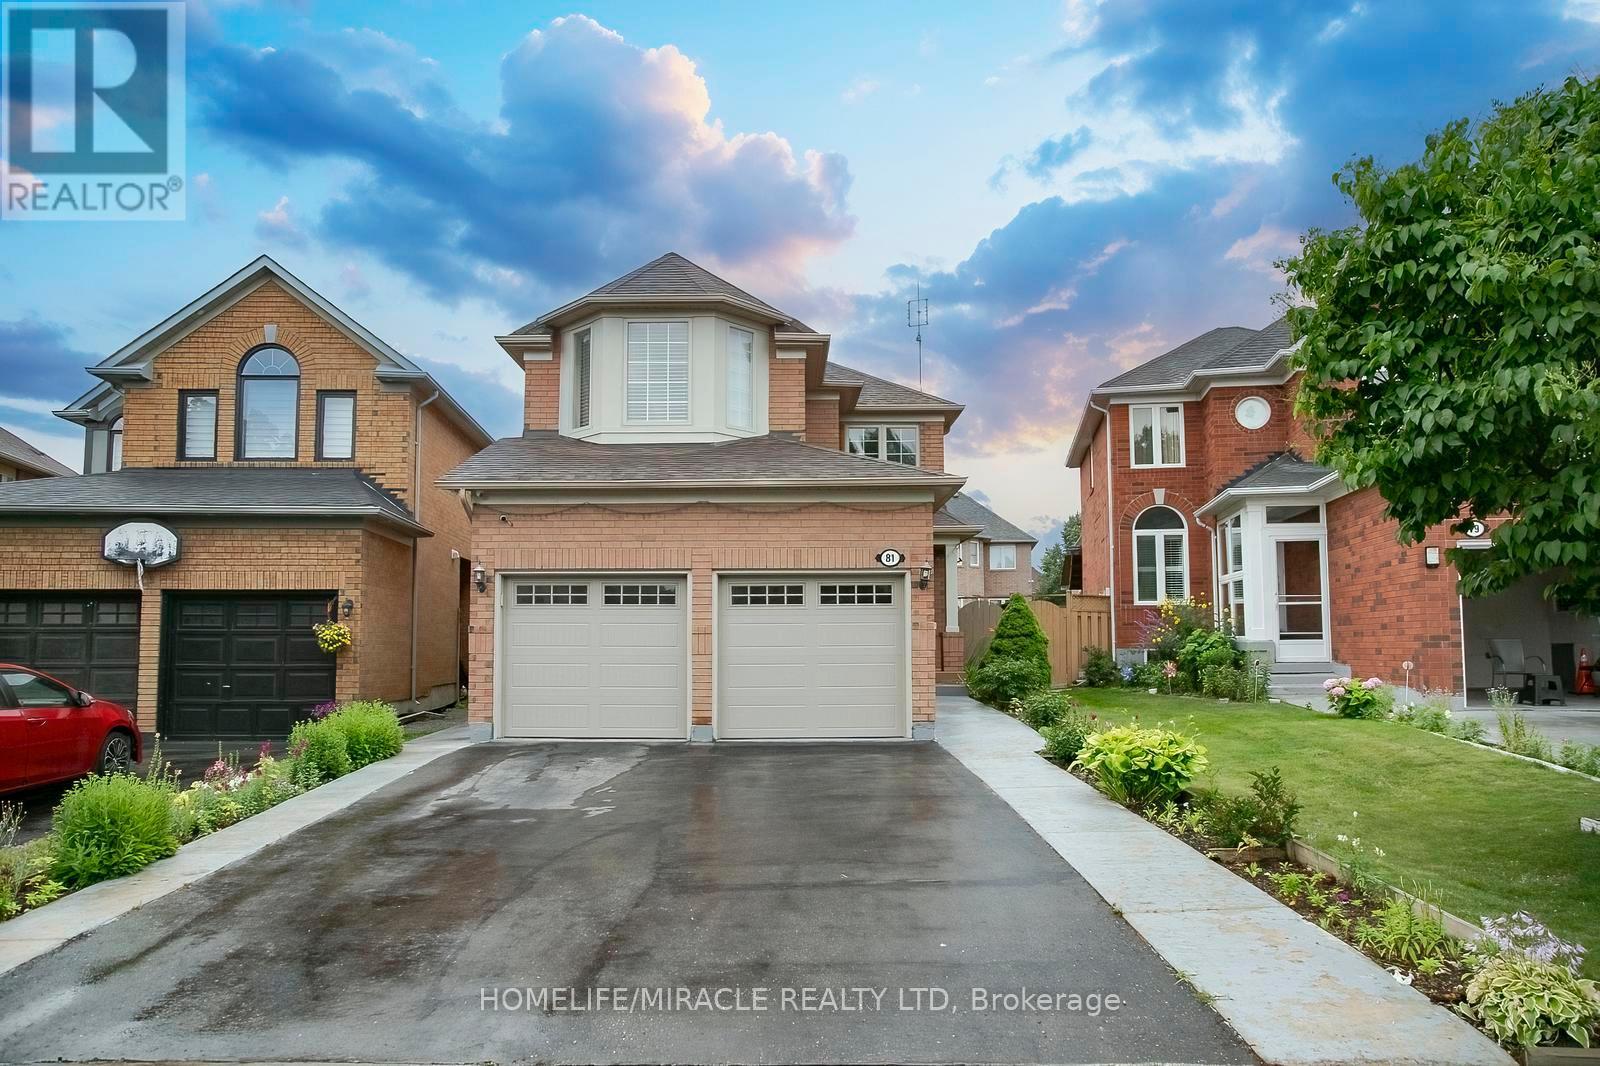
$999,000
81 Narrow Valley Crescent
Brampton (Sandringham-Wellington) · MLS # W13601778
5 bed · 4 bath
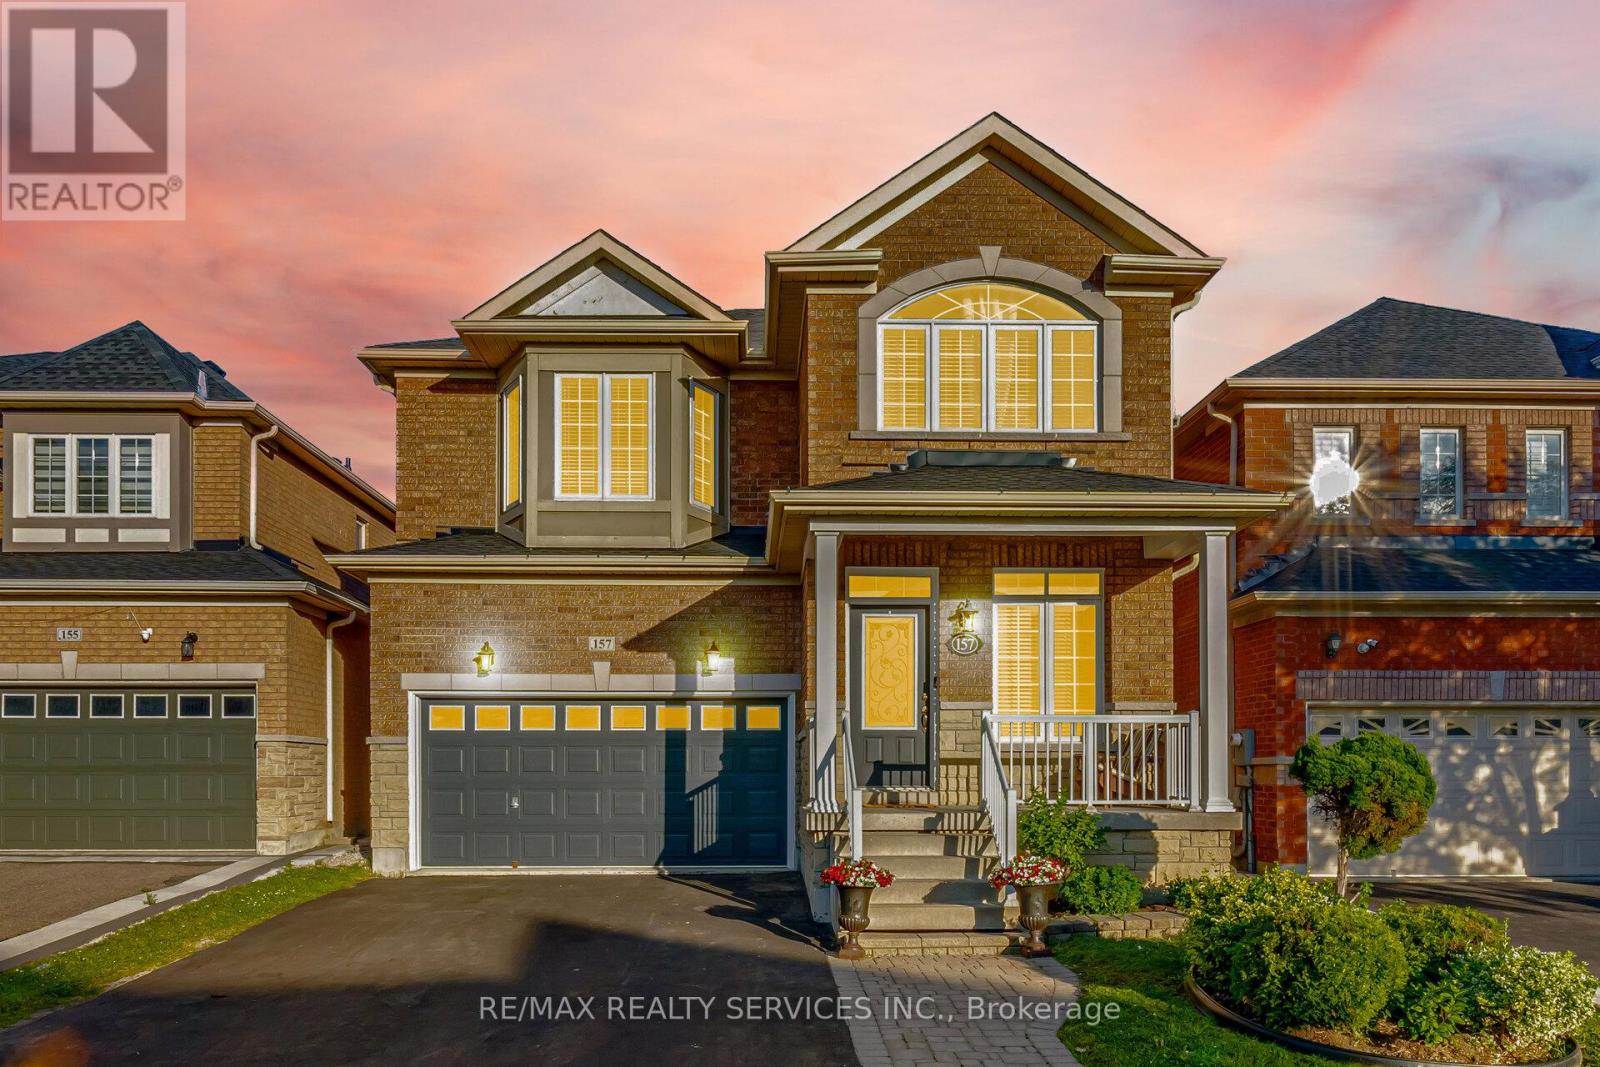
$999,900
157 FATHER TOBIN Road
Brampton (Sandringham-Wellington) · MLS # W13560366
4 bed · 4 bath · 2,260 sq ft
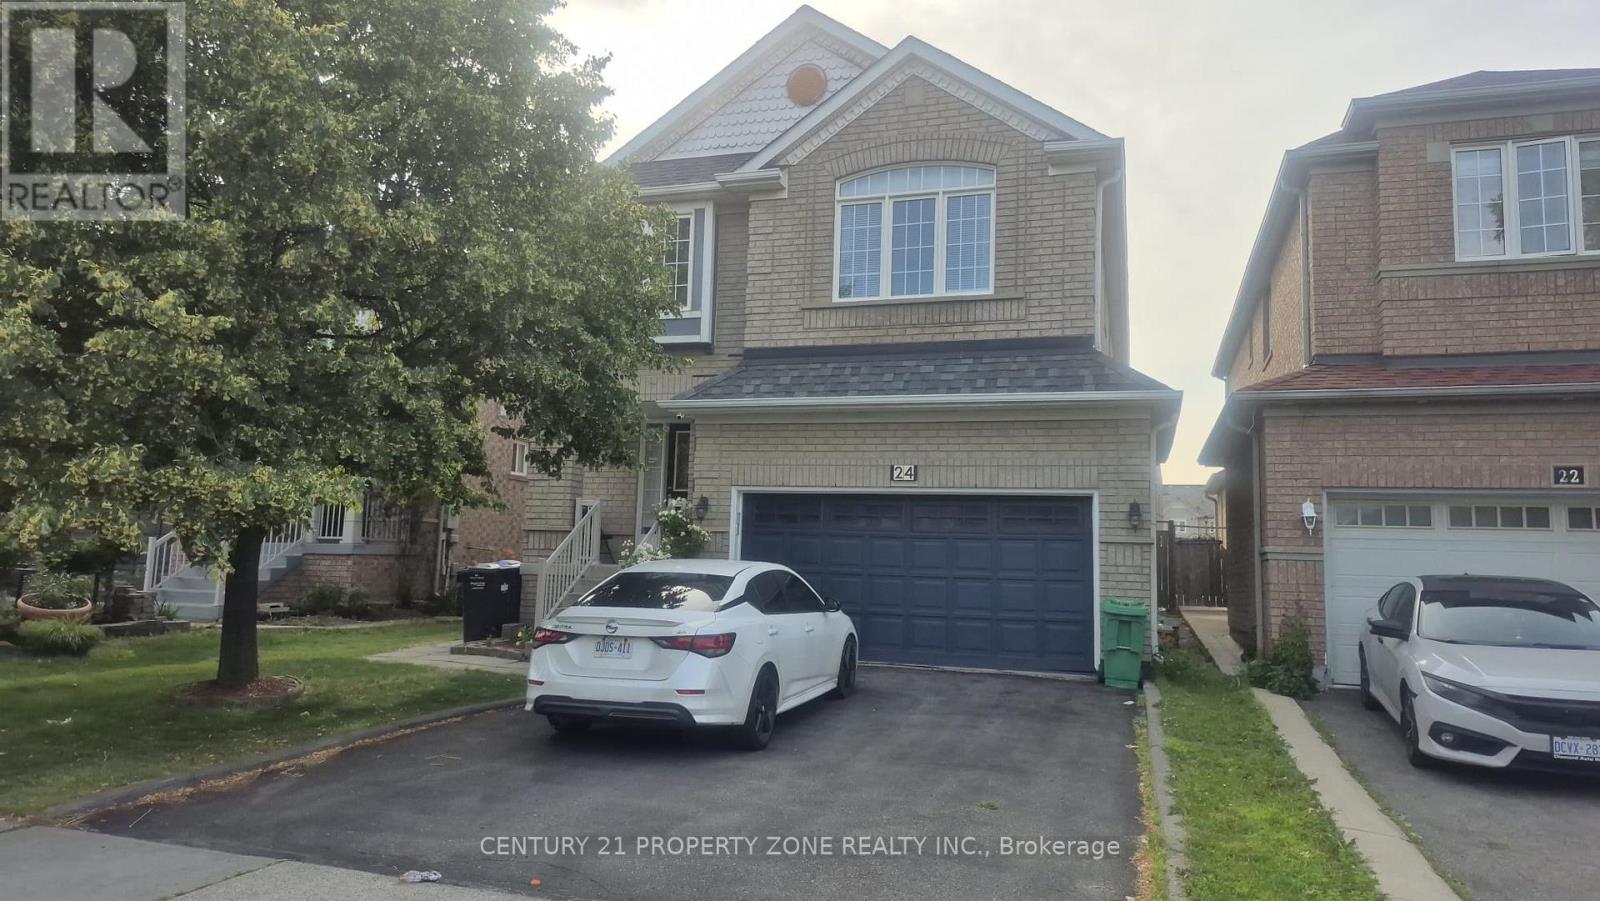
$999,999
24 Sweet Clover Crescent
Brampton (Sandringham-Wellington) · MLS # W13476216
5 bed · 4 bath · 2,320 sq ft