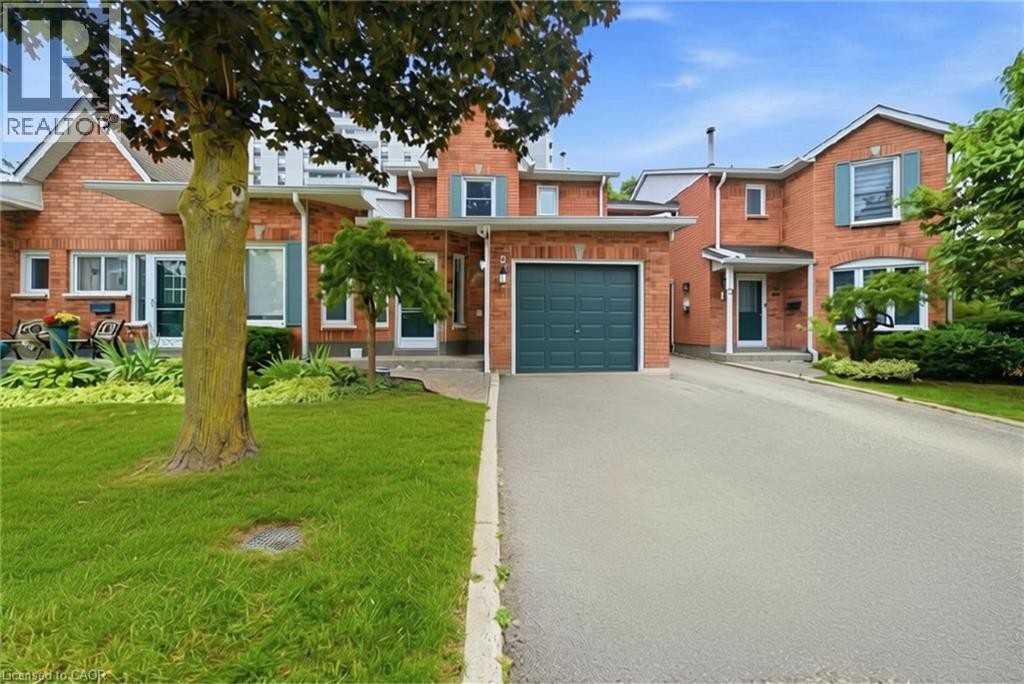
2155 DUNCASTER Drive
Burlington, Ontario L7P4R3
MLS # 40837903
Property Details
Type
Condo Townhouse
Beds
3
Baths
3
Status
For Sale
More homes like this
About this property
Welcome to 2155 Duncaster Drive, Unit #2 in Burlington, a beautifully renovated 3-bedroom, 3-bathroom condo townhome offering stylish finishes and exceptional living space from top to bottom. Every detail has been thoughtfully updated, including a brand-new kitchen featuring quartz countertops, new flooring throughout the main level, new carpeting on the second floor and in the finished walkout basement, fresh paint throughout, and new interior doors, trim, hardware, baseboards, modern lighting, and pot lights. Quartz countertops continue throughout all three bathrooms, creating a clean and cohesive design. The functional main floor is perfect for everyday living and entertaining, offering a bright, open-concept layout with convenient walkout access to a private deck. Upstairs, you'll find three spacious bedrooms, including a generous primary suite with double-door entry. The primary bedroom features a beautifully renovated 3-piece ensuite complete with built-in cabinetry, quartz countertops, and updated finishes. All three bathrooms have been fully renovated with new toilets, vanities, sinks, fixtures, and glass shower and tub enclosures. A skylight above the staircase fills the upper level with natural light, while two gas fireplaces—one in the living room and another in the finished walkout basement recreation room—provide warmth and comfort. The finished walkout basement offers additional living space with direct access to the backyard, making it ideal for a family room, home office, or entertaining. Located in a sought-after Burlington community close to parks, schools, shopping, restaurants, and major commuter routes, this move-in-ready condo townhome offers the perfect blend of modern updates and everyday convenience.
Mortgage Estimate
Estimated monthly payment
Calculating…
Estimate only. Taxes, insurance, condo fees, and lender terms are not included.
Monthly costs to verify
Property taxes: about $349/month based on listed annual taxes.
Condo / Maintenance Fee: $583.70/mo
Estimate only. Confirm taxes, condo/maintenance fees, insurance, utilities, and lender terms before making decisions.
Rooms
| Room | Level | Dimensions |
|---|---|---|
| Office | Basement | 10'0'' x 6'2'' |
| Utility room | Basement | 5'7'' x 7'10'' |
| Laundry room | Basement | 8'1'' x 7'10'' |
| Recreation room | Basement | 32'0'' x 18'10'' |
| 4pc Bathroom | Second level | 5'11'' x 6'3'' |
| Bedroom | Second level | 9'1'' x 9'7'' |
| Bedroom | Second level | 12'4'' x 8'11'' |
| 3pc Ensuite bath | Second level | 5'7'' x 8'11'' |
| Primary Bedroom | Second level | 13'2'' x 15'7'' |
| 2pc Bathroom | Main level | 6'1'' x 3'3'' |
| Living room | Main level | 17'7'' x 10'8'' |
| Kitchen | Main level | 16'6'' x 7'10'' |
| Dining room | Main level | 13'7'' x 15'7'' |
| Foyer | Main level | 11'0'' x 6'3'' |
Facts & Location
Interior Size
1,259 sq ft
Parking
2 spaces
Annual Taxes
$4,183
Condo / Maintenance Fee
$583.70/mo
Year Built
1986
Listing data
Listing information is provided for personal, non-commercial use and should be independently verified before making real estate decisions.
Last refreshed: Oct 6, 2026 3:23 AM
Explore nearby searches
SEO-friendly searches for this area, property type, and nearby neighbourhoods.
Similar Properties
More nearby listings that may fit the same search.
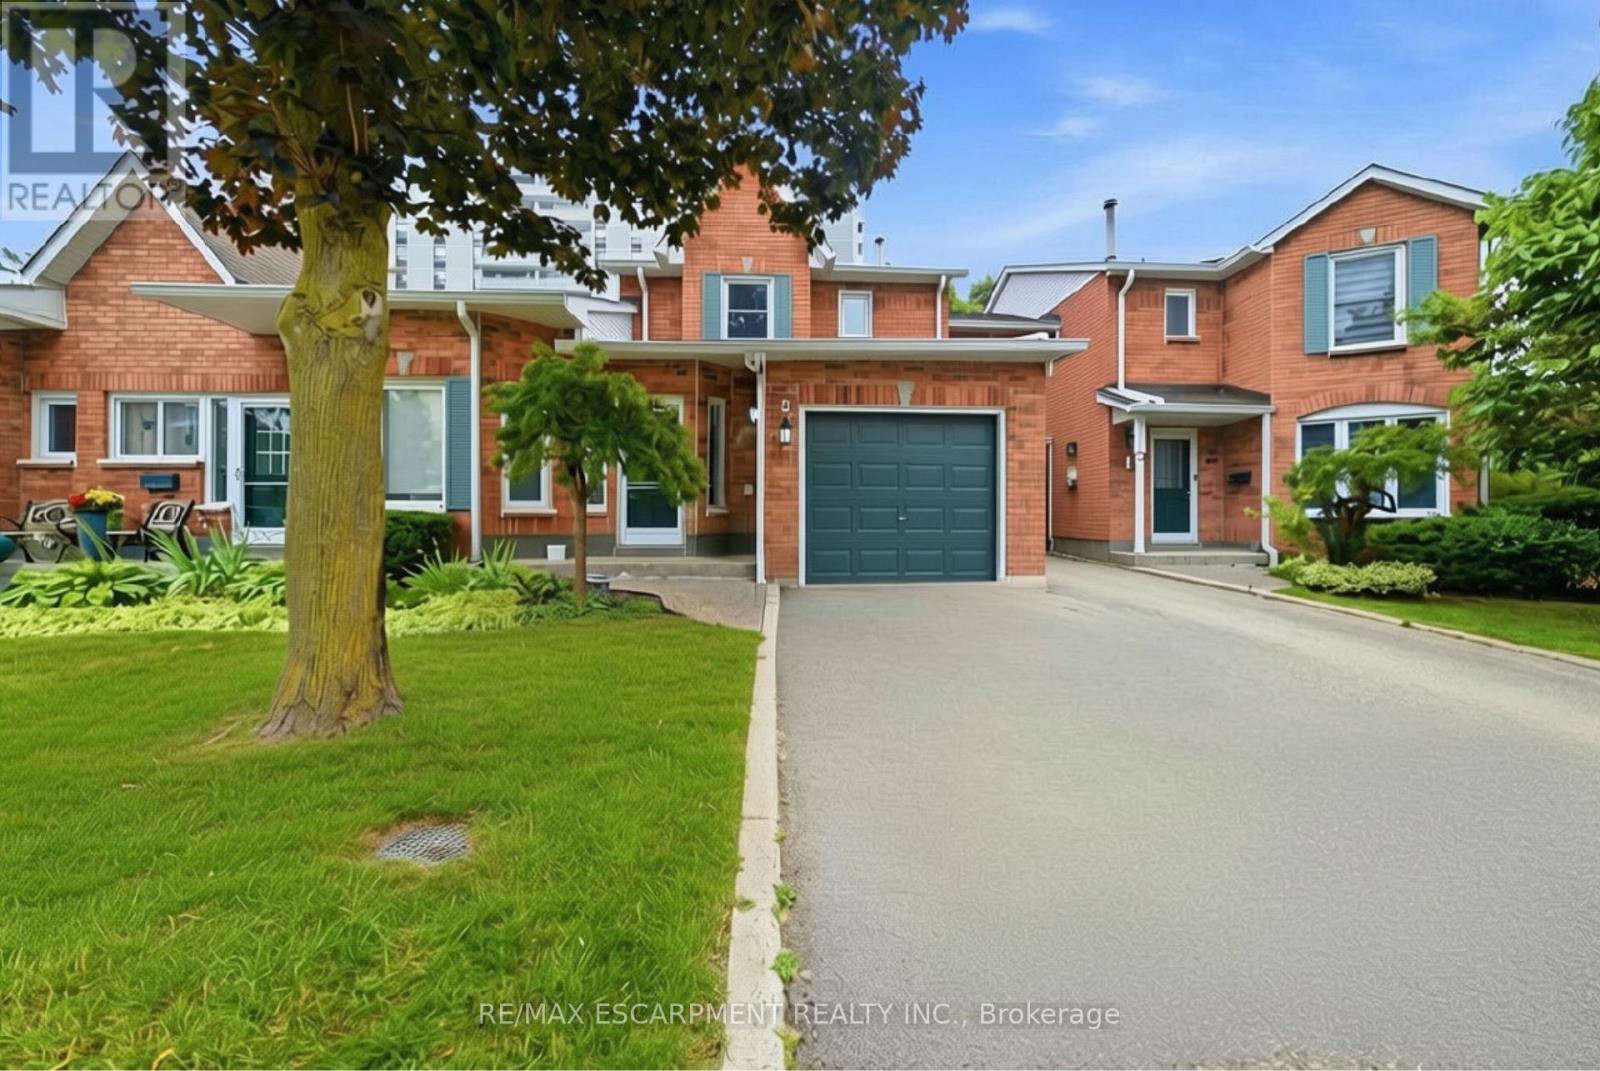
$779,000
2155 Duncaster Drive
Burlington (Brant Hills) · MLS # W13576006
3 bed · 3 bath
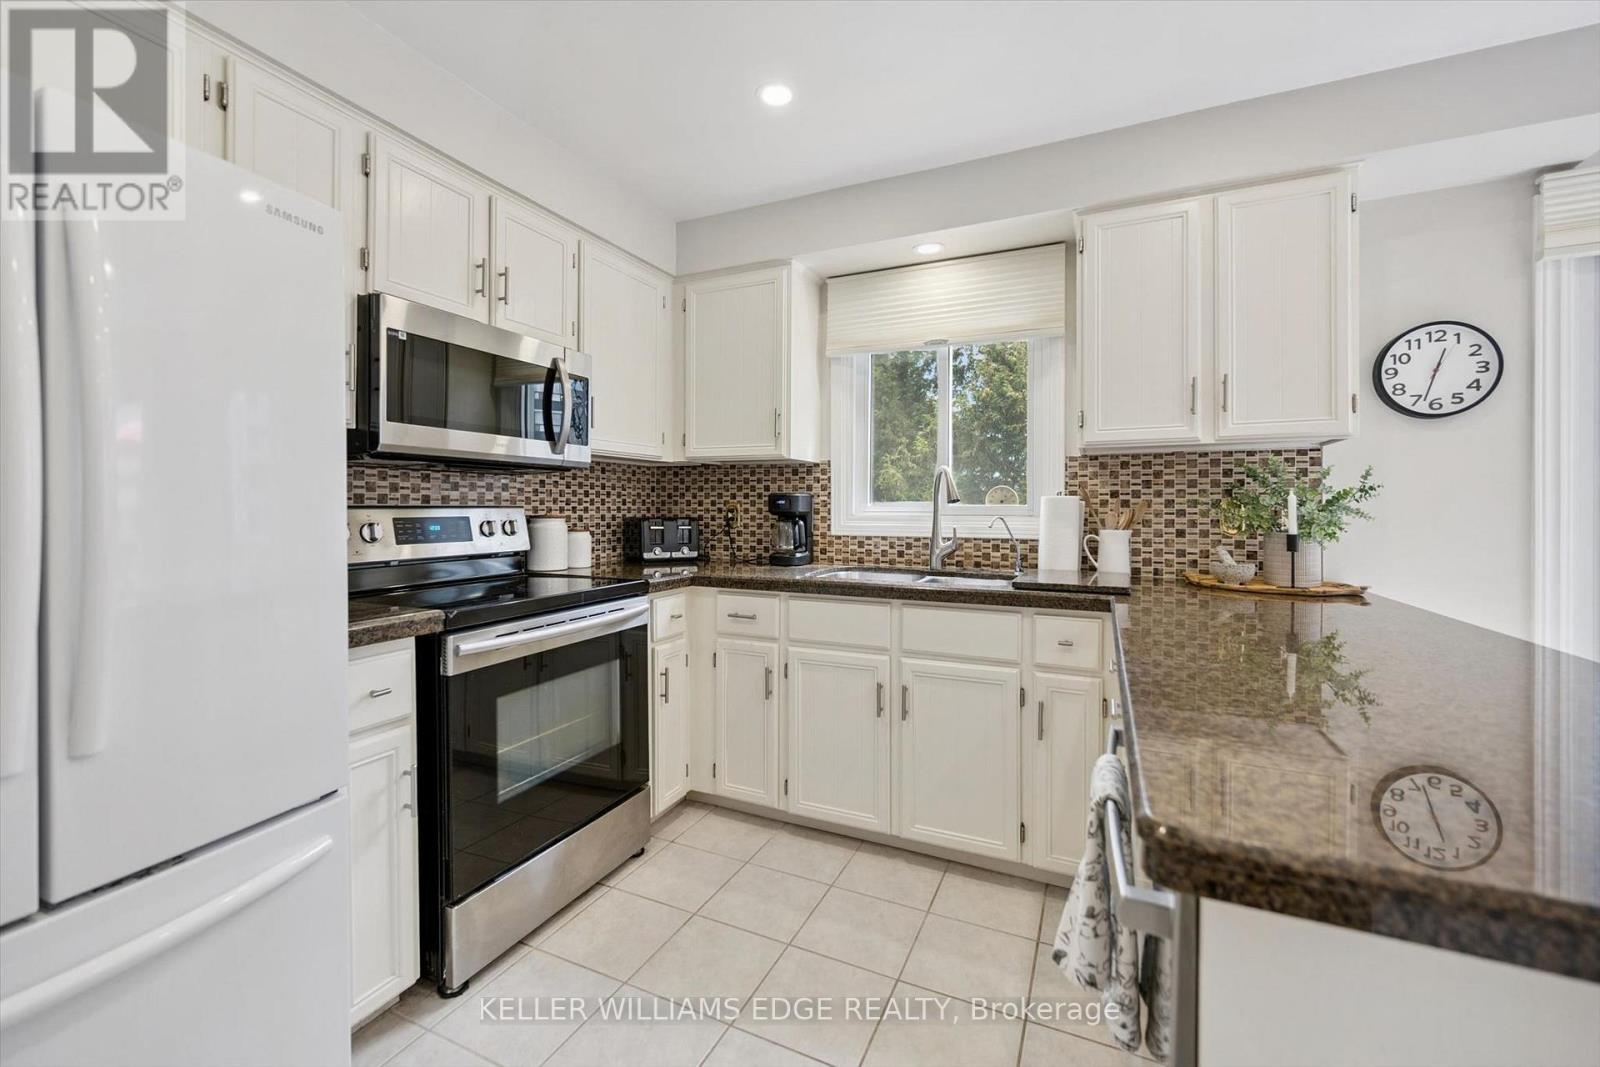
$779,000
2155 Duncaster Drive
Burlington (Brant Hills) · MLS # W13728716
2 bed · 4 bath
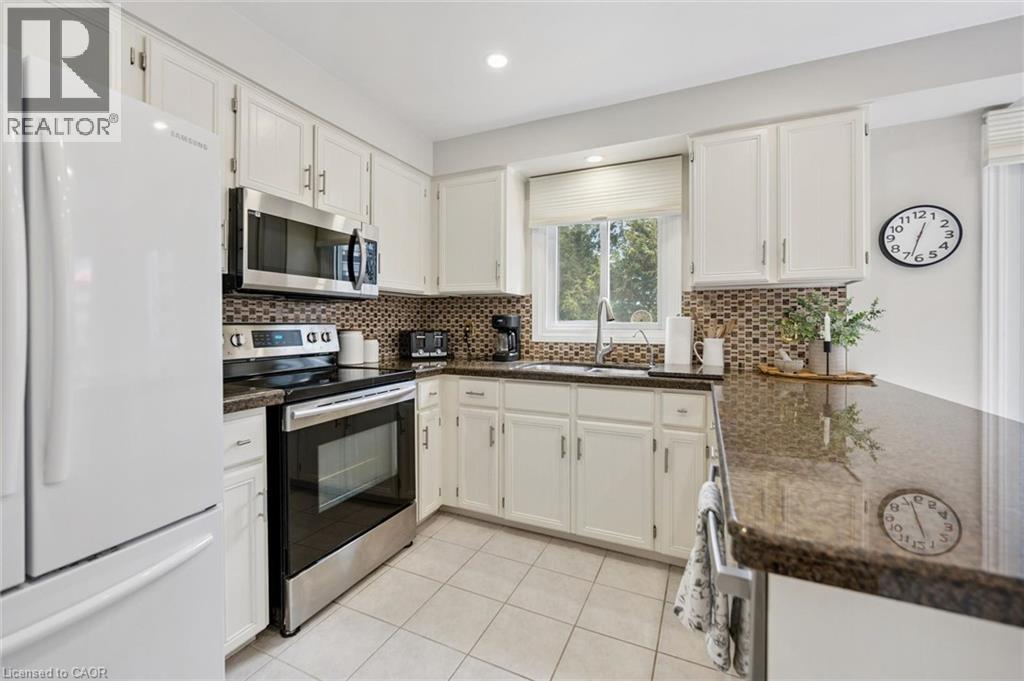
$779,000
2155 DUNCASTER Drive
Burlington · MLS # 40859131
2 bed · 4 bath · 2,673 sq ft