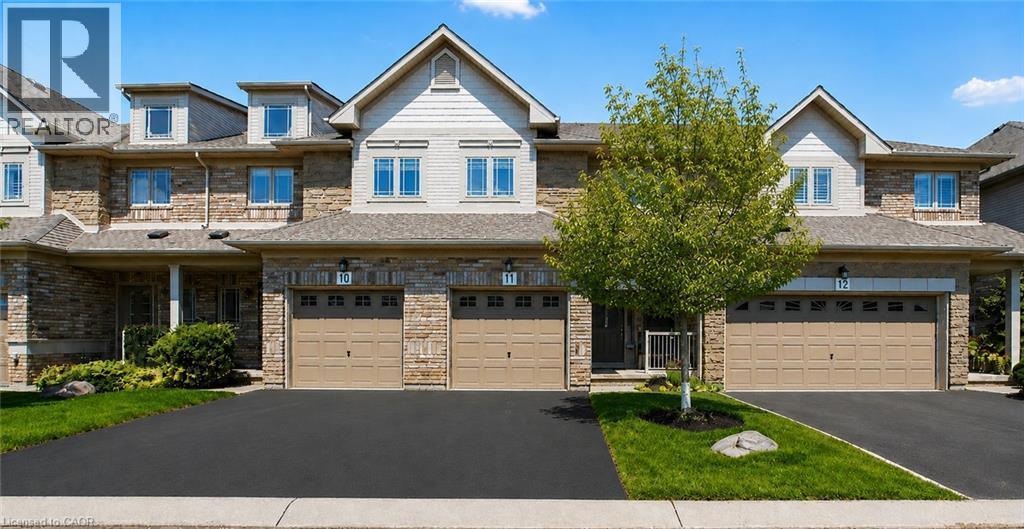
Videos & Virtual Tours
Open available video, 3D tour, or virtual-tour media for this listing.
2169 ORCHARD Road
Burlington, Ontario L7L7H9
MLS # 40849012
Property Details
Type
Condo Townhouse
Beds
3
Baths
4
Status
For Sale
More homes like this
About this property
Welcome to this beautifully maintained Losani-built townhome nestled in the highly sought-after enclave of The Greystones. Features include 3 spacious bedrooms and 4 baths. 9' ceilings and hardwood flooring on the main level. The eat-in kitchen features maple cabinets, granite counters, ceramic backsplash and walkout to back patio. The separate dining room features a coffered ceiling. The primary bedroom has double door entry, a roomy walk-in closet and 3 pc ensuite. Convenient upper level laundry. The fully finished basement with cold room, powder room, and potlights adds additional living space. Inside entry to garage. Upgrades include roof, furnace, A/C, and hot water tank all in 2022. Driveway newly paved in 2026. Located in the popular Orchard community this home is steps from a scenic walking trail, top rated schools, and shopping. Don’t miss your opportunity to live in one of Burlington’s most coveted communities. Book your private showing today!
Mortgage Estimate
Estimated monthly payment
Calculating…
Estimate only. Taxes, insurance, condo fees, and lender terms are not included.
Monthly costs to verify
Property taxes: about $437/month based on listed annual taxes.
Condo / Maintenance Fee: $226.53/mo
Estimate only. Confirm taxes, condo/maintenance fees, insurance, utilities, and lender terms before making decisions.
Rooms
| Room | Level | Dimensions |
|---|---|---|
| Utility room | Basement | 8'11'' x 10'9'' |
| Cold room | Basement | 5'3'' x 7'10'' |
| 2pc Bathroom | Basement | 5'3'' x 3'11'' |
| Recreation room | Basement | 18'5'' x 18'0'' |
| Laundry room | Second level | 5'10'' x 8'5'' |
| 4pc Bathroom | Second level | 6' x 8'5'' |
| Bedroom | Second level | 8'9'' x 9'6'' |
| Bedroom | Second level | 14'6'' x 8'5'' |
| 3pc Bathroom | Second level | 8'10'' x 5'5'' |
| Primary Bedroom | Second level | 16'2'' x 12'4'' |
| Breakfast | Main level | 7'6'' x 8'1'' |
| Eat in kitchen | Main level | 10'4'' x 8'1'' |
| Dining room | Main level | 9'11'' x 10'11'' |
| Living room | Main level | 20'10'' x 9'9'' |
| 2pc Bathroom | Main level | 6'3'' x 2'8'' |
Facts & Location
Interior Size
1,610 sq ft
Parking
2 spaces
Annual Taxes
$5,249
Condo / Maintenance Fee
$226.53/mo
Year Built
2002
Listing data
Listing information is provided for personal, non-commercial use and should be independently verified before making real estate decisions.
Last refreshed: Sep 30, 2026 3:23 AM
Explore nearby searches
SEO-friendly searches for this area, property type, and nearby neighbourhoods.
Similar Properties
More nearby listings that may fit the same search.
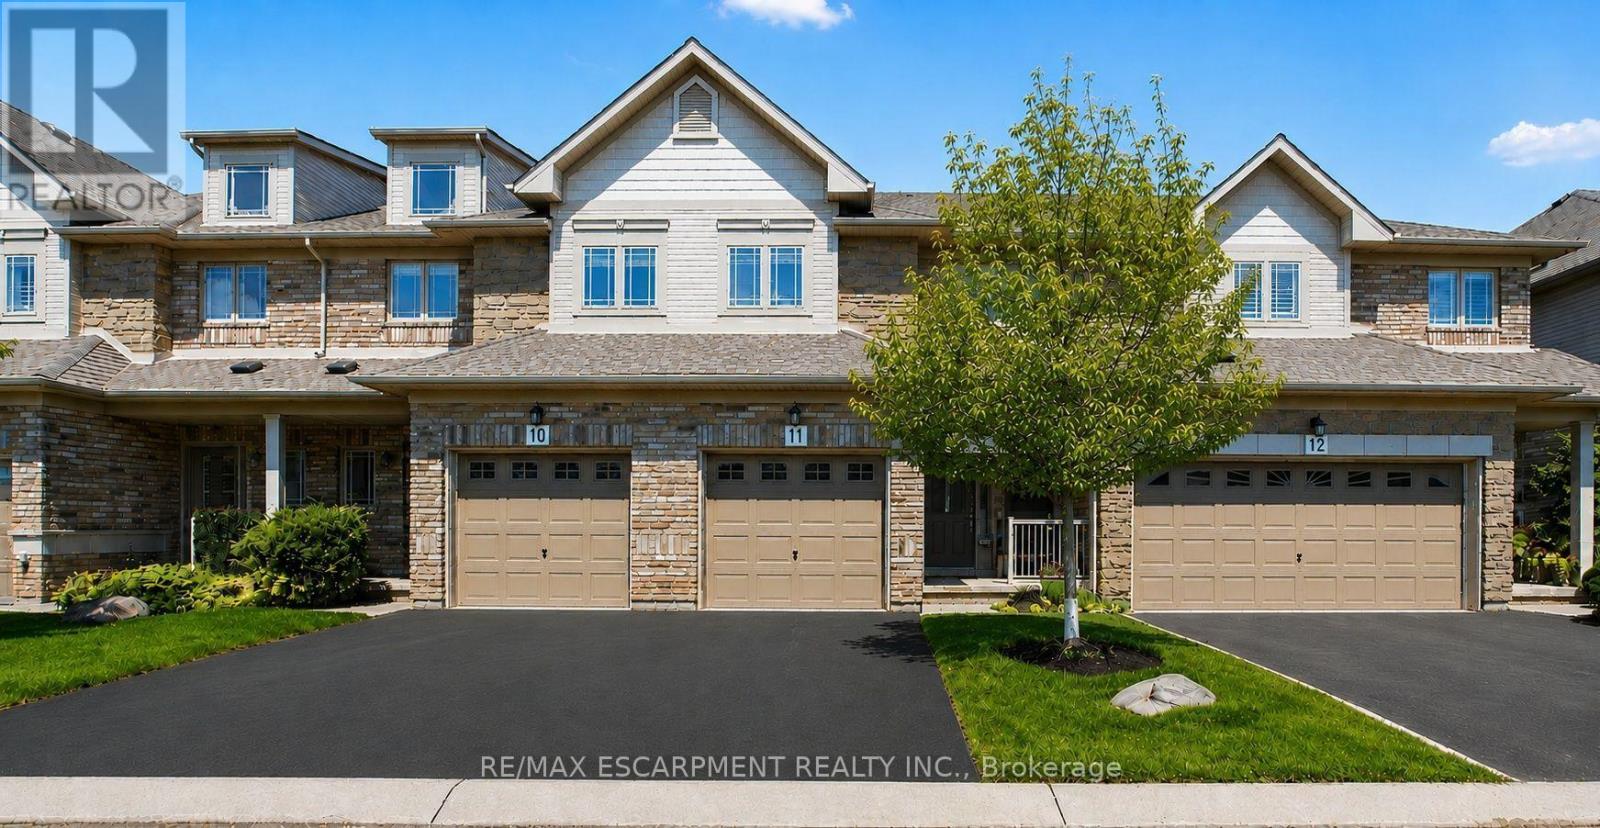
$889,000
2169 Orchard Road
Burlington (Orchard) · MLS # W13575526
3 bed · 4 bath
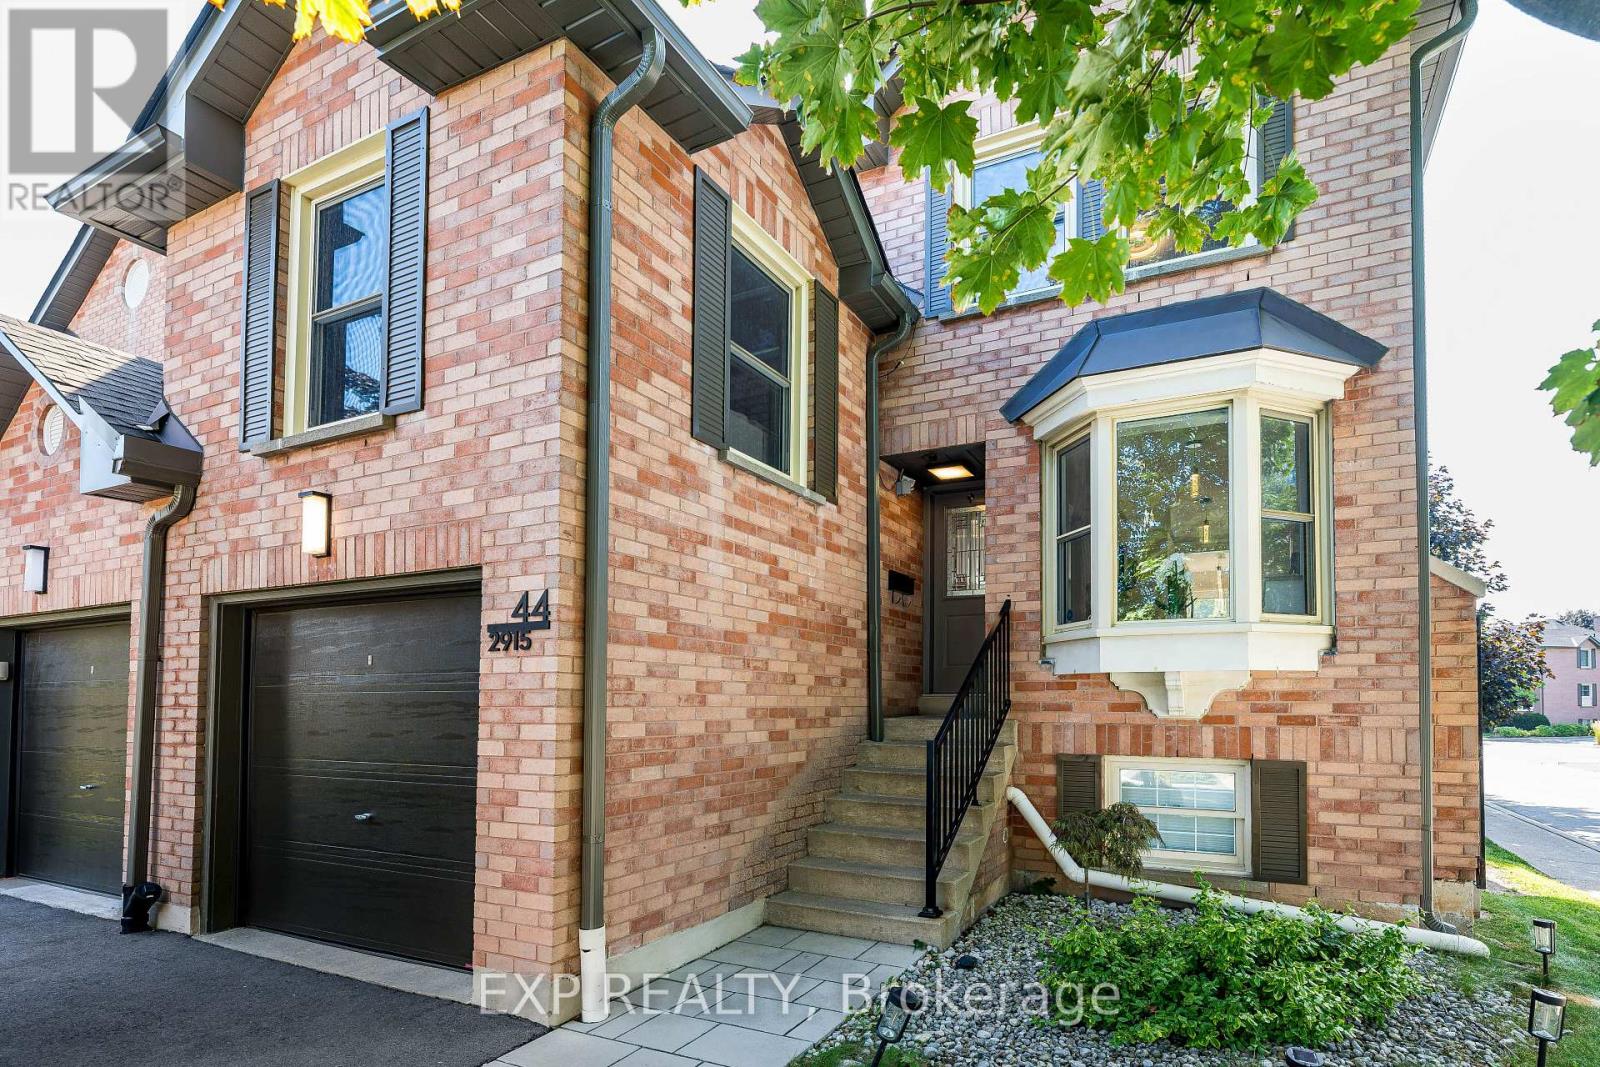
$879,999
2915 Headon Forest Drive
Burlington (Headon) · MLS # W13704794
4 bed · 4 bath
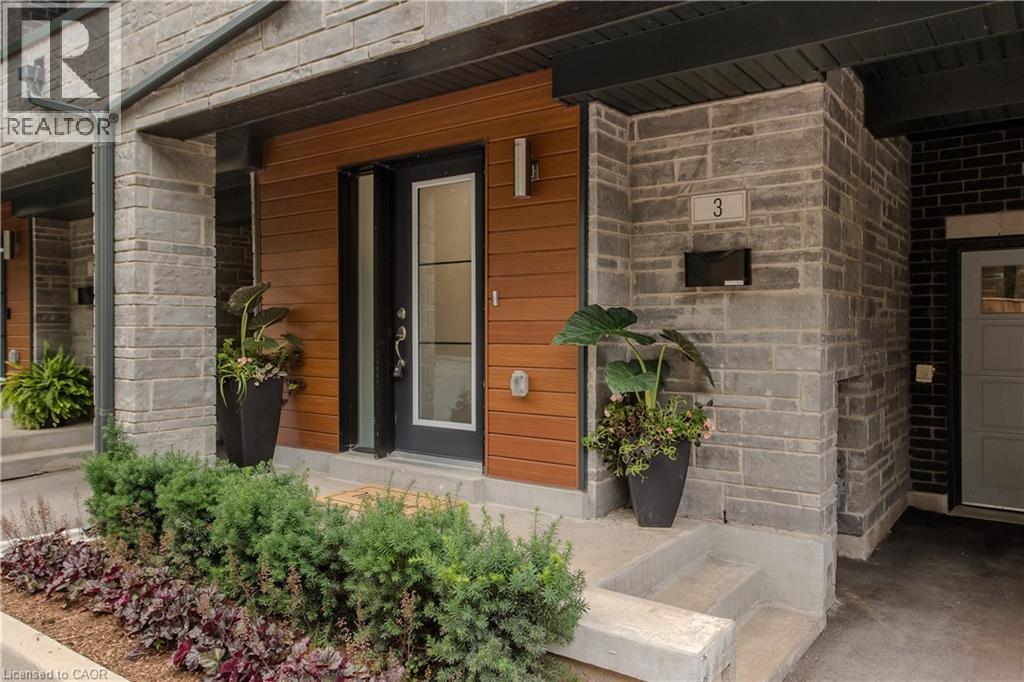
$899,900
2071 GHENT Avenue
Burlington · MLS # 40858920
3 bed · 3 bath · 2,254 sq ft