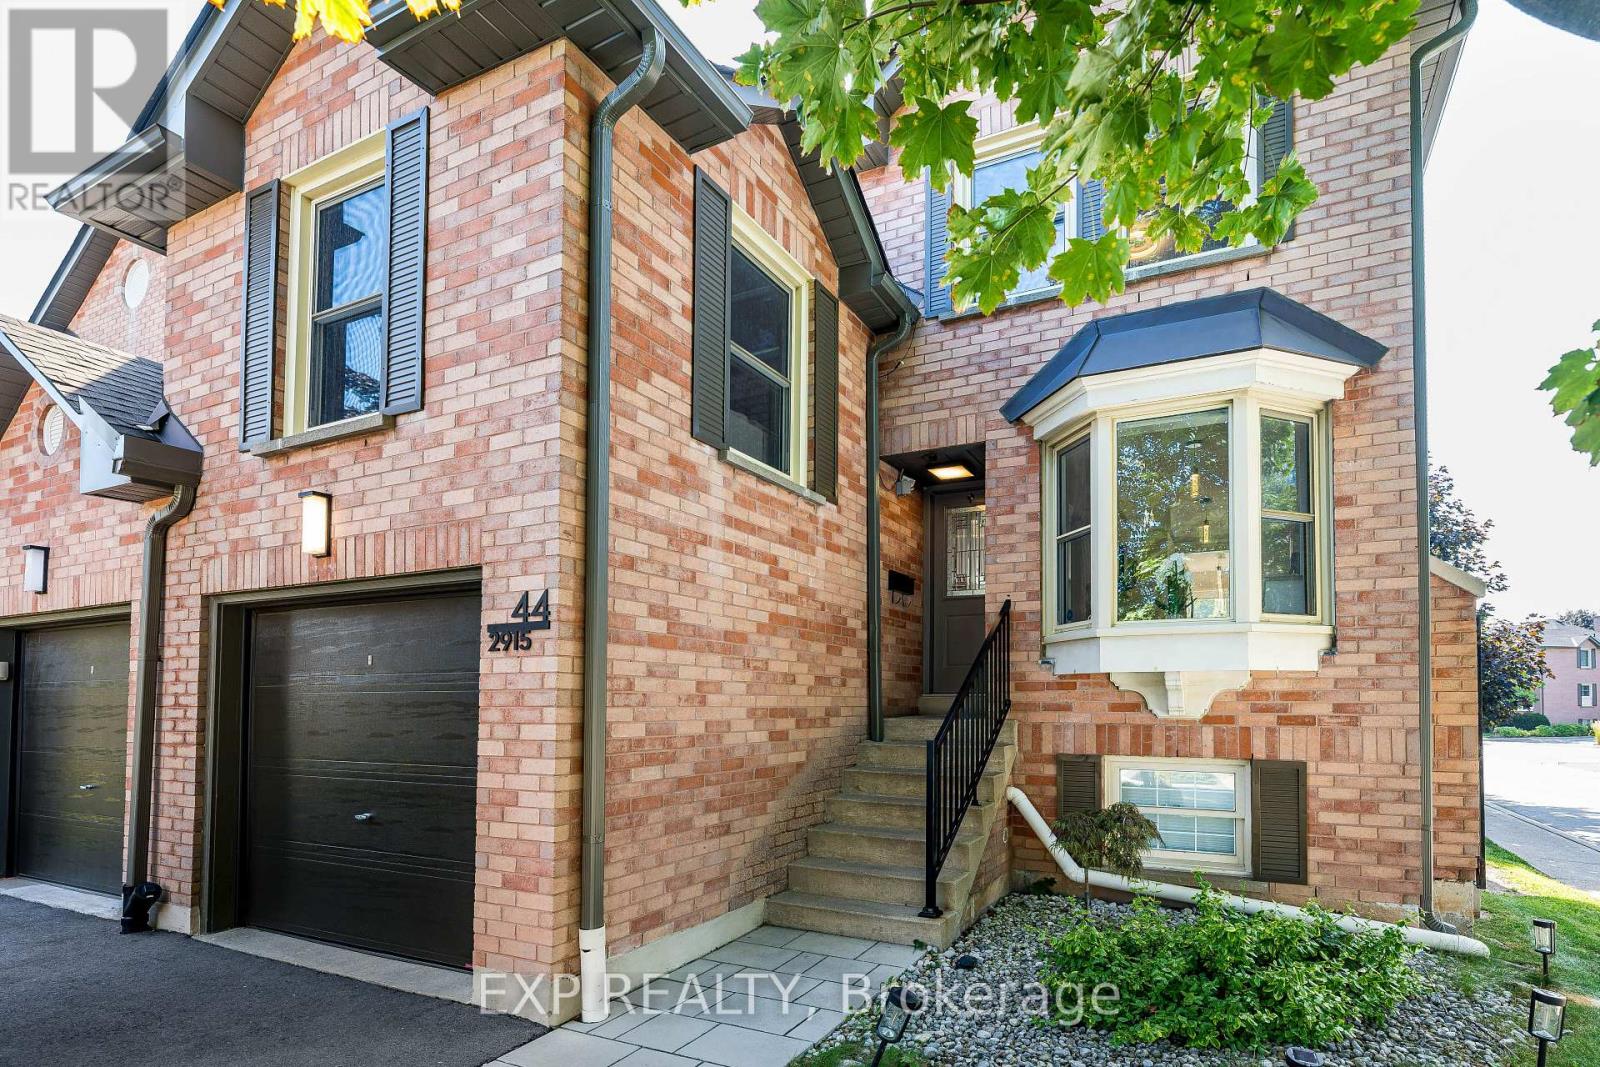
2915 Headon Forest Drive
Burlington (Headon), Ontario L7M3Z6
MLS # W13704794
Property Details
Type
Condo Townhouse
Beds
4
Baths
4
Status
For Sale
More homes like this
About this property
Welcome to 44-2915 Headon Forest Drive, a beautifully maintained and renovated end-unit townhome nestled in the sought-after Headon Forest community of Burlington. Offering an inviting layout, abundant natural light and an excellent blend of comfort and functionality, this home is ideal for families, professionals or anyone looking for a quiet neighbourhood with everyday conveniences close by. The main level features a bright open-concept living and dining area, complemented by a beautifully updated kitchen with generous cabinetry and workspace. A spacious bonus family room above the garage provides valuable additional living space-perfect for family gatherings, a home office or a comfortable retreat. Upstairs, the generous primary bedroom offers a relaxing retreat with a private 3-piece ensuite, while two additional bedrooms provide excellent space for family, guests or work-from-home needs. The fully finished basement adds even more versatility with a large recreation area, and convenient powder room-perfect for entertaining, movie nights or a kids' play area. Step outside to enjoy your private backyard featuring a deck, interlocking patio and low-maintenance artificial turf. The end-unit location provides added privacy and an abundance of natural light. Located in a desirable, tree-lined Headon Forest enclave close to schools, parks, trails, shopping, restaurants and public transit, with convenient access to major highways and GO Transit. A wonderful opportunity to own a spacious and well-cared-for home in one of Burlington's established family-friendly neighbourhoods. Don't miss the opportunity to make this exceptional Headon Forest townhome your next home!
Mortgage Estimate
Estimated monthly payment
Calculating…
Estimate only. Taxes, insurance, condo fees, and lender terms are not included.
Monthly costs to verify
Property taxes: about $331/month based on listed annual taxes.
Condo / Maintenance Fee: $502.79/mo
Estimate only. Confirm taxes, condo/maintenance fees, insurance, utilities, and lender terms before making decisions.
Rooms
| Room | Level | Dimensions |
|---|---|---|
| Dining room | Main level | 3.84 x 2.3 |
| Living room | Main level | 3.3 x 3.4 |
| Family room | In between | 5.4 x 3.03 |
| Eating area | Main level | 1.63 x 2.37 |
| Bedroom | Second level | 4.44 x 3.54 |
| Bedroom 2 | Second level | 3.33 x 2.65 |
| Bedroom 3 | Second level | 2.86 x 2.47 |
| Den | Basement | 4.39 x 2.73 |
Facts & Location
Parking
2 spaces
Annual Taxes
$3,975
Condo / Maintenance Fee
$502.79/mo
Listing data
Listing information is provided for personal, non-commercial use and should be independently verified before making real estate decisions.
Last refreshed: Sep 14, 2026 11:00 AM
Explore nearby searches
SEO-friendly searches for this area, property type, and nearby neighbourhoods.
Similar Properties
More nearby listings that may fit the same search.
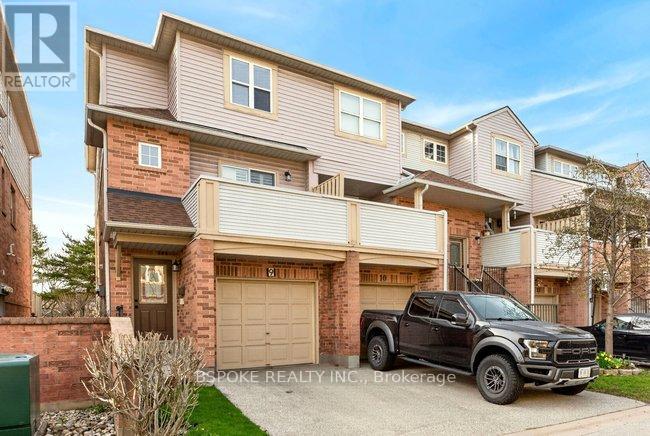
$718,892
2531 Northampton Boulevard
Burlington (Headon) · MLS # W13478678
3 bed · 3 bath
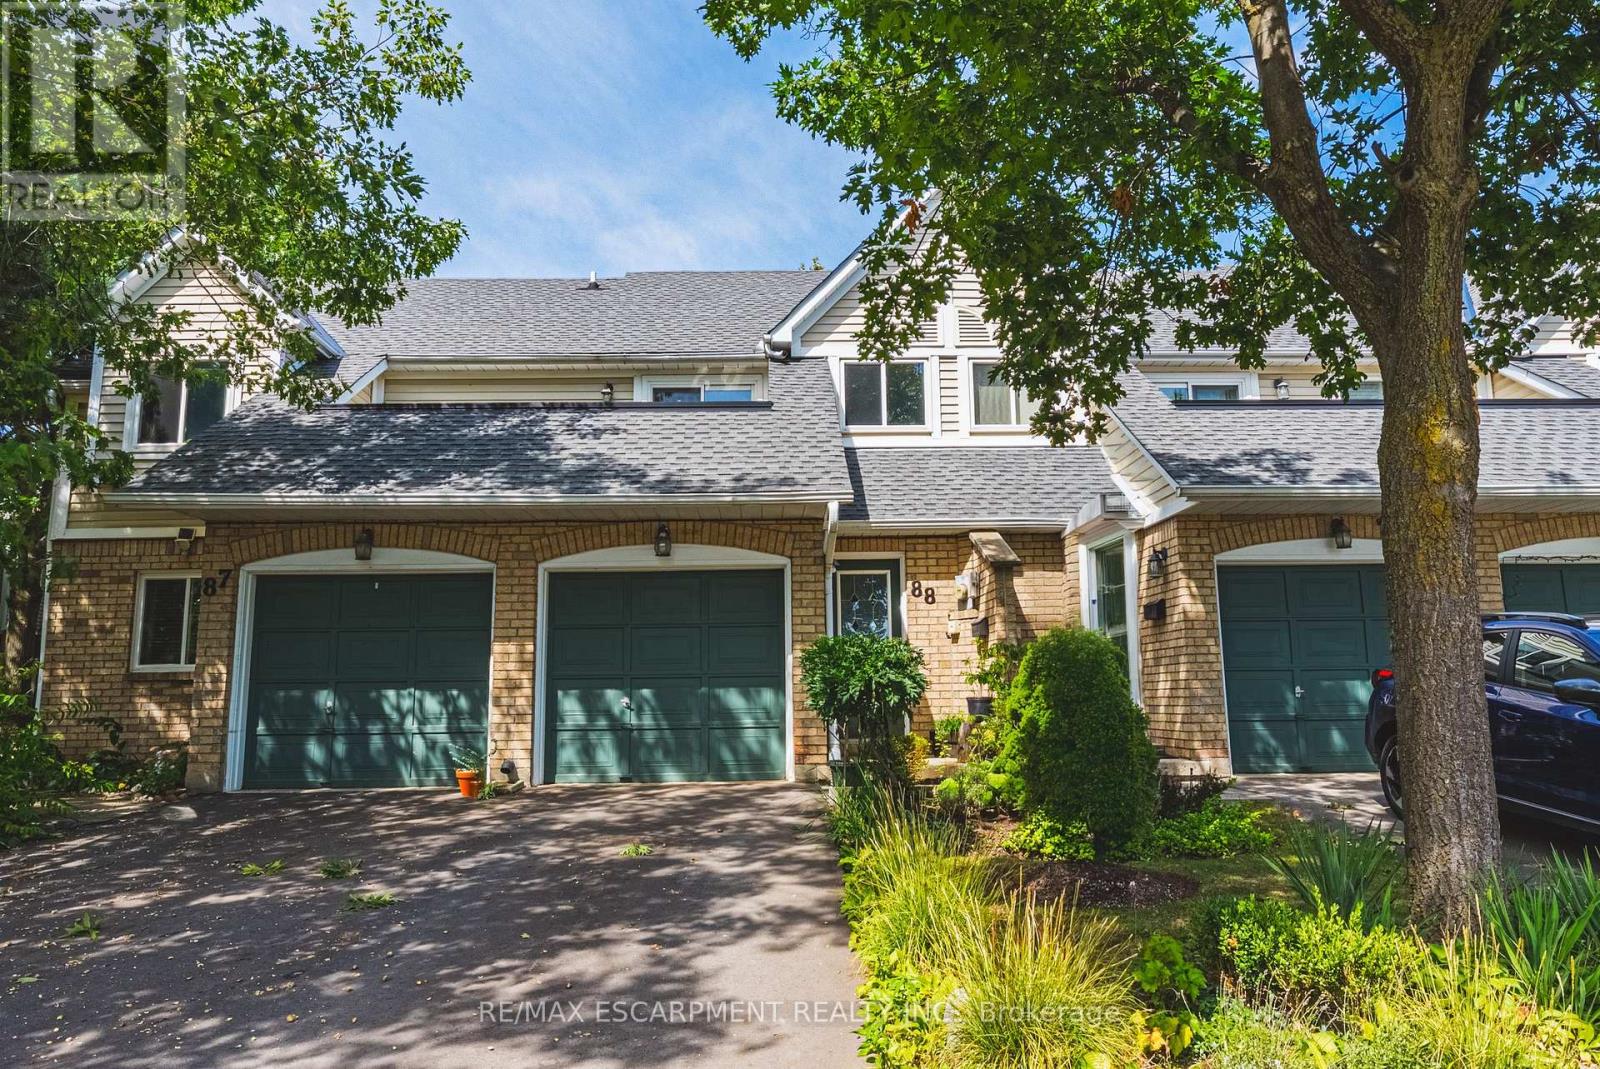
$549,000
2530 Northampton Boulevard
Burlington (Headon) · MLS # W13761272
2 bed · 2 bath · 1,276 sq ft
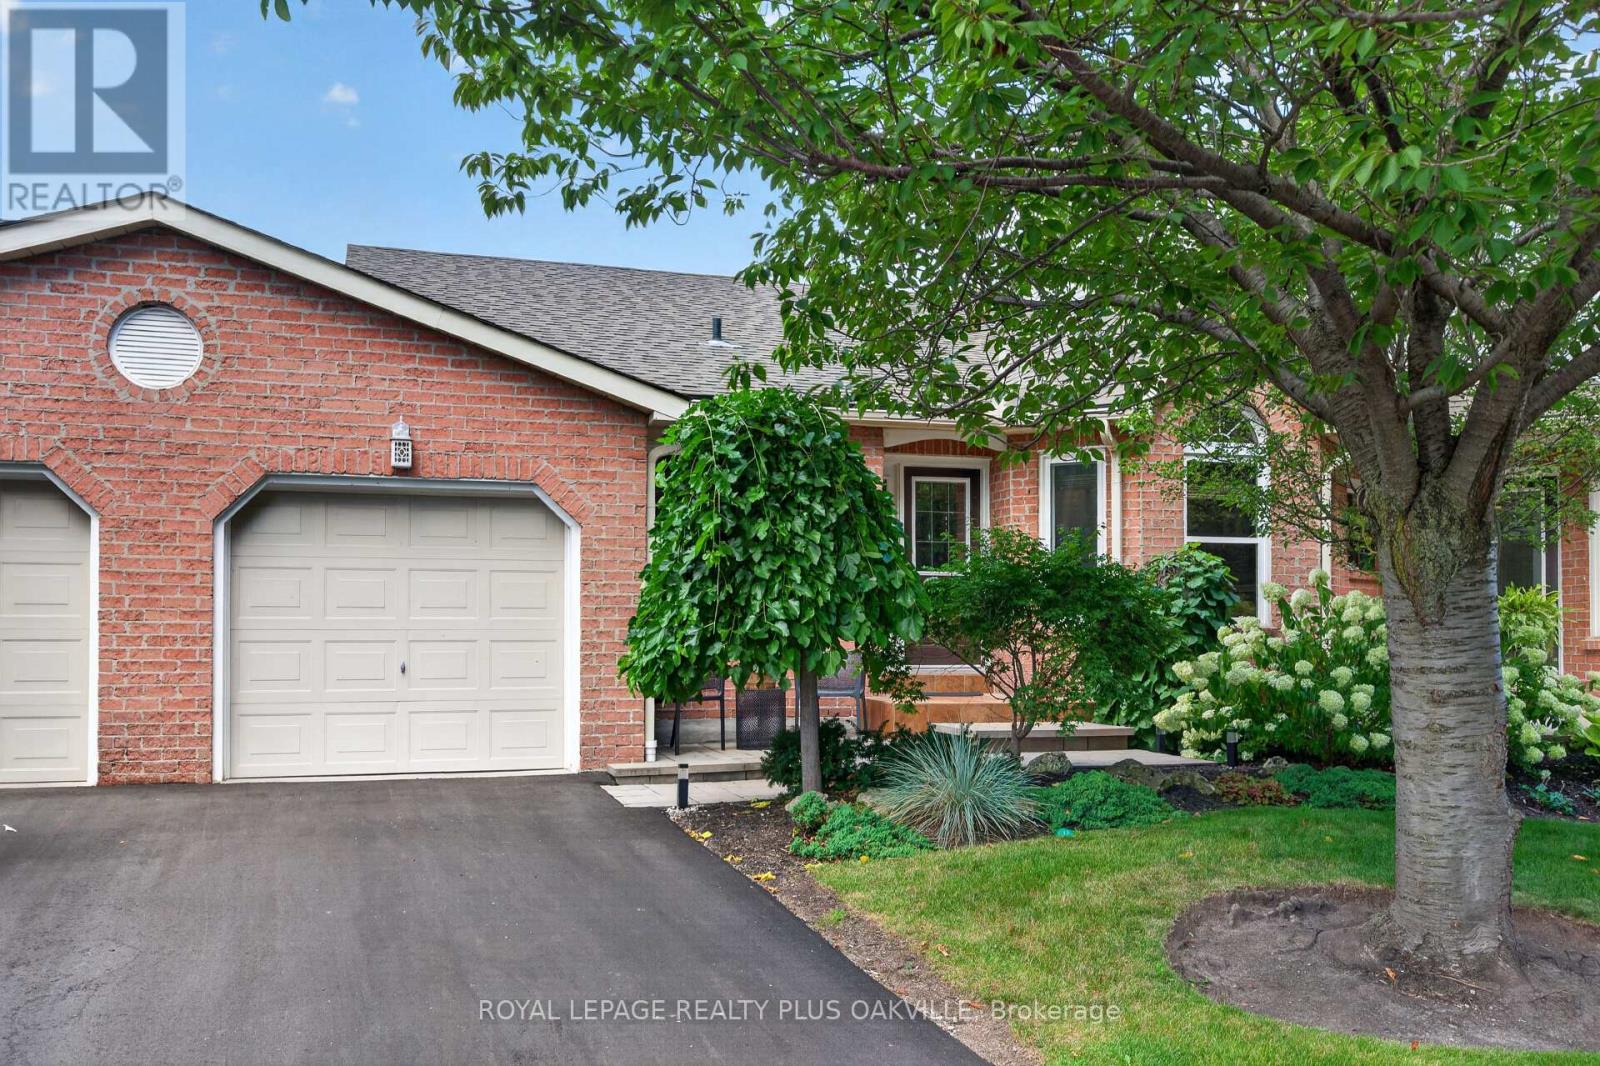
$899,000
5255 Lakeshore Road
Burlington (Appleby) · MLS # W13764004
2 bed · 2 bath