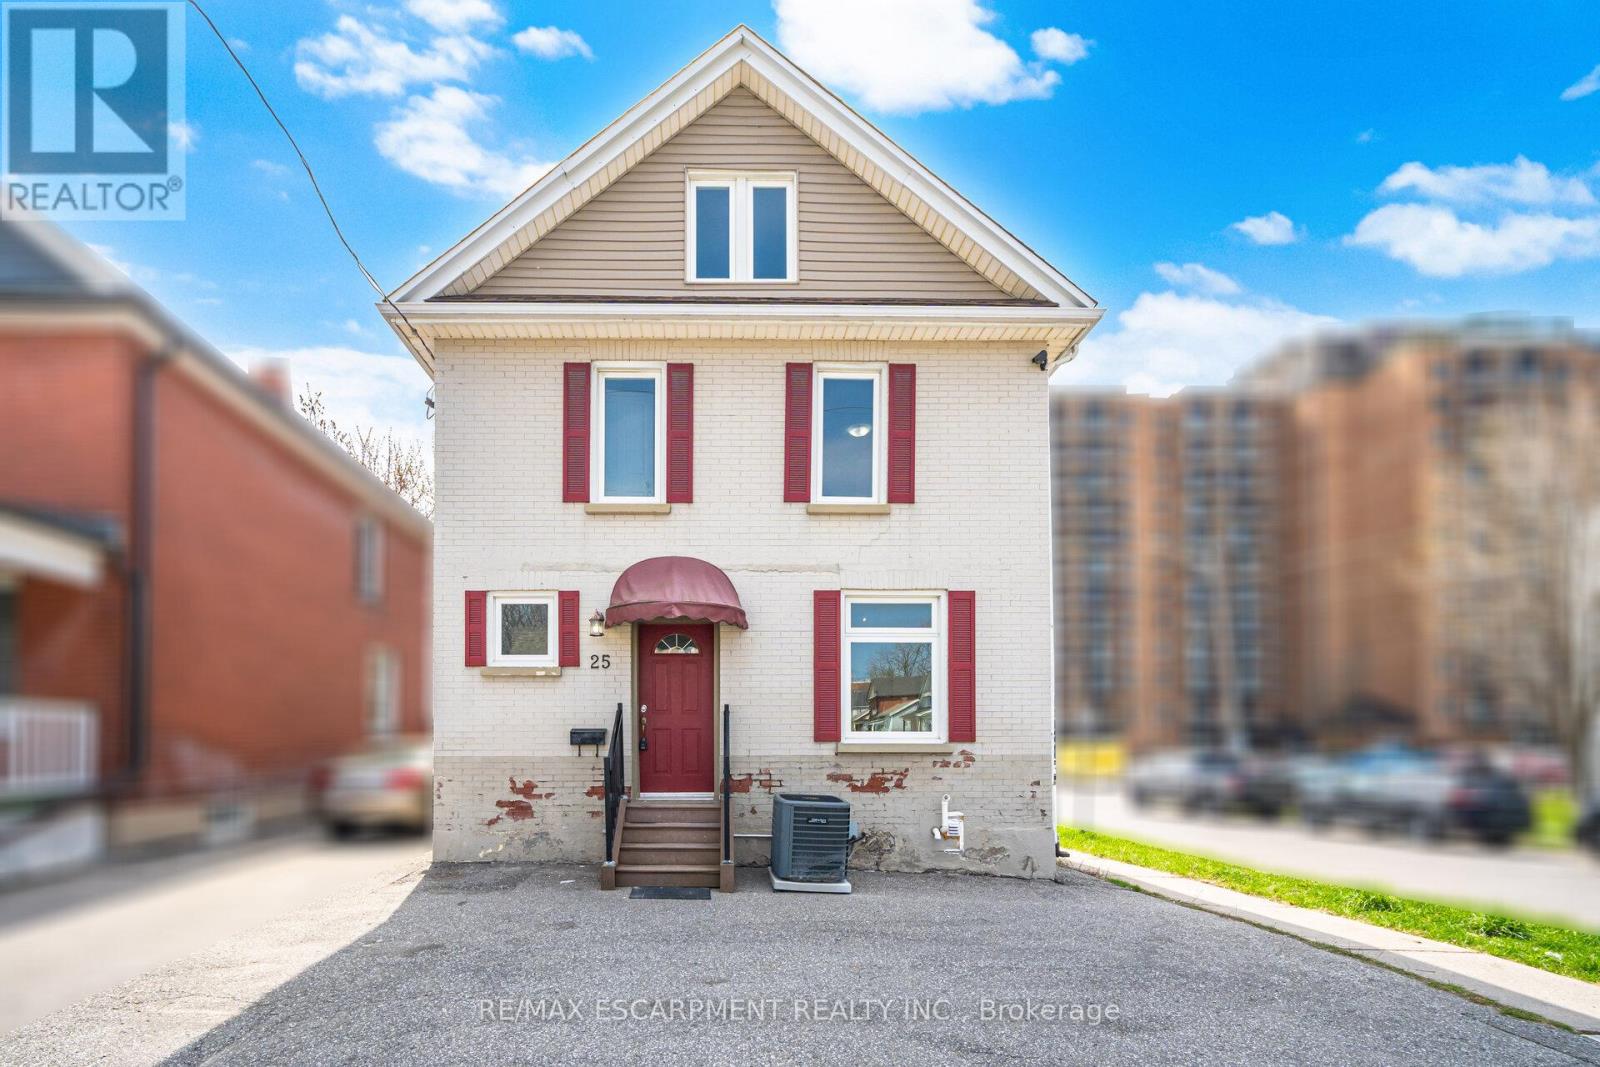
25 Colborne Street
Oshawa (O'Neill), Ontario L1G1L3
MLS # E13059152
Property Details
Type
Detached
Beds
6
Baths
2
Status
For Sale
More homes like this
About this property
Attention first-time home buyers and investors! This centrally located property in downtown Oshawa is a rare opportunity to purchase your first home or secure a high-potential investment in one of the city's growing urban hubs. Unlock endless possibilities with its unique CBD-B/R3-A zoning, allowing for a wide range of mixed-use residential and commercial opportunities, including multi-generational living, rental income, home-based businesses, office space, apartments, or future redevelopment. The main floor, kitchen, and all bathrooms have been extensively renovated, offering modern updates while maintaining excellent versatility. Situated on a desirable corner lot, the property benefits from access on two streets, abundant natural sunlight, and added visibility-ideal for residential or business purposes. Spacious interiors, large rooms, and ample parking for up to 6 cars provide exceptional convenience for multiple family vehicles, tenants, guests, or business clients. Located just steps from shops, transit, groceries, and everyday amenities, this move-in-ready property combines convenience, income potential, and long-term development value. Whether you're looking to live, invest, or redevelop, this exceptional opportunity is not to be missed.
Mortgage Estimate
Estimated monthly payment
Calculating…
Estimate only. Taxes, insurance, condo fees, and lender terms are not included.
Rooms
| Room | Level | Dimensions |
|---|---|---|
| Dining room | Main level | 3.28 x 2.79 |
| Kitchen | Basement | 2.13 x 3.94 |
| Dining room | Basement | 1.45 x 3.1 |
| Bedroom | Basement | 2.74 x 2.49 |
| Utility room | Basement | 2.41 x 3.99 |
| Living room | Main level | 3.05 x 3.3 |
| Kitchen | Main level | 3.28 x 2.46 |
| Bedroom | Main level | 3.05 x 4.04 |
| Primary Bedroom | Second level | 3.05 x 4.47 |
| Bedroom | Second level | 3.25 x 3.07 |
| Bedroom | Second level | 3.05 x 3.53 |
| Bathroom | Second level | 1.93 x 2.13 |
| Loft | Third level | 4.07 x 8.1 |
| Bathroom | Basement | 2.74 x 1.27 |
Facts & Location
Parking
6 spaces
Lot Size
36 x 69.1 FT
Listing data
Listing information is provided for personal, non-commercial use and should be independently verified before making real estate decisions.
Last refreshed: Aug 17, 2026 2:45 AM
Explore nearby searches
SEO-friendly searches for this area, property type, and nearby neighbourhoods.
Similar Properties
More nearby listings that may fit the same search.
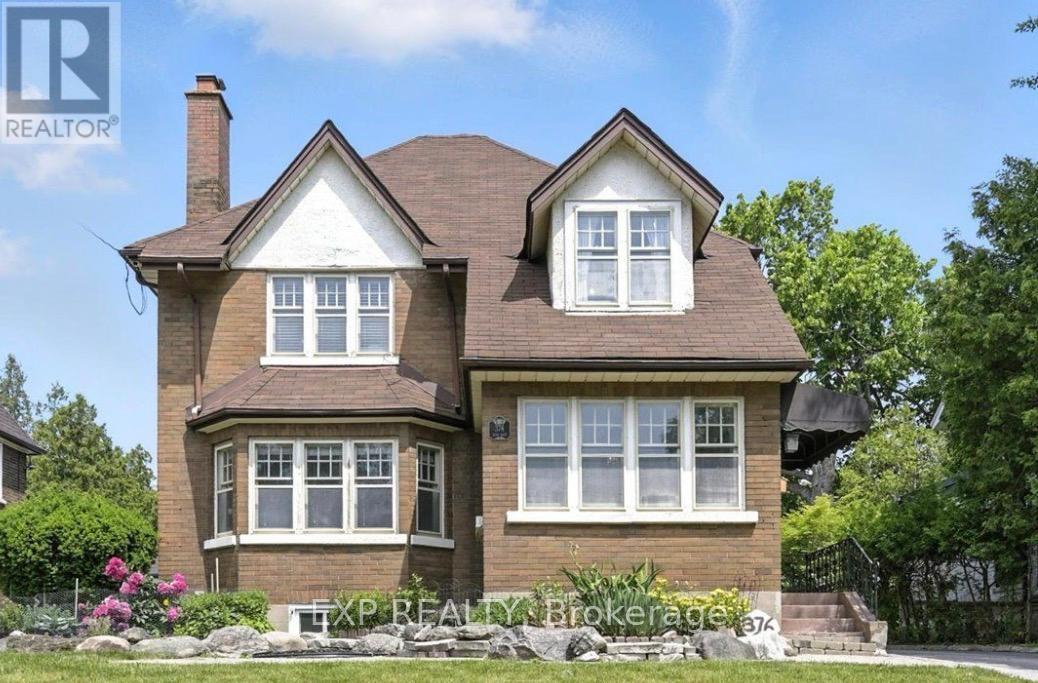
$699,000
376 King Street
Oshawa (O'Neill) · MLS # E13127312
5 bed · 2 bath
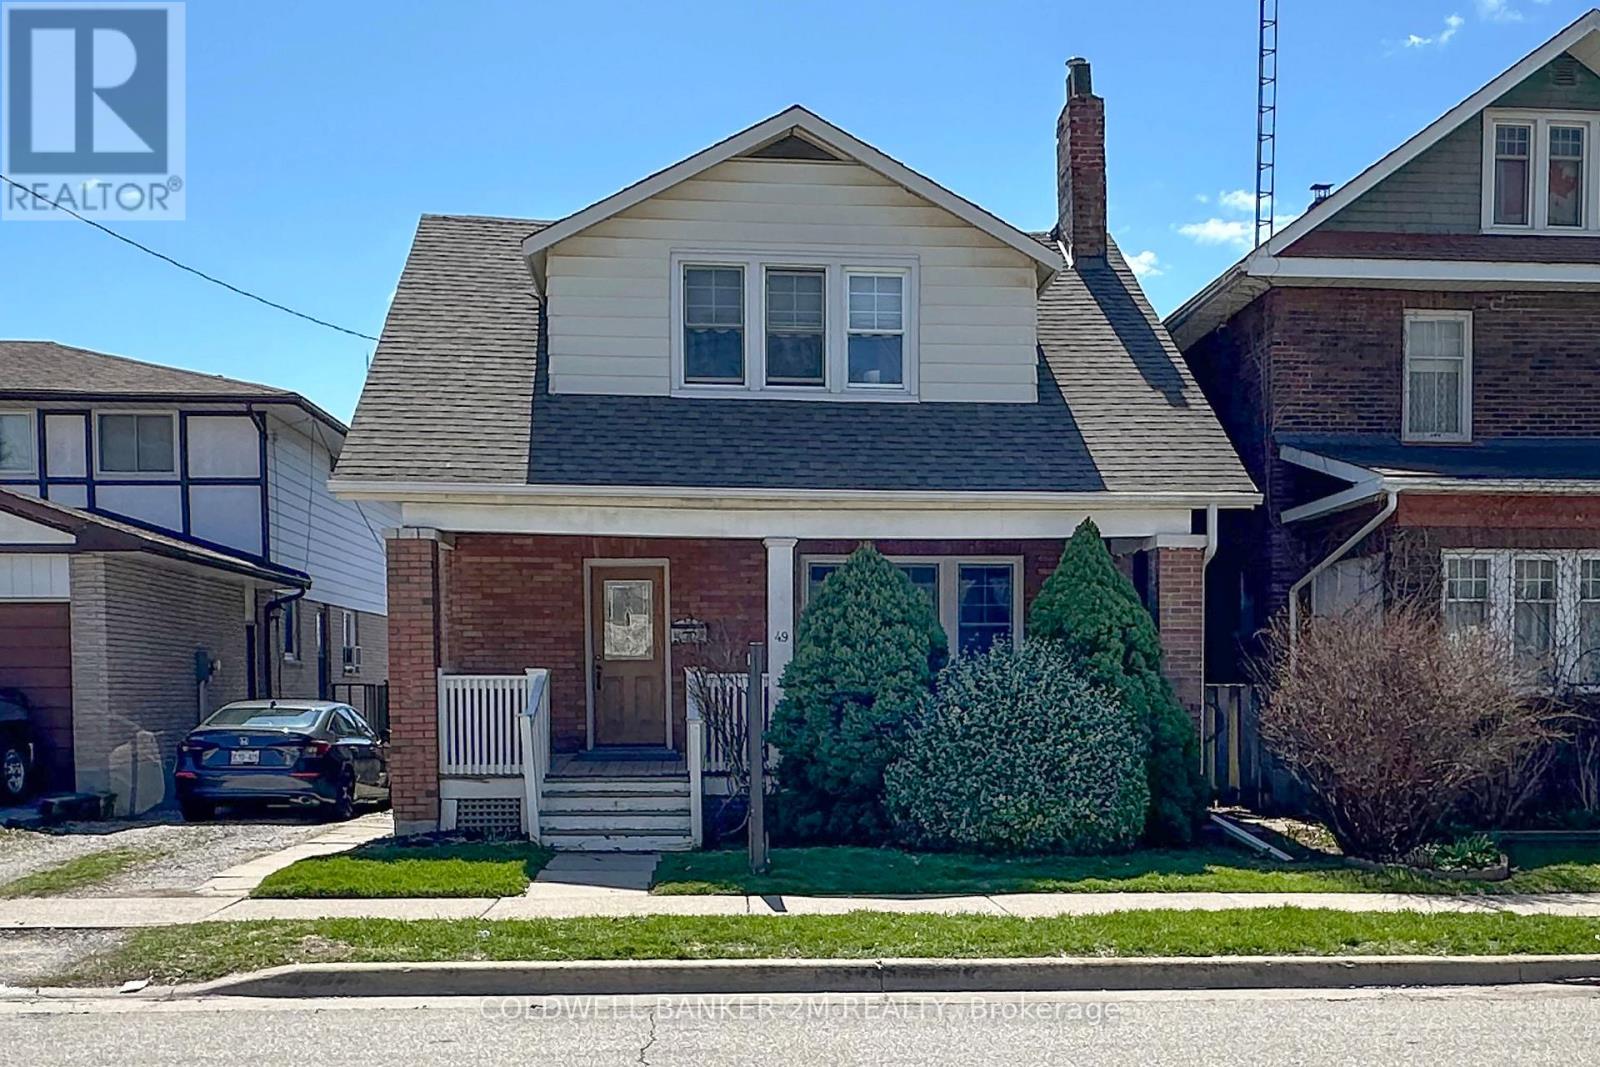
$535,000
49 Brock Street
Oshawa (O'Neill) · MLS # E13147898
3 bed · 1 bath
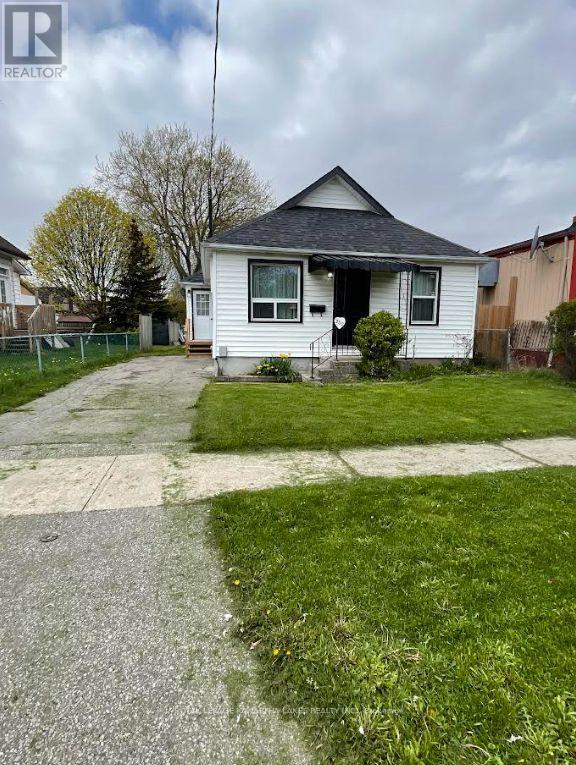
$499,999
350 Oshawa Boulevard
Oshawa (Central) · MLS # E13126750
2 bed · 1 bath