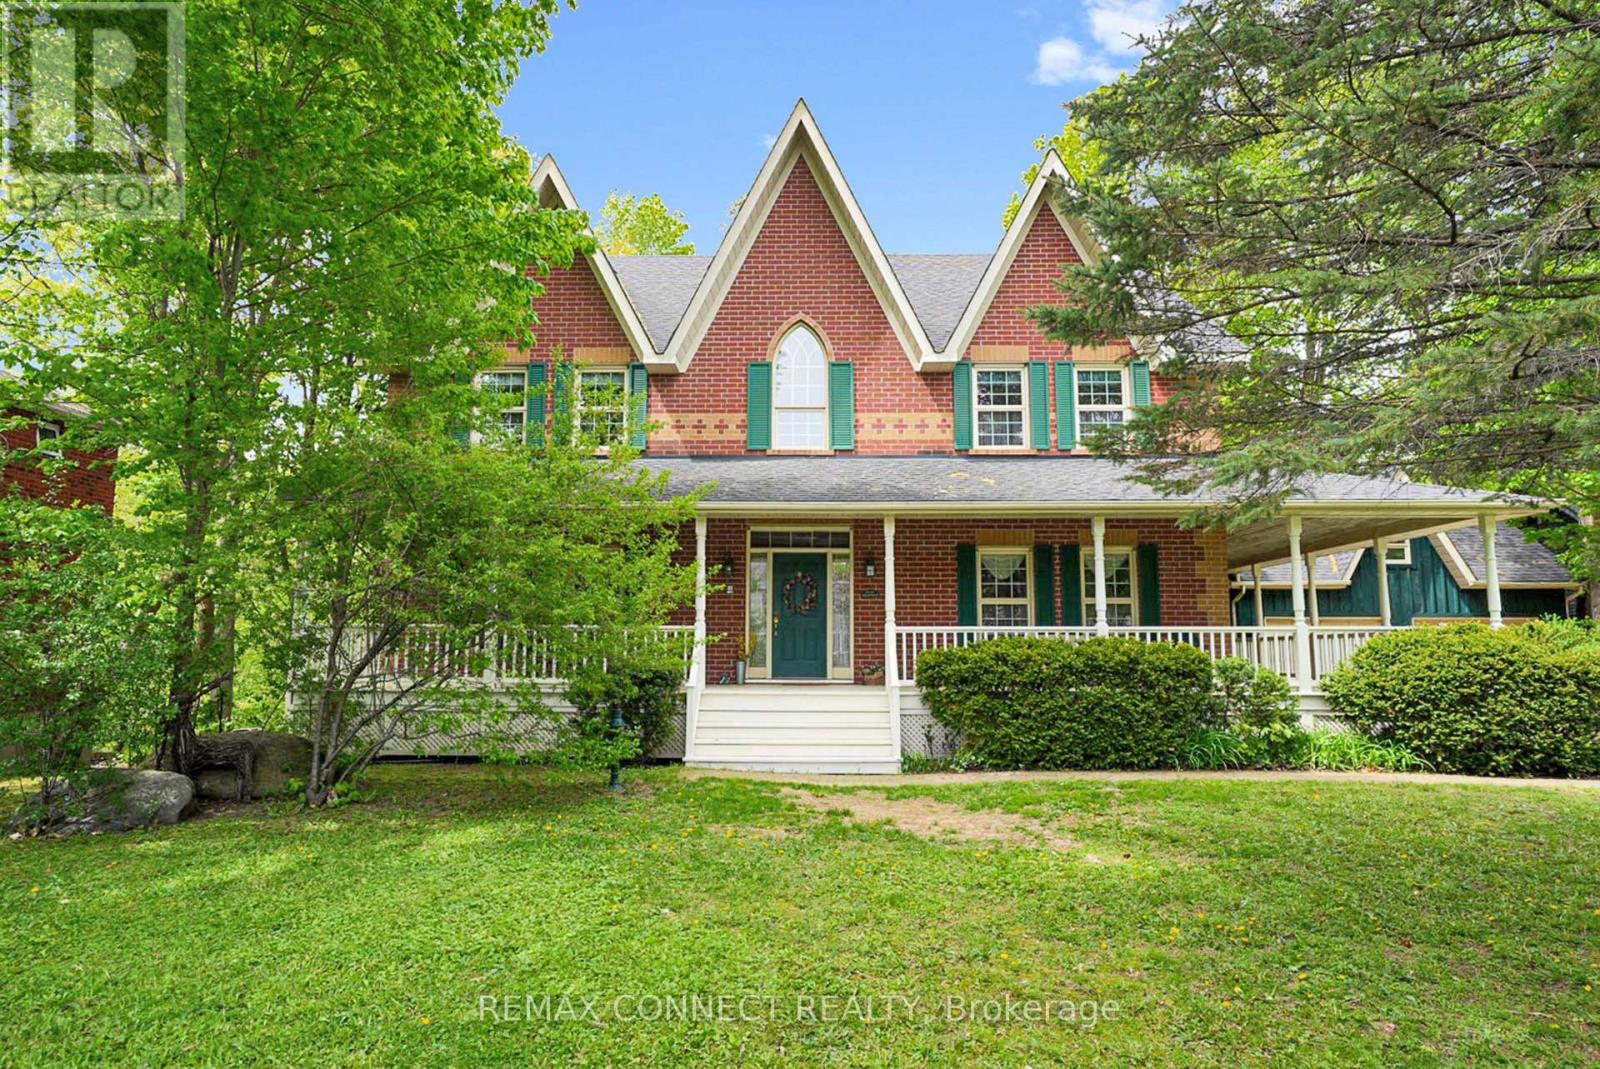
1436 Highbush Trail
Pickering (Woodlands), Ontario L1V1N5
MLS # E13214954
Property Details
Type
Detached
Beds
4
Baths
4
Status
For Sale
More homes like this
About this property
Welcome to this custom built, Victorian farmhouse-style home on a double premium lot backing onto tranquil Petticoat Creek in one of Pickering's most desirable neighbourhoods. This 4 bedroom, 2 storey home features an inviting wrap-around porch that offers the perfect place to relax and unwind. Walking through the front door, the magnificent wooden staircase rises before you & is banked by the formal living and dining rooms. It is the ideal space for entertaining, featuring hardwood floors, detailed millwork & high ceilings. The hallway leads to an open-concept kitchen & family room to expand your entertaining area & forms the heart of the home. The large windows showcase the lush ravine & fill the space with natural light. The double-sided fireplace adds warmth & charm throughout the area & into the adjoining den. Accessible from the family room is the main floor laundry room, which provides access to outside. Upstairs, 4 spacious bedrooms provide comfort & privacy. The primary suite offers a serene retreat with a large walk-in closet, ensuite bath & a ravine view. A unique feature of the 2nd floor is a linen closet with a laundry chute to the laundry room. Downstairs is a large entertainment room featuring a walk out to the ravine & accommodates a pool table, games table, a comfortable area to watch TV & an area ready for a bar of your design. This level also has a laundry room, 3 pc washroom, a room for crafting & relaxing, a storage room & a workroom, with sink & additional storage. Outdoors, the property continues to impress with an oversized detached 2 car garage, mature trees & a large private yard for relaxation & entertaining while listening to the gentle sounds of Petticoat Creek. Located close to parks, trails, library, schools, transit, shopping, & only minutes from Toronto, this home offers a rare blend of natural beauty, privacy, & convenience. A perfect balance of Victorian farmhouse elegance & modern living - truly a place to call home.
Mortgage Estimate
Estimated monthly payment
Calculating…
Estimate only. Taxes, insurance, condo fees, and lender terms are not included.
Monthly costs to verify
Property taxes: about $1,091/month based on listed annual taxes.
Estimate only. Confirm taxes, condo/maintenance fees, insurance, utilities, and lender terms before making decisions.
Rooms
| Room | Level | Dimensions |
|---|---|---|
| Living room | Main level | 4.99 x 4.11 |
| Bedroom 4 | Upper Level | 4.93 x 3.68 |
| Media | Lower level | 8.98 x 11 |
| Laundry room | Lower level | 3.08 x 1.93 |
| Sitting room | Lower level | 4.86 x 3.53 |
| Utility room | Lower level | 3.15 x 2.74 |
| Bathroom | Lower level | 2 x 2.5 |
| Other | Lower level | 2.22 x 1.62 |
| Dining room | Main level | 5.06 x 3.66 |
| Kitchen | Main level | 5.35 x 4.43 |
| Eating area | Main level | 5.06 x 3.1 |
| Family room | Main level | 6.21 x 7.85 |
| Den | Main level | 3.55 x 3.91 |
| Laundry room | Main level | 4.99 x 1.91 |
| Primary Bedroom | Upper Level | 4.93 x 5.25 |
| Bedroom 2 | Upper Level | 4.27 x 4.44 |
| Bedroom 3 | Upper Level | 4.93 x 4.18 |
Facts & Location
Parking
8 spaces
Lot Size
108 x 140 FT ; 140.56 x 86.96x23.78 x 212.55 x 108 . 21
Annual Taxes
$13,088
Listing data
Listing information is provided for personal, non-commercial use and should be independently verified before making real estate decisions.
Last refreshed: Aug 17, 2026 2:45 AM
Explore nearby searches
SEO-friendly searches for this area, property type, and nearby neighbourhoods.
Similar Properties
More nearby listings that may fit the same search.
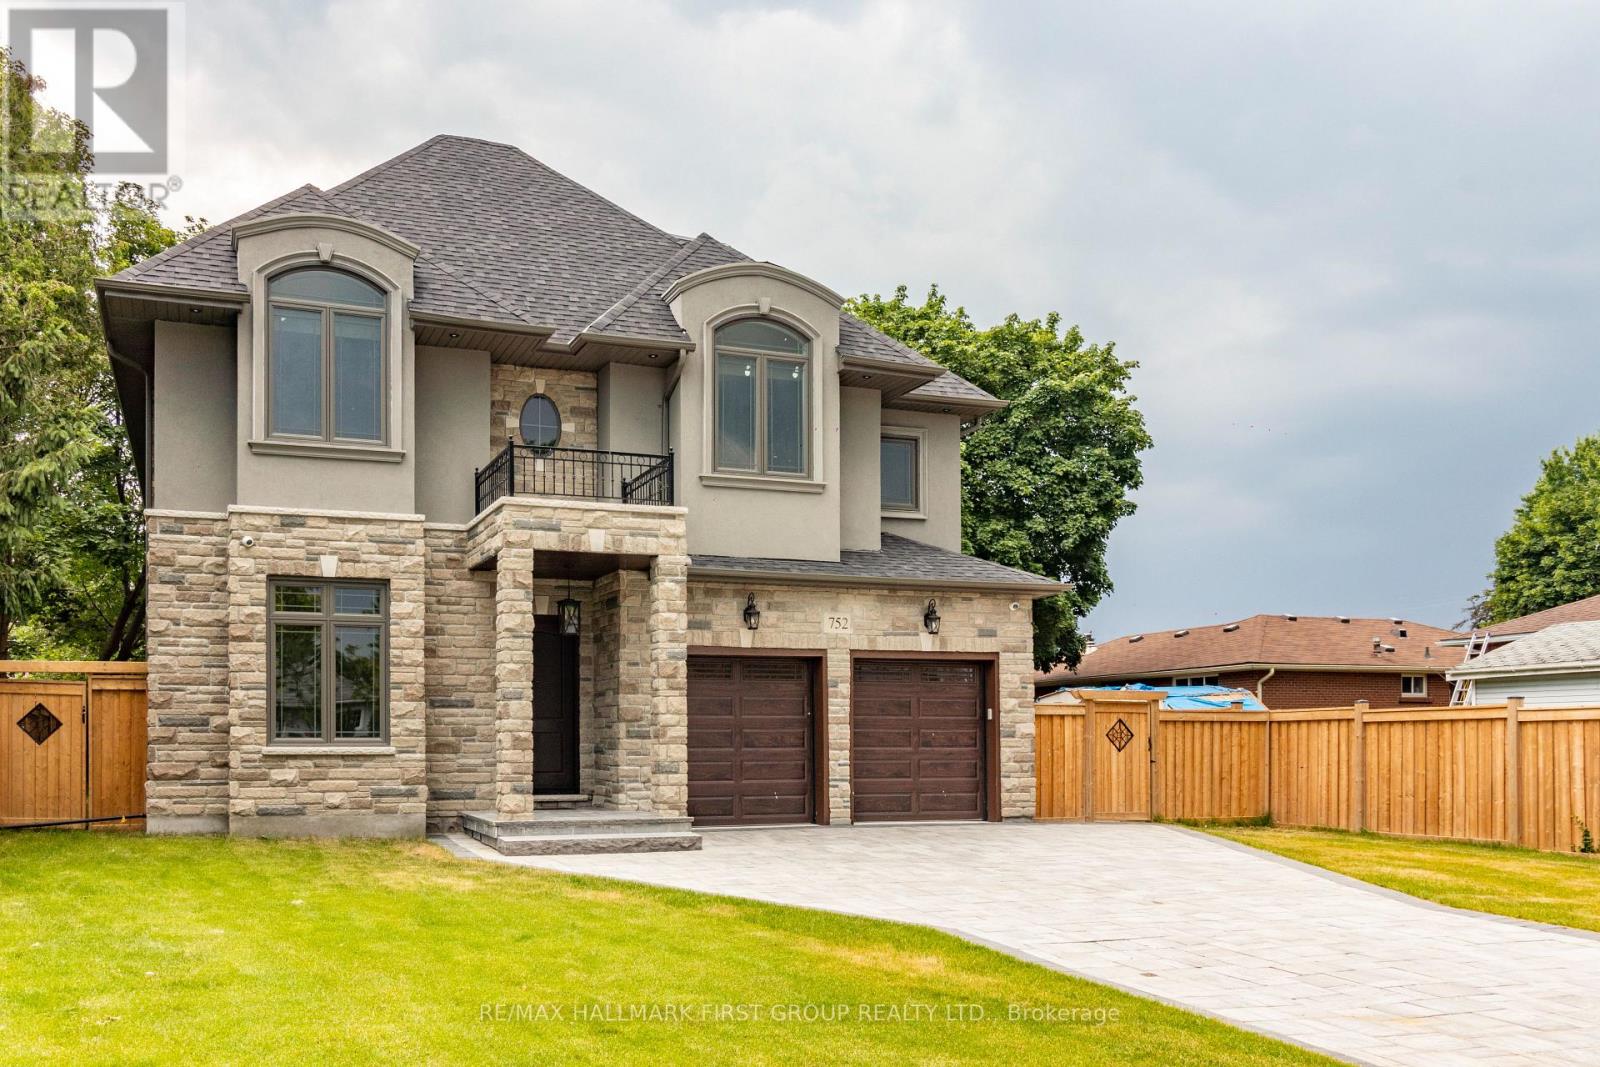
$1,999,900
752 Hillview Crescent
Pickering (West Shore) · MLS # E13497058
5 bed · 5 bath
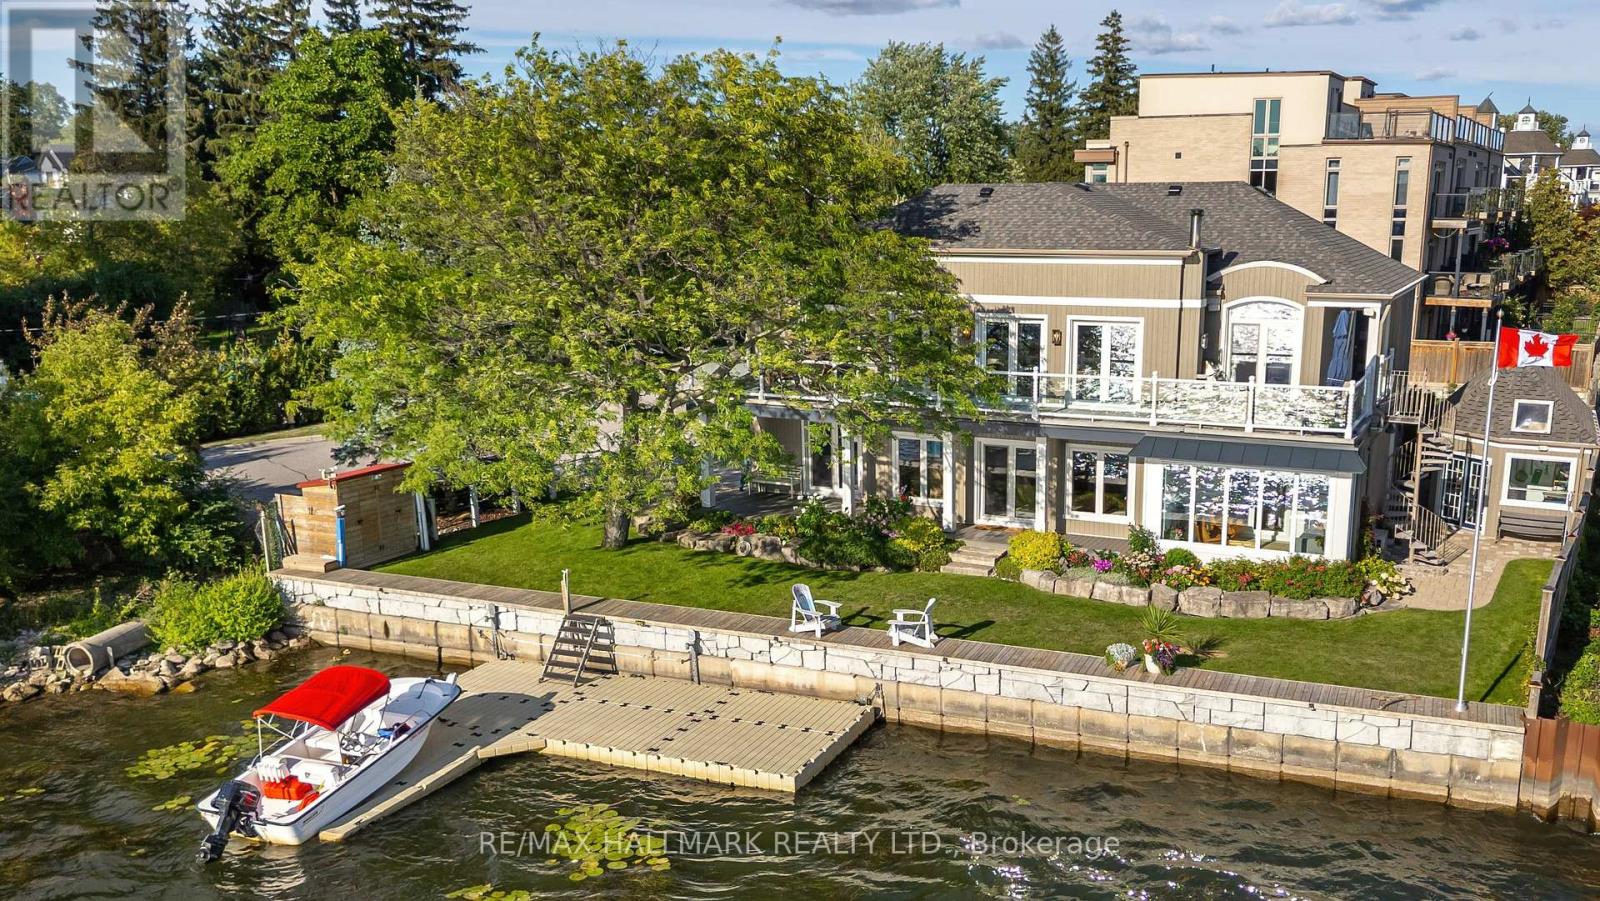
$2,600,000
1275 Wharf Street
Pickering (Bay Ridges) · MLS # E13500404
4 bed · 3 bath
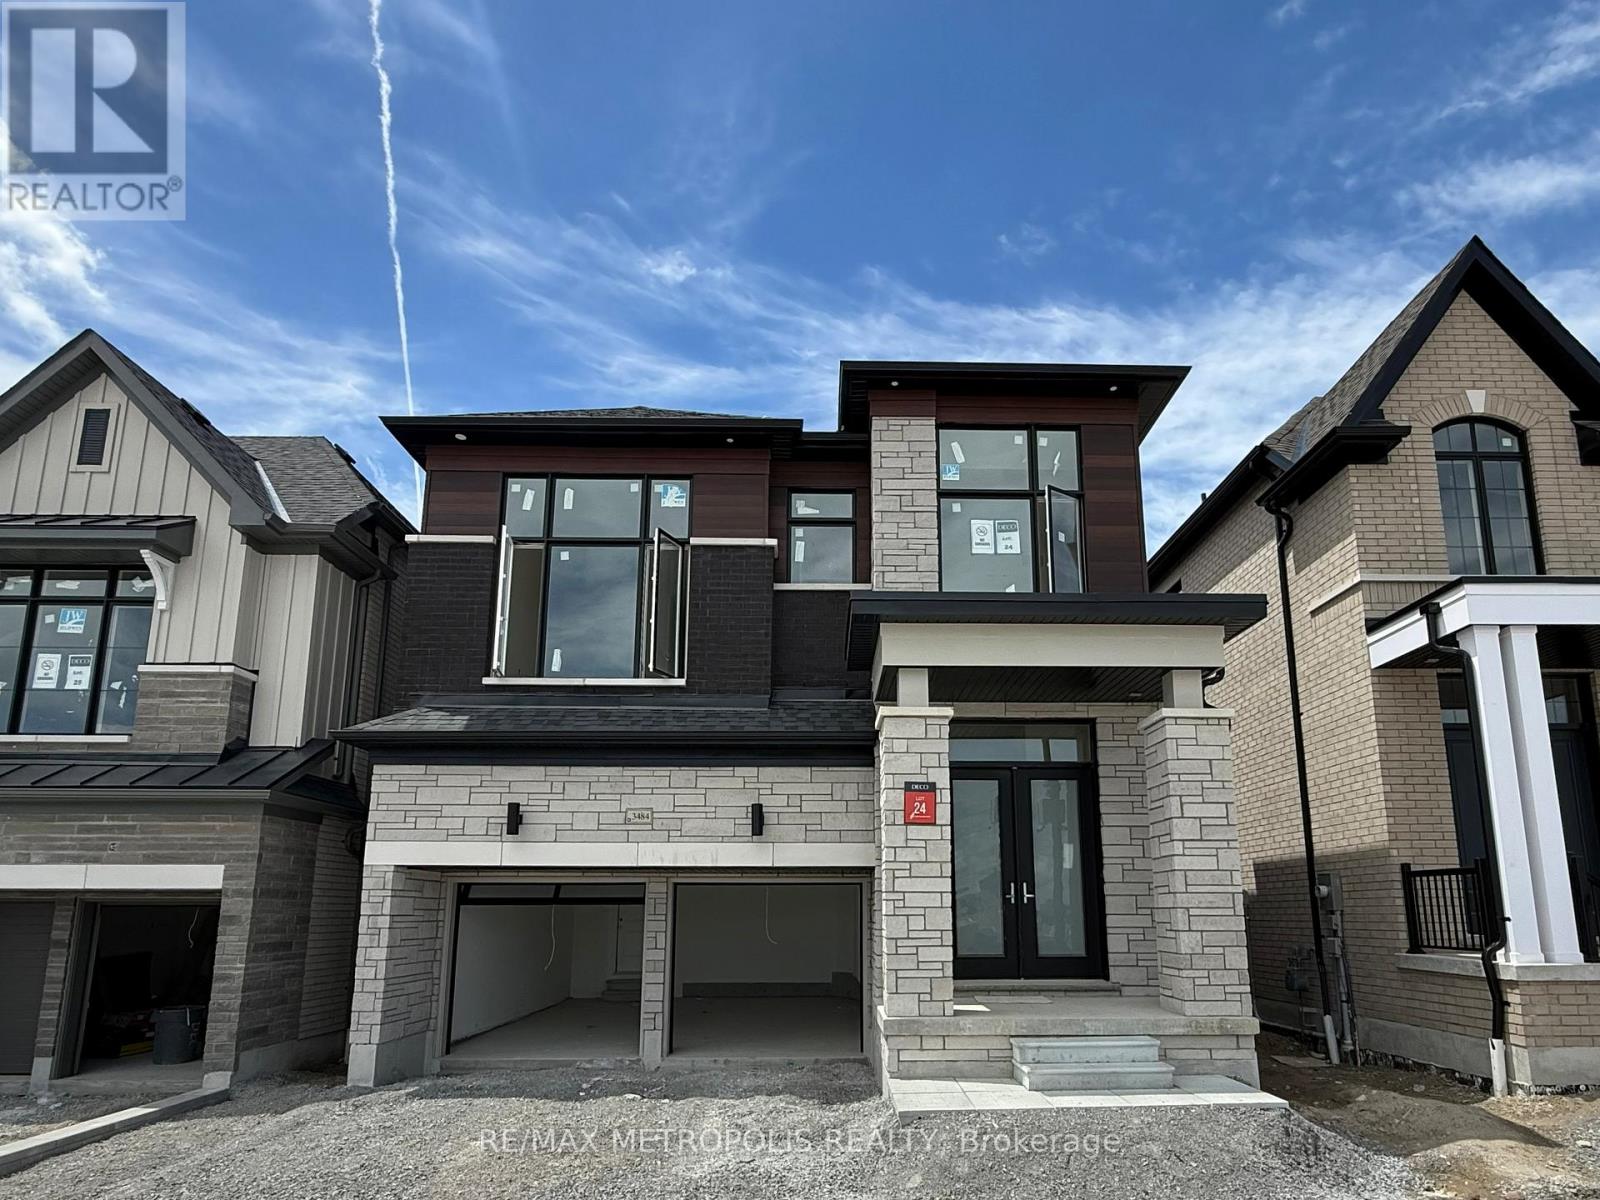
$1,385,000
3484 Deepglade Path
Pickering · MLS # E13457346
4 bed · 4 bath · 2,767 sq ft