Videos & Virtual Tours
Open available video, 3D tour, or virtual-tour media for this listing.
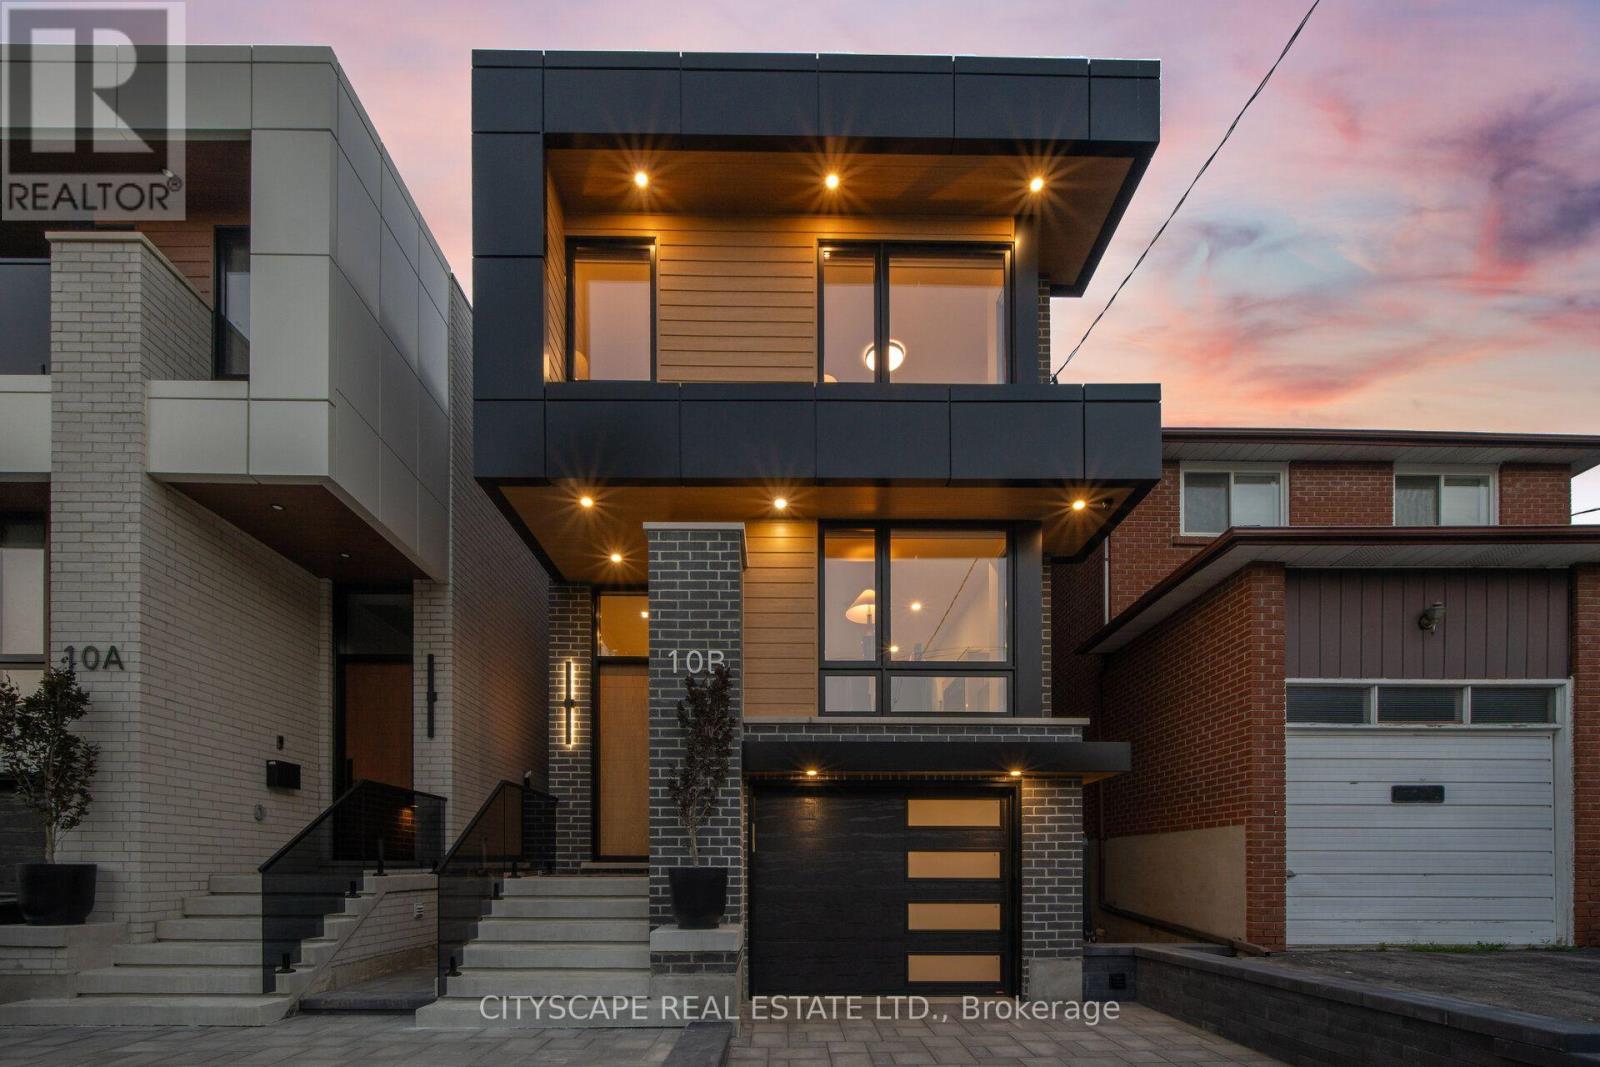
10B Holmstead Avenue
Toronto (O'Connor-Parkview), Ontario M4B1T1
MLS # E13575016
Property Details
Type
Detached
Beds
6
Baths
5
Status
For Sale
More homes like this
About this property
Experience exceptional modern living in this stunning custom-built Residence where sophisticated design meets everyday functionality. Designed for growing families and those who love to entertain. Step inside to soaring 13-foot ceilings, an impressive skylight that floods the stairwell with natural lights & recessed lighting. Oversized engineered hardwood flooring T/O. The open-concept living, dining and chef-inspired kitchen create the perfect gathering space, featuring elegant quartz countertops and matching backsplash, premium built-in appliances, Italian STEEL CUCINE 5-burner gas range, stunning glass pantry, and an additional small appliance pantry for effortless organization.The luxurious primary retreat offers a spa-inspired ensuite with a floor-to-ceiling sliding glass door leading to a private balcony overlooking the beautifully landscaped backyard. A dedicated second-floor laundry room with cabinetry and utility sink adds everyday convenience.Designed with modern technology in mind, this home includes a built-in speaker system, Nest thermostat, security cameras and alarm system, plus a garage rough-in for an electric vehicle charger.Step outside to a professionally landscaped backyard complete with an interlock driveway, exterior pot lights, outdoor speaker system, and a gas BBQ hookup-perfect for relaxing or entertaining.Built with quality and comfort at the forefront, the basement features Safe & Sound insulation, resilient channelling Sonopan and fire-rated drywall for enhanced privacy, durability, and peace of mind. With a separate entrance, two bedrooms, a full kitchen, separate laundry, and a full bathroom, making it ideal for extended family, guests, or excellent income potential.This is a rare opportunity to own a thoughtfully crafted home that combines luxury finishes, smart technology, exceptional functionality, and incredible flexibility-all in one remarkable package.
Mortgage Estimate
Estimated monthly payment
Calculating…
Estimate only. Taxes, insurance, condo fees, and lender terms are not included.
Rooms
| Room | Level | Dimensions |
|---|---|---|
| Living room | Main level | 5.16 x 3.68 |
| Kitchen | Basement | 4.78 x 2.18 |
| Bedroom 5 | Basement | 3.48 x 2.24 |
| Bathroom | Basement | 2.9 x 2.69 |
| Dining room | Main level | 4.62 x 1.75 |
| Kitchen | Main level | 4.62 x 3.4 |
| Family room | In between | 5.72 x 3.68 |
| Primary Bedroom | Main level | 4.29 x 3.38 |
| Bedroom 2 | Second level | 5.56 x 2.59 |
| Bedroom 3 | Second level | 3.89 x 2.49 |
| Bedroom 4 | Second level | 4.11 x 2.49 |
| Laundry room | Second level | 1.7 x 1.3 |
| Living room | Basement | 3.51 x 2.64 |
Facts & Location
Parking
4 spaces
Lot Size
23.8 x 115 FT
Listing data
Listing information is provided for personal, non-commercial use and should be independently verified before making real estate decisions.
Last refreshed: Oct 20, 2026 3:46 AM
Explore nearby searches
SEO-friendly searches for this area, property type, and nearby neighbourhoods.
Similar Properties
More nearby listings that may fit the same search.
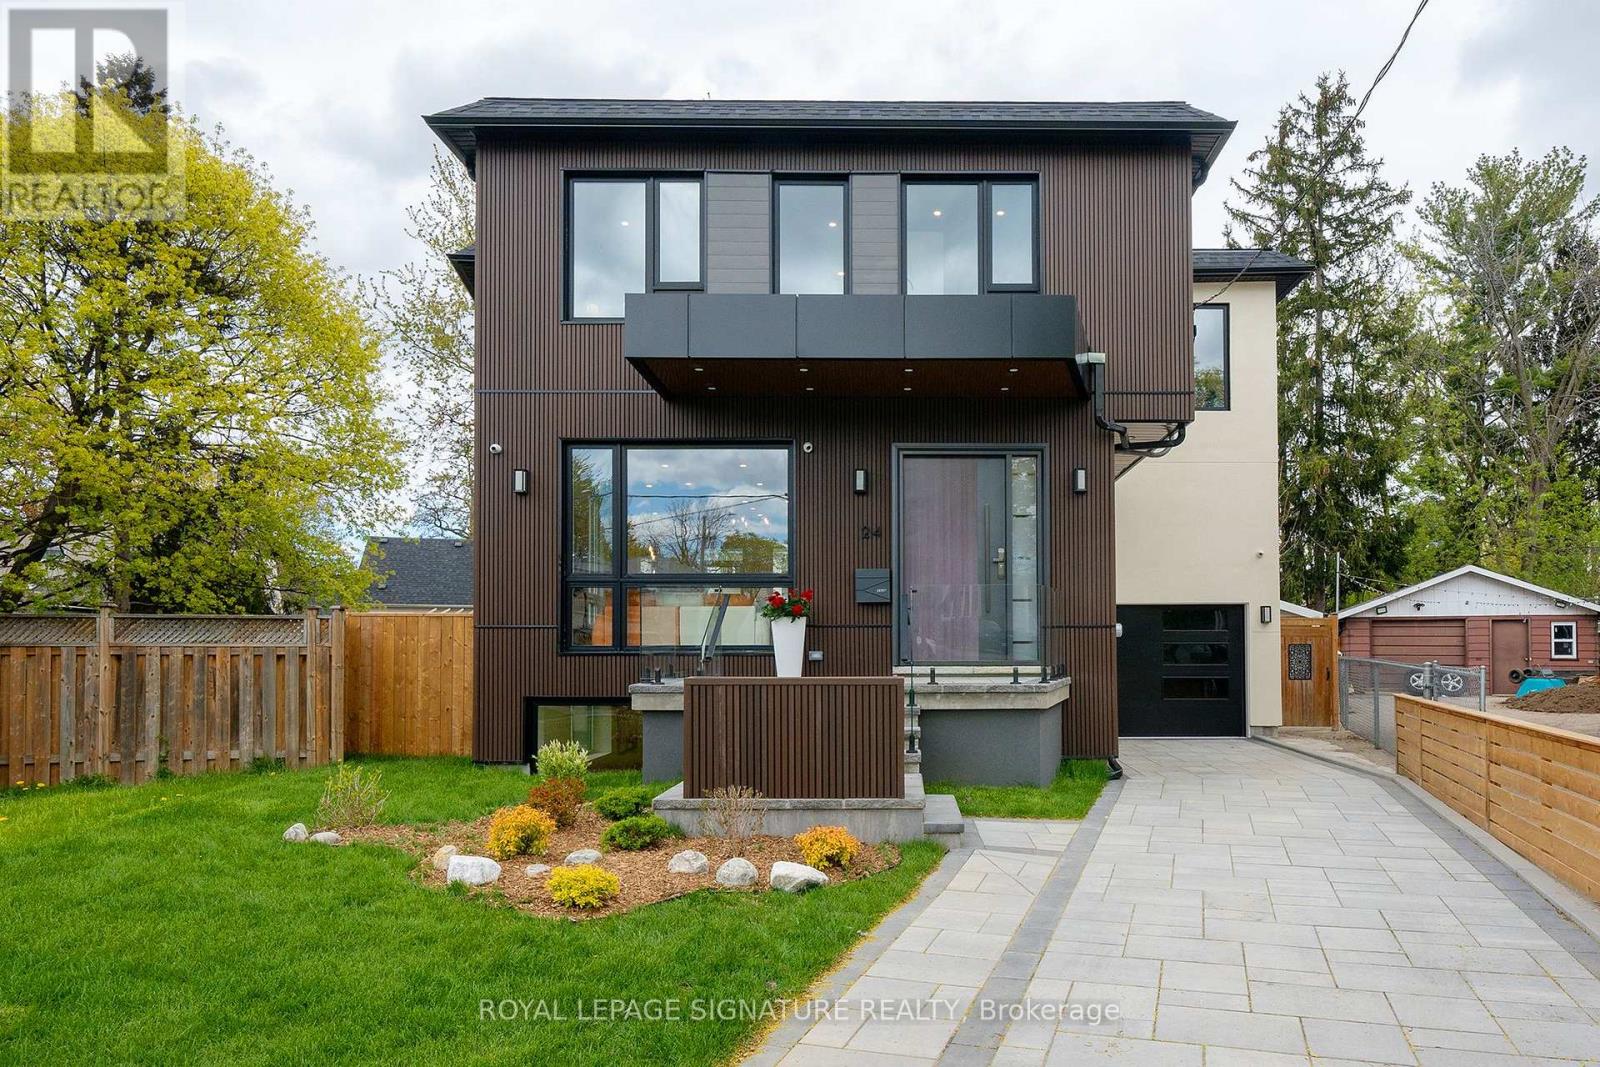
$1,749,000
24 Merritt Road
Toronto (O'Connor-Parkview) · MLS # E13829876
6 bed · 5 bath
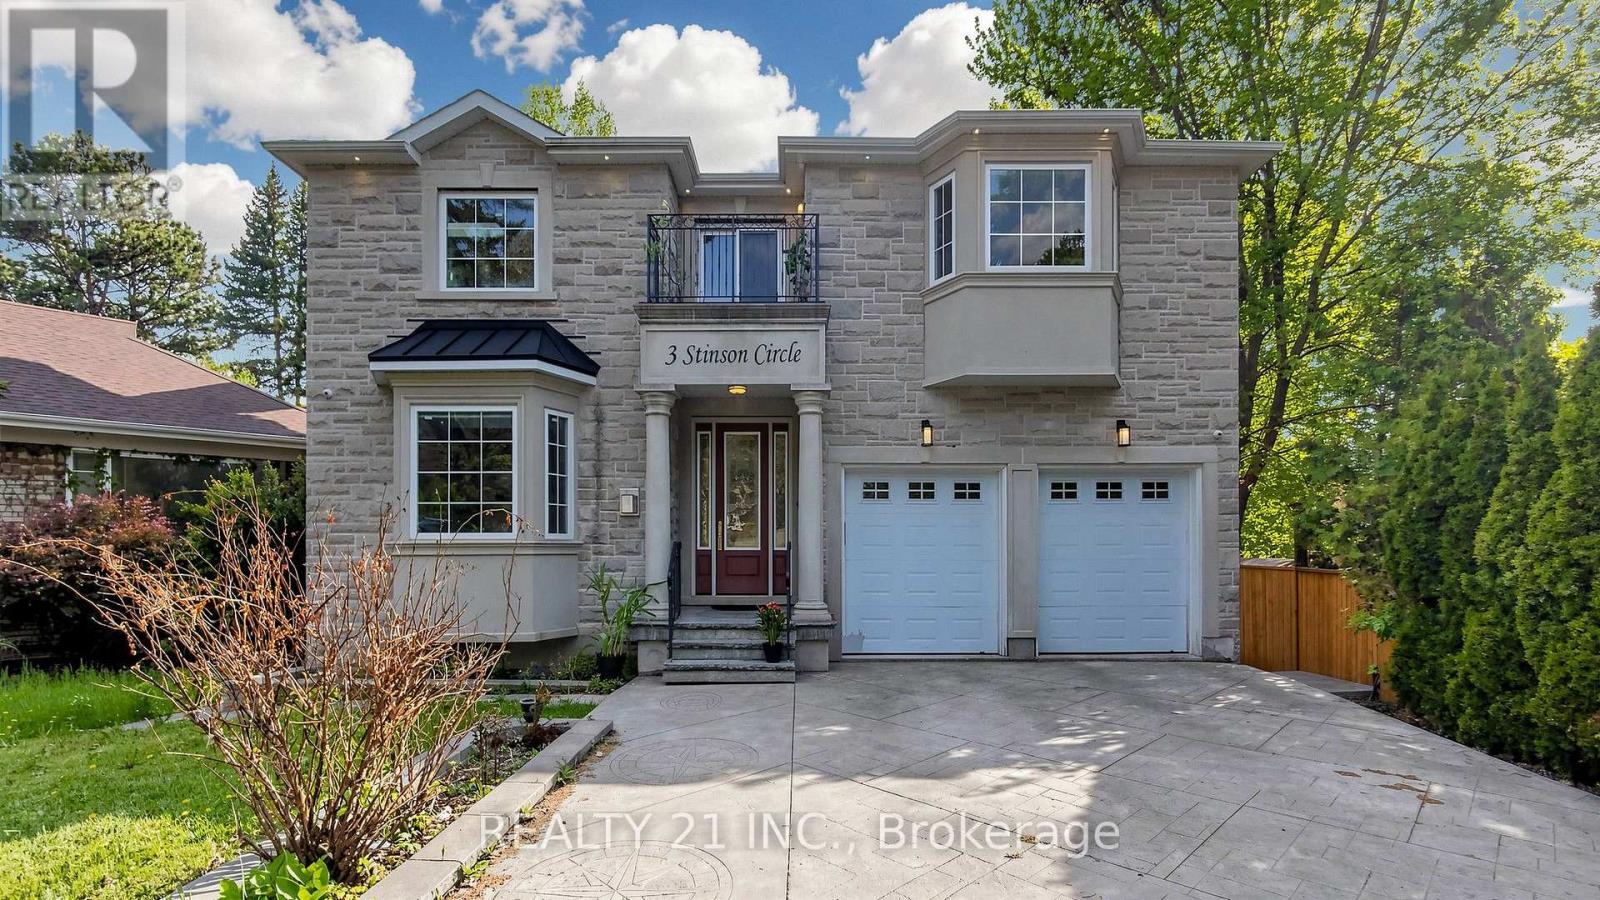
$1,998,800
3 Stinson Circle
Toronto (O'Connor-Parkview) · MLS # E13810536
7 bed · 6 bath
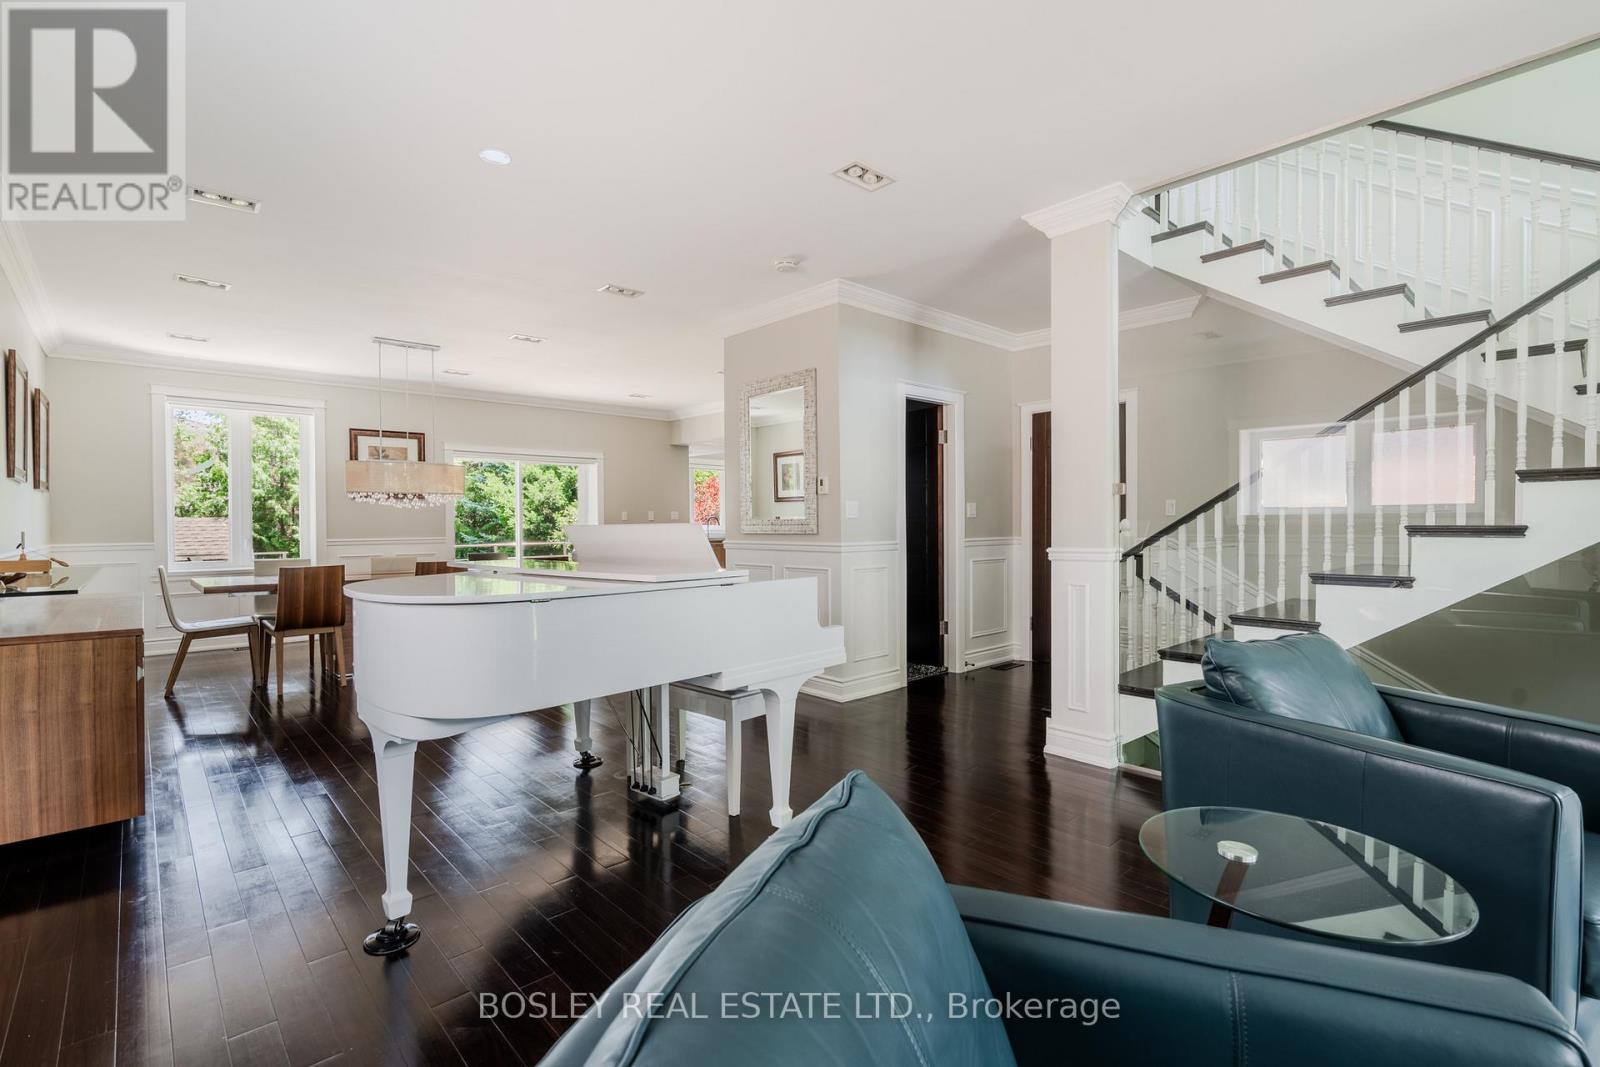
$2,099,000
1599 Woodbine Heights Boulevard
Toronto (O'Connor-Parkview) · MLS # E13760142
5 bed · 5 bath