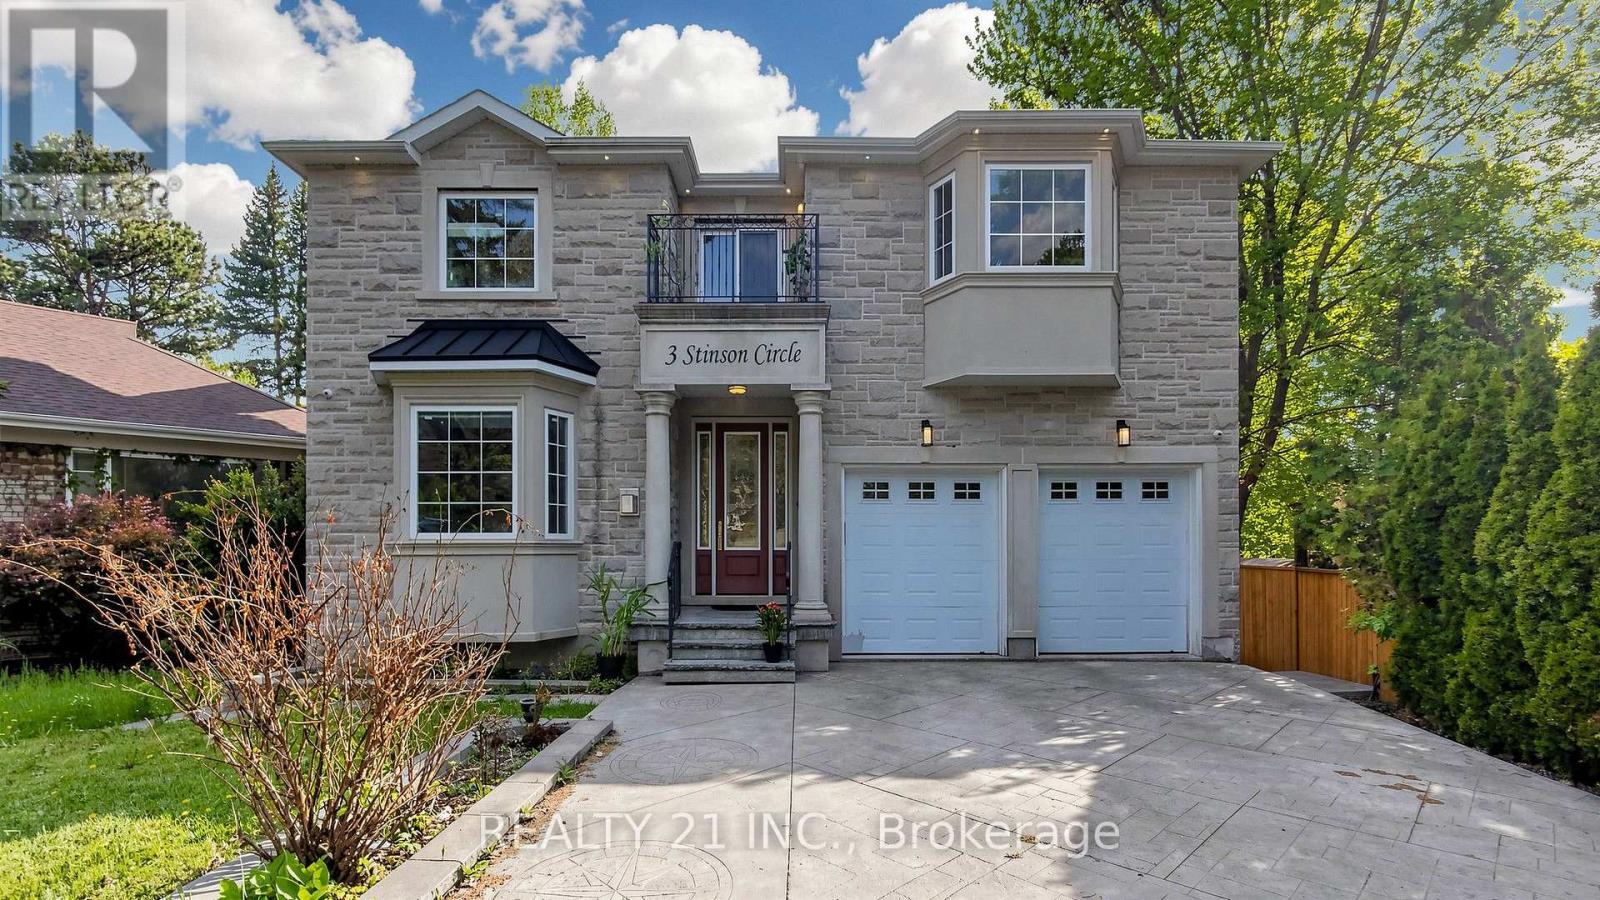
3 Stinson Circle
Toronto (O'Connor-Parkview), Ontario M4B2Y7
MLS # E13810536
Property Details
Type
Detached
Beds
7
Baths
6
Status
For Sale
More homes like this
About this property
Nature Lovers Paradise! Rare One Of A Kind Serene Ravine Setting In Prime Park view hills! This Custom Built (In 2017) 5+2 Bedroom, 6 Bathrooms 3820 Sq feet on main floor & 2nd floor and another 1717 Sq feet finished basement with walkout according to plan/permits Executive Residence, Is Privately Situated On A 50 X 357 Foot Lot! The Interior Radiates An Open Concept Main Floor Layout With Large Principal Rooms - Office room in the main floor, main floor is open to the 18 feet ceiling and skylight in the living room, lots of natural lights. Entertainers Dream, Gleaming Hardwood Floors Throughout Main And Second Level, An Abundance Of Windows And Natural Light. Cottage like environment in the back yard so you do not need to drive 2 hours to to go to the cottage and you might see a deer on your lucky day at you owned backyard.. Fully Finished Walk Out Basement with 2 bedrooms and a full washroom. wet bar set up can be used as a second kitchen. Basement has 2 separate entrances. Double Car Garage! 5 Min. To Dvp, 15/20 minutes to downtown.
Mortgage Estimate
Estimated monthly payment
Calculating…
Estimate only. Taxes, insurance, condo fees, and lender terms are not included.
Monthly costs to verify
Property taxes: about $1,685/month based on listed annual taxes.
Estimate only. Confirm taxes, condo/maintenance fees, insurance, utilities, and lender terms before making decisions.
Rooms
| Room | Level | Dimensions |
|---|---|---|
| Living room | Main level | 4.98 x 5.59 |
| Recreational, Games room | Basement | 9.22 x 9.59 |
| Bedroom | Basement | 5.02 x 3.2 |
| Dining room | Main level | 4.56 x 3.62 |
| Kitchen | Main level | 4.56 x 3.91 |
| Family room | Main level | 7.71 x 3.95 |
| Office | Main level | 3.02 x 2.47 |
| Primary Bedroom | Second level | 7.51 x 4.52 |
| Bedroom 2 | Second level | 6.13 x 3.02 |
| Bedroom 3 | Second level | 5.14 x 3.13 |
| Bedroom 4 | Second level | 4.48 x 4.46 |
| Bedroom 5 | Basement | 4.75 x 3.78 |
Facts & Location
Parking
6 spaces
Lot Size
50 x 357.3 FT ; Irregular As Per Mpac
Annual Taxes
$20,217
Listing data
Listing information is provided for personal, non-commercial use and should be independently verified before making real estate decisions.
Last refreshed: Oct 13, 2026 4:16 AM
Explore nearby searches
SEO-friendly searches for this area, property type, and nearby neighbourhoods.
Similar Properties
More nearby listings that may fit the same search.
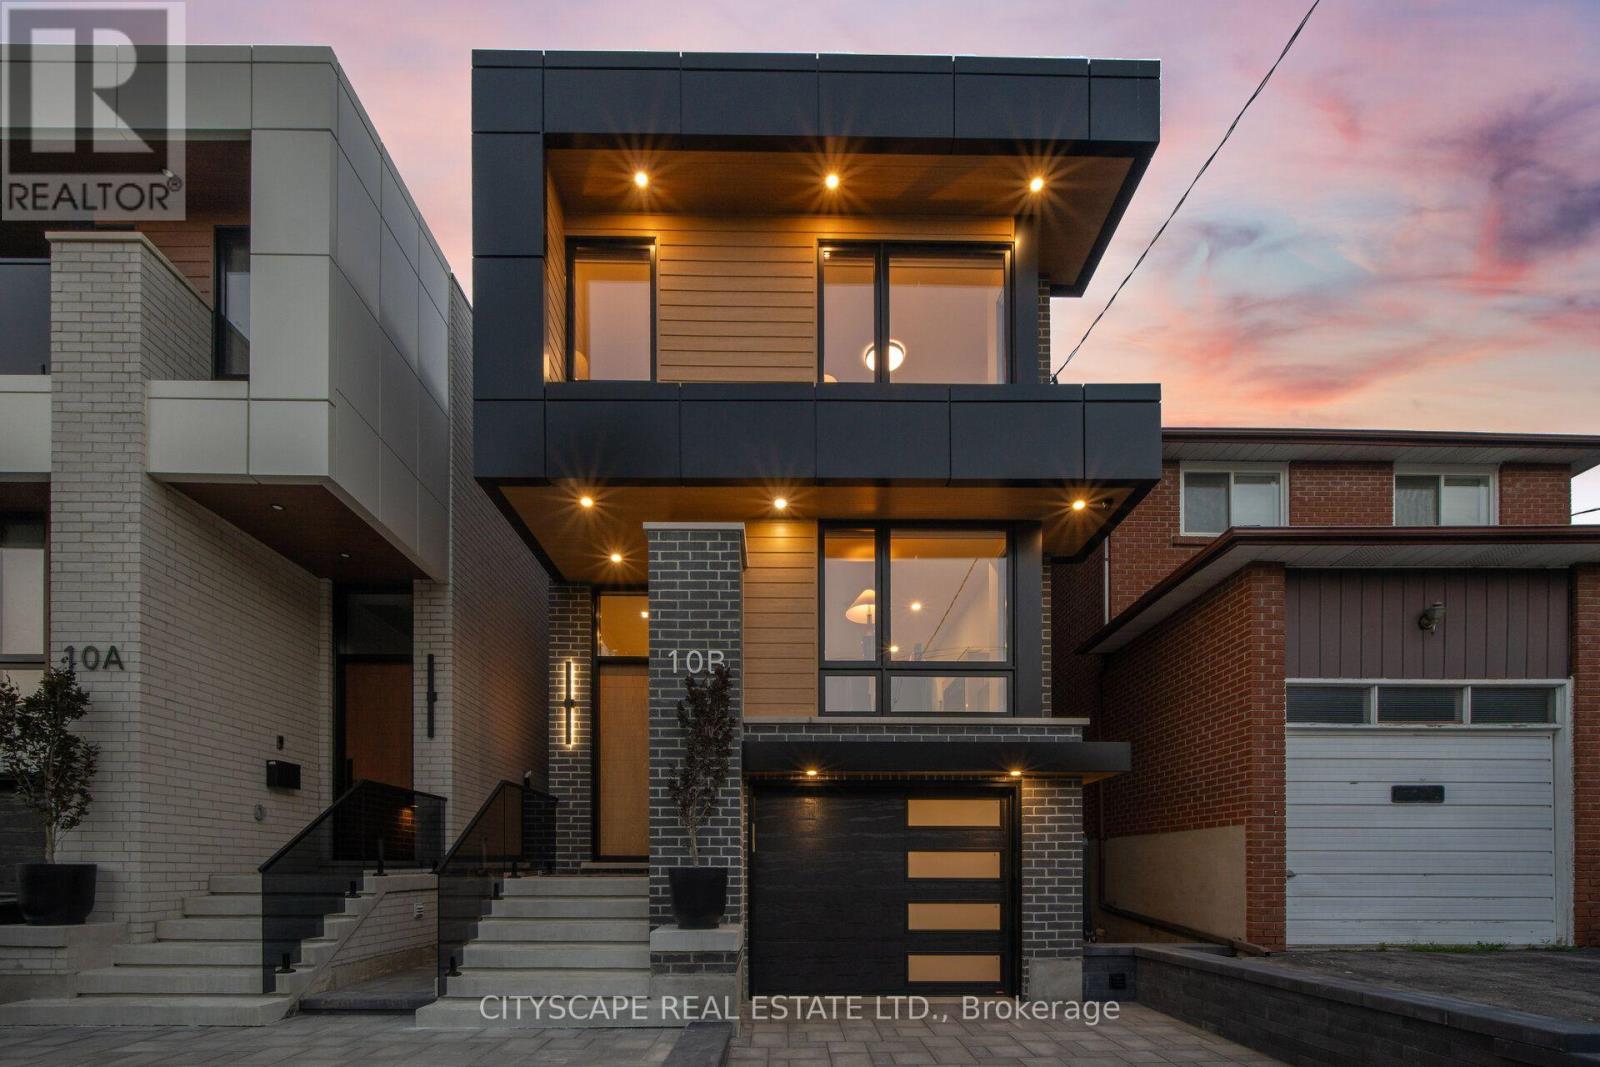
$1,799,900
10B Holmstead Avenue
Toronto (O'Connor-Parkview) · MLS # E13575016
6 bed · 5 bath
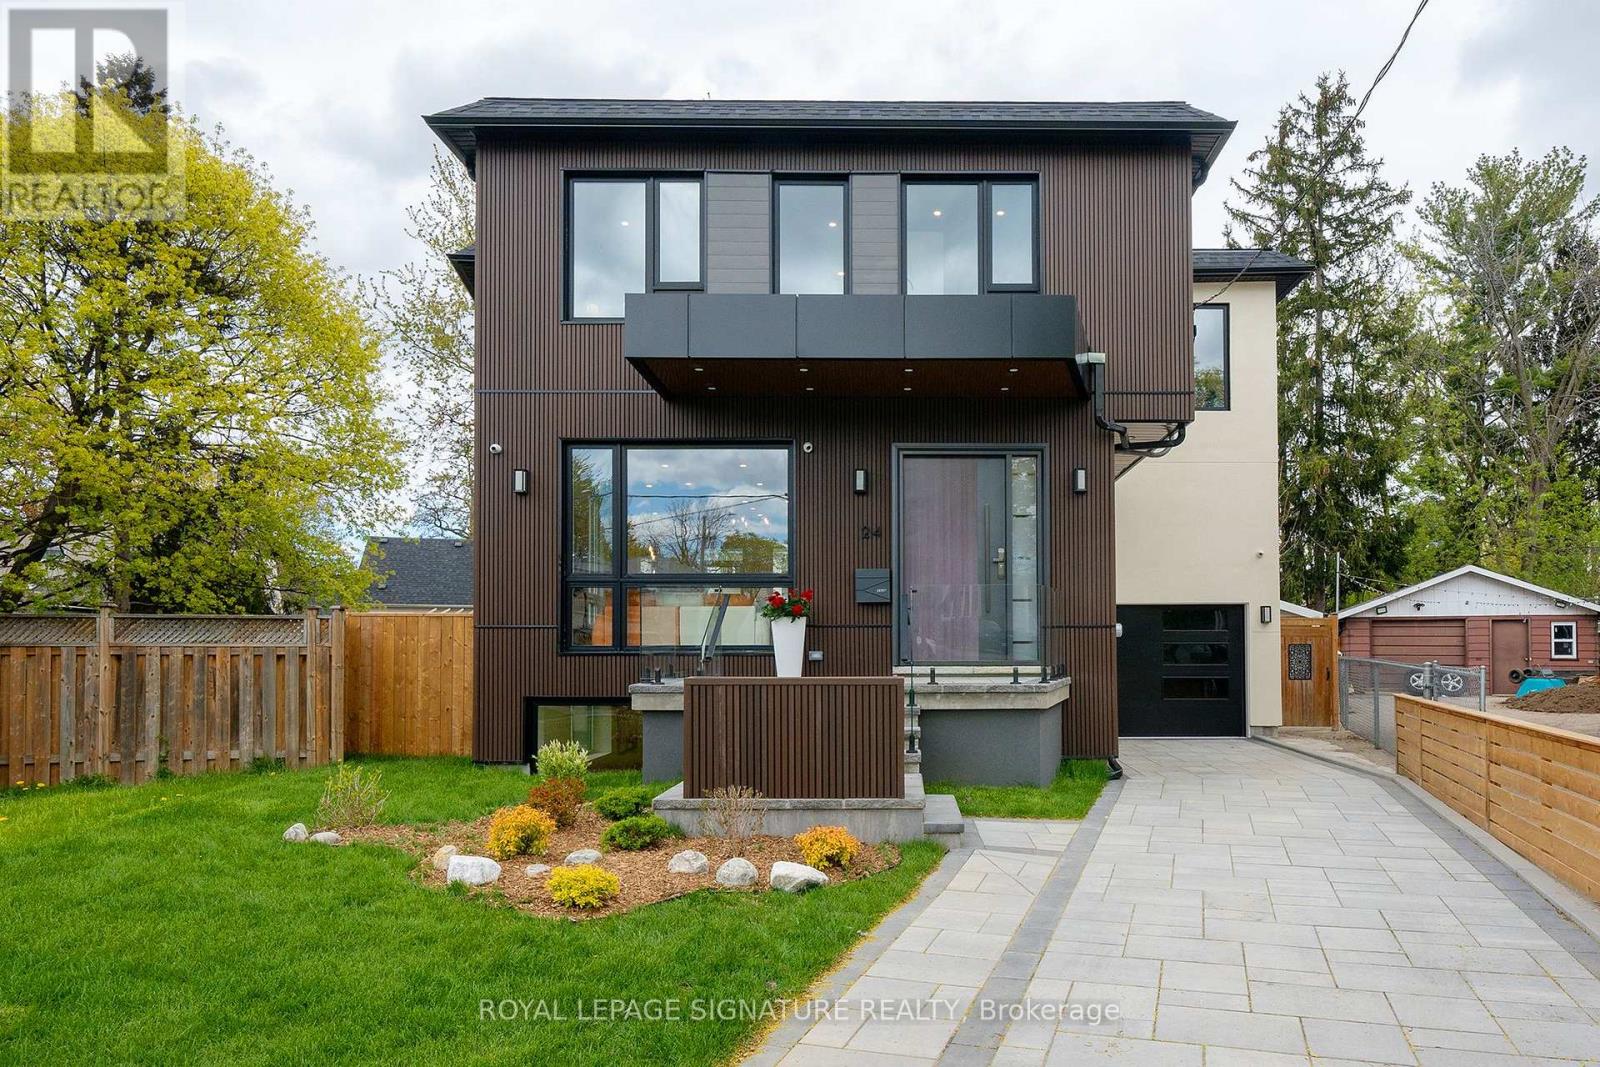
$1,749,000
24 Merritt Road
Toronto (O'Connor-Parkview) · MLS # E13829876
6 bed · 5 bath
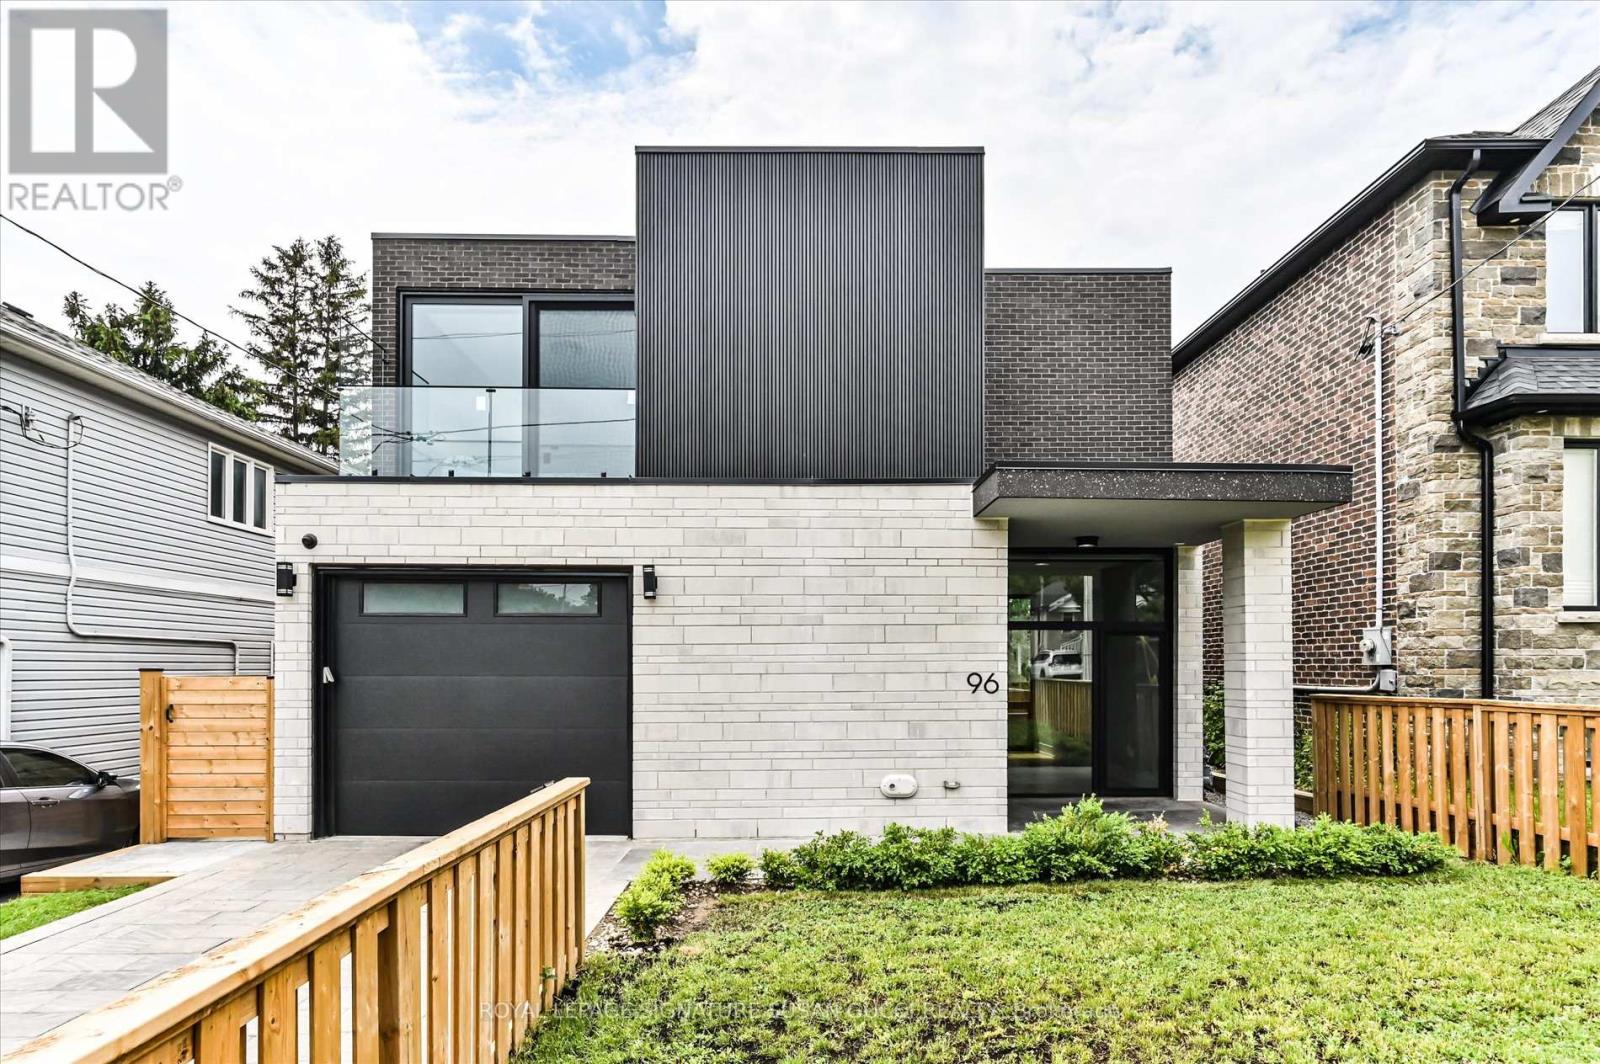
$2,299,000
96 Squires Avenue
Toronto (O'Connor-Parkview) · MLS # E13825316
6 bed · 5 bath