Videos & Virtual Tours
Open available video, 3D tour, or virtual-tour media for this listing.
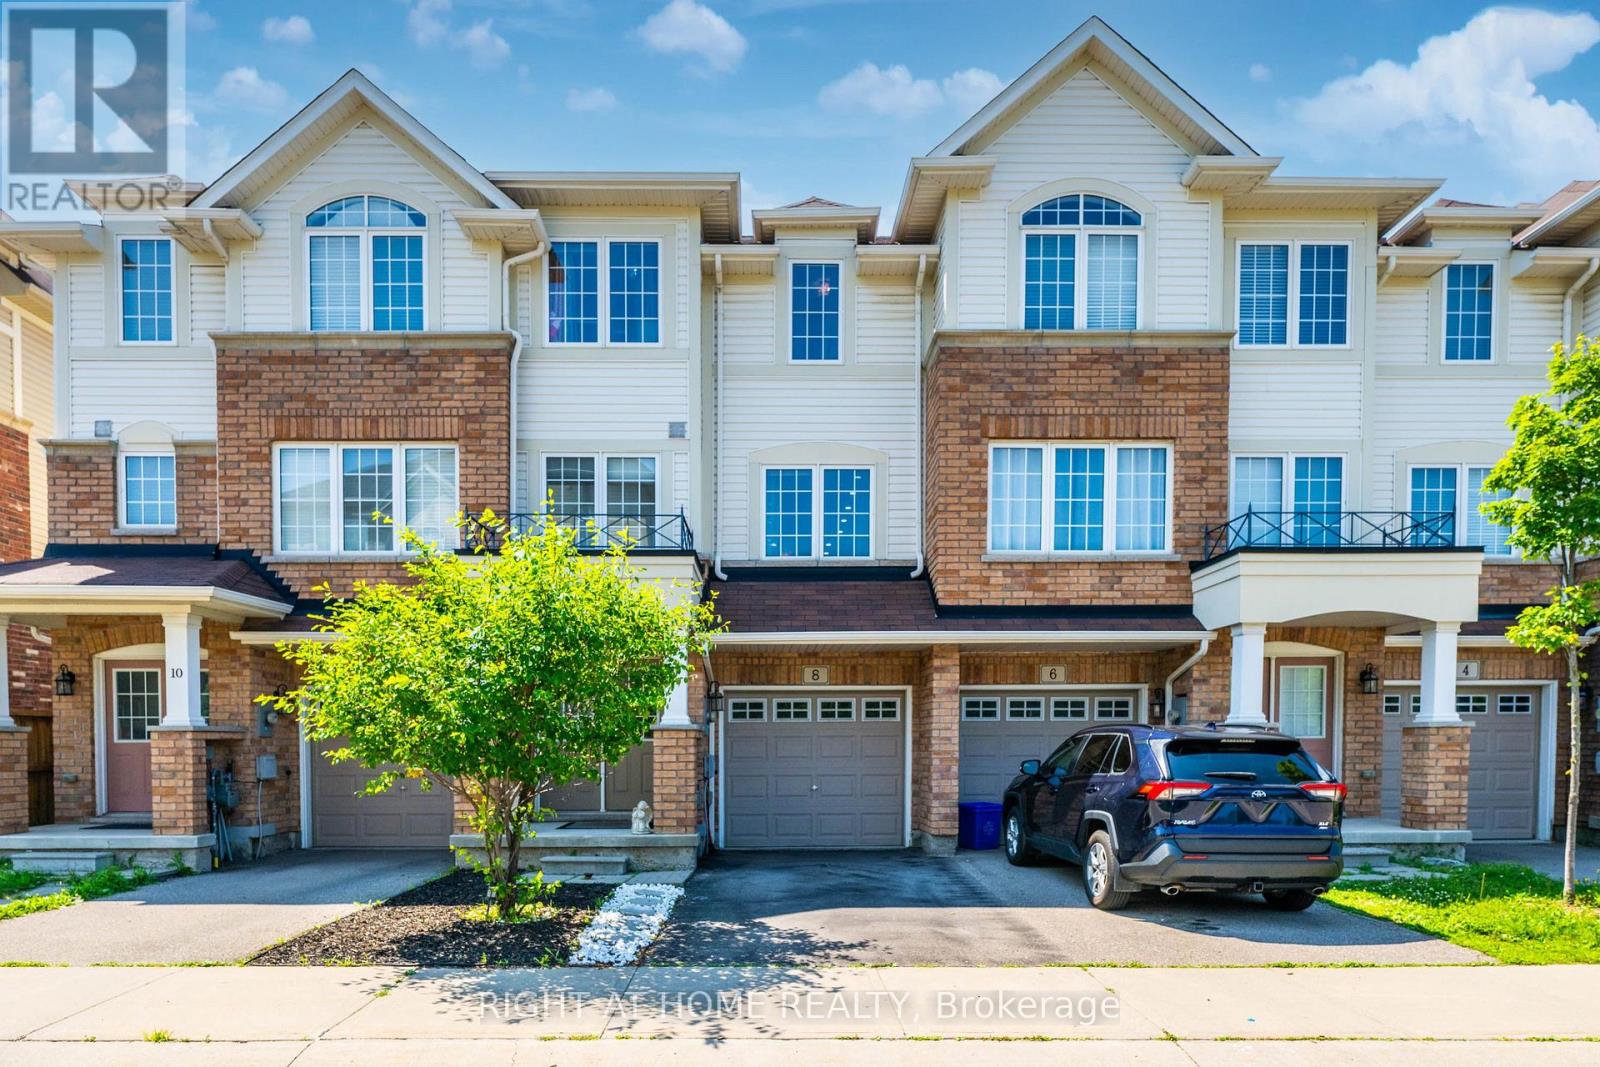
8 Kenridge Terrace
Hamilton (Stoney Creek Mountain), Ontario L8J0G4
MLS # X13574876
Property Details
Type
Townhouse
Beds
4
Baths
4
Status
For Sale
More homes like this
About this property
Welcome to this beautifully maintained 4-bedroom, 4-bathroom townhome nestled in one of Stoney Creek's most desirable family-friendly neighborhoods. Bright, spacious, and thoughtfully designed, this home offers an exceptional layout that perfectly balances comfort and functionality, making it an ideal choice for first-time buyers, growing families, or investors. The main level features an inviting open-concept design with abundant natural light, creating a warm and welcoming atmosphere throughout. The spacious kitchen includes a bright breakfast area with a walkout to a private deck-perfect for enjoying your morning coffee, outdoor dining, or entertaining family and friends. The finished walkout lower level provides direct access to the backyard, offering additional living space and seamless indoor-outdoor enjoyment. Upstairs, you'll find three generously sized bedrooms, including a comfortable primary retreat, along with the convenience of an upper-level laundry room that makes everyday living easier. With four bathrooms, there's plenty of space and privacy for the entire family. Located in an excellent Stoney Creek neighborhood, this home is surrounded by great schools, parks, shopping, restaurants, public transit, and major highway access, making commuting and daily errands effortless. The combination of a bright interior, practical floor plan, walkout features, and low POTL fees makes this property an outstanding value. Whether you're looking for your first home or a move-up property with room to grow, this exceptional townhome offers the perfect blend of space, convenience, and affordability. Don't miss this fantastic opportunity to own a beautiful home in a highly sought-after community.
Mortgage Estimate
Estimated monthly payment
Calculating…
Estimate only. Taxes, insurance, condo fees, and lender terms are not included.
Monthly costs to verify
Property taxes: about $369/month based on listed annual taxes.
POTL / Common Element Fee: $77.00/mo
Estimate only. Confirm taxes, condo/maintenance fees, insurance, utilities, and lender terms before making decisions.
Rooms
| Room | Level | Dimensions |
|---|---|---|
| Bedroom | Ground level | 4.21 x 3.06 |
| Living room | Main level | 6.17 x 5.19 |
| Kitchen | Main level | 3.21 x 2.82 |
| Eating area | Main level | 3.21 x 2.37 |
| Primary Bedroom | Upper Level | 3.56 x 3.26 |
| Bedroom 2 | Upper Level | 3.22 x 2.87 |
| Bedroom 3 | Upper Level | 2.66 x 2.64 |
Facts & Location
Parking
2 spaces
Lot Size
18 x 73.3 FT
Annual Taxes
$4,432
POTL / Common Element Fee
$77.00/mo
Listing data
Listing information is provided for personal, non-commercial use and should be independently verified before making real estate decisions.
Last refreshed: Oct 4, 2026 3:30 AM
Explore nearby searches
SEO-friendly searches for this area, property type, and nearby neighbourhoods.
Similar Properties
More nearby listings that may fit the same search.
$669,000
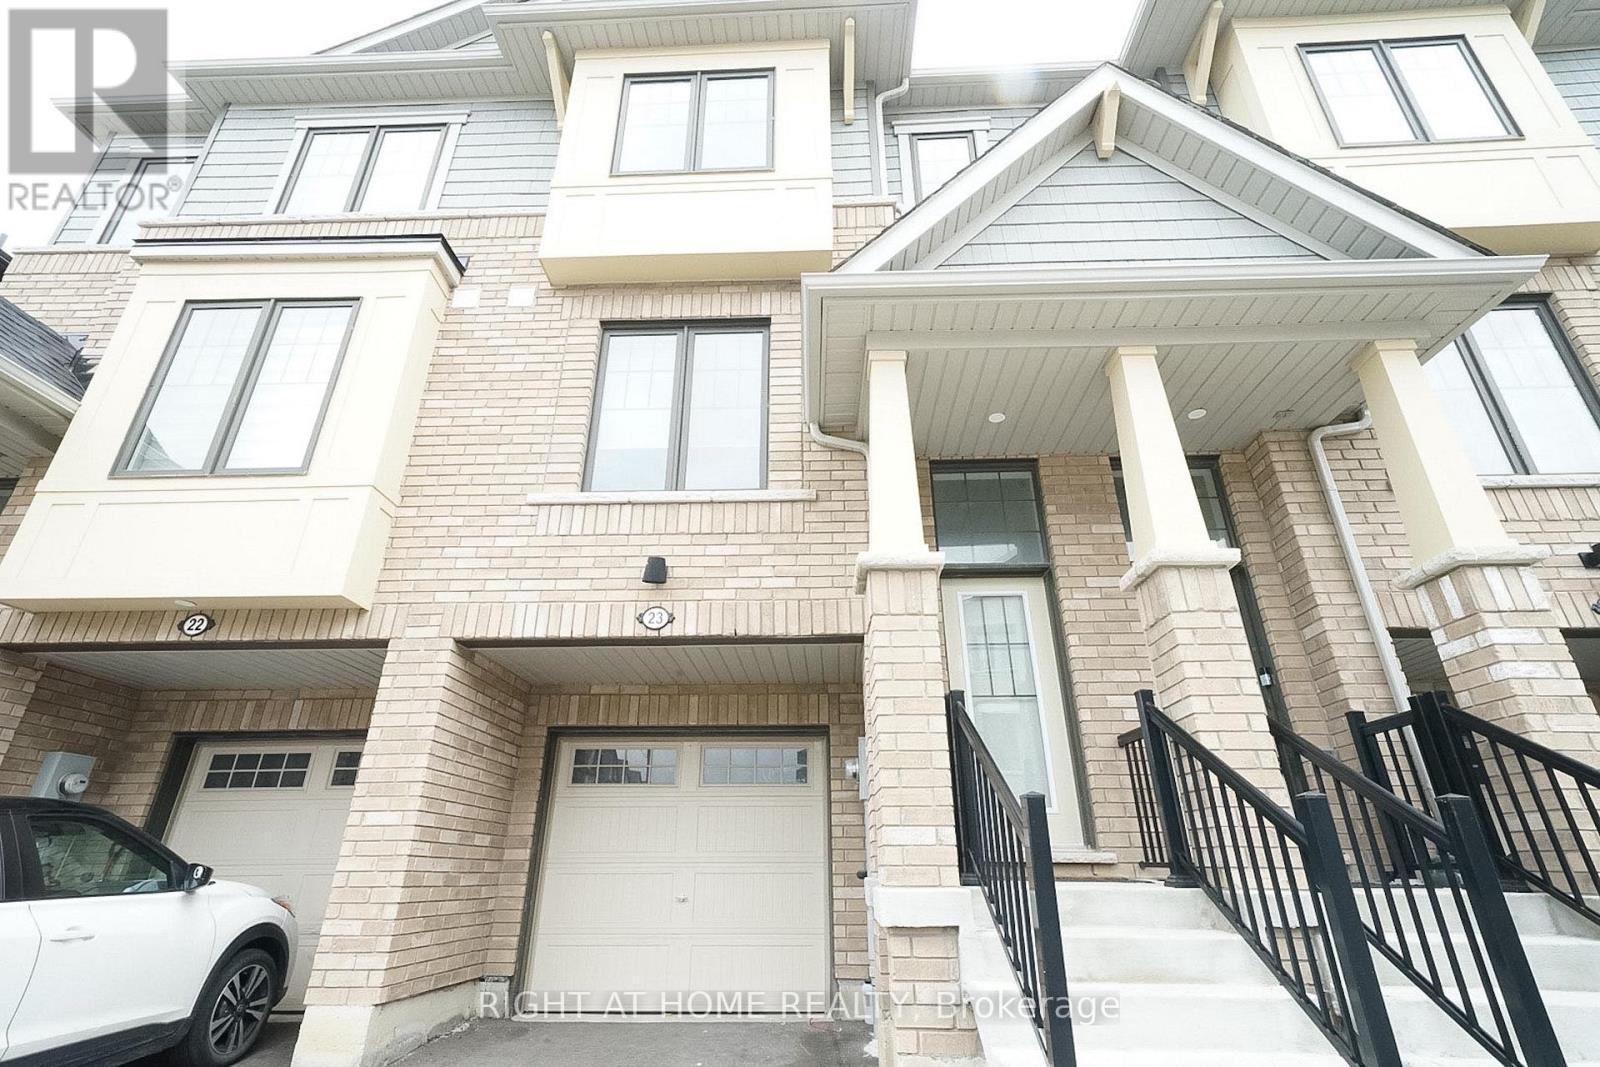
185 Bedrock Drive
Hamilton (Stoney Creek Mountain) · MLS # X13459746
3 bed · 3 bath · 1,739 sq ft
$659,900
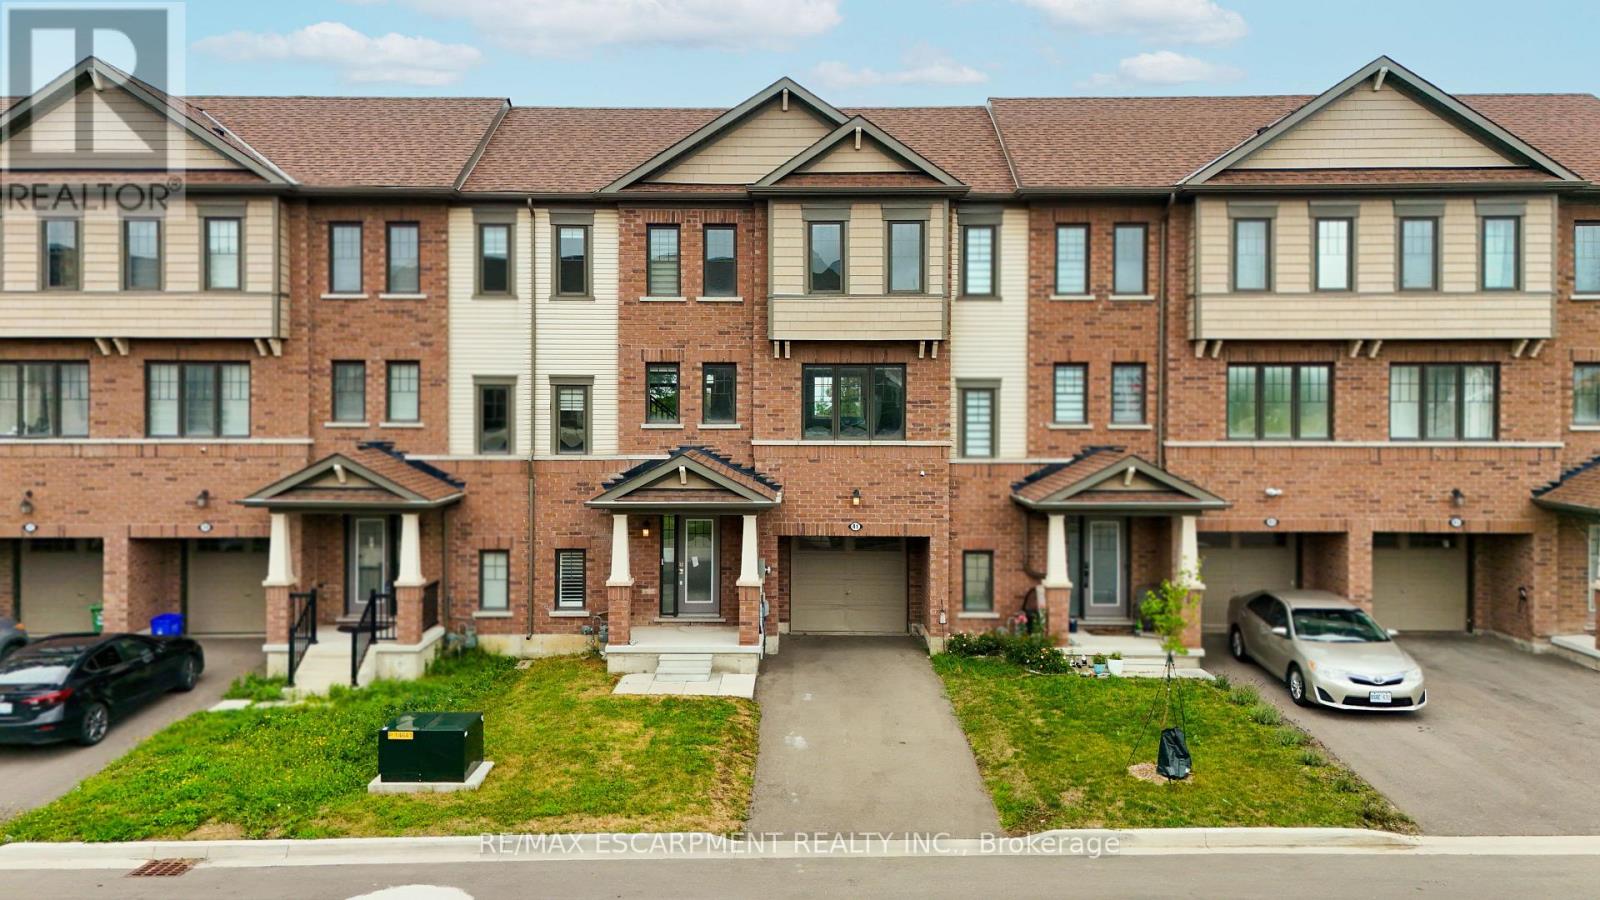
41 Utter Place
Hamilton (Stoney Creek Mountain) · MLS # X13712726
3 bed · 3 bath
$650,000
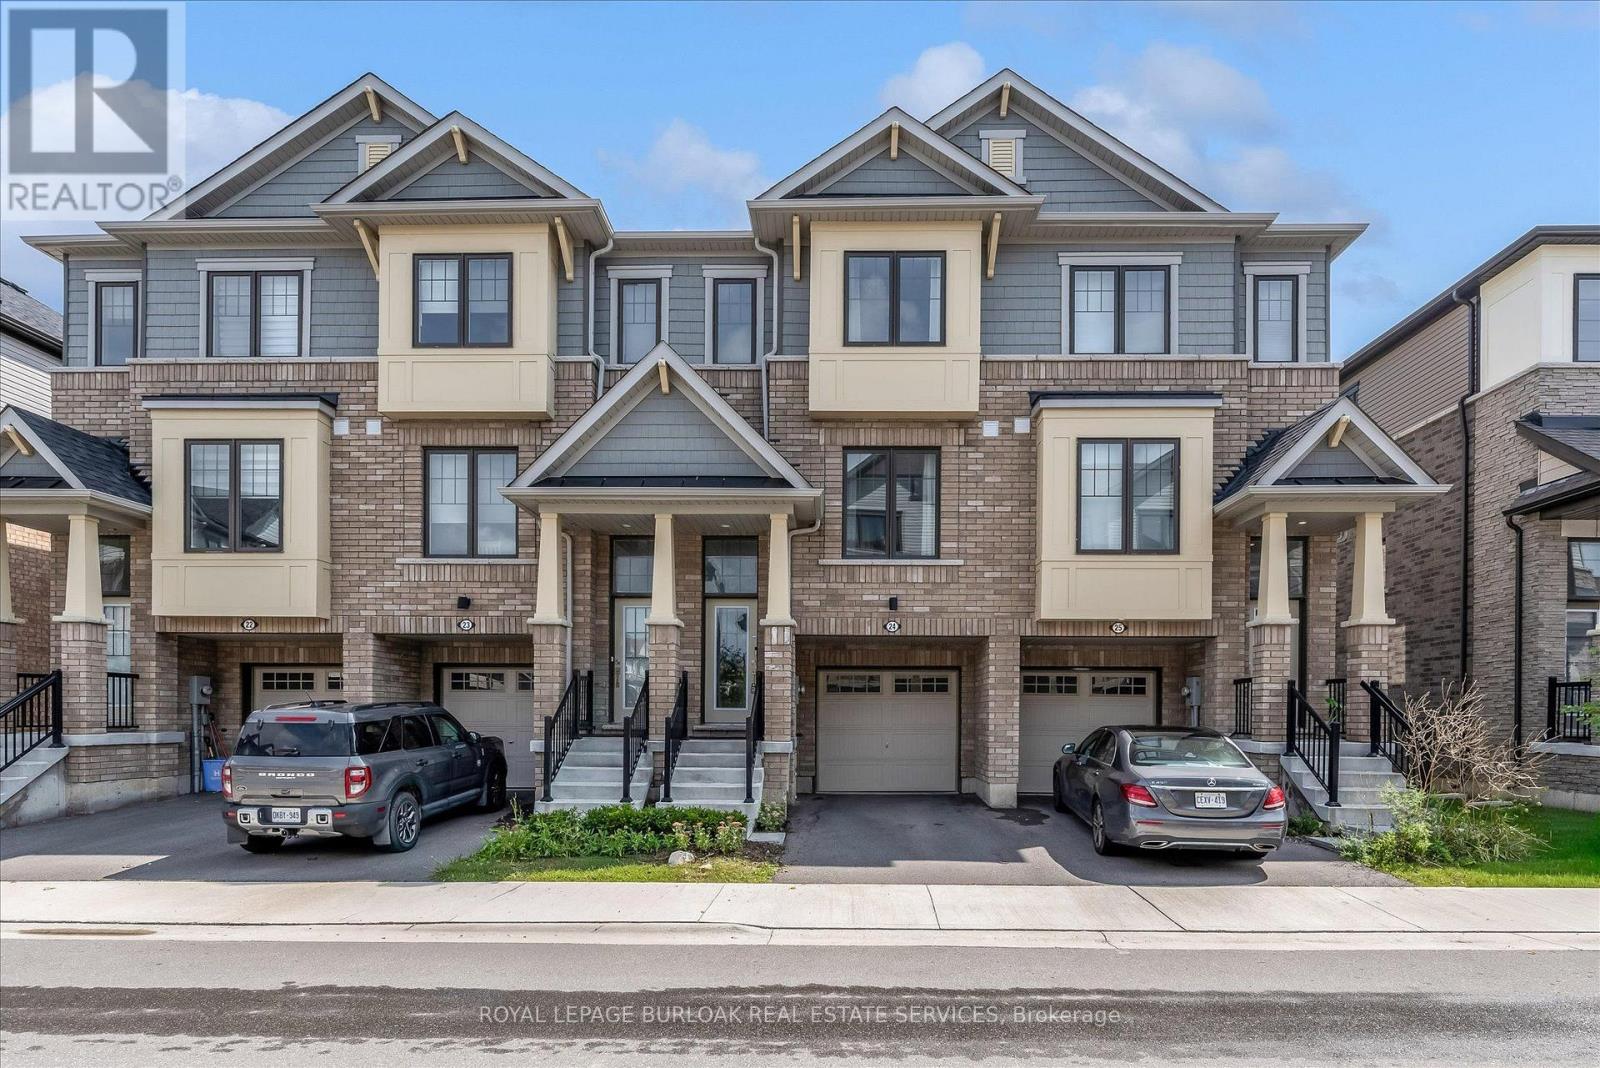
185 Bedrock Drive
Hamilton (Stoney Creek Mountain) · MLS # X13783136
3 bed · 3 bath