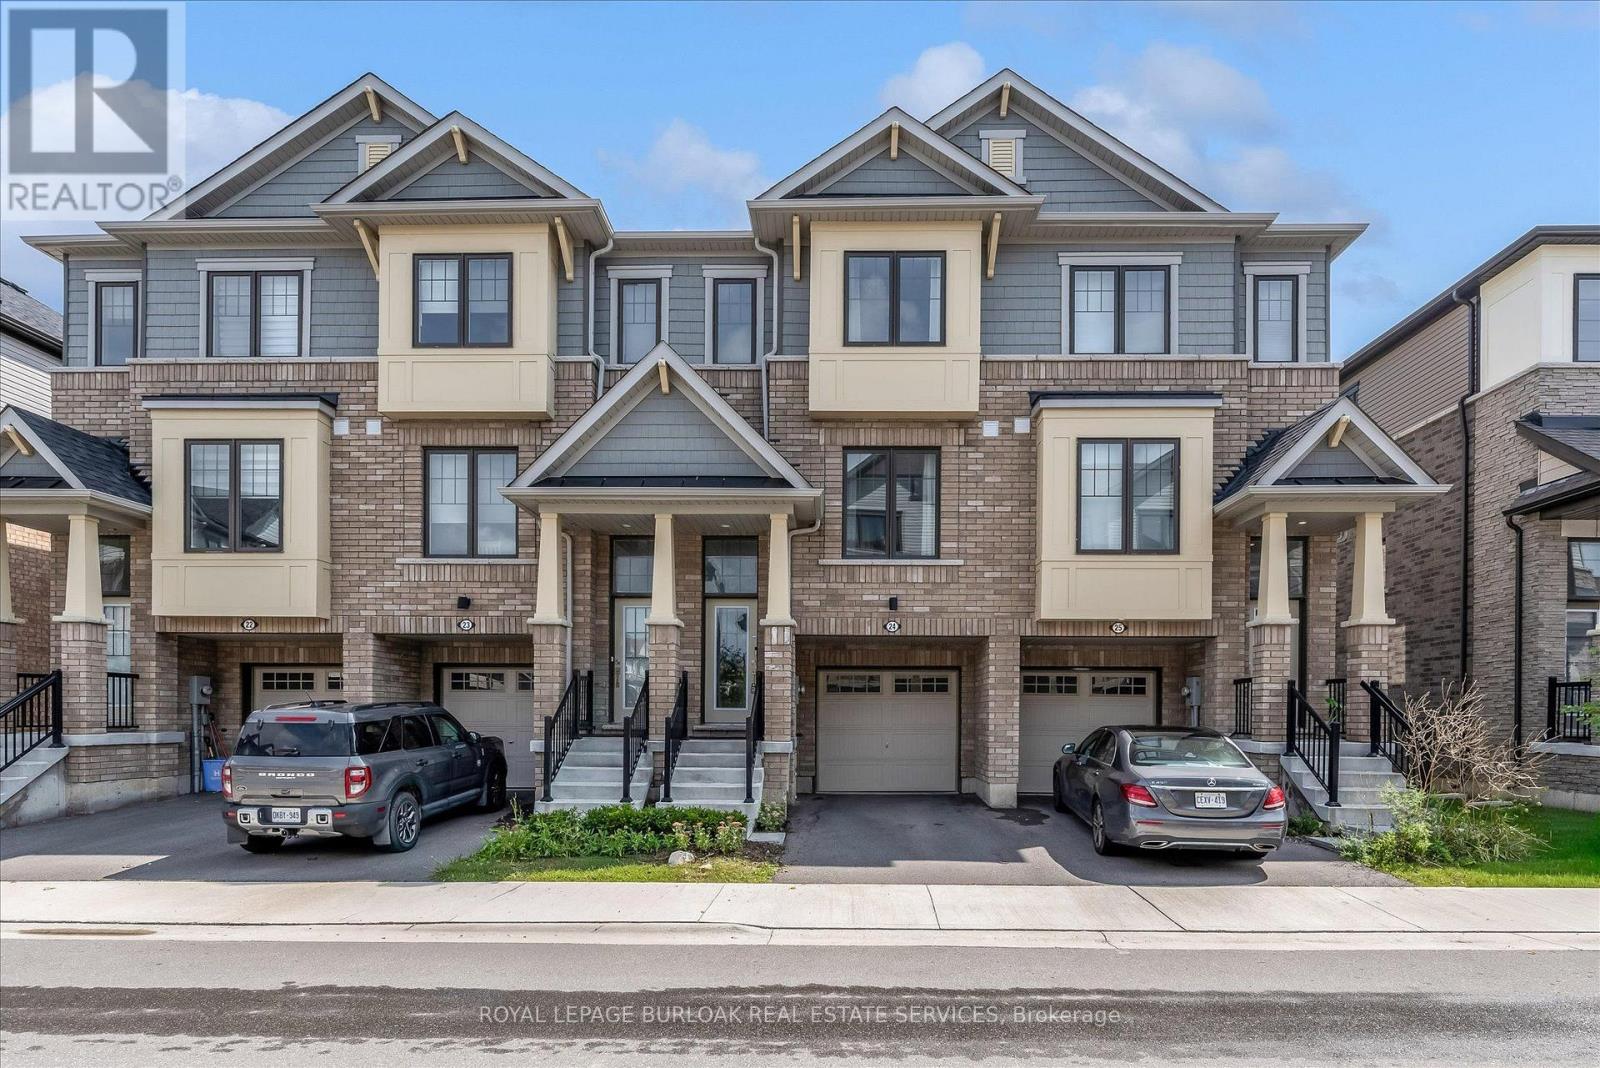
185 Bedrock Drive
Hamilton (Stoney Creek Mountain), Ontario L8J0M5
MLS # X13783136
Property Details
Type
Townhouse
Beds
3
Baths
3
Status
For Sale
More homes like this
About this property
There's a lot to love about life at 24-185 Bedrock Drive. With 3 bedrooms, an ensuite plus 2 additional bathrooms, there's space for everyone, while the bright office/den is perfect for working from home, homework, hobbies or a quiet place to relax. The eat-in kitchen is made for everyday life, from morning coffee and quick breakfasts to catching up over dinner. An attached garage adds convenience year-round, especially on those cold or rainy days. One of the best features is what's just outside your door. Backing onto green space with a playground nearby, there's room for kids to play and space to simply get outside and enjoy some fresh air. Dog owners will appreciate having a dog park nearby too. Felker's Falls, escarpment trails and Heritage Green Sports Park are also close by when you want to venture a little farther. Shopping, groceries, restaurants, fitness facilities and everyday essentials are just minutes away, with easy access to Upper Centennial Parkway, the LINC and Red Hill Valley Parkway. Whether you're buying your first home, need a little more room to grow or are simply looking for an easier lifestyle, this is a home where you can settle in, get comfortable and enjoy the neighbourhood around you. This is a home that delivers what so many buyers are searching for, space, flexibility, convenience and room to enjoy life both inside and out.
Mortgage Estimate
Estimated monthly payment
Calculating…
Estimate only. Taxes, insurance, condo fees, and lender terms are not included.
Monthly costs to verify
Property taxes: about $370/month based on listed annual taxes.
Freehold Monthly Fee: $154.95/mo
Estimate only. Confirm taxes, condo/maintenance fees, insurance, utilities, and lender terms before making decisions.
Rooms
| Room | Level | Dimensions |
|---|---|---|
| Office | Main level | 3.4 x 3.35 |
| Utility room | Main level | 1.45 x 3 |
| Laundry room | Main level | 0.97 x 1.19 |
| Living room | Second level | 3.71 x 5.03 |
| Kitchen | Second level | 4.95 x 4.37 |
| Primary Bedroom | Third level | 3.3 x 4.06 |
| Bedroom 2 | Third level | 2.44 x 3.61 |
| Bedroom 3 | Third level | 2.39 x 2.54 |
| Bathroom | Third level | 2.39 x 2.54 |
Facts & Location
Parking
2 spaces
Lot Size
16.4 x 75.7 FT
Annual Taxes
$4,445
Freehold Monthly Fee
$154.95/mo
Listing data
Listing information is provided for personal, non-commercial use and should be independently verified before making real estate decisions.
Last refreshed: Oct 8, 2026 1:30 AM
Explore nearby searches
SEO-friendly searches for this area, property type, and nearby neighbourhoods.
Similar Properties
More nearby listings that may fit the same search.
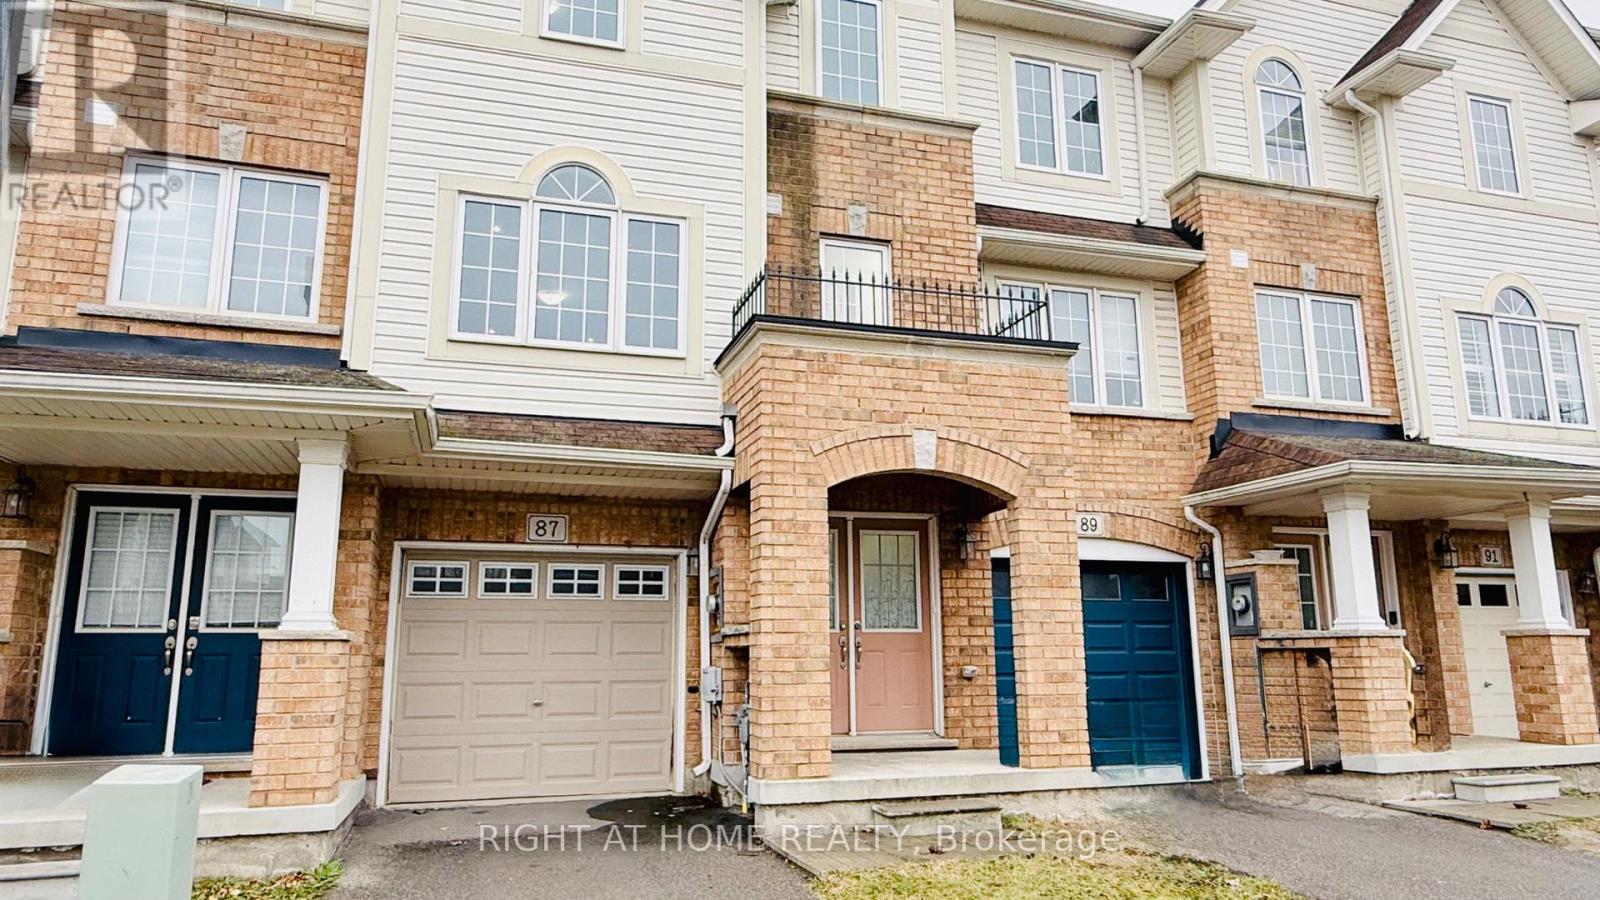
$649,999
87 Mayland Trail
Hamilton (Stoney Creek Mountain) · MLS # X13508330
4 bed · 3 bath
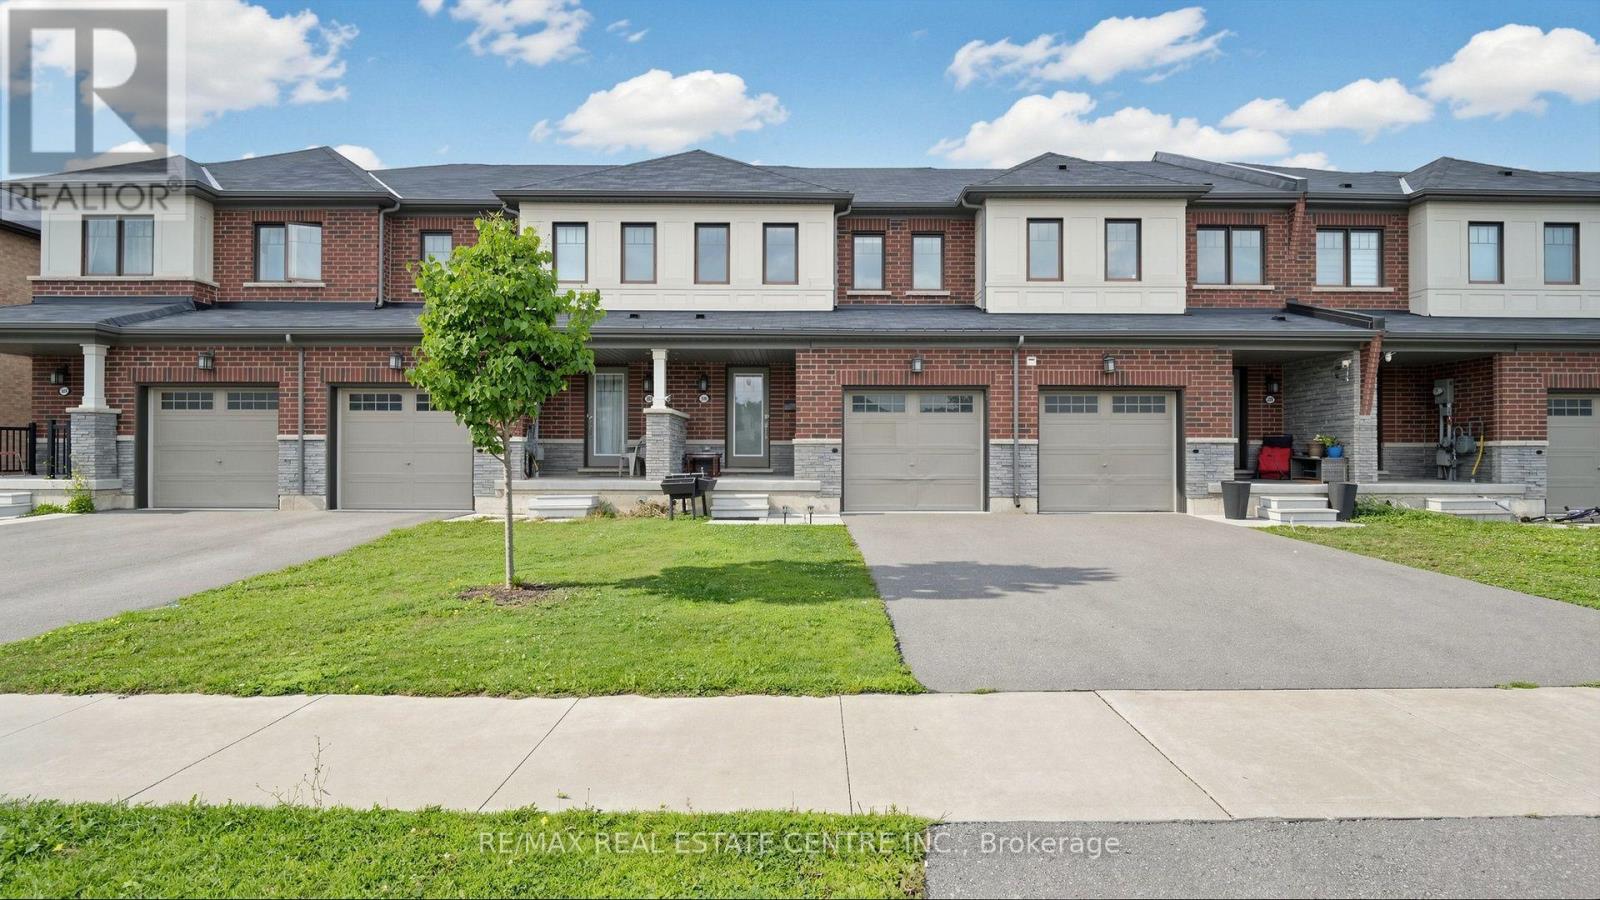
$649,900
300 Bedrock Drive
Hamilton (Stoney Creek Mountain) · MLS # X13823122
3 bed · 3 bath
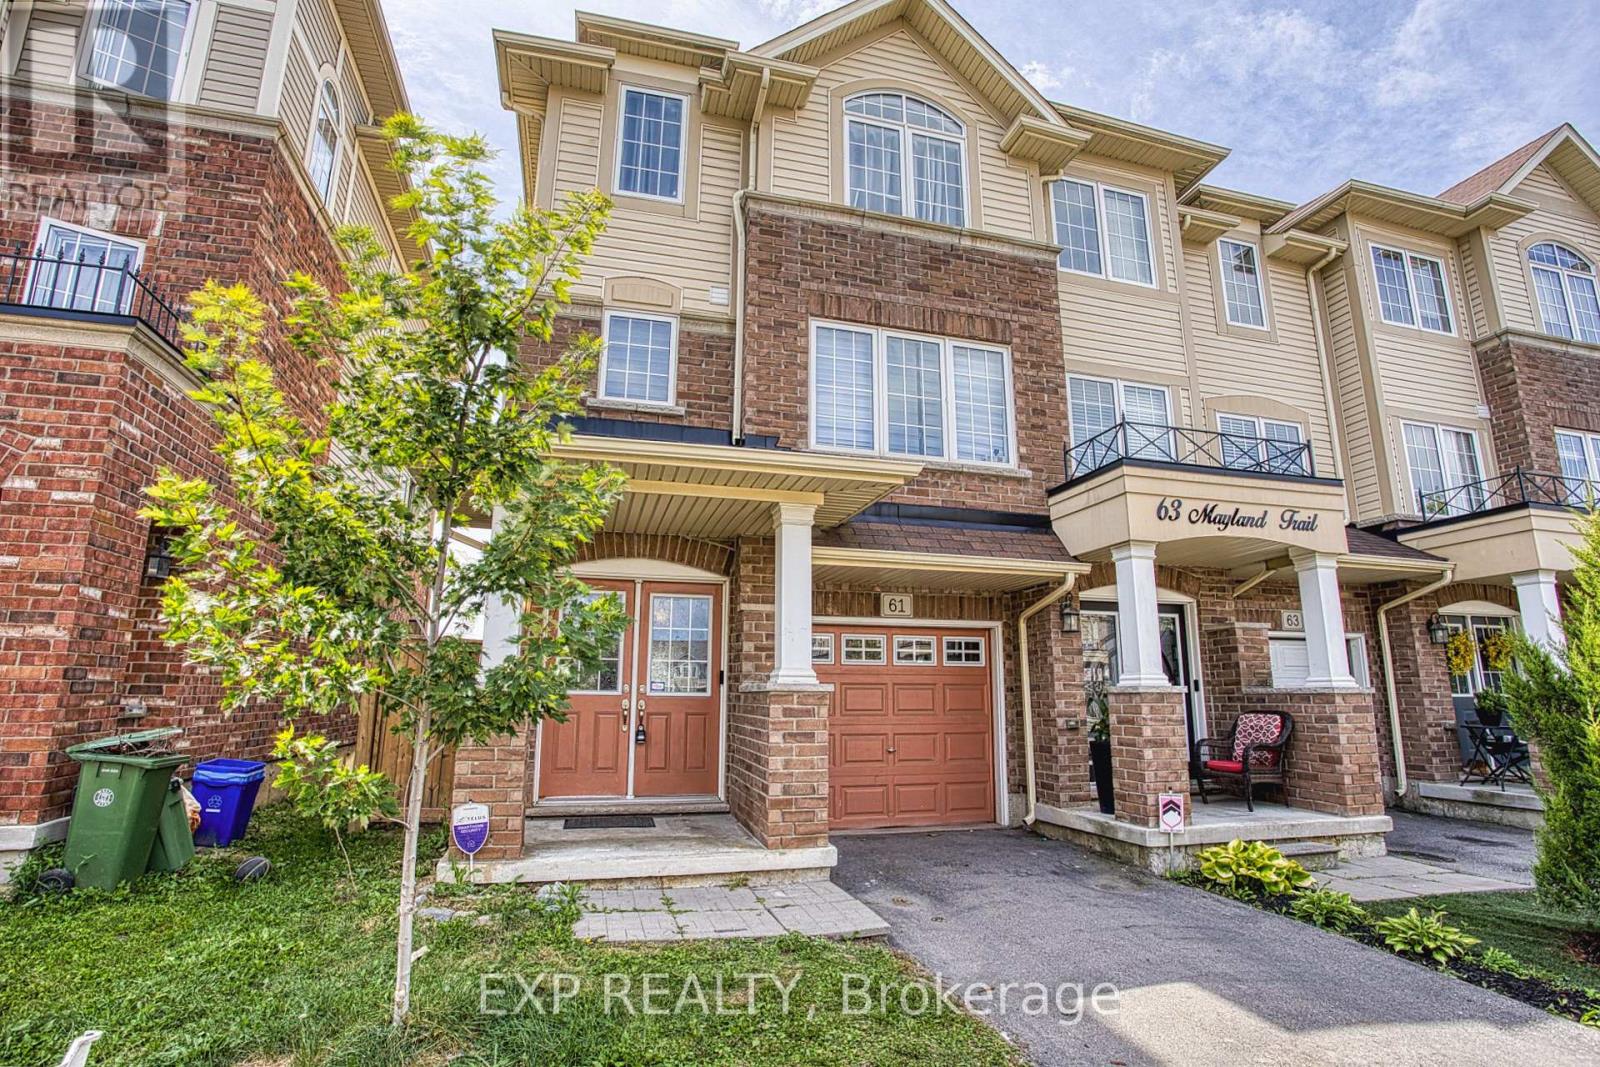
$649,000
61 Mayland Trail
Hamilton (Stoney Creek Mountain) · MLS # X13720346
3 bed · 4 bath