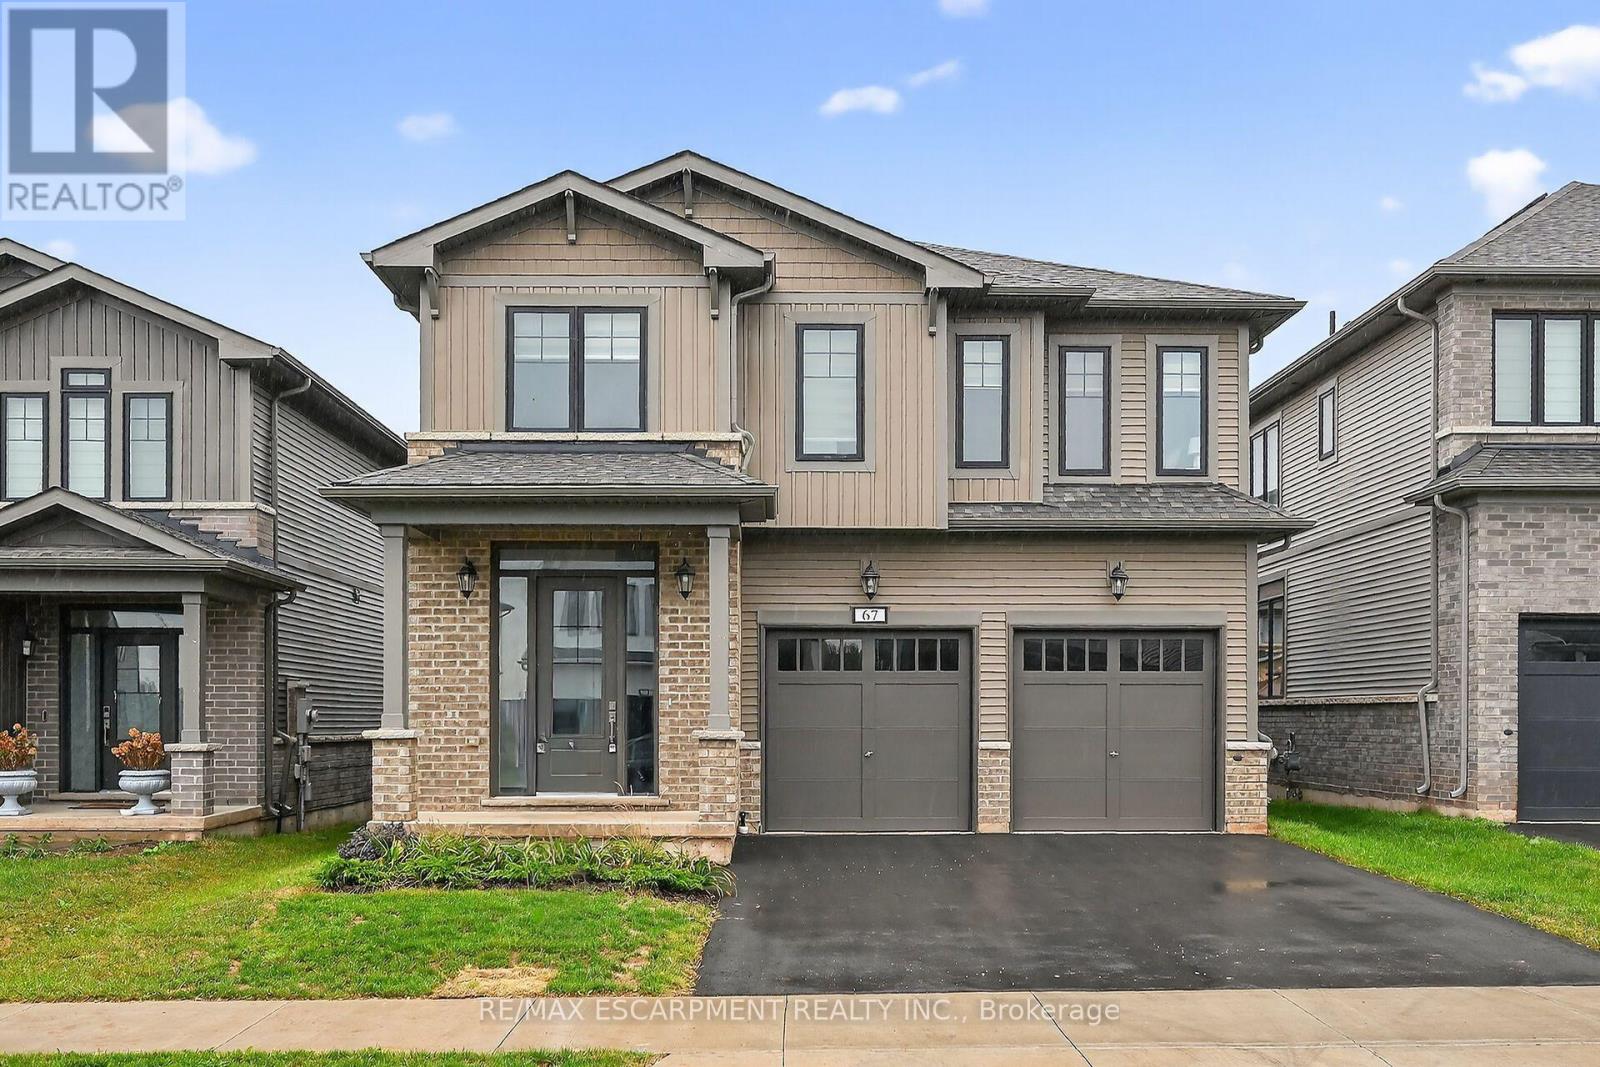
67 Starfire Crescent
Hamilton (Fruitland), Ontario L8E0K8
MLS # X13574816
Property Details
Type
Detached
Beds
5
Baths
4
Status
For Sale
More homes like this
About this property
Welcome to 67 Starfire Crescent - a stunning detached home offering approximately 3,017 sq ft of beautifully designed living space in a quiet, family-friendly Stoney Creek neighbourhood with escarpment views. The bright main floor features 10 ft ceilings, hardwood flooring, a private den with French glass doors, and a spacious family room with a two-sided fireplace. The modern kitchen offers extended cabinetry, quality finishes, and a generous breakfast area ideal for everyday living and entertaining. Upstairs, enjoy the convenience of second floor laundry and well-appointed bedrooms, including semi-ensuite access with a functional Jack & Jill layout. The primary suite features a private ensuite and a large walk-in closet. Hardwood stairs and a double-car garage complete this impressive home. Conveniently located near the QEW, Fifty Point Conservation Area, parks, schools, shopping, and dining.
Mortgage Estimate
Estimated monthly payment
Calculating…
Estimate only. Taxes, insurance, condo fees, and lender terms are not included.
Monthly costs to verify
Property taxes: about $670/month based on listed annual taxes.
Estimate only. Confirm taxes, condo/maintenance fees, insurance, utilities, and lender terms before making decisions.
Rooms
| Room | Level | Dimensions |
|---|---|---|
| Laundry room | Second level | 0 x 0 |
| Bedroom 5 | Second level | 3.12 x 3.37 |
| Laundry room | Second level | 0 x 0 |
| Bedroom 4 | Second level | 3.37 x 3 |
| Dining room | Main level | 3.86 x 3.37 |
| Bathroom | Main level | 0 x 0 |
| Primary Bedroom | Second level | 5.18 x 3.65 |
| Bathroom | Second level | 0 x 0 |
| Bathroom | Second level | 0 x 0 |
| Bedroom 2 | Second level | 3.65 x 3.35 |
| Foyer | Main level | 0 x 0 |
| Bedroom 3 | Second level | 3.53 x 3.7 |
| Family room | Main level | 5.48 x 3.7 |
| Kitchen | Main level | 3.5 x 3.35 |
| Den | Main level | 3.5 x 3 |
| Bathroom | Second level | 0 x 0 |
| Eating area | Main level | 3.5 x 2.59 |
Facts & Location
Interior Size
3,017 sq ft
Parking
4 spaces
Lot Size
40.1 x 98.6 FT ; 40.11 ft x 98.64 ft x 40.11 ftx 98.65 FT
Annual Taxes
$8,043
Listing data
Listing information is provided for personal, non-commercial use and should be independently verified before making real estate decisions.
Last refreshed: Oct 25, 2026 3:30 AM
Explore nearby searches
SEO-friendly searches for this area, property type, and nearby neighbourhoods.
Similar Properties
More nearby listings that may fit the same search.
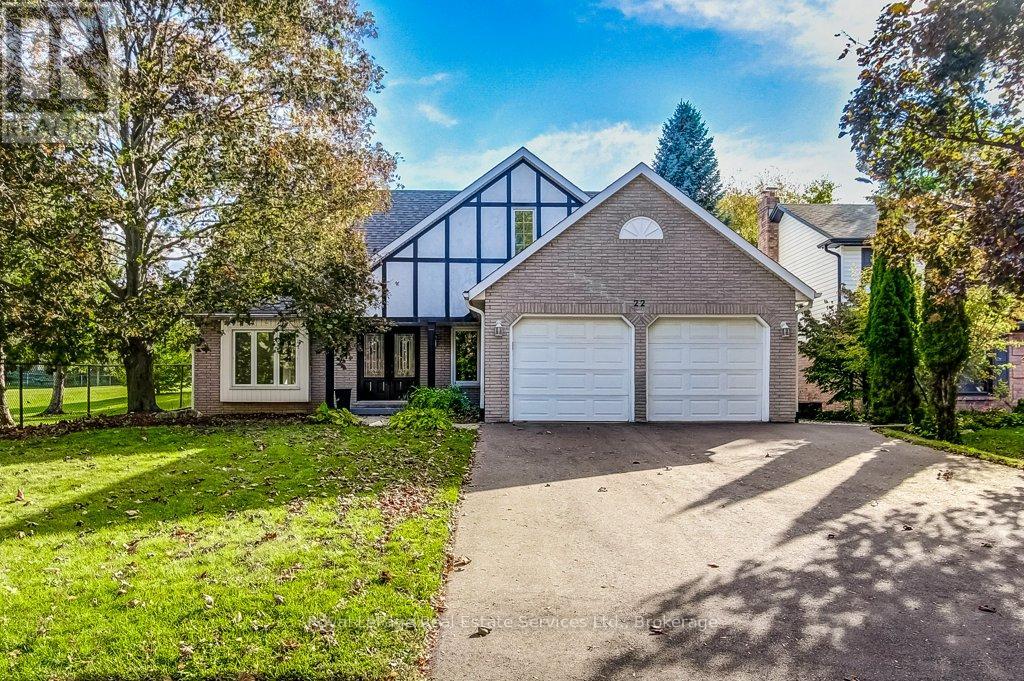
$1,299,000
22 Daffodil Crescent
Hamilton (Iroquoia Heights) · MLS # X13881058
4 bed · 4 bath · 3,350 sq ft
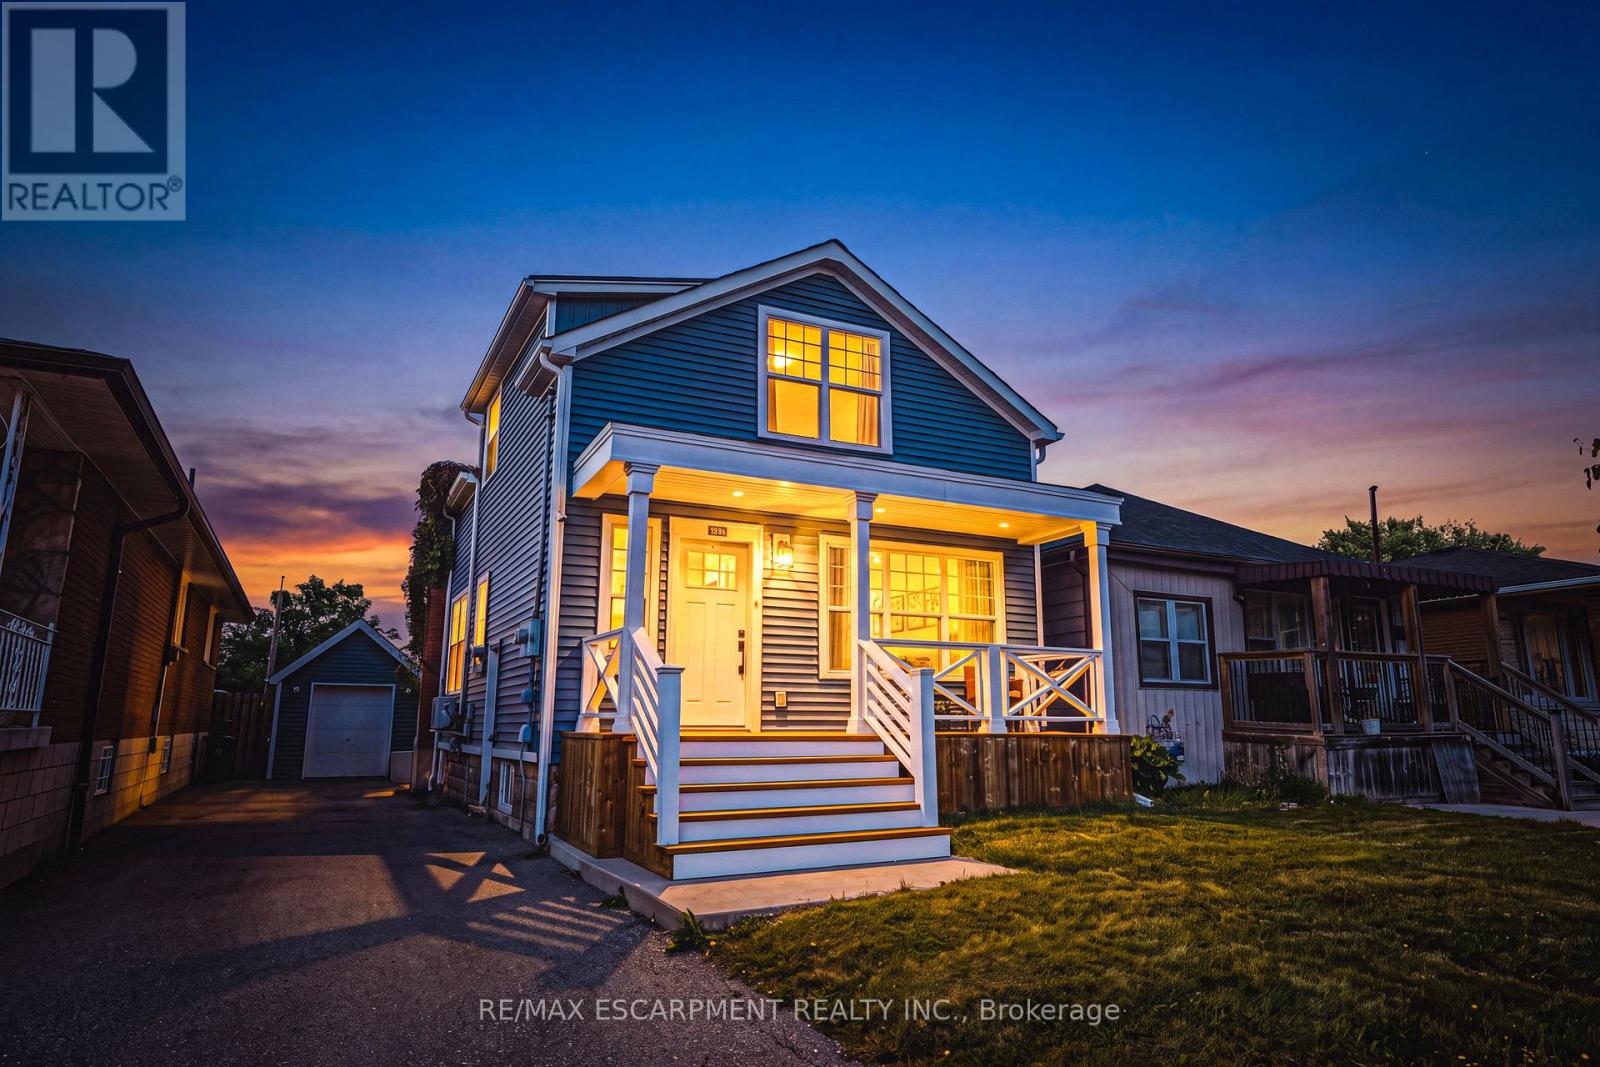
$688,000
1231 Dunsmure Road
Hamilton (McQuesten) · MLS # X13871448
3 bed · 3 bath
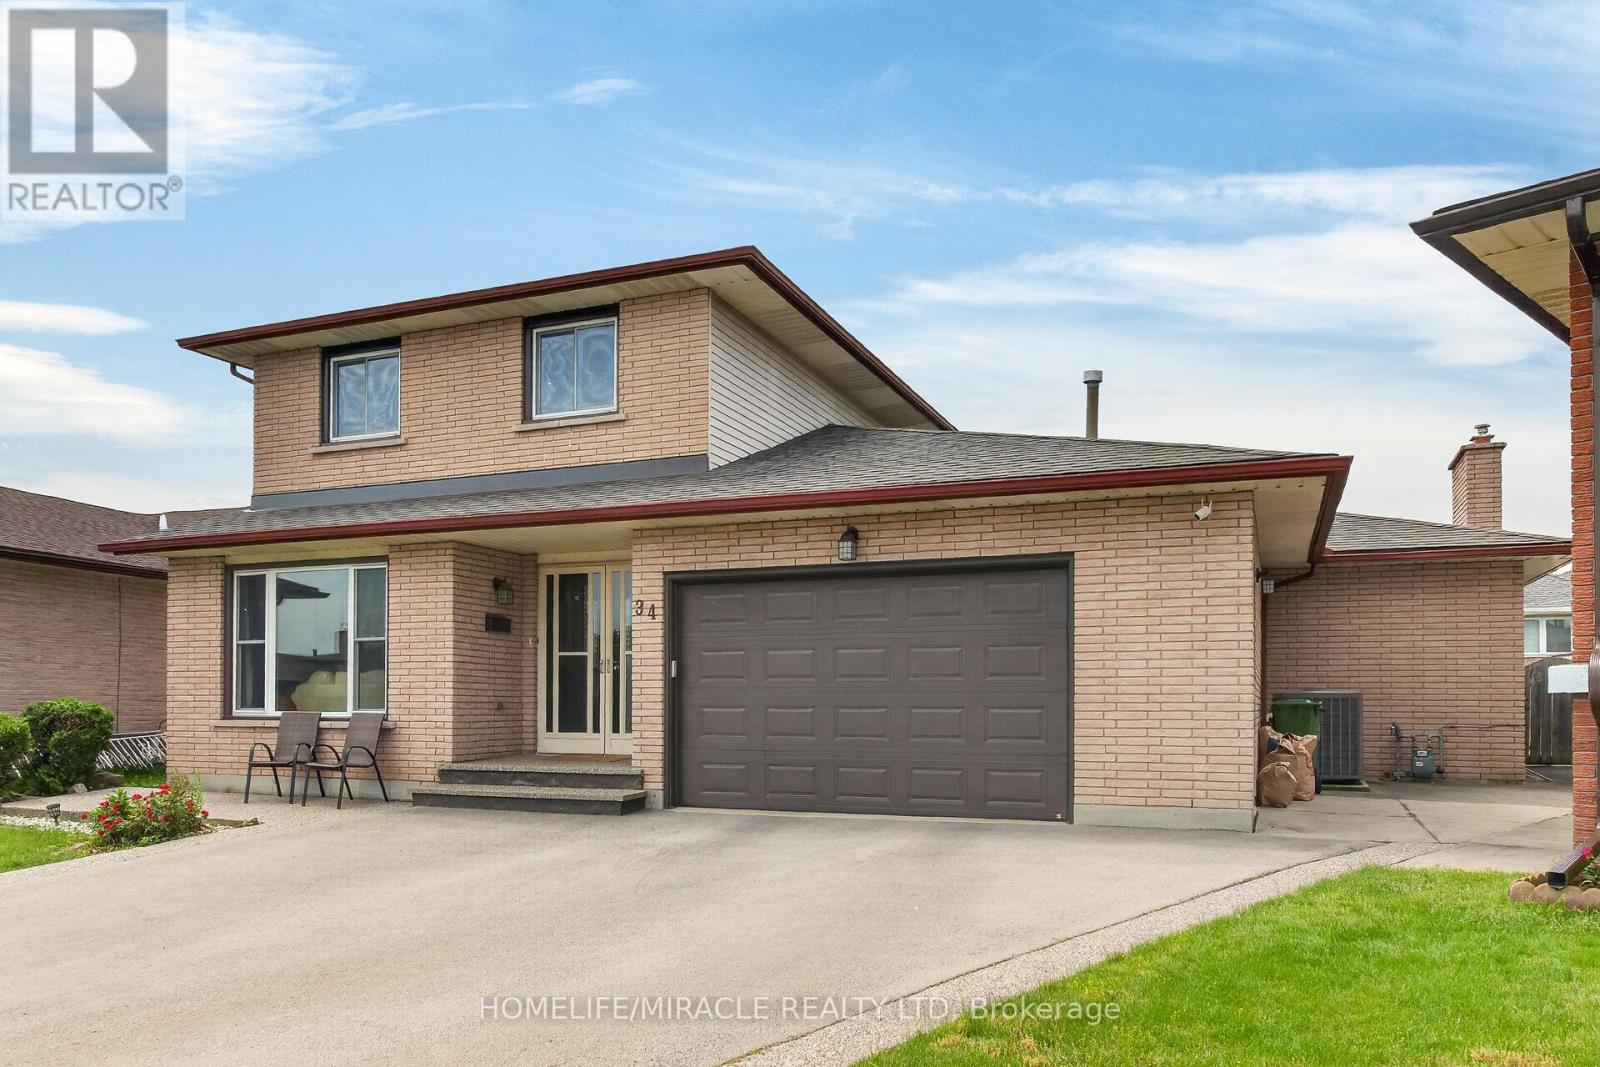
$849,990
34 Capri Crescent
Hamilton (Riverdale) · MLS # X13438470
4 bed · 3 bath