Videos & Virtual Tours
Open available video, 3D tour, or virtual-tour media for this listing.
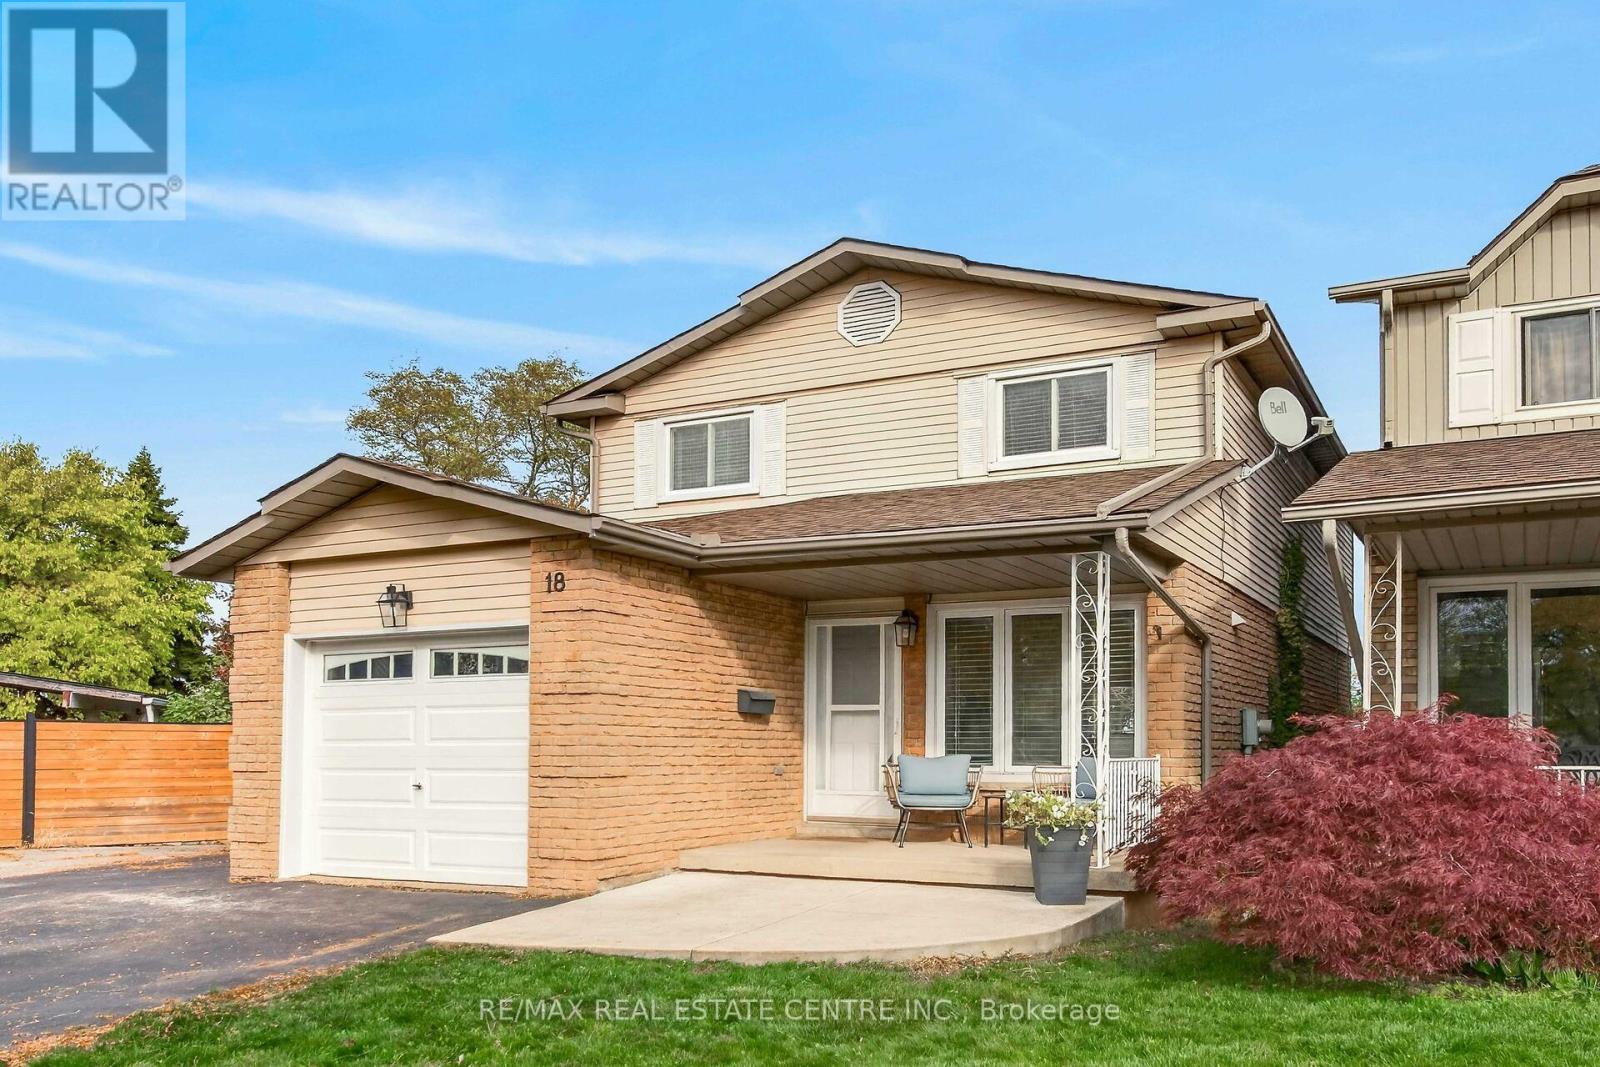
18 Spruce Court
Hamilton (Stoney Creek), Ontario L8G4H4
MLS # X14146360
Property Details
Type
Detached
Beds
3
Baths
3
Status
For Sale
More homes like this
About this property
Location, lot size, and room to make it your own! Set on a generous, deep pie-shaped lot in Stoney Creek's established Battlefield neighbourhood, this property offers the outdoor space that makes a home stand out. Whether you envision summer gatherings, gardening, space to play, or relaxing by the above-ground pool, this backyard delivers plenty of possibilities. Discover the appeal of an established Stoney Creek community, with its historic character, Battlefield House Museum & Park, and the shops and restaurants of downtown Stoney Creek. A wonderful setting to put down roots and enjoy everything the area has to offer. This updated 3-bedroom, 2.5-bathroom home offers approximately 2,220 sq. ft. of finished living space, including a fully finished basement renovated in 2023 with a new 3-piece bathroom. An attached garage and driveway provide parking for four vehicles.Extensive improvements include the roof and attic insulation (2023), air conditioner (2024), garage door (2019), and wood fencing (2019/2020). Pool updates include a liner replaced in 2021, with the sand filter and pump replaced within the past 10 years. An exceptional opportunity to enjoy a spacious lot, an established neighbourhood, and a home with major improvements already completed! ** This is a linked property.**
Mortgage Estimate
Estimated monthly payment
Calculating…
Estimate only. Taxes, insurance, condo fees, and lender terms are not included.
Monthly costs to verify
Property taxes: about $391/month based on listed annual taxes.
Estimate only. Confirm taxes, condo/maintenance fees, insurance, utilities, and lender terms before making decisions.
Rooms
| Room | Level | Dimensions |
|---|---|---|
| Exercise room | Basement | 2.95 x 2.57 |
| Bathroom | Basement | 1.55 x 2.44 |
| Laundry room | Basement | 3.35 x 3.23 |
| Living room | Main level | 6.22 x 3.28 |
| Dining room | Main level | 3.17 x 3.07 |
| Kitchen | Main level | 4.5746 x 2.44 |
| Bathroom | Main level | 1.83 x 1.35 |
| Primary Bedroom | Second level | 5 x 3.48 |
| Bedroom 2 | Second level | 3.07 x 3.86 |
| Bedroom 3 | Second level | 3.2 x 3.53 |
| Bathroom | Second level | 2.26 x 2.29 |
| Recreational, Games room | Basement | 5.99 x 5.82 |
Facts & Location
Interior Size
2,220 sq ft
Parking
4 spaces
Lot Size
20.6 x 162.3 FT
Annual Taxes
$4,687
Listing data
Listing information is provided for personal, non-commercial use and should be independently verified before making real estate decisions.
Last refreshed: Nov 4, 2026 12:45 AM
Explore nearby searches
SEO-friendly searches for this area, property type, and nearby neighbourhoods.
Similar Properties
More nearby listings that may fit the same search.
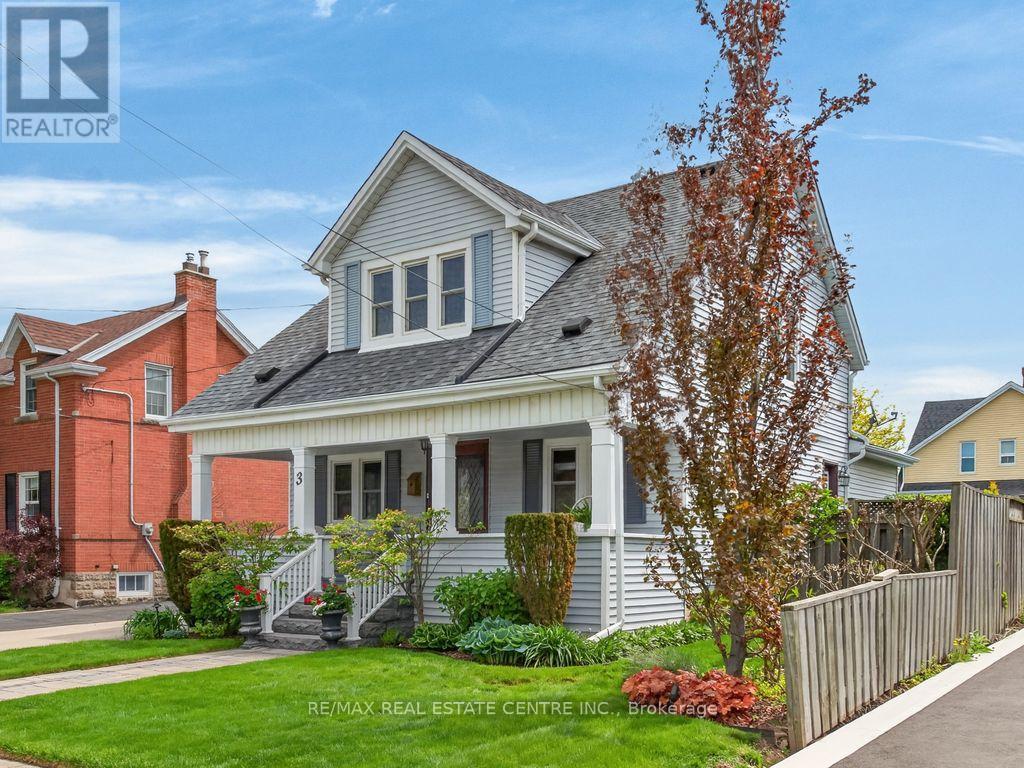
$749,999
3 Second Street
Hamilton (Stoney Creek) · MLS # X14146398
3 bed · 2 bath
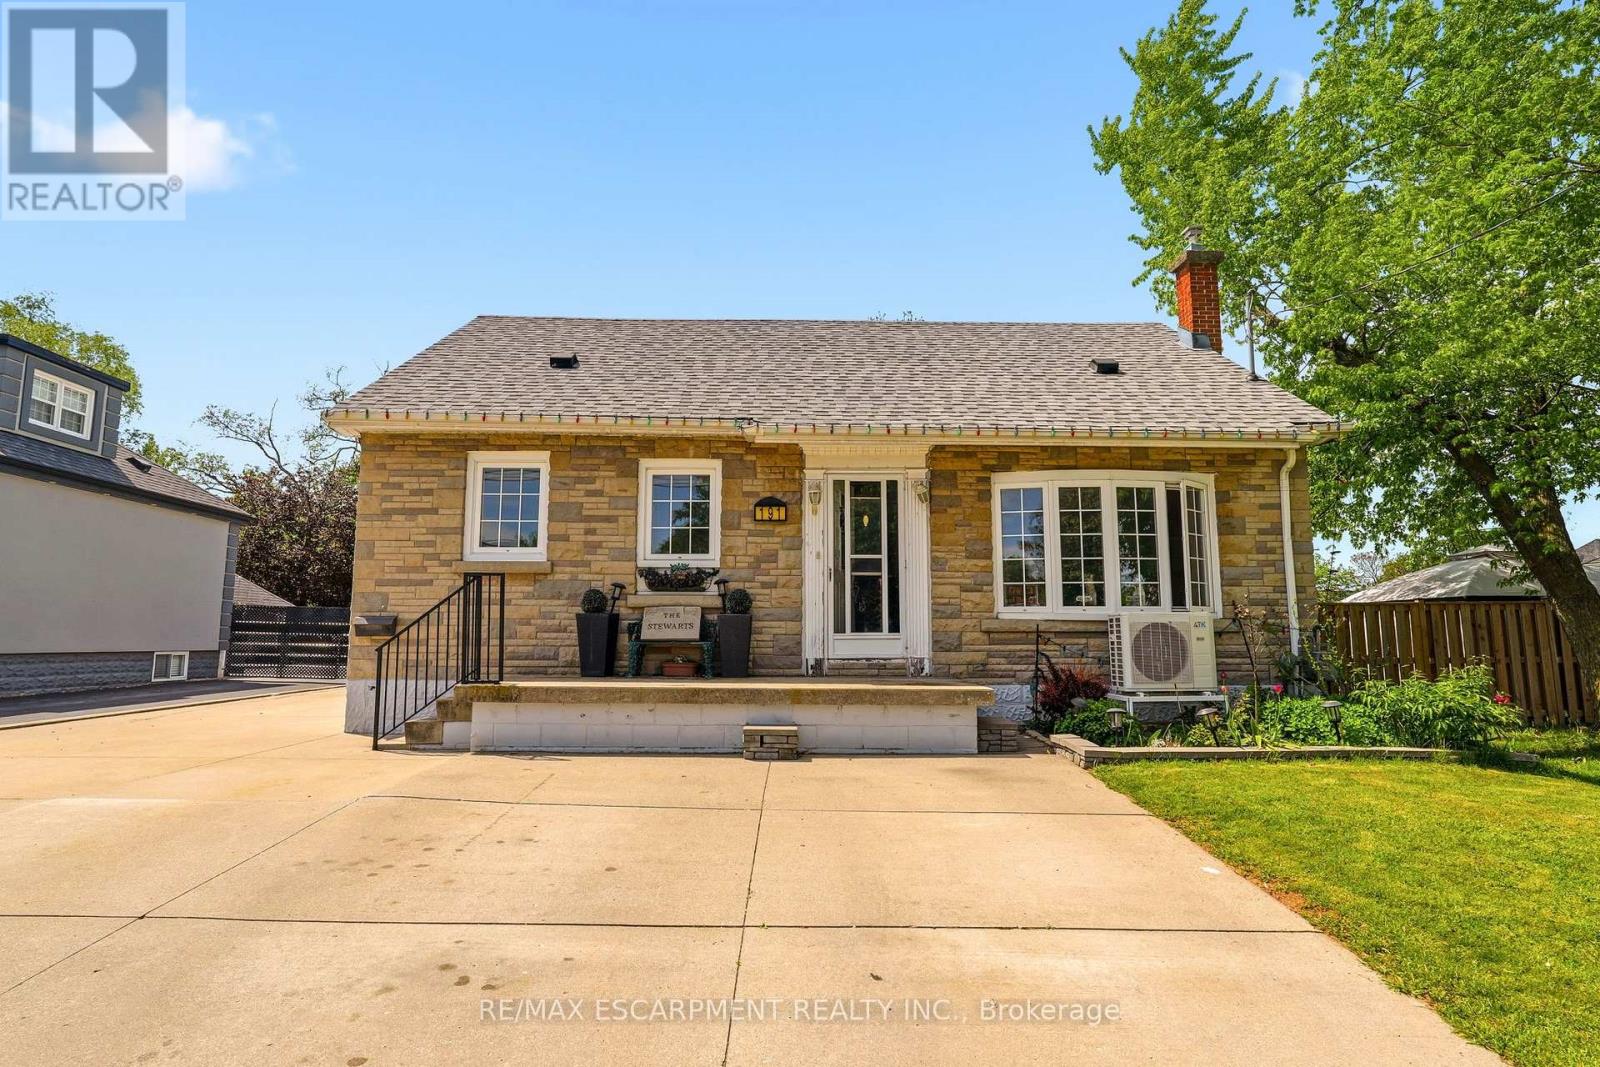
$749,900
191 Millen Road
Hamilton (Stoney Creek) · MLS # X13761460
4 bed · 2 bath
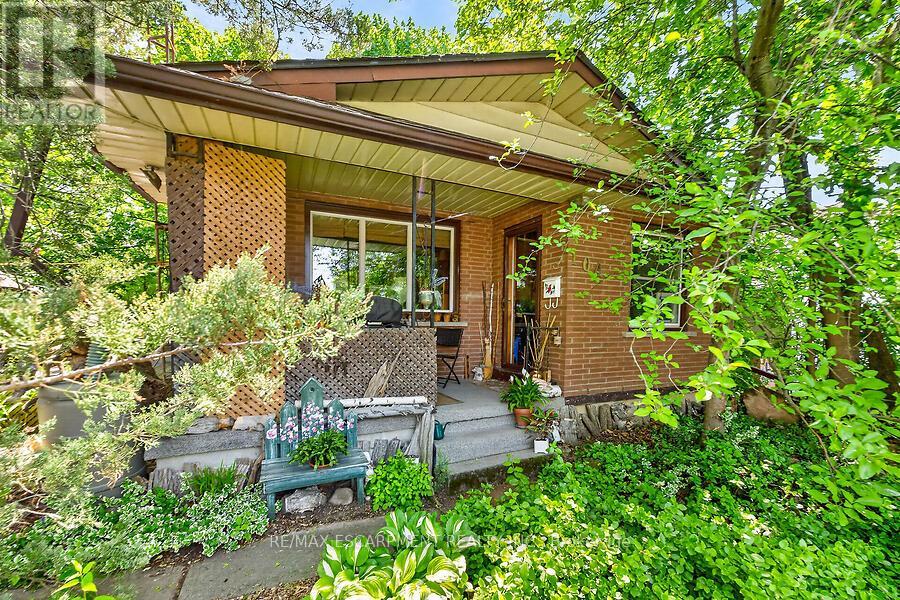
$749,900
104 Teal Avenue
Hamilton (Stoney Creek) · MLS # X13434370
4 bed · 2 bath · 1,200 sq ft