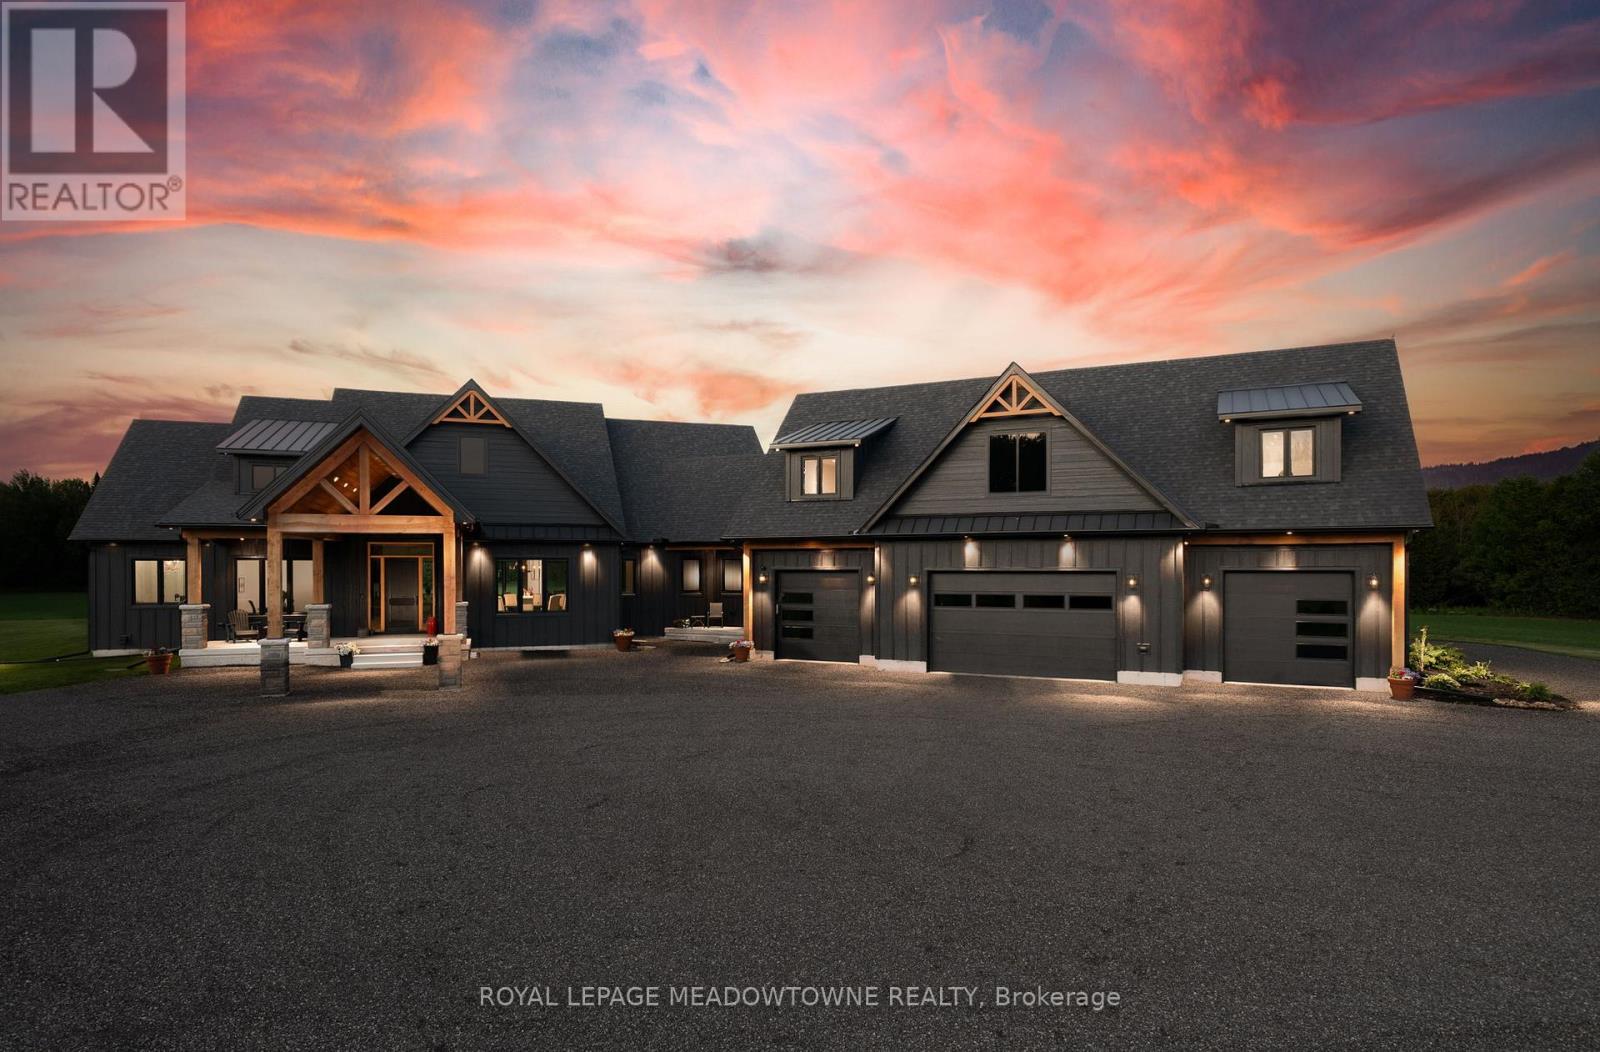
6089 First Line
Erin, Ontario L0N1N0
MLS # X13562150
Property Details
Type
Detached
Beds
7
Baths
6
Status
For Sale
More homes like this
About this property
Welcome to this extraordinary custom-built country home offering over 9,000 sq.ft. of luxurious living space, perfectly positioned on 41 private acres of picturesque farmland and woods - just one hour north of downtown Oakville. A long private driveway leads to a stunning residence where craftsmanship meets comfort. Step into the dramatic great room with soaring ceilings, white oak flooring, a grand fireplace, and open-concept dining and entertaining spaces. Glass doors open to a covered outdoor living area with a second fireplace, ideal for year-round enjoyment. The gourmet kitchen is a chef's dream, featuring top-tier appliances, an expansive walk-in pantry, and elegant finishes. The primary suite is a private retreat with two walk-in closets, uninterrupted country views, and a spa-like ensuite. Three additional main-floor bedrooms each feature their own luxury ensuite bathrooms. The massive finished lower level offers incredible flexibility for extended family living or entertaining. A separate self-contained 1-bedroom apartment with separate entrance.2,500 sq.ft. heated and insulated garage/workshop is a dream for hobbyists, car enthusiasts, or entrepreneurs - with space for multiple vehicles or equipment.
Mortgage Estimate
Estimated monthly payment
Calculating…
Estimate only. Taxes, insurance, condo fees, and lender terms are not included.
Monthly costs to verify
Property taxes: about $900/month based on listed annual taxes.
Estimate only. Confirm taxes, condo/maintenance fees, insurance, utilities, and lender terms before making decisions.
Rooms
| Room | Level | Dimensions |
|---|---|---|
| Great room | Main level | 11.65 x 15.3 |
| Great room | Flat | 6.43 x 7.88 |
| Kitchen | Main level | 5.02 x 3.6 |
| Bedroom | Flat | 5.68 x 6.68 |
| Bedroom 3 | Main level | 4.24 x 4.06 |
| Laundry room | Main level | 7.44 x 4.37 |
| Other | Lower level | 10.76 x 5.94 |
| Other | Lower level | 4.64 x 4.22 |
| Primary Bedroom | Main level | 4.93 x 8.84 |
| Bedroom 2 | Main level | 5.43 x 4.38 |
| Bedroom 4 | Main level | 4.24 x 4.07 |
| Office | Main level | 3.68 x 3.06 |
| Family room | Lower level | 0 x 0 |
| Bedroom 5 | Lower level | 0 x 0 |
| Bedroom | Lower level | 0 x 0 |
| Recreational, Games room | Lower level | 6.43 x 12.3 |
Facts & Location
Interior Size
9,000 sq ft
Parking
26 spaces
Lot Size
810.5 x 2172.8 FT ; 41 Acres
Annual Taxes
$10,800
Listing data
Listing information is provided for personal, non-commercial use and should be independently verified before making real estate decisions.
Last refreshed: Sep 14, 2026 2:16 AM
Explore nearby searches
SEO-friendly searches for this area, property type, and nearby neighbourhoods.
Similar Properties
More nearby listings that may fit the same search.
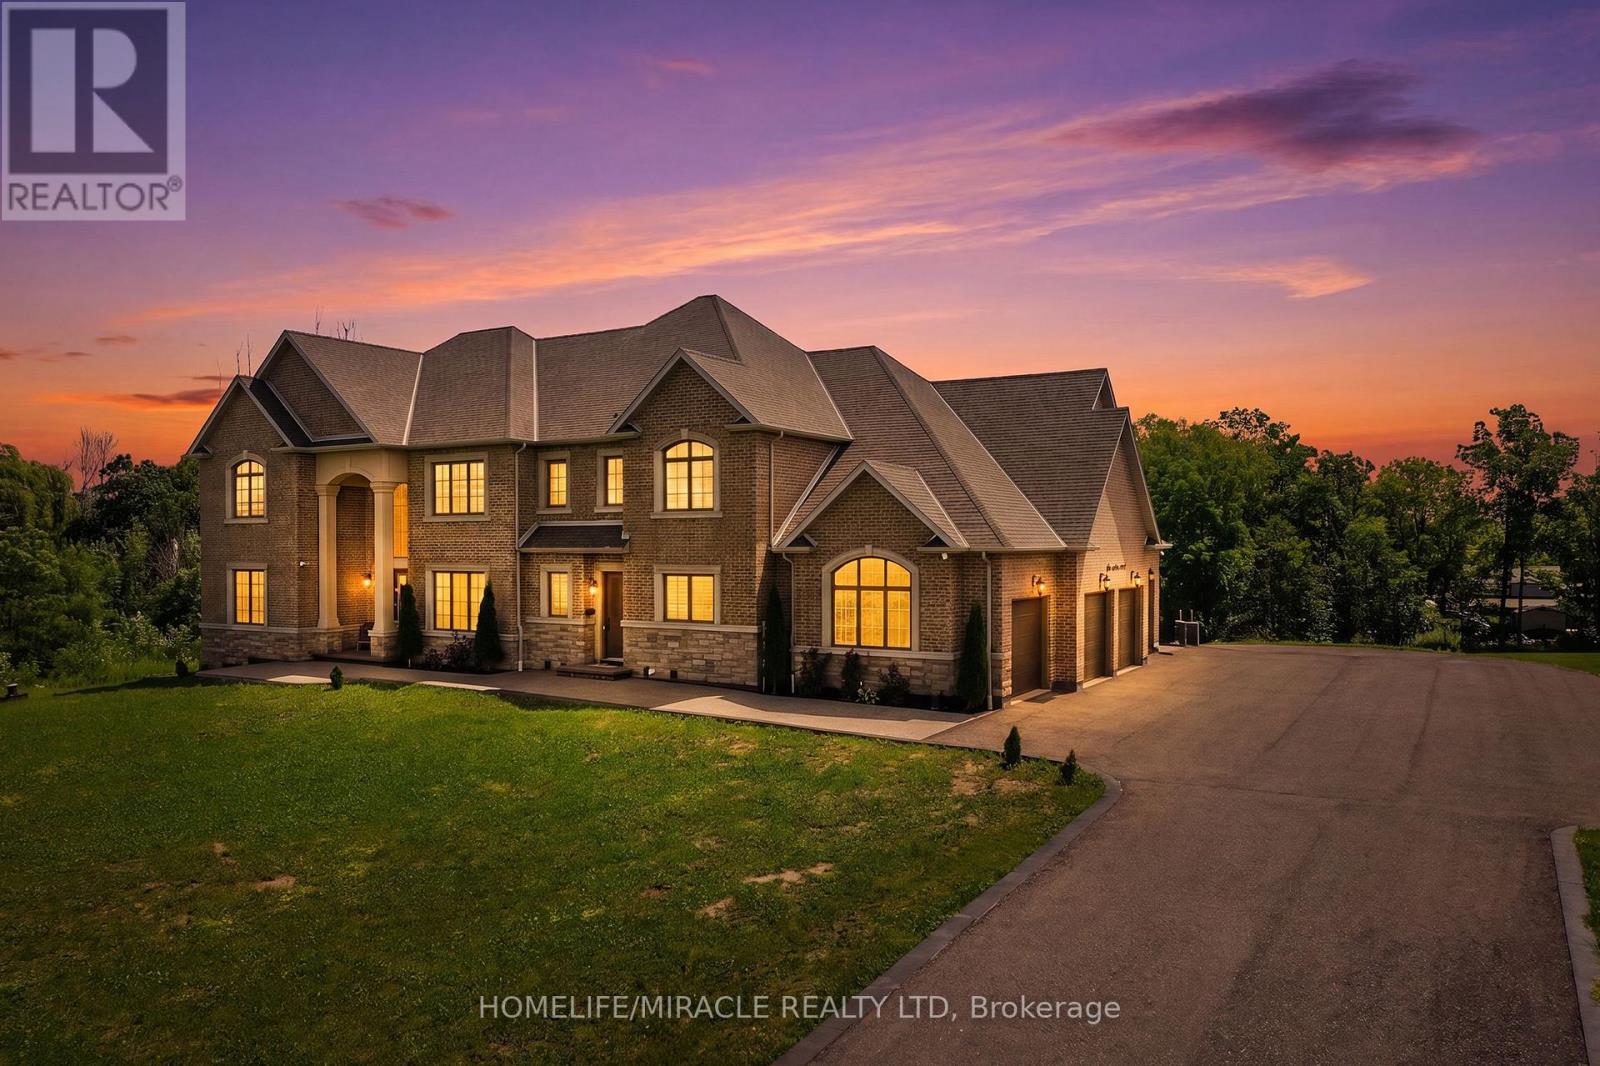
$4,500,000
105 Perryman Court
Erin · MLS # X13623068
7 bed · 7 bath · 8,400 sq ft
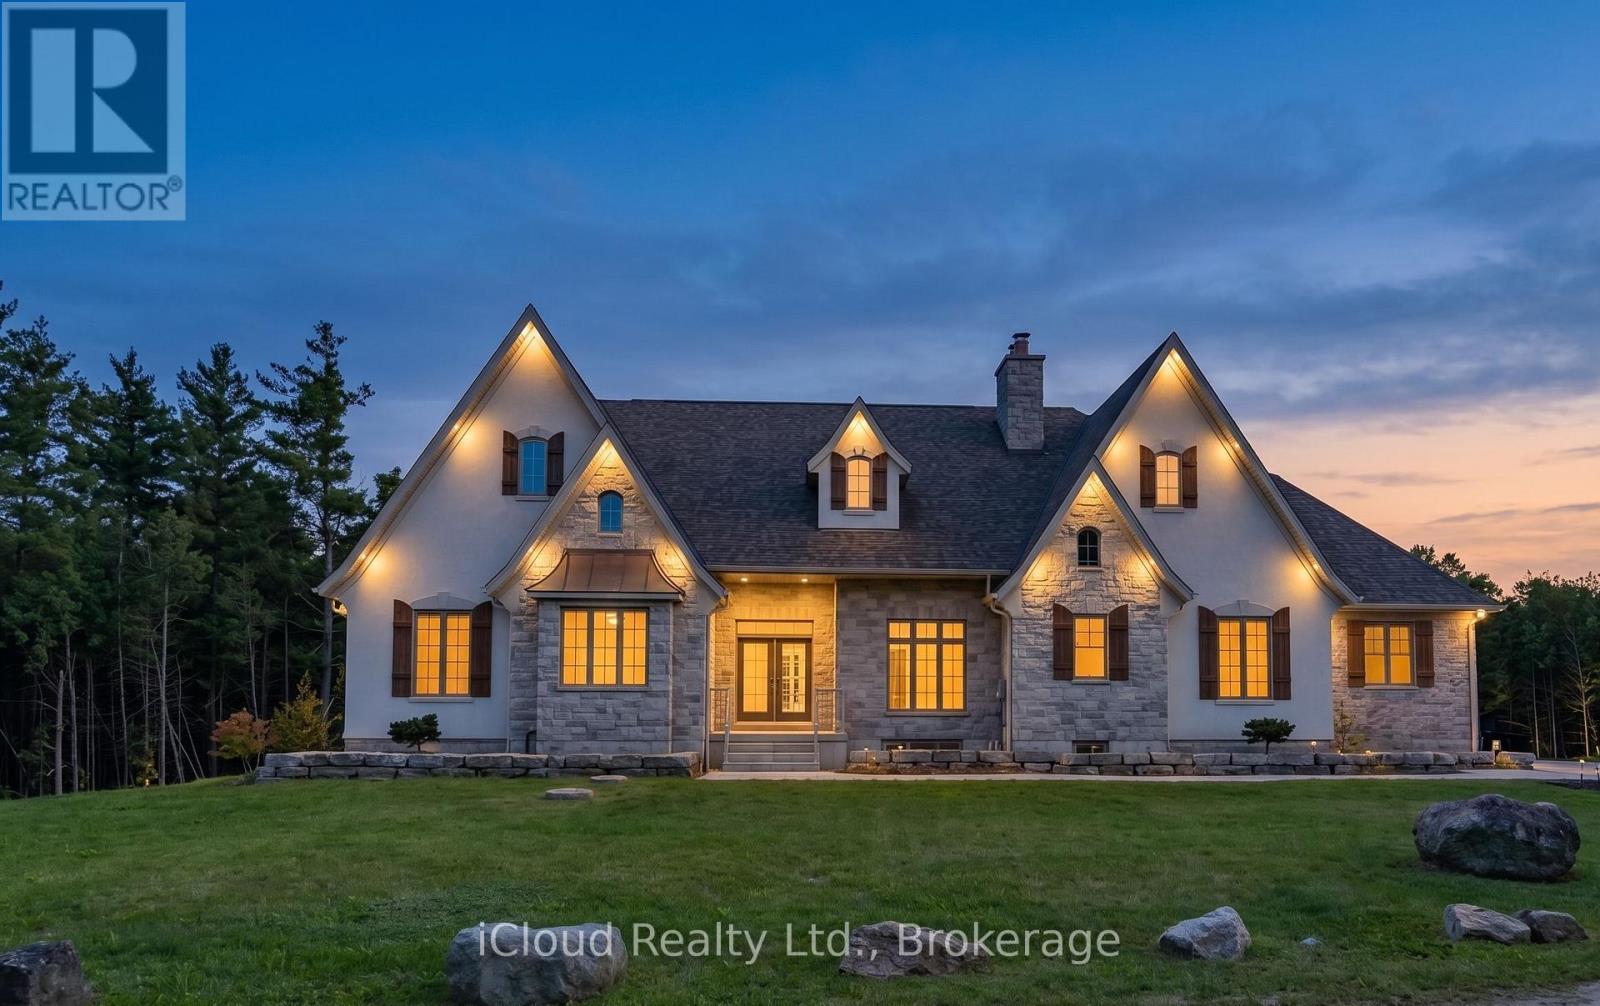
$4,200,000
6168 1 St Line
Erin · MLS # X13777892
6 bed · 5 bath · 6,000 sq ft
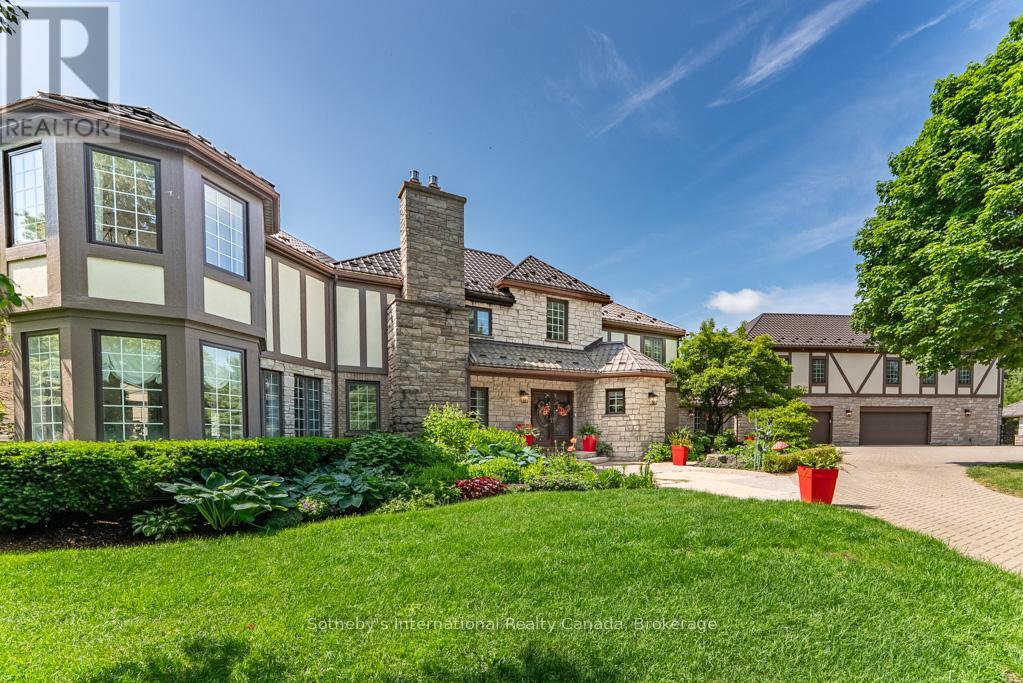
$3,890,000
9255 Side Road 27
Erin · MLS # X13220134
6 bed · 7 bath