Videos & Virtual Tours
Open available video, 3D tour, or virtual-tour media for this listing.
6168 1 St Line
Erin, Ontario L0N1N0
MLS # X13777892
Property Details
Type
Detached
Beds
6
Baths
5
Status
For Sale
More homes like this
About this property
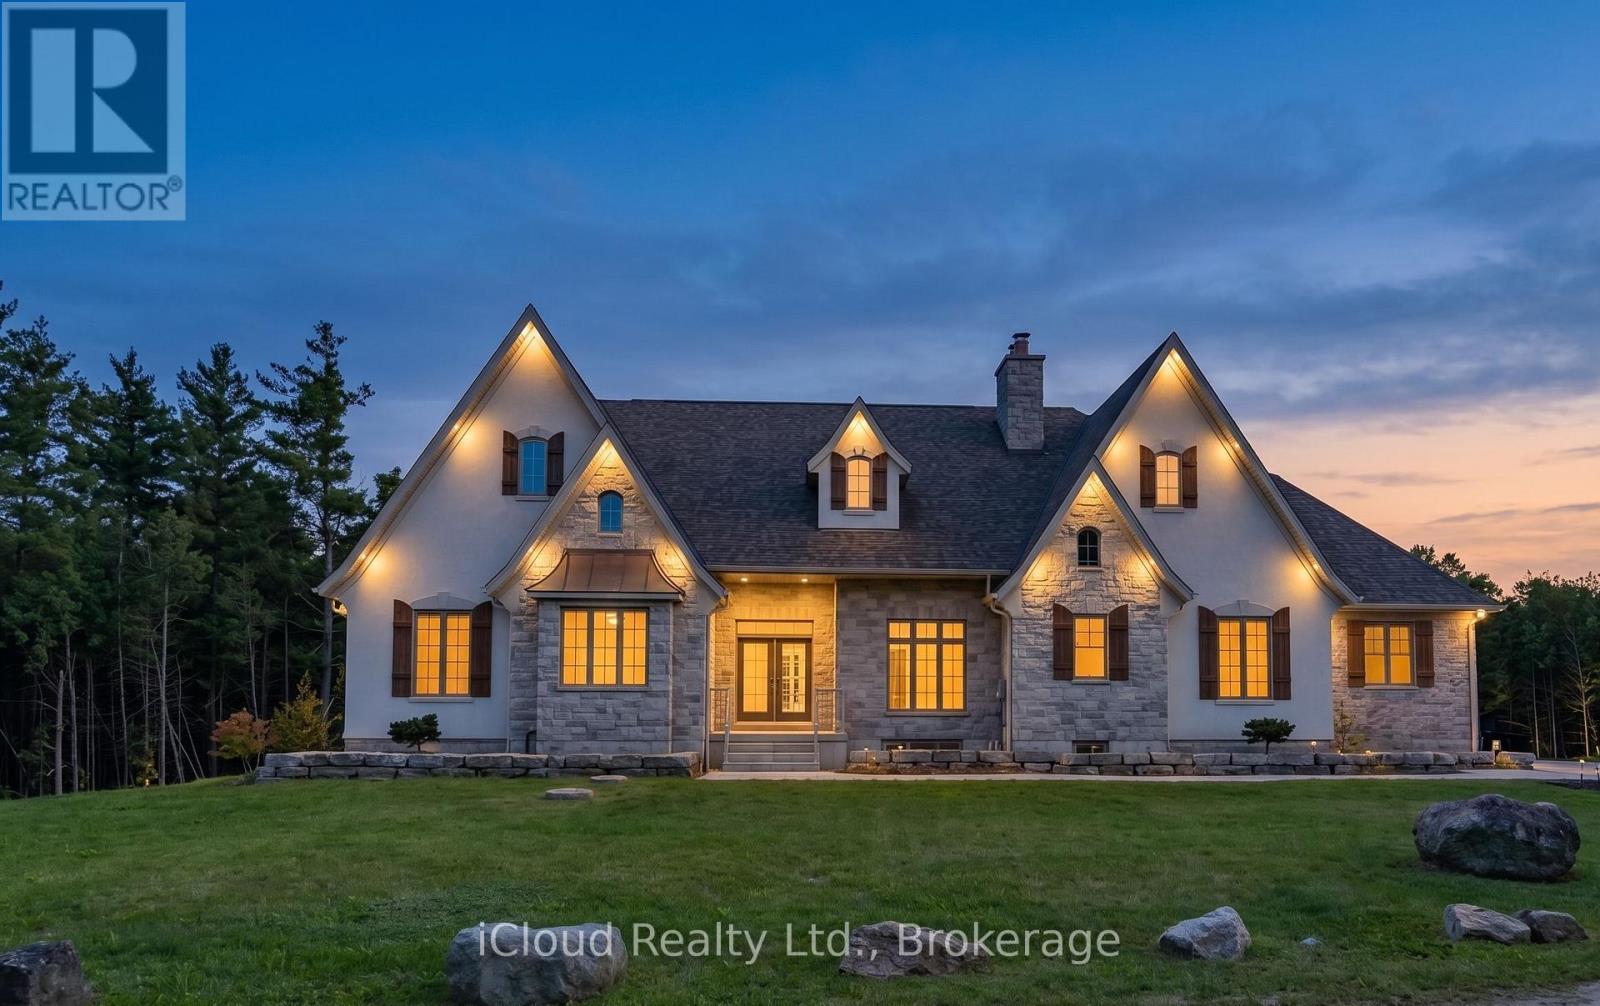
This Beautiful Custom Designed Bungalow Estate Home Is Set On A Picturesque And Private 28+ Acre Property With 2 Entrances Surrounded By Forest. It Is Located Just10 Minutes From Fergus Hospital, Orangeville While Still Offering Complete Privacy. The Property also Features Meandering Streams, Countless Trails and a Large Pond (Previously used as a Beach). This Modern Bungalow Offers Approximately 6000 Sq Ft Of Finished Space, An Open Floor Plan With A Large Gourmet Kitchen, Elegant finishes, Large Pantry, Custom Entertainment Unit And 3 Bedrooms On The Main floor. The Primary Bedroom Overlooks The Pond and Forest, Features a Large Custom Closet System and Modern Ensuite with 2 Separate Vanities. The Mudroom Has Hook Ups For Second Laundry. The Walkout Basement is Perfect As A fully Contained In-law Suite And Also boasts A Large Kitchen that Overlooks the Backyard, 2 Bedrooms Serviced by A Main Bathroom, 1 Ensuite and Separate Laundry. There Is Also An Entrance To The Basement From The Garage. This State of the Art home is efficiently Service BY Geothermal Heating And Cooling, Plus Geothermal Heated Basement Floors. Custom Built Shelving Units. State Of The Art Water Treatment System. Separate Entrance To Property From Erin Garafaxa Townline With Newer Workshop - Perfect for Car enthusiasts, entreprenuers. Newer Generac Generator is also Included.
Mortgage Estimate
Estimated monthly payment
Calculating…
Estimate only. Taxes, insurance, condo fees, and lender terms are not included.
Monthly costs to verify
Property taxes: about $823/month based on listed annual taxes.
Estimate only. Confirm taxes, condo/maintenance fees, insurance, utilities, and lender terms before making decisions.
Rooms
| Room | Level | Dimensions |
|---|---|---|
| Dining room | Main level | 12 x 15 |
| Bedroom 5 | Lower level | 14.2 x 14.2 |
| Bedroom | Lower level | 12.6 x 12 |
| Living room | Main level | 18 x 19.6 |
| Kitchen | Main level | 18 x 19.6 |
| Mud room | Main level | 9 x 13.1 |
| Primary Bedroom | Main level | 13.6 x 19 |
| Bedroom 2 | Main level | 11 x 14 |
| Bedroom 3 | Main level | 11 x 14 |
| Kitchen | Lower level | 28.5 x 14 |
| Living room | Lower level | 23.3 x 14 |
| Bedroom 4 | Lower level | 17.14 x 14 |
Facts & Location
Interior Size
6,000 sq ft
Parking
18 spaces
Lot Size
995 x 1325 FT ; 28.76 Acres Irreg Lot
Annual Taxes
$9,874
Listing data
Listing information is provided for personal, non-commercial use and should be independently verified before making real estate decisions.
Last refreshed: Oct 6, 2026 2:16 AM
Explore nearby searches
SEO-friendly searches for this area, property type, and nearby neighbourhoods.
Similar Properties
More nearby listings that may fit the same search.
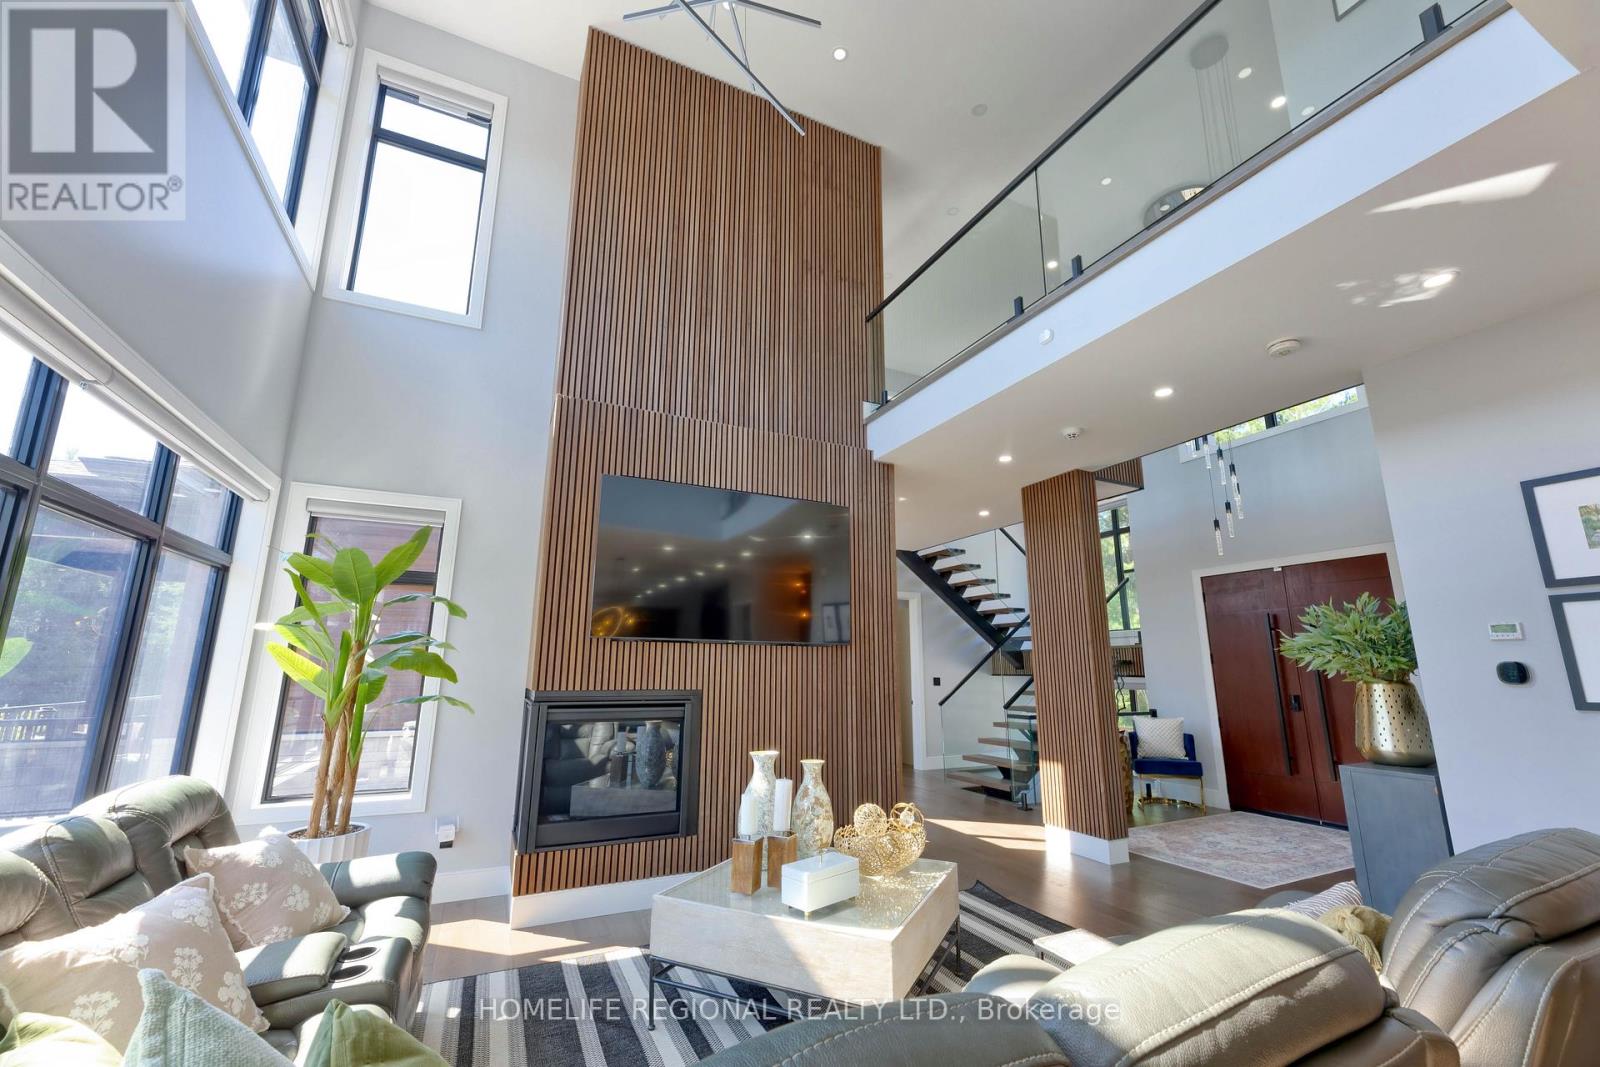
$3,299,900
5329 First Line
Erin · MLS # X13771736
5 bed · 6 bath · 7,000 sq ft
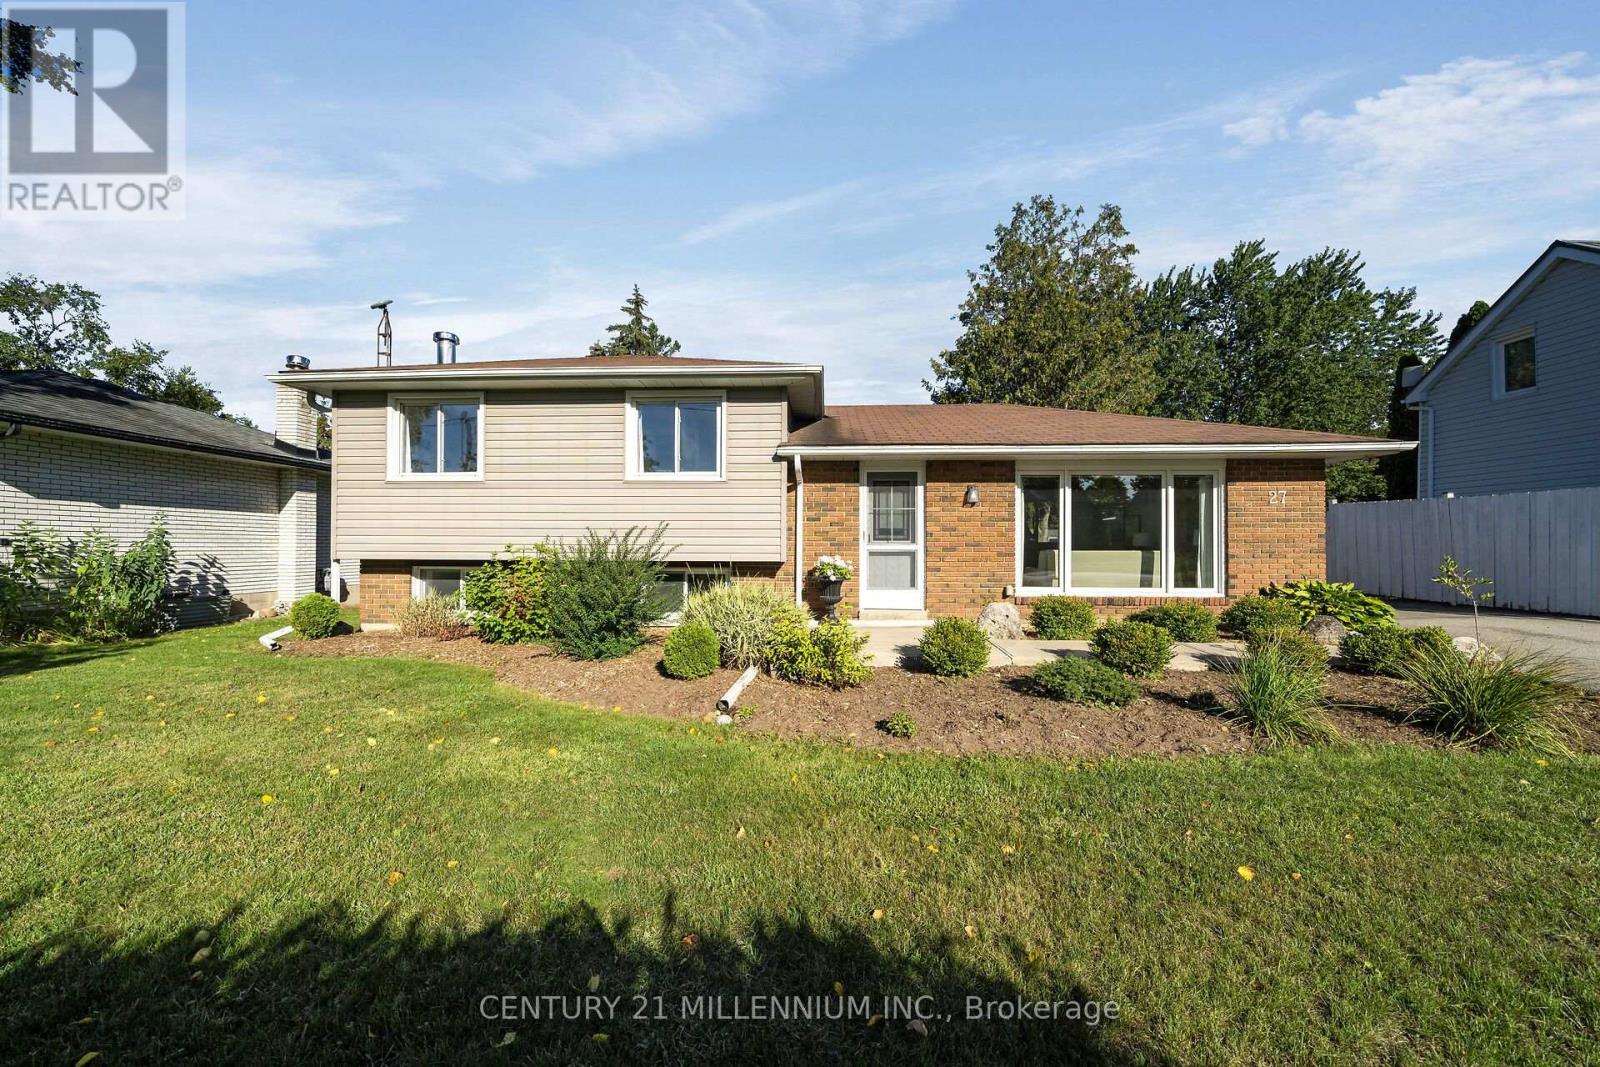
$824,000
27 Dundas Street
Erin · MLS # X13773566
3 bed · 2 bath
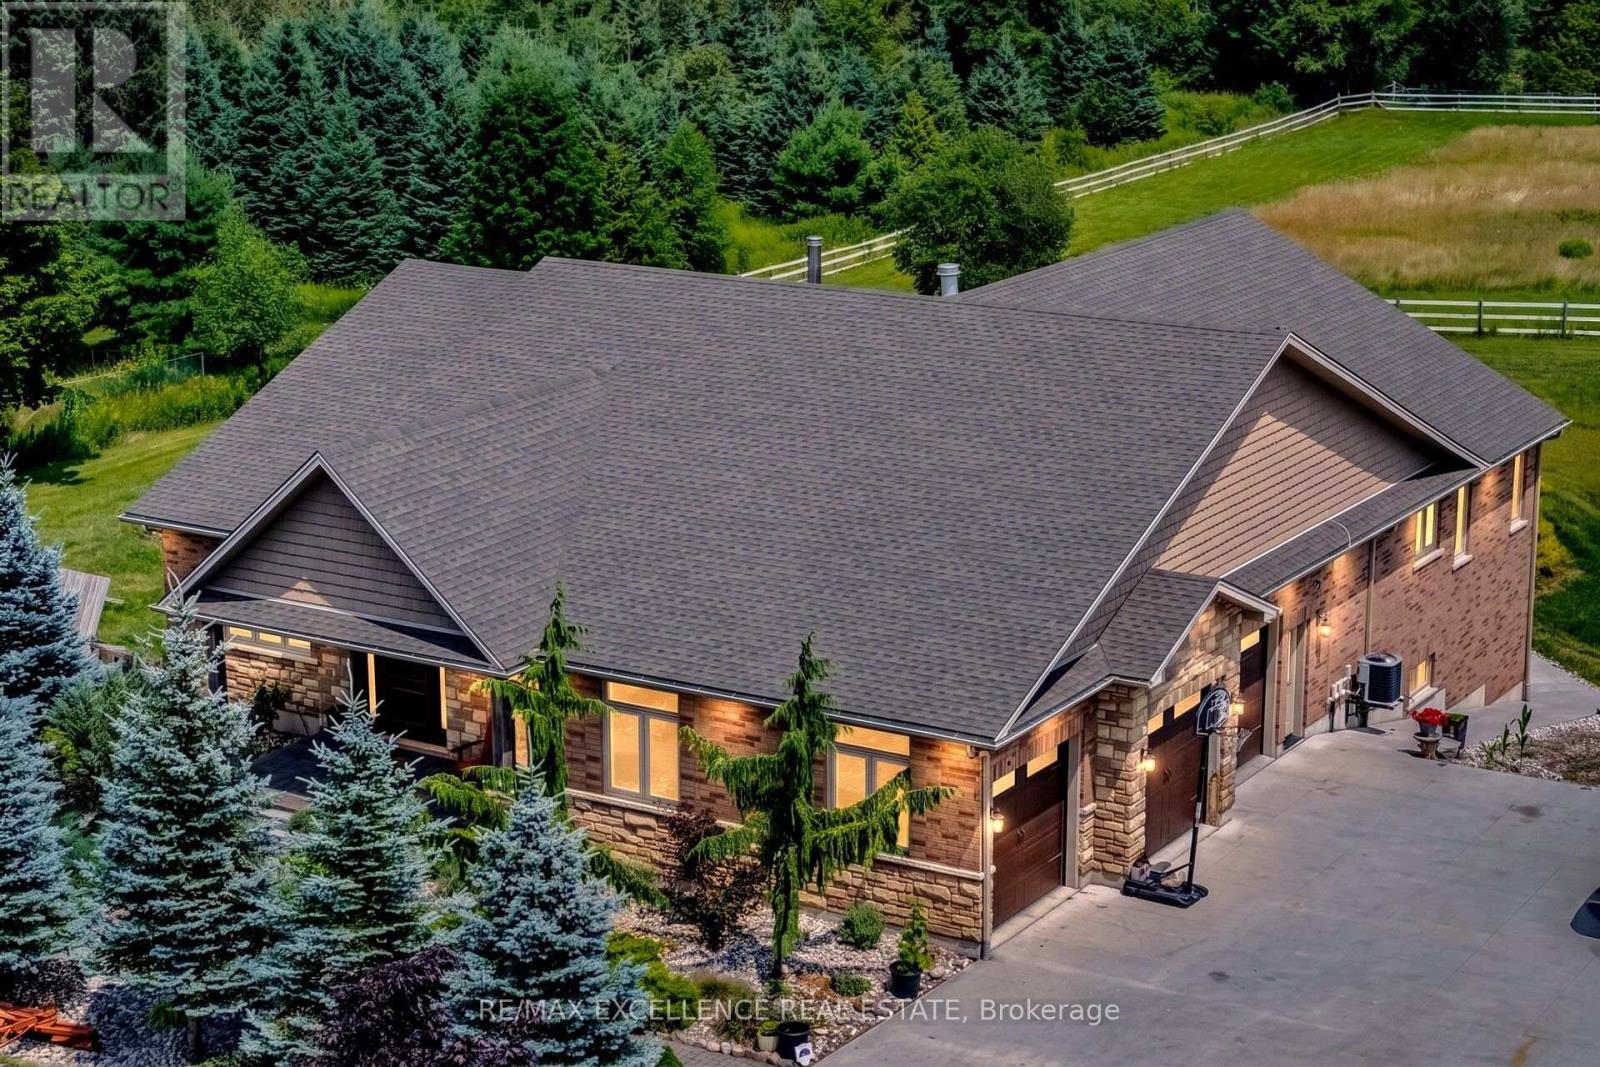
$2,289,000
5593 Trafalgar Road
Erin · MLS # X13773686
6 bed · 5 bath · 5,000 sq ft