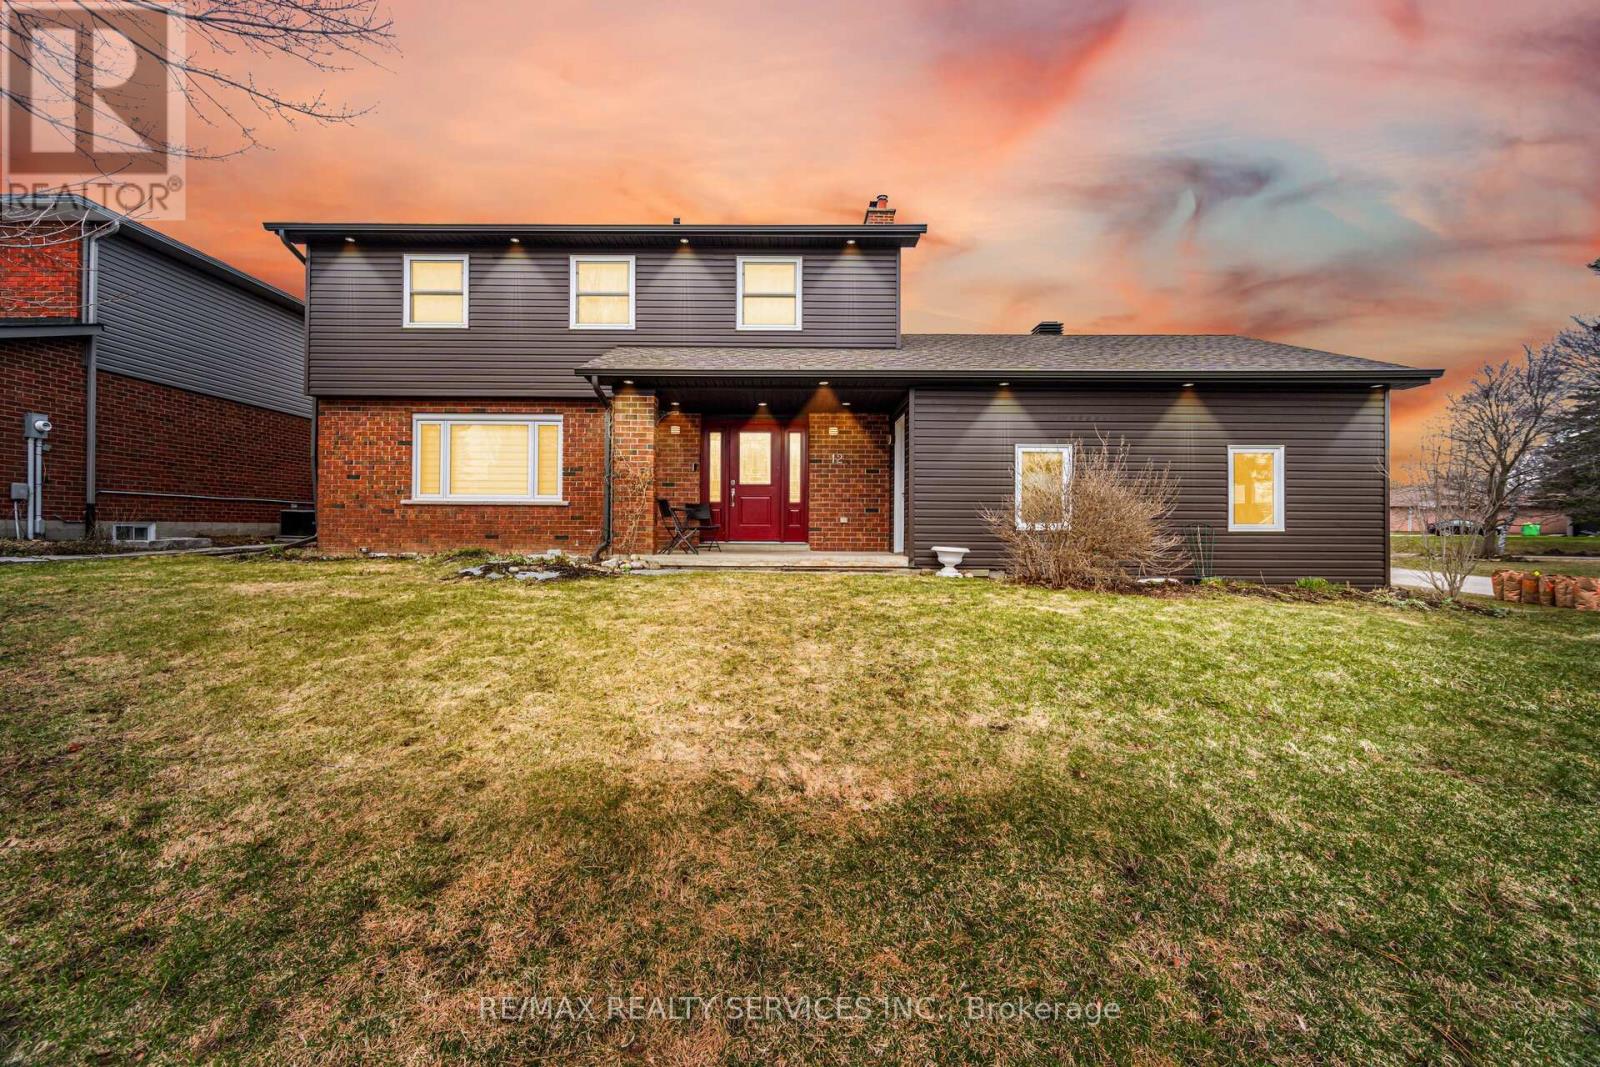
12 Pine Street
Erin, Ontario N0B1T0
MLS # X13560652
Property Details
Type
Detached
Beds
4
Baths
3
Status
For Sale
More homes like this
About this property
//Premium Oversized Corner Lot// 4 Bedrooms Double Car Garage Detached Family Home Situated Perfectly On One Of Erin's Few Cul-De Sacs, Where Road Hockey Abounds And The Cataract Trail Is Just A Baseball Throw Away! Custom Family Size Kitchen With Custom Cabinets & A Huge Island. Open To Family Room For Cozy Time By The Fire. In 2nd Floor, 4 Spacious Bedrooms, Main Bath With Handy Laundry Tower* Primary Bedroom Has Large Closet & Ensuite. Two Washrooms Have Been Fully Renovated* New Porcelain Tiles In Foyer Area! Instant Hot Water For Coffee In The Kitchen! Finished Basement With A Recreation Room! Loaded With LED Pot Lights! Newer The Huge Yard Is Fully Fenced With So Many Areas Ready For Summer Or Winter Backyard Fun Including The Fire Pit Patio Just Waiting For Marshmallows. Walking Distance To Schools, Shops, Restaurants, Library And Even The Arena. 20 Mins To Go Train*
Mortgage Estimate
Estimated monthly payment
Calculating…
Estimate only. Taxes, insurance, condo fees, and lender terms are not included.
Monthly costs to verify
Property taxes: about $447/month based on listed annual taxes.
Estimate only. Confirm taxes, condo/maintenance fees, insurance, utilities, and lender terms before making decisions.
Rooms
| Room | Level | Dimensions |
|---|---|---|
| Study | Basement | 0 x 0 |
| Family room | Ground level | 0 x 0 |
| Bedroom 3 | Second level | 0 x 0 |
| Bedroom 4 | Second level | 0 x 0 |
| Bedroom 2 | Second level | 0 x 0 |
| Laundry room | Second level | 0 x 0 |
| Living room | Ground level | 0 x 0 |
| Recreational, Games room | Basement | 0 x 0 |
| Kitchen | Ground level | 0 x 0 |
| Primary Bedroom | Second level | 0 x 0 |
| Eating area | Ground level | 0 x 0 |
Facts & Location
Parking
6 spaces
Lot Size
82.5 x 132.5 FT
Annual Taxes
$5,360
Listing data
Listing information is provided for personal, non-commercial use and should be independently verified before making real estate decisions.
Last refreshed: Aug 2, 2026 2:16 AM
Explore nearby searches
SEO-friendly searches for this area, property type, and nearby neighbourhoods.
Similar Properties
More nearby listings that may fit the same search.
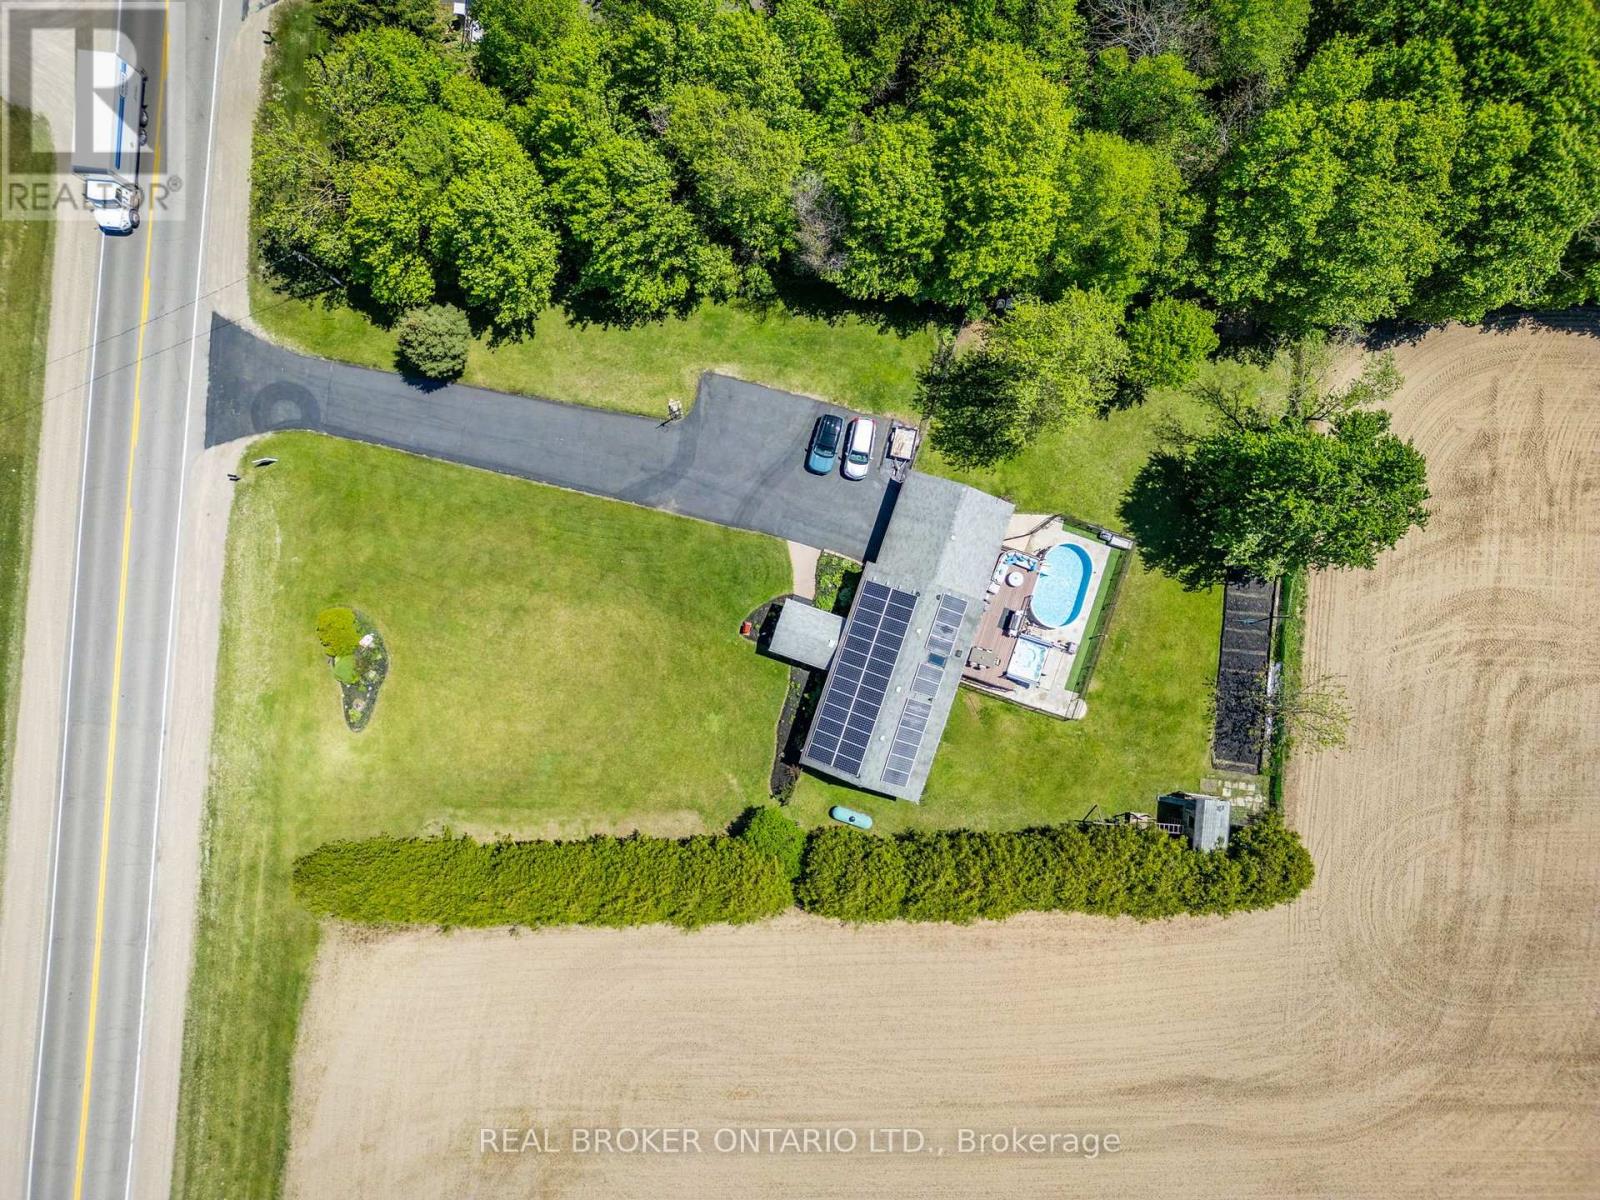
$1,050,000
6022 Trafalgar Road
Erin · MLS # X13559910
3 bed · 2 bath
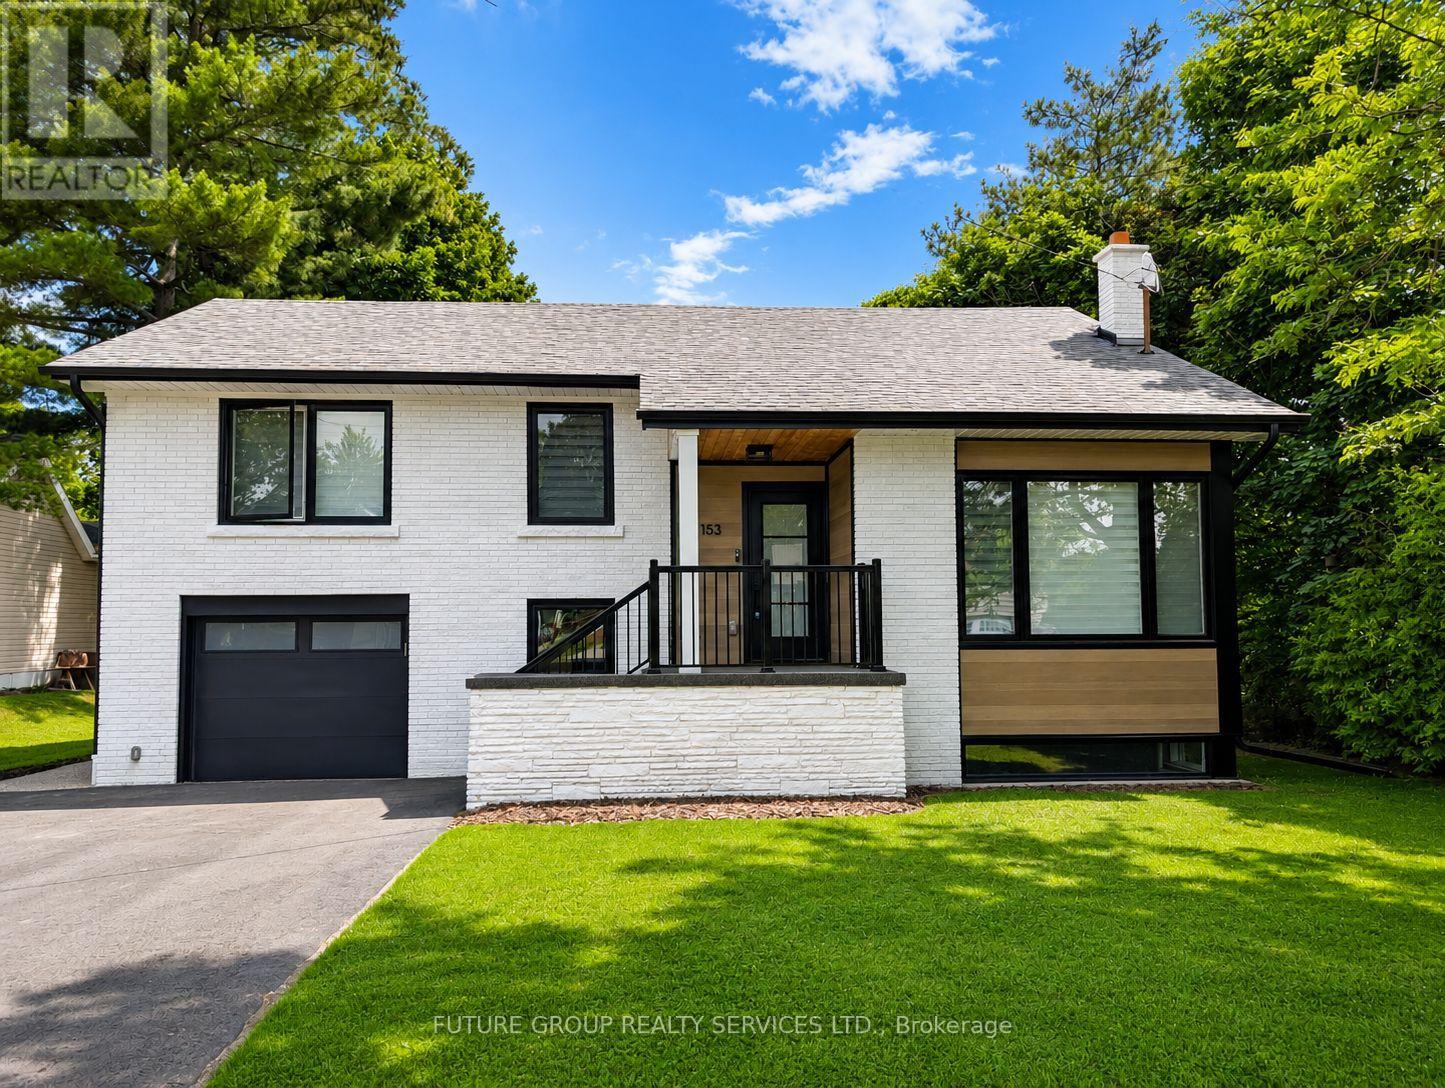
$1,048,523
153 Daniel Street
Erin · MLS # X13489588
3 bed · 3 bath
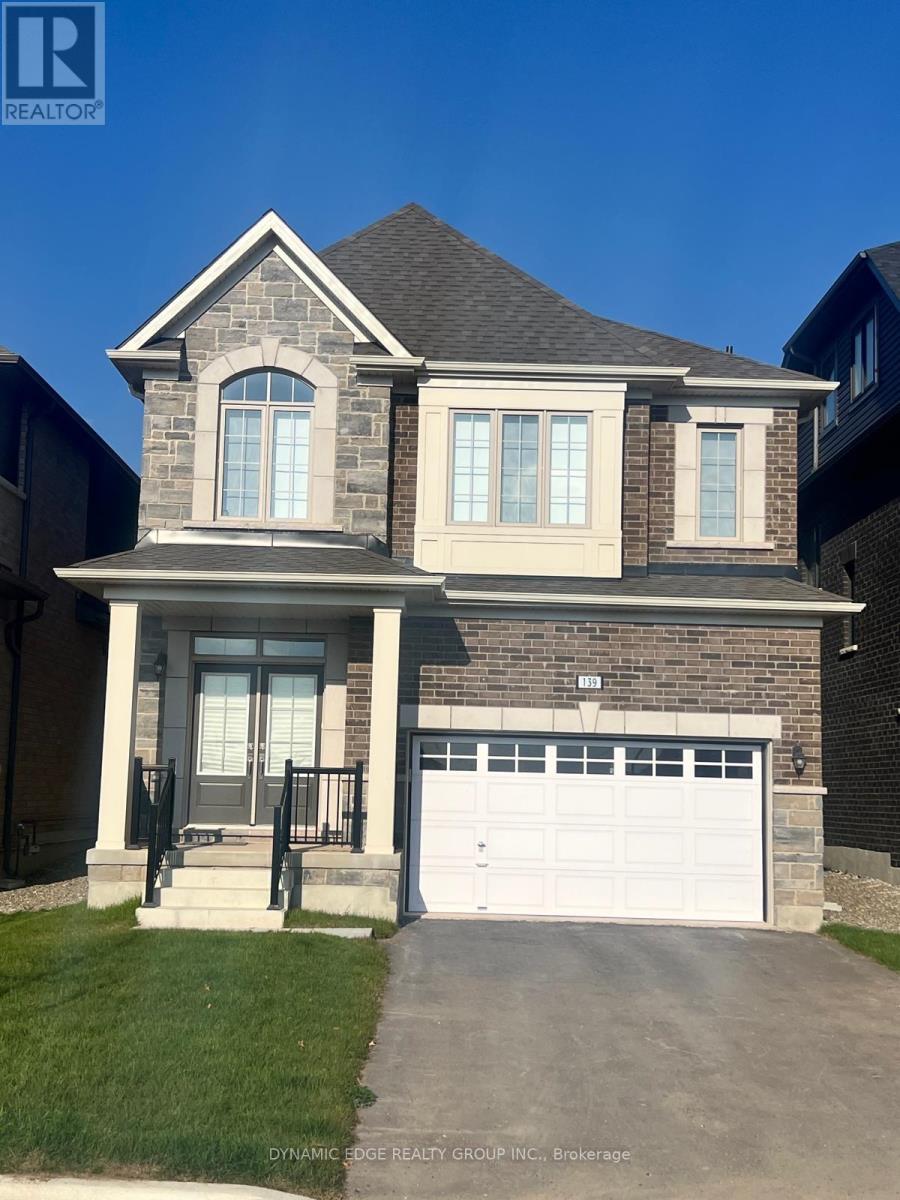
$1,099,000
139 Henshaw Drive
Erin · MLS # X13145284
4 bed · 4 bath