6022 Trafalgar Road
Erin, Ontario L0N1N0
MLS # X13559910
Property Details
Type
Detached
Beds
6
Baths
2
Status
For Sale
More homes like this
About this property
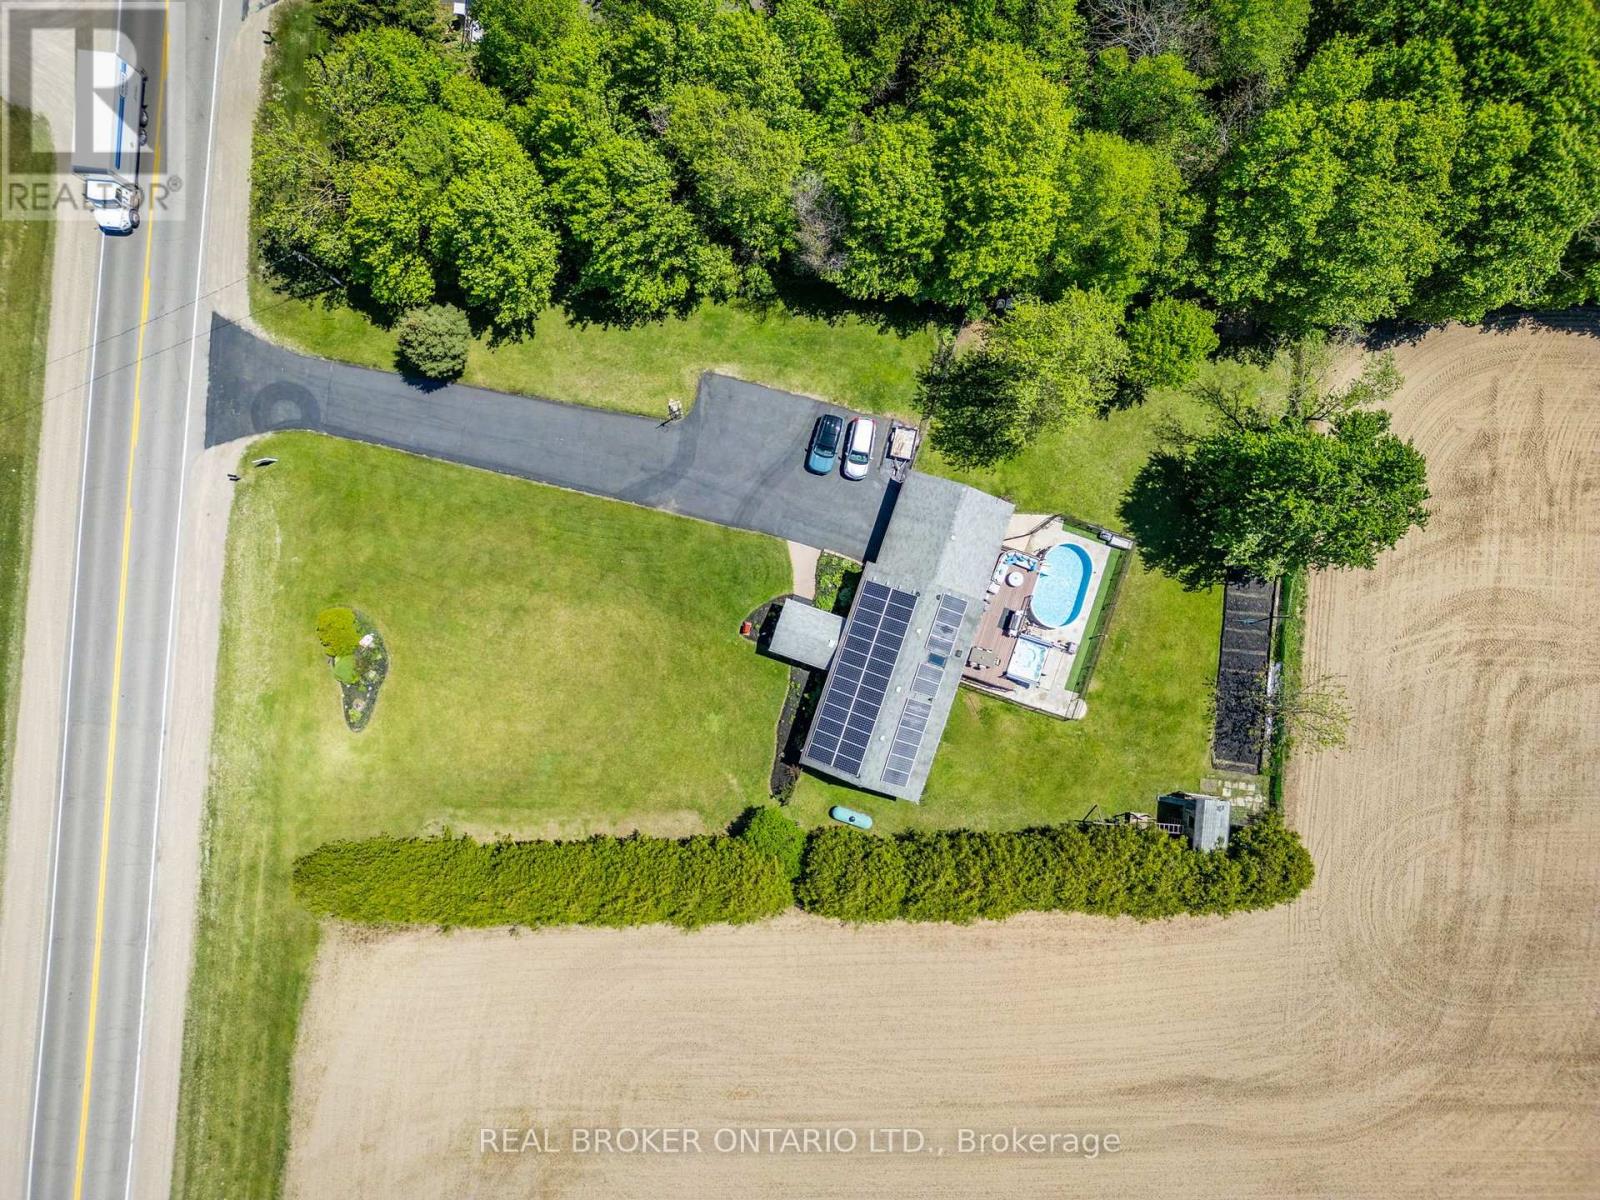
Nearly an acre. Everything your family has been looking for. Minutes from town but a world away from the everyday - this fully renovated home is move-in ready and made for real life. At the heart of the home is a truly exceptional kitchen - fully custom with built-in appliances, a skylight, a gas stovetop, two ovens, a large pantry, a butler's pantry, and quartz island spanning nearly 40 square feet. It's the kind of kitchen that makes cooking feel like a joy and hosting feel effortless. And with a custom built-in bar, you'll have everything you need to entertain in style - this home has even played host to an engagement party! The bedrooms are generously sized, with 3 on the main floor and 2 more in the basement, plus a den. Spacious living areas throughout mean there's room for everyone - and then some. Fresh paint, new flooring, new windows, and new eavestroughs mean all this is a home that has truly been cared for. Just move in and start living.Out back is where the magic happens. An above-ground pool, an 11-person hot tub, a kids' playground with playhouse, a fire pit, and a PVC deck with a motorized awning make this the backyard your family will live in all season long. The organic garden - complete with asparagus and raspberry patches - brings something special for those who love to grow their own. And with so much land, there's a sense of peace and privacy that's hard to find.The practicalities are just as impressive. A large garage, a long driveway with ample parking, generator capability as back up, and a well with a 200-foot aquifer mean this home is as dependable as it is beautiful. While the house is connected to Hydro it also participates in the Hydro One solar program generating around $600 a month as a welcome bonus. All of this close to schools, parks, and recreation - in a neighbourhood with a real community feel. This isn't just a house. It's the home you'll never forget.
Mortgage Estimate
Estimated monthly payment
Calculating…
Estimate only. Taxes, insurance, condo fees, and lender terms are not included.
Monthly costs to verify
Property taxes: about $415/month based on listed annual taxes.
Estimate only. Confirm taxes, condo/maintenance fees, insurance, utilities, and lender terms before making decisions.
Rooms
| Room | Level | Dimensions |
|---|---|---|
| Kitchen | Main level | 7.16 x 4.12 |
| Utility room | Ground level | 3.53 x 2.41 |
| Living room | Main level | 6.61 x 3.4 |
| Dining room | Main level | 6.61 x 3.4 |
| Primary Bedroom | Main level | 3.42 x 3.33 |
| Bedroom 2 | Main level | 4.03 x 3.13 |
| Bedroom 3 | Main level | 2.87 x 3.3 |
| Family room | Ground level | 4.66 x 5.41 |
| Bedroom | Ground level | 3.15 x 3.68 |
| Bedroom | Ground level | 3.75 x 3.68 |
| Den | Ground level | 3.42 x 3.74 |
Facts & Location
Parking
17 spaces
Lot Size
145 x 225 FT
Annual Taxes
$4,977
Listing data
Listing information is provided for personal, non-commercial use and should be independently verified before making real estate decisions.
Last refreshed: Sep 14, 2026 2:16 AM
Explore nearby searches
SEO-friendly searches for this area, property type, and nearby neighbourhoods.
Similar Properties
More nearby listings that may fit the same search.

$959,900
85 Waterford Drive
Erin · MLS # X13667812
5 bed · 3 bath
$924,111
45 Wellington Road 124
Erin · MLS # X13615714
6 bed · 3 bath
$910,000
144 Wheelock Street
Erin · MLS # X12645740
5 bed · 3 bath