Videos & Virtual Tours
Open available video, 3D tour, or virtual-tour media for this listing.
30 Charles Currie Crescent
Erin, Ontario N1H0B7
MLS # X13547824
Property Details
Type
Detached
Beds
4
Baths
4
Status
For Sale
More homes like this
About this property
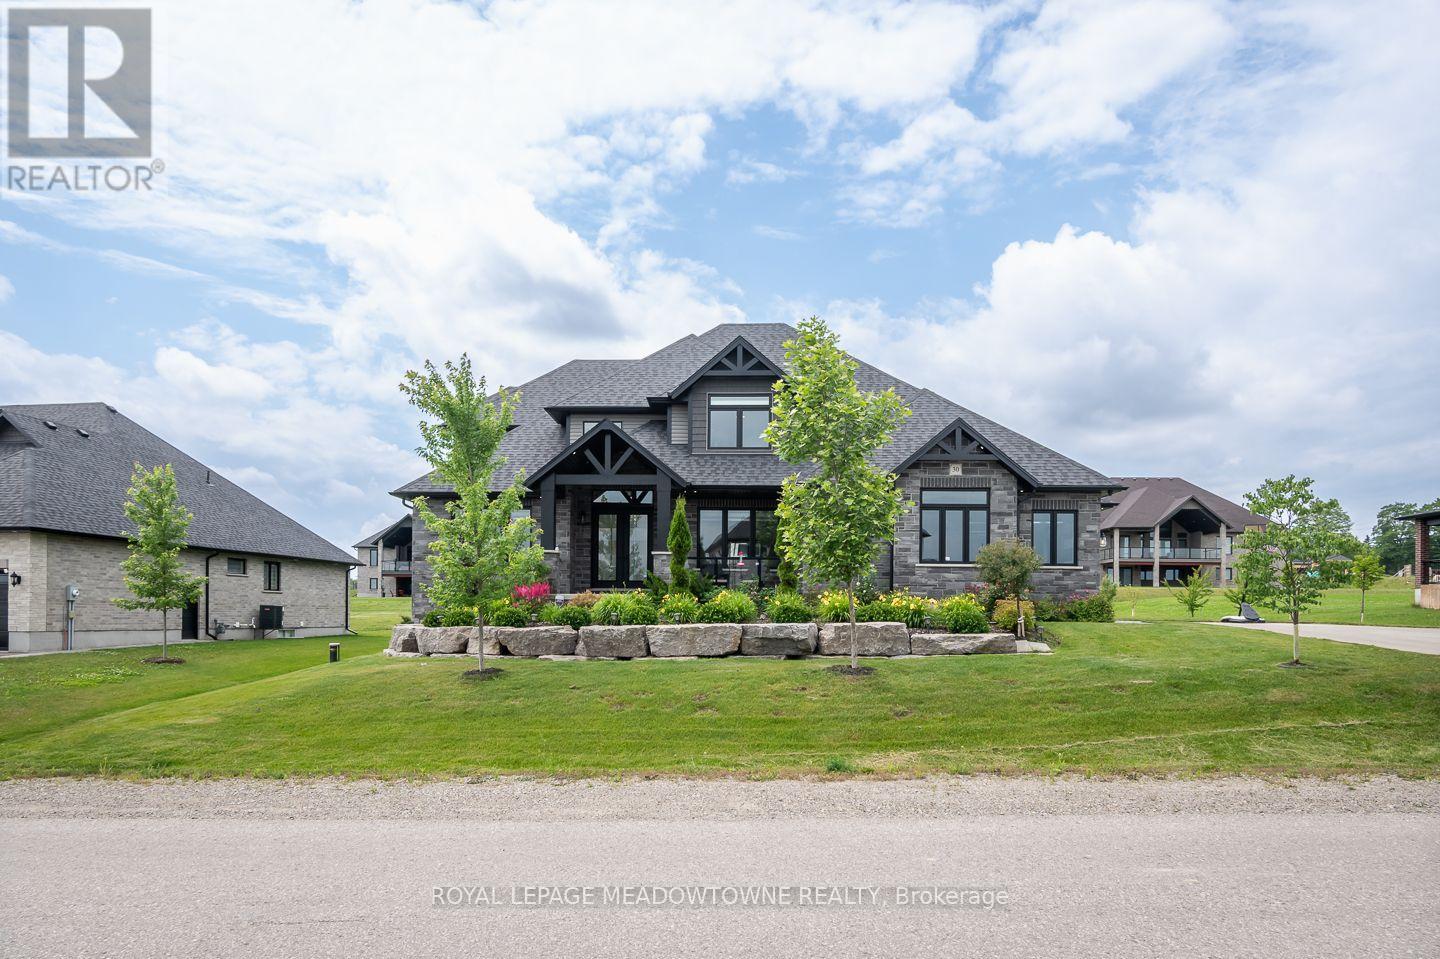
Welcome to this stunning Acadia Model by Thomasfield Homes, the second largest model in the sought-after Ospringe neighbourhood. Offering 4 bedrooms, 3.5 bathrooms, and exceptional upgrades throughout, this executive home blends luxury, comfort, and functionality. Professionally landscaped gardens, stonework hardscaping, an oversized front door, parking for up to 11 vehicles with an 8-car driveway and 3-car garage, and exterior pot lights create outstanding curb appeal. Located steps from the neighbourhood park. Inside, 9-foot ceilings, vaulted ceilings in the foyer and family room, upgraded glass staircase railings, and white oak-toned engineered hardwood create an elegant feel. The open-concept family room features an electric fireplace and feature wall, while the separate living room and formal dining room with butler's pantry are perfect for entertaining. The gourmet kitchen offers a large island, walk-in pantry, soft-close cabinetry, and premium Thermador full-size fridge and freezer, wall oven, convection microwave, induction cooktop, and integrated dishwasher. Walk out to the covered deck with built-in speakers, pot lights, and a gas BBQ line. The main-floor primary retreat features private patio access, an electric fireplace, custom walk-in closet, and luxurious ensuite. Upstairs are three spacious bedrooms, all with walk-in closets, including one with a private ensuite, plus a loft overlooking the main floor and a shared bath with sun tunnel skylight. Additional features include custom remote blinds, main-floor laundry, and a basement with lookout windows, a builder-installed second kitchen, and plenty of unfinished space ready for your personal touch.
Mortgage Estimate
Estimated monthly payment
Calculating…
Estimate only. Taxes, insurance, condo fees, and lender terms are not included.
Monthly costs to verify
Property taxes: about $887/month based on listed annual taxes.
Estimate only. Confirm taxes, condo/maintenance fees, insurance, utilities, and lender terms before making decisions.
Rooms
| Room | Level | Dimensions |
|---|---|---|
| Den | Main level | 3.61 x 3.63 |
| Kitchen | Basement | 3.63 x 3.91 |
| Dining room | Basement | 2.29 x 4.04 |
| Dining room | Main level | 4.88 x 4.11 |
| Office | Basement | 3.58 x 3.51 |
| Cold room | Basement | 3 x 6.86 |
| Kitchen | Main level | 7.01 x 4.24 |
| Living room | Main level | 10.06 x 4.83 |
| Laundry room | Main level | 1.5 x 1.68 |
| Bedroom | Main level | 4.88 x 5.11 |
| Bedroom 2 | Second level | 4.19 x 3.51 |
| Bedroom 3 | Second level | 5.28 x 3.71 |
| Bedroom 4 | Second level | 4.52 x 4.14 |
| Recreational, Games room | Basement | 13.13 x 18.36 |
Facts & Location
Parking
11 spaces
Lot Size
116.4 x 189.7 M
Annual Taxes
$10,648
Listing data
Listing information is provided for personal, non-commercial use and should be independently verified before making real estate decisions.
Last refreshed: Aug 3, 2026 2:16 AM
Explore nearby searches
SEO-friendly searches for this area, property type, and nearby neighbourhoods.
Similar Properties
More nearby listings that may fit the same search.
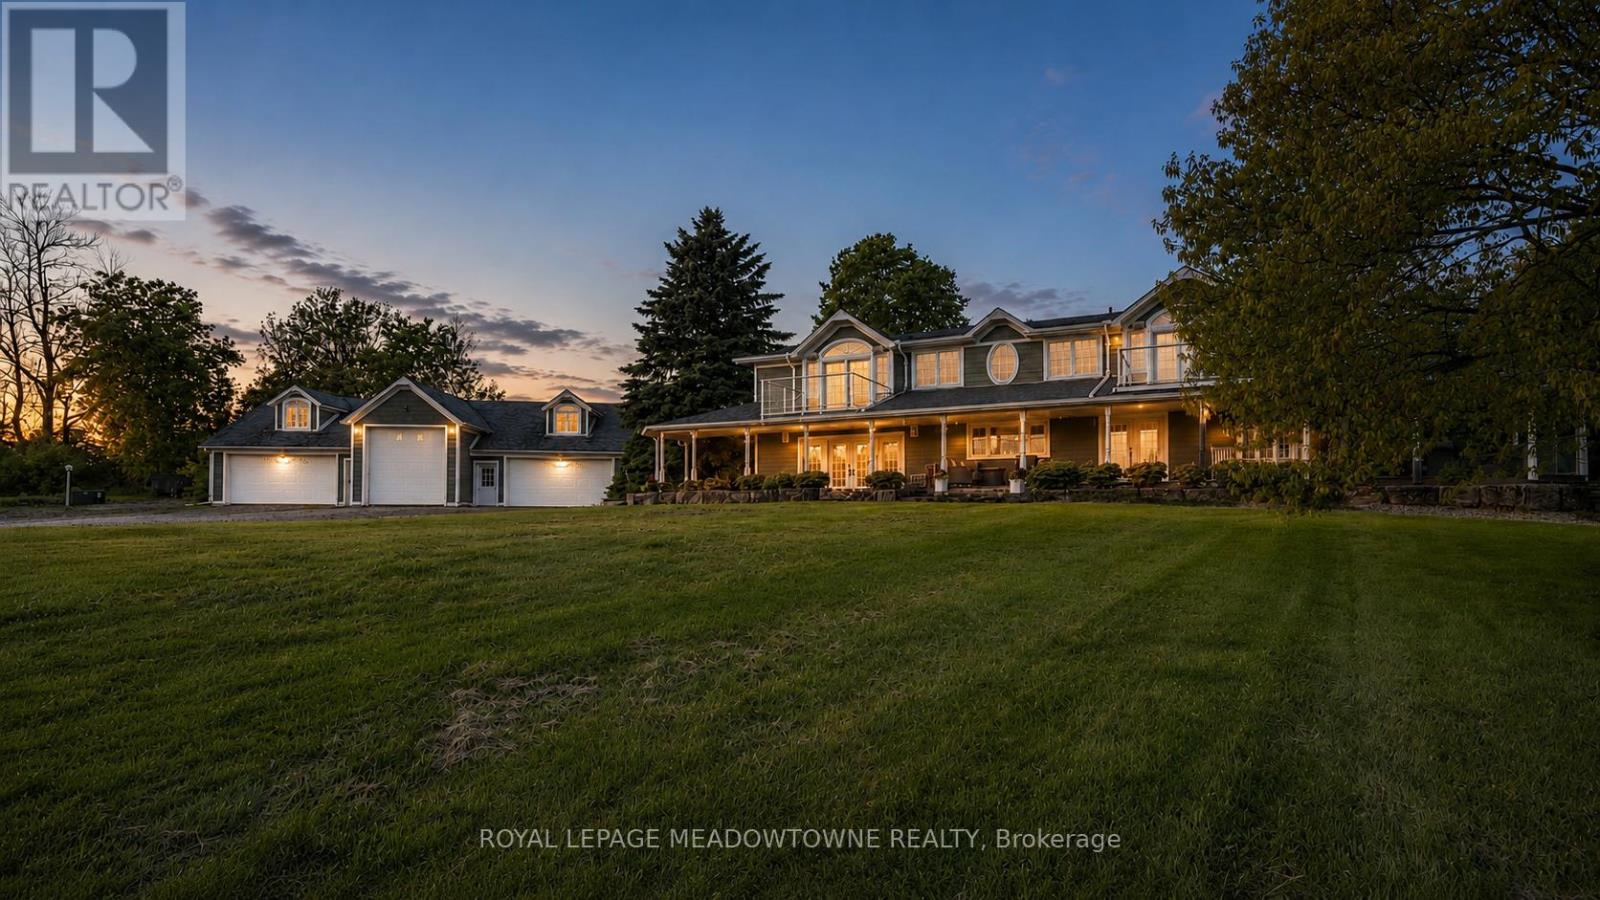
$1,999,999
5169 Wellington 125 Road
Erin · MLS # X13618164
3 bed · 3 bath · 4,000 sq ft
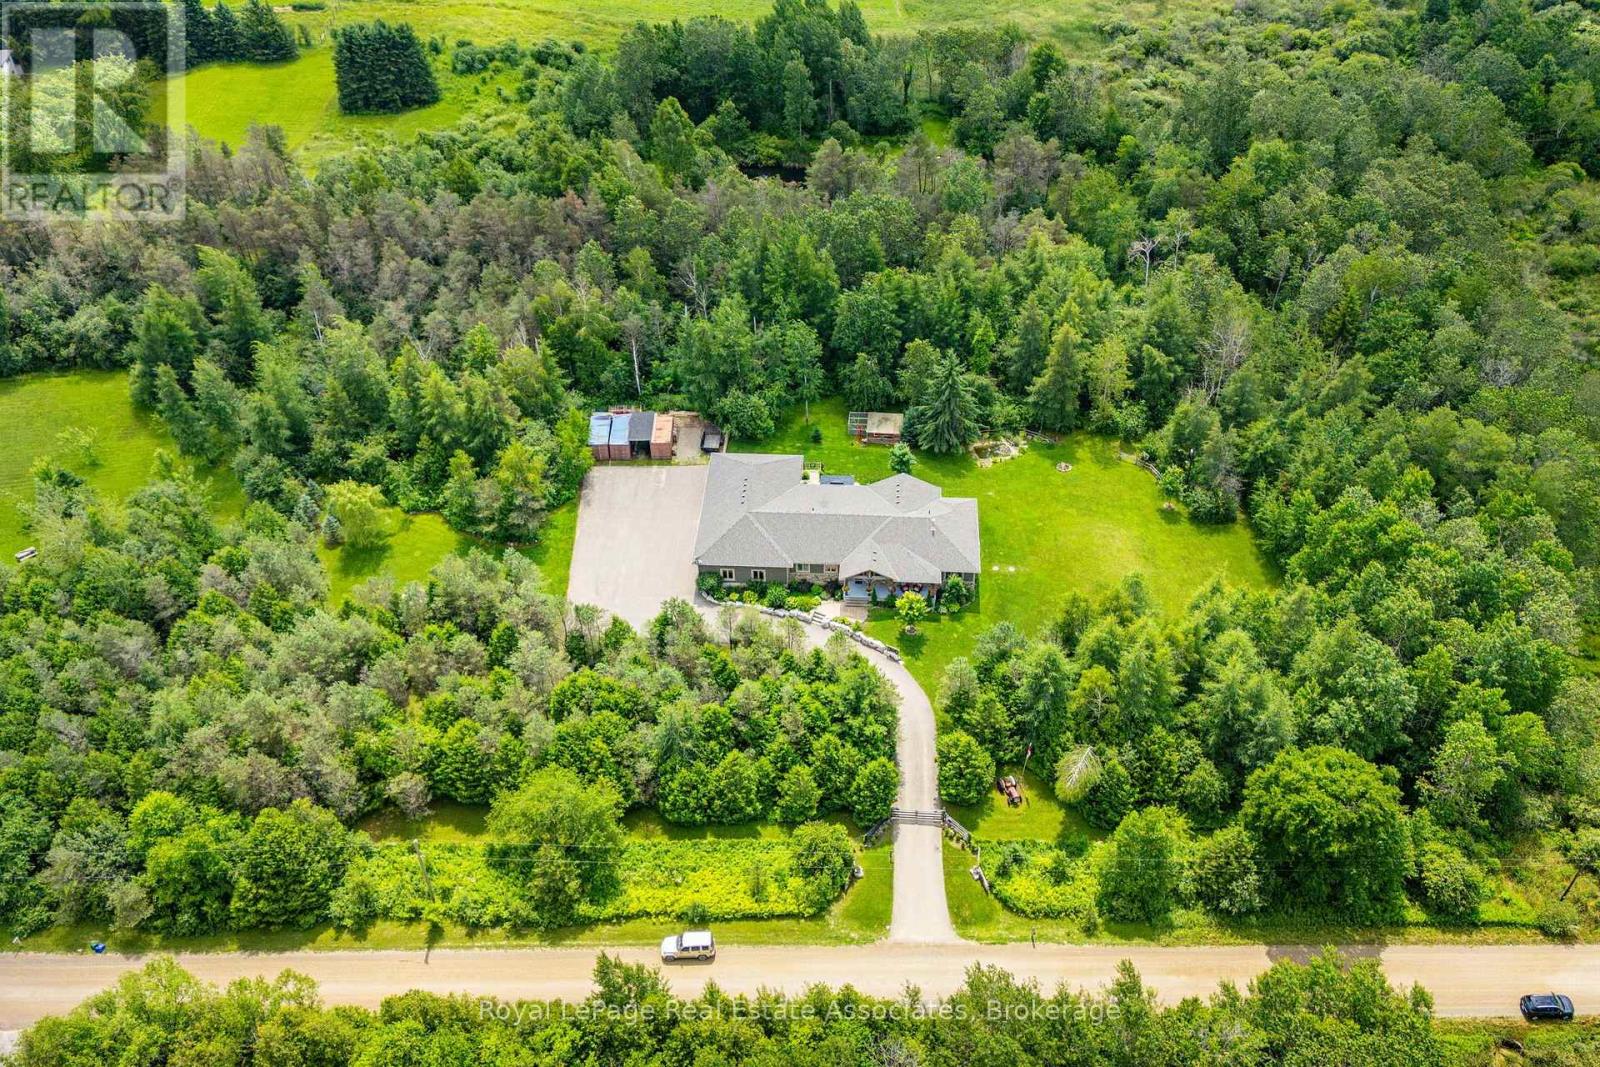
$1,999,900
5594 First Line
Erin · MLS # X13604258
5 bed · 4 bath · 3,500 sq ft
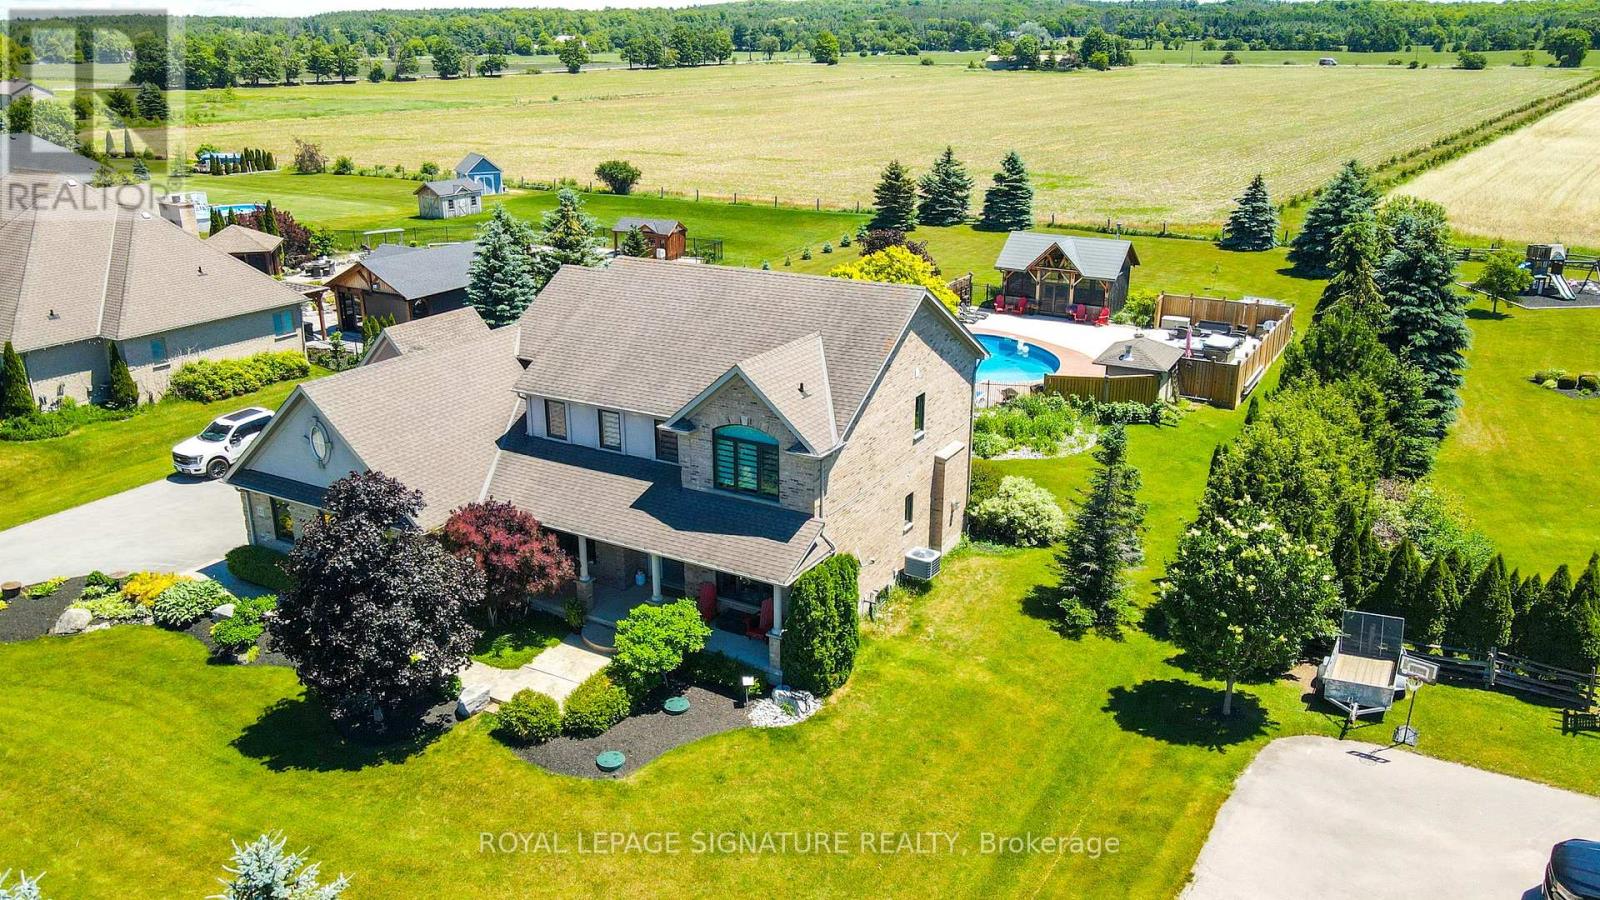
$1,988,800
27 Leenders Lane
Erin · MLS # X13486446
5 bed · 4 bath · 150 sq ft