Videos & Virtual Tours
Open available video, 3D tour, or virtual-tour media for this listing.
27 Leenders Lane
Erin, Ontario N0B1T0
MLS # X13486446
Property Details
Type
Detached
Beds
5
Baths
4
Status
For Sale
More homes like this
About this property
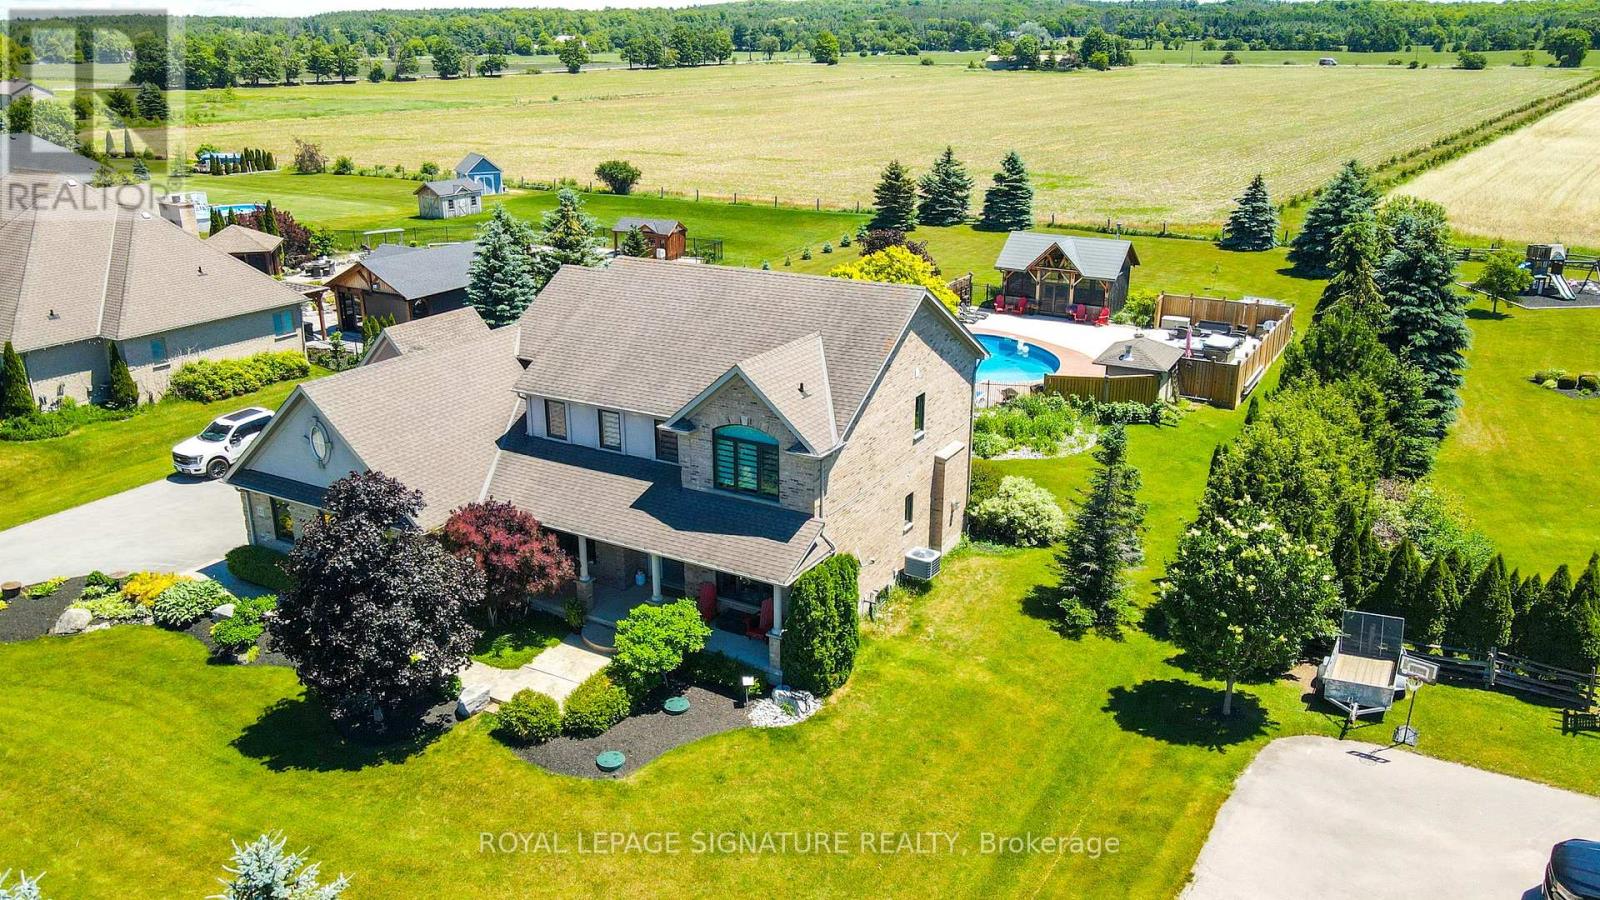
Welcome to Your Private Summer Resort! Nestled on a premium, private 1-acre lot backing onto pristine, protected agricultural land, this executive estate offers an unparalleled luxury outdoor living space just south of the charming Erin Village. The crown jewel of this property is a spectacular backyard oasis designed for world-class entertainment and relaxation. Immerse yourself in the 36-foot fully fenced, heated inground salt-water pool, complete with a 150 sq. ft. cabana Steps away sits a magnificent 480 sq. ft. timber-frame pool house-a masterclass in rustic elegance crafted from premium Douglas fir timbers, boasting soaring vaulted ceilings, intricate king-post truss work, and a cozy, WETT-certified Jotul wood stove. Unwind in the premium Sundance Claremont hot tub or sit by the tranquil 10x12 ornamental pond complete with a soothing waterfall and bubbler. Extensive landscaping, perennials, and premium patterned stamped concrete. Inside, the Charleston Tipperary welcomes you with an expansive foyer, main-floor office, formal dining room, and a soaring great room anchored by a gas fireplace. The chef's maple kitchen features s/s appliances and walk-in pantry, all perfectly framing views of your outdoor paradise. Upstairs, enjoy brand-new, ultra-durable HydroGen8 flooring (40-year warranty) and a primary retreat with a custom built-in closet system and 5-piece ensuite. SOMFY remote Zebra blinds throughout. Professionally finished 1,500 sq. ft. in-law suite (2021) features a private full kitchen with s/s appliances, a spacious living area, a large bedroom, a full bath, and dedicated laundry w/GE washer/dryer combo. Fully insulated, walnut-plywood finished 3-car garage equipped with a Senville heat pump, complemented by a separate drive shed for all your additional toys. New Iron Ore Windows w/tranferable warranty/Furnace/AC (2025). This property represents the pinnacle of country estate living with neighbourhood convenience.
Mortgage Estimate
Estimated monthly payment
Calculating…
Estimate only. Taxes, insurance, condo fees, and lender terms are not included.
Monthly costs to verify
Property taxes: about $827/month based on listed annual taxes.
Estimate only. Confirm taxes, condo/maintenance fees, insurance, utilities, and lender terms before making decisions.
Rooms
| Room | Level | Dimensions |
|---|---|---|
| Great room | Ground level | 6.2 x 4.16 |
| Bedroom 4 | Second level | 3.68 x 3.5 |
| Other | Second level | 2.5 x 2.42 |
| Recreational, Games room | Basement | 10.44 x 4.11 |
| Kitchen | Basement | 4.11 x 3.05 |
| Living room | Basement | 6.05 x 4.11 |
| Bedroom | Basement | 4.11 x 3.4 |
| Bathroom | Basement | 2.84 x 3.38 |
| Laundry room | Basement | 2.84 x 2.79 |
| Other | Basement | 3.12 x 3.68 |
| Kitchen | Ground level | 4.16 x 3.41 |
| Eating area | Ground level | 4.16 x 3.6 |
| Dining room | Ground level | 5.06 x 3.65 |
| Office | Ground level | 3.8 x 3.65 |
| Laundry room | Ground level | 2.66 x 2.41 |
| Foyer | Ground level | 2.6 x 2.46 |
| Primary Bedroom | Second level | 5.48 x 4.22 |
| Bedroom 2 | Second level | 3.66 x 3.01 |
| Bedroom 3 | Second level | 4.2 x 3.65 |
Facts & Location
Interior Size
150 sq ft
Parking
11 spaces
Lot Size
132.3 x 330 FT ; Backs onto Prime Agricultural
Annual Taxes
$9,918
Listing data
Listing information is provided for personal, non-commercial use and should be independently verified before making real estate decisions.
Last refreshed: Aug 24, 2026 2:16 AM
Explore nearby searches
SEO-friendly searches for this area, property type, and nearby neighbourhoods.
Similar Properties
More nearby listings that may fit the same search.
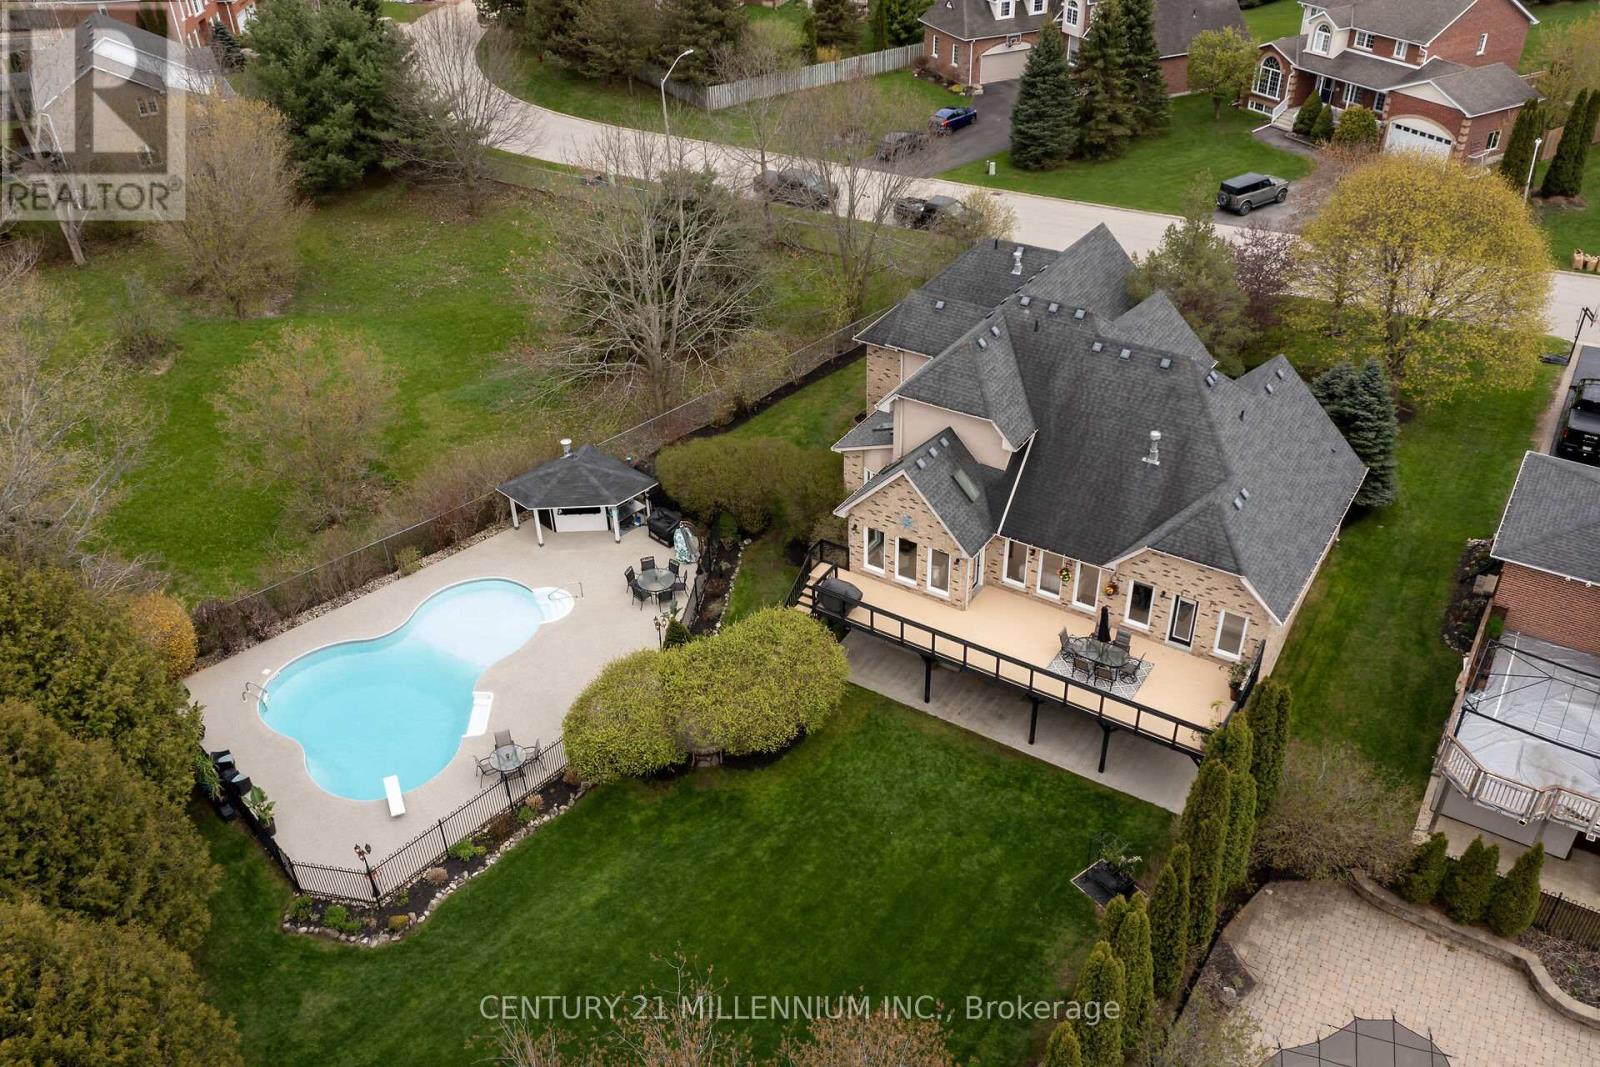
$1,985,000
49 Waterford Drive
Erin · MLS # X13573624
4 bed · 5 bath
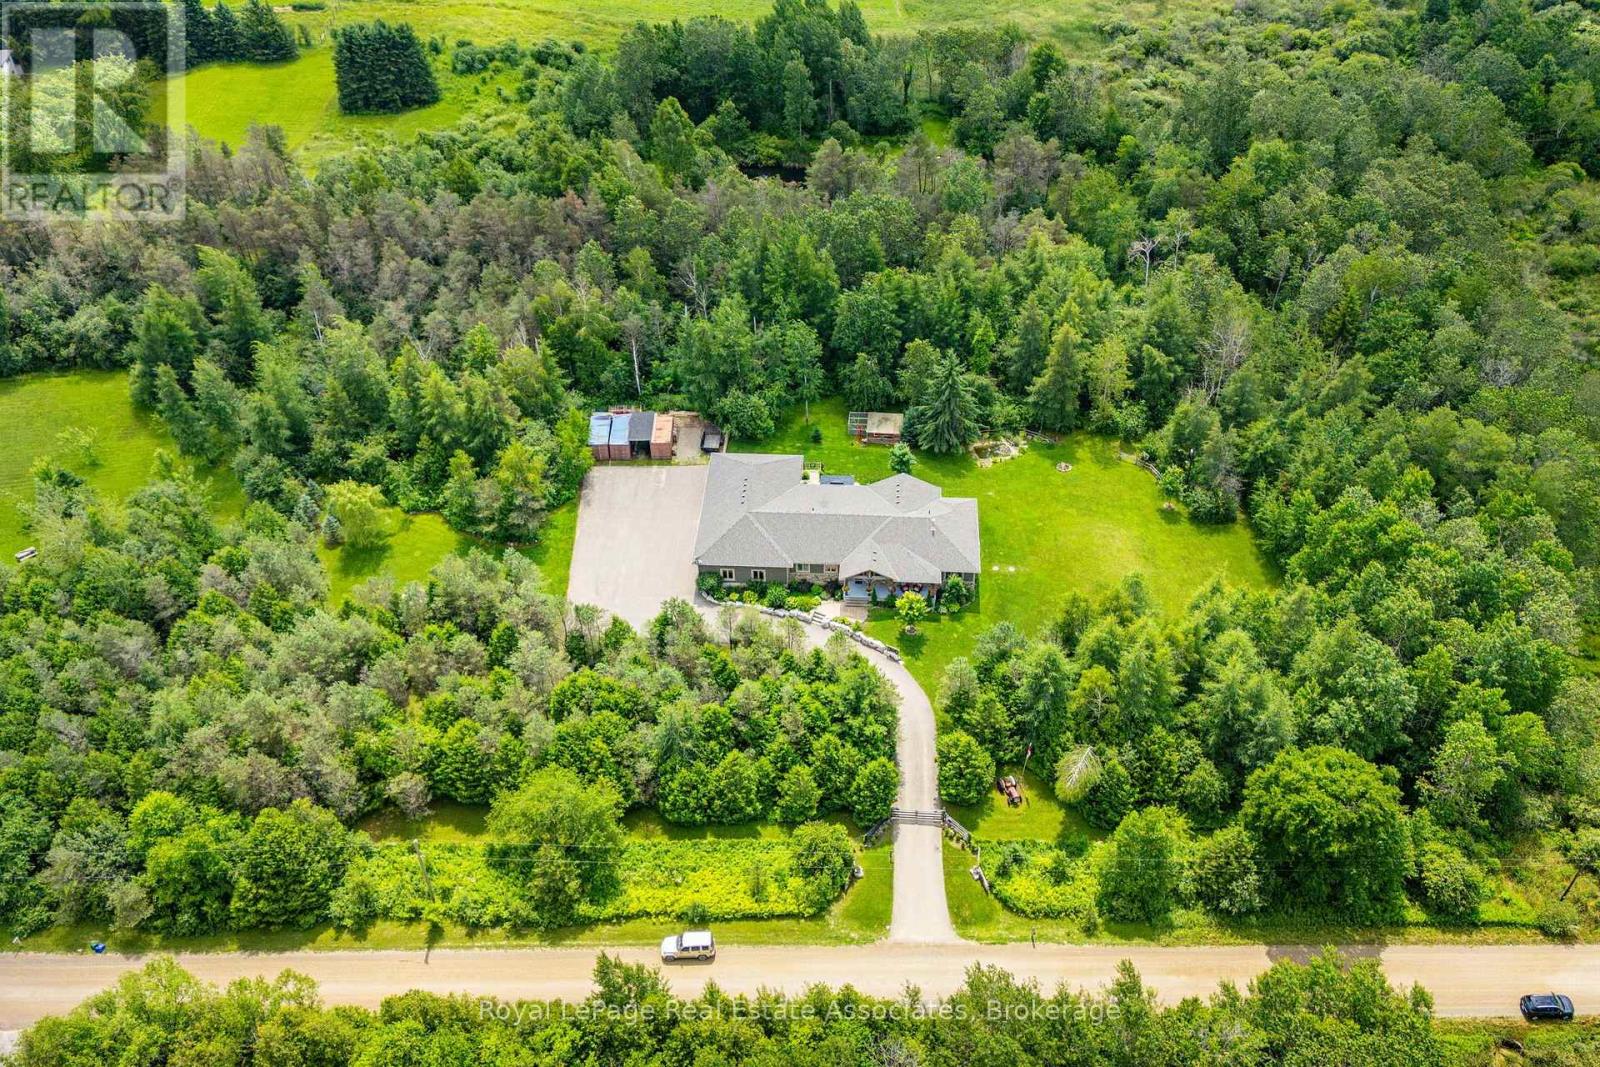
$1,999,900
5594 First Line
Erin · MLS # X13604258
5 bed · 4 bath · 3,500 sq ft
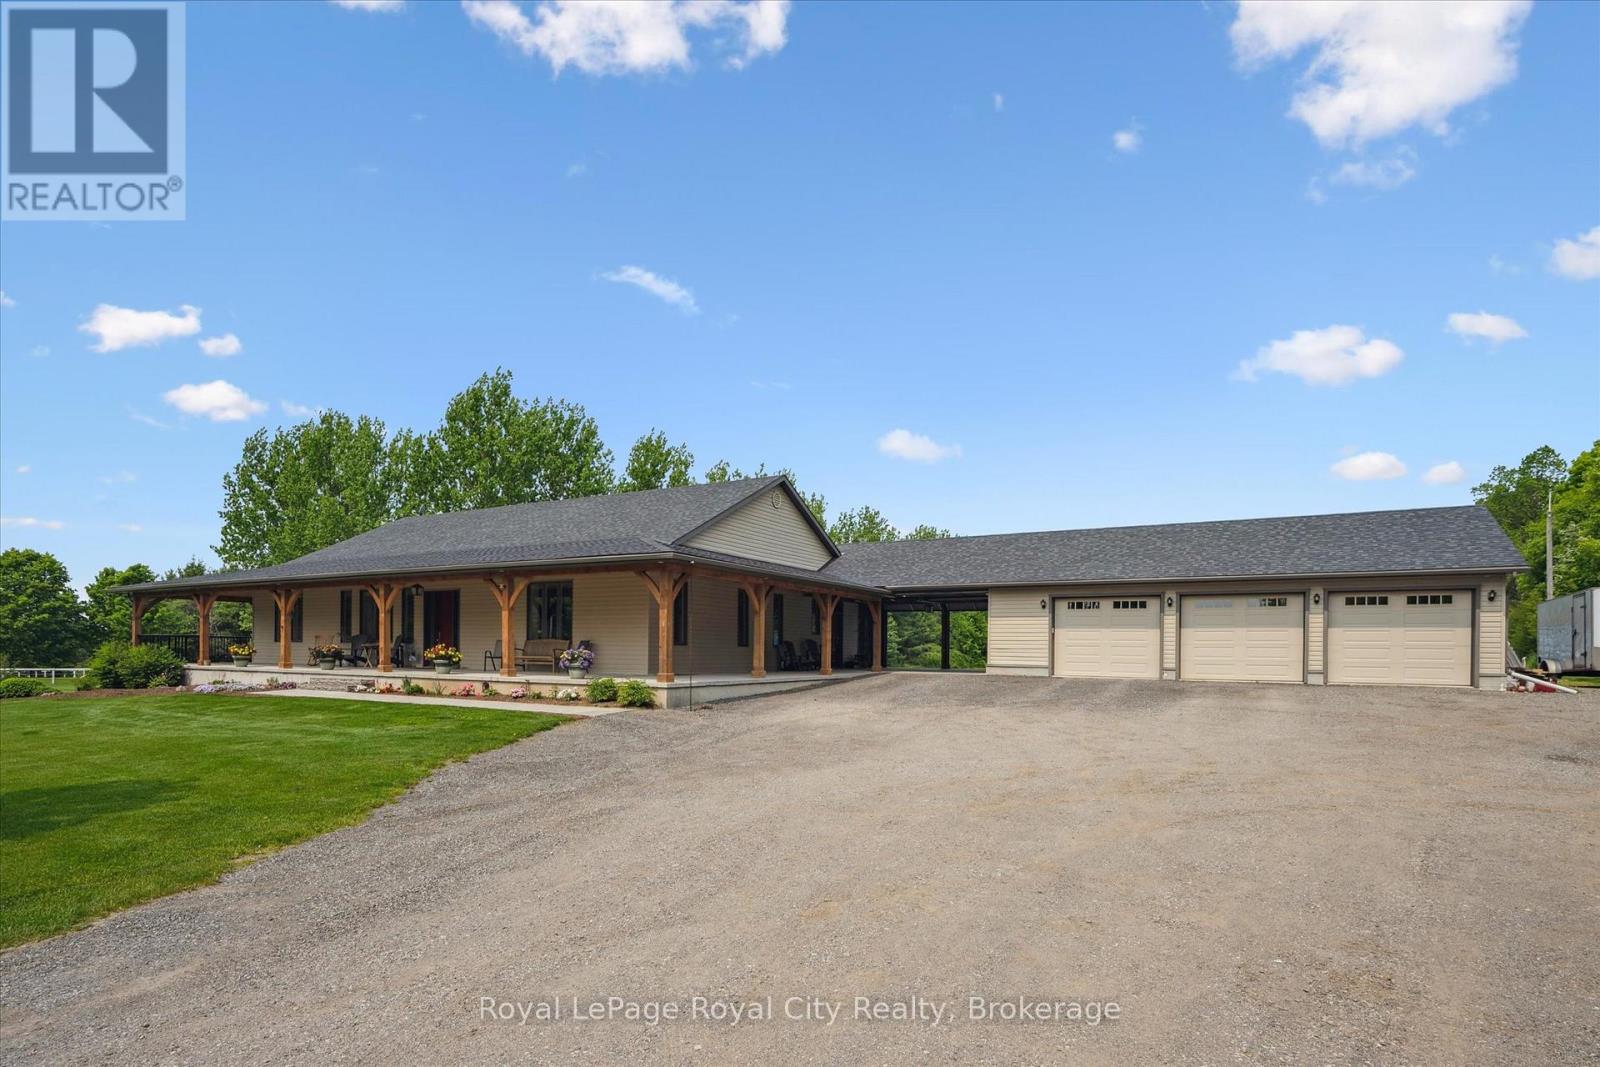
$1,899,000
8720 Sideroad 15 Sideroad
Erin · MLS # X13111802
6 bed · 4 bath · 3,000 sq ft