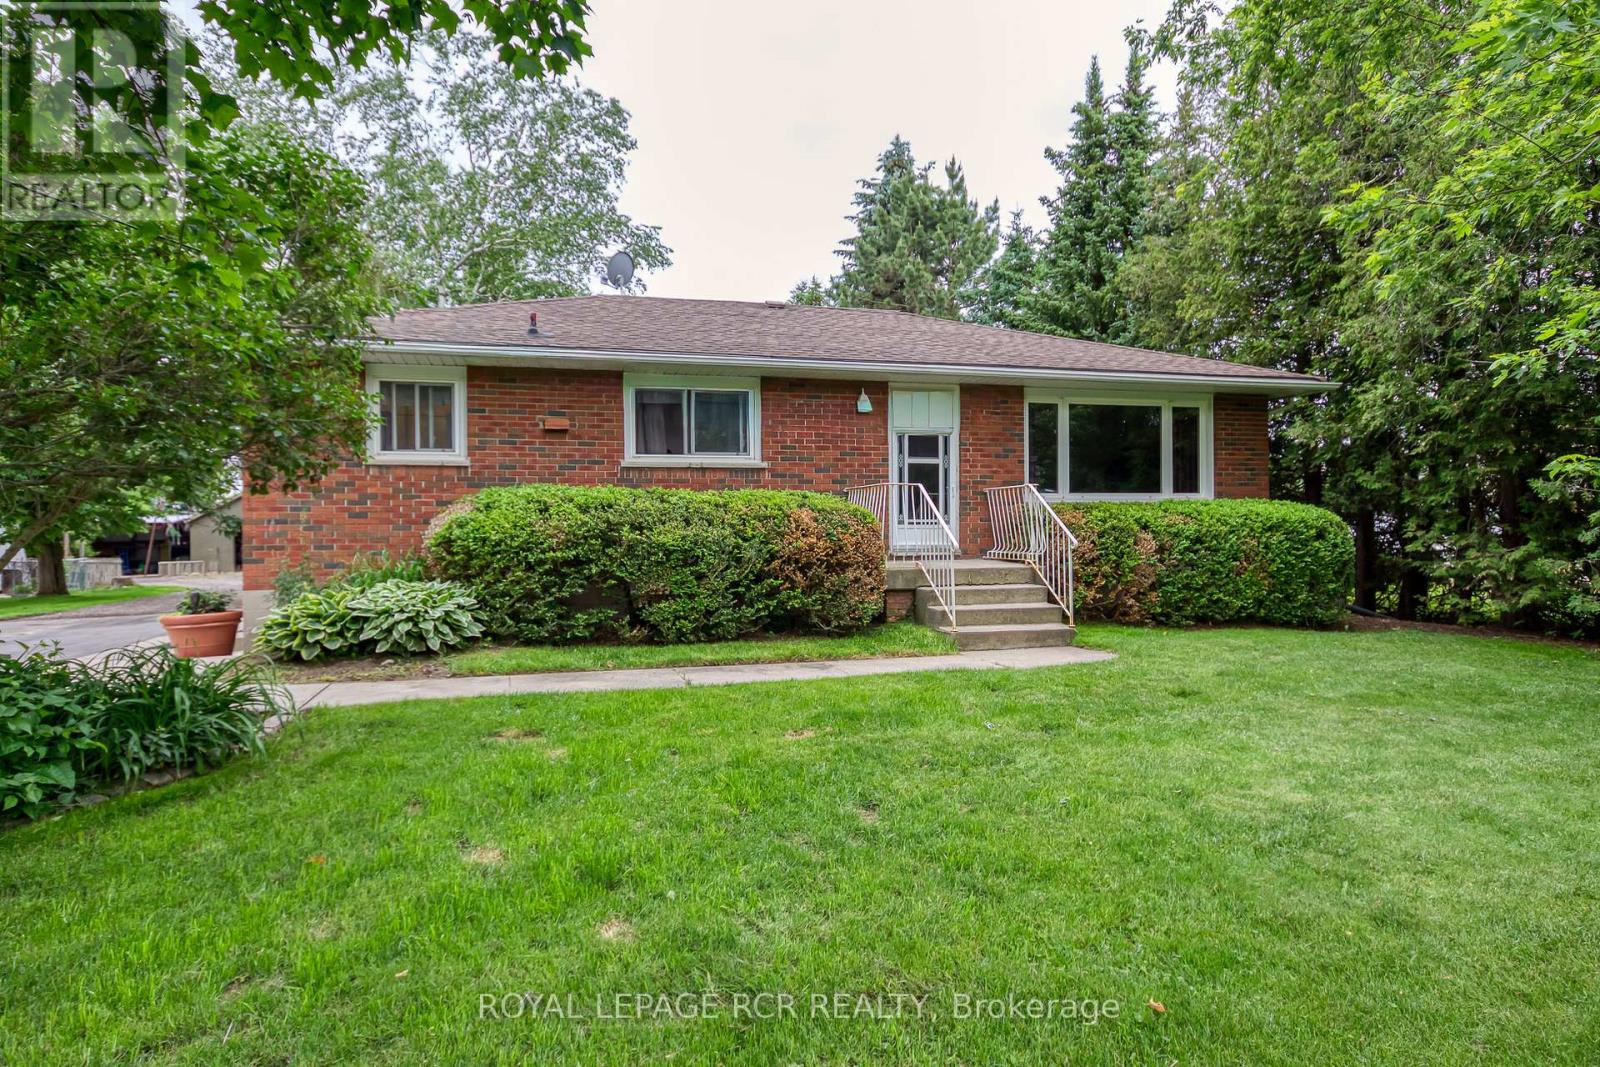
5858 5th Line
Erin, Ontario N0B1Z0
MLS # X13488466
Property Details
Type
Detached
Beds
3
Baths
1
Status
For Sale
More homes like this
About this property
Welcome to an extraordinary, unique, one-of-a-kind opportunity in picturesque rural Erin, just 8 minutes from the heart of downtown. Set on a rare 3.45-acre private oasis, this charming bungalow is framed by beautifully landscaped & manicured grounds & a large private backyard. Wind deeper along the driveway, past authentic outbuildings, & a serene, beautifully maintained pond reveals itself in complete privacy at the rear. Tranquil, calming & entirely your own. Step inside to a warm, inviting family/living room with authentic hardwood floors & a large picture window framing your pretty front yard. The updated kitchen features stainless appliances, a spacious dining/breakfast area & a separate pantry/storage closet. Two main floor bedrooms offer laminate flooring & generous closets, complemented by a fully updated 3-piece bath & convenient main floor laundry. The side entrance leads to a bright, partially finished basement with large windows and a finished 3rd bedroom/office or den. Outside, a fully detached garage/workshop, storage shed & three bonus historical outbuildings plus an open drive shed await original footprint reimagining as workshops, artisan studios or extensive storage spaces. A dream for hobbyists, enthusiasts, remote professionals, or creative home-based businesses. This exceptional parcel features a clear split-zoning layout: R3 (Rural Residential) at the front providing a strong development envelope, while the rear EP2 (Environmental Protection) zone guarantees permanent natural privacy & no rear neighbours. The property directly abuts protected local farmlands, transitioning seamlessly into a serene natural corridor. Wellington County and the Town of Erin are celebrated for rolling countryside, meandering rivers, rich equestrian culture and a quaint village downtown brimming with adorable shops & lovingly preserved heritage. It's the perfect escape, blending rural tranquillity with charm and character. Your private country retreat awaits.
Mortgage Estimate
Estimated monthly payment
Calculating…
Estimate only. Taxes, insurance, condo fees, and lender terms are not included.
Monthly costs to verify
Property taxes: about $474/month based on listed annual taxes.
Estimate only. Confirm taxes, condo/maintenance fees, insurance, utilities, and lender terms before making decisions.
Rooms
| Room | Level | Dimensions |
|---|---|---|
| Family room | Main level | 5.6 x 3.46 |
| Kitchen | Main level | 4.25 x 2.99 |
| Eating area | Main level | 3.48 x 2.52 |
| Primary Bedroom | Main level | 4 x 3.81 |
| Bedroom 2 | Main level | 4.13 x 3.41 |
| Laundry room | Main level | 2.97 x 1.24 |
| Bedroom 3 | Basement | 3.22 x 3.14 |
| Other | Basement | 12.39 x 4.04 |
| Other | Basement | 9.02 x 3.23 |
Facts & Location
Parking
11 spaces
Lot Size
100 x 474.8 FT
Annual Taxes
$5,683
Listing data
Listing information is provided for personal, non-commercial use and should be independently verified before making real estate decisions.
Last refreshed: Aug 4, 2026 2:16 AM
Explore nearby searches
SEO-friendly searches for this area, property type, and nearby neighbourhoods.
Similar Properties
More nearby listings that may fit the same search.
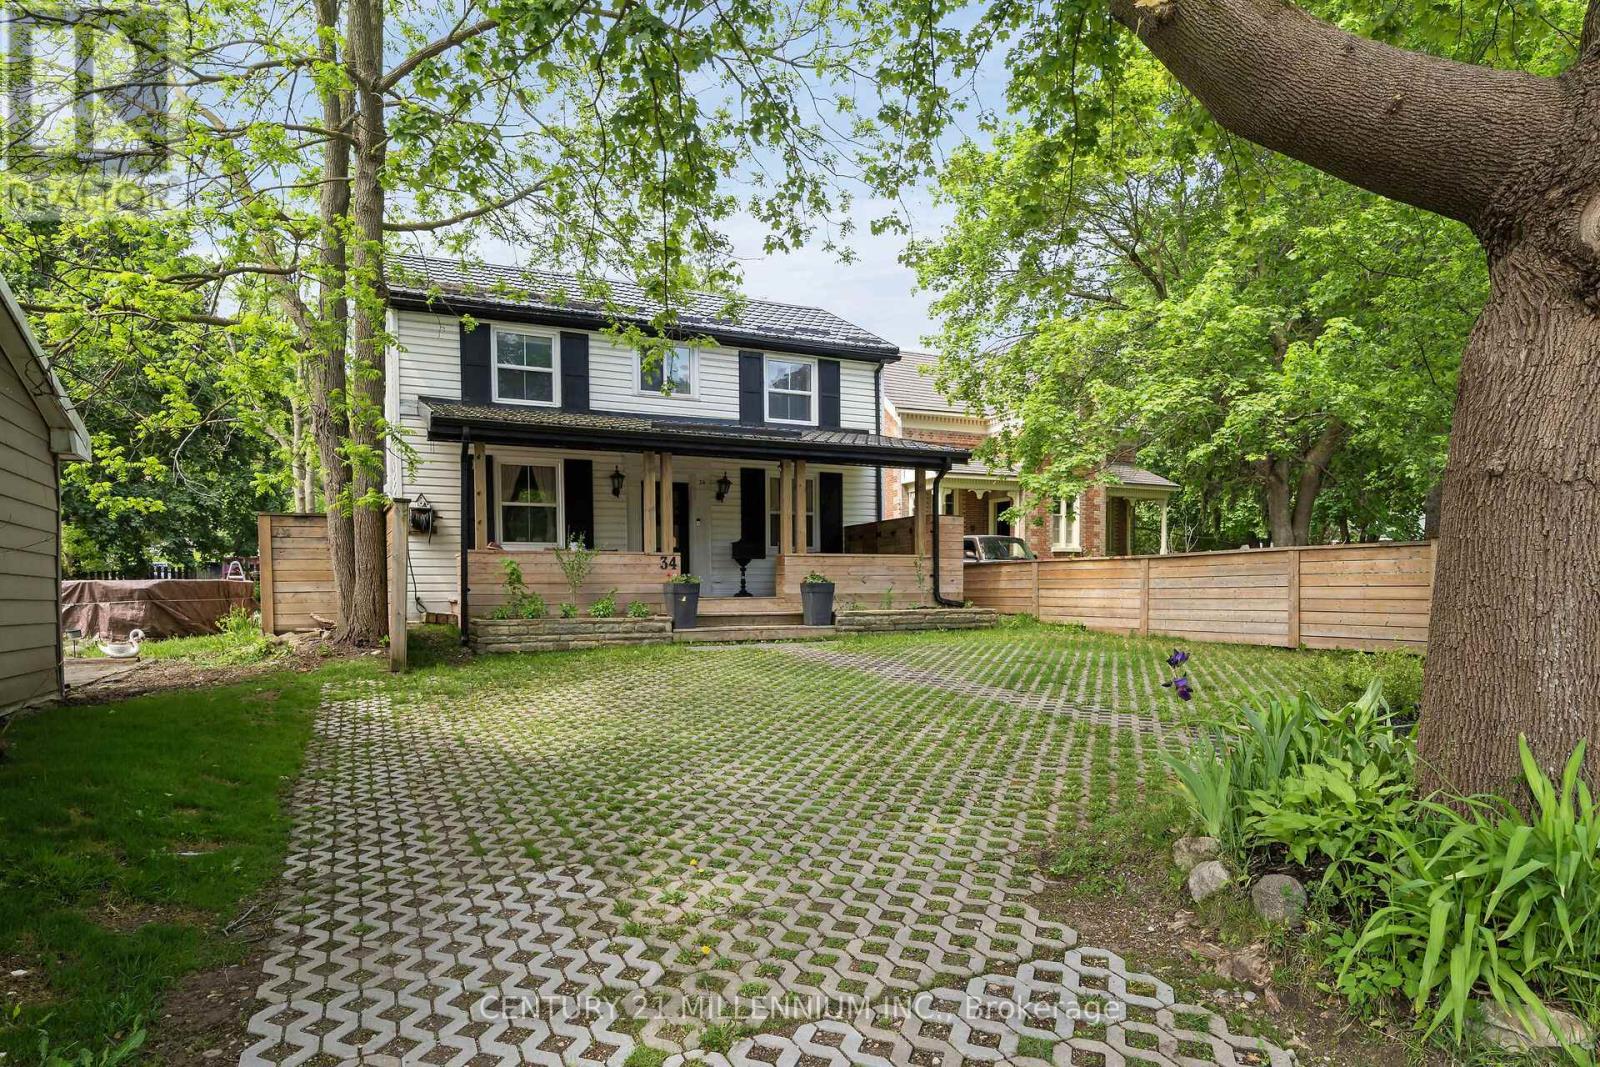
$999,000
34 Main Street
Erin · MLS # X13488900
3 bed · 2 bath
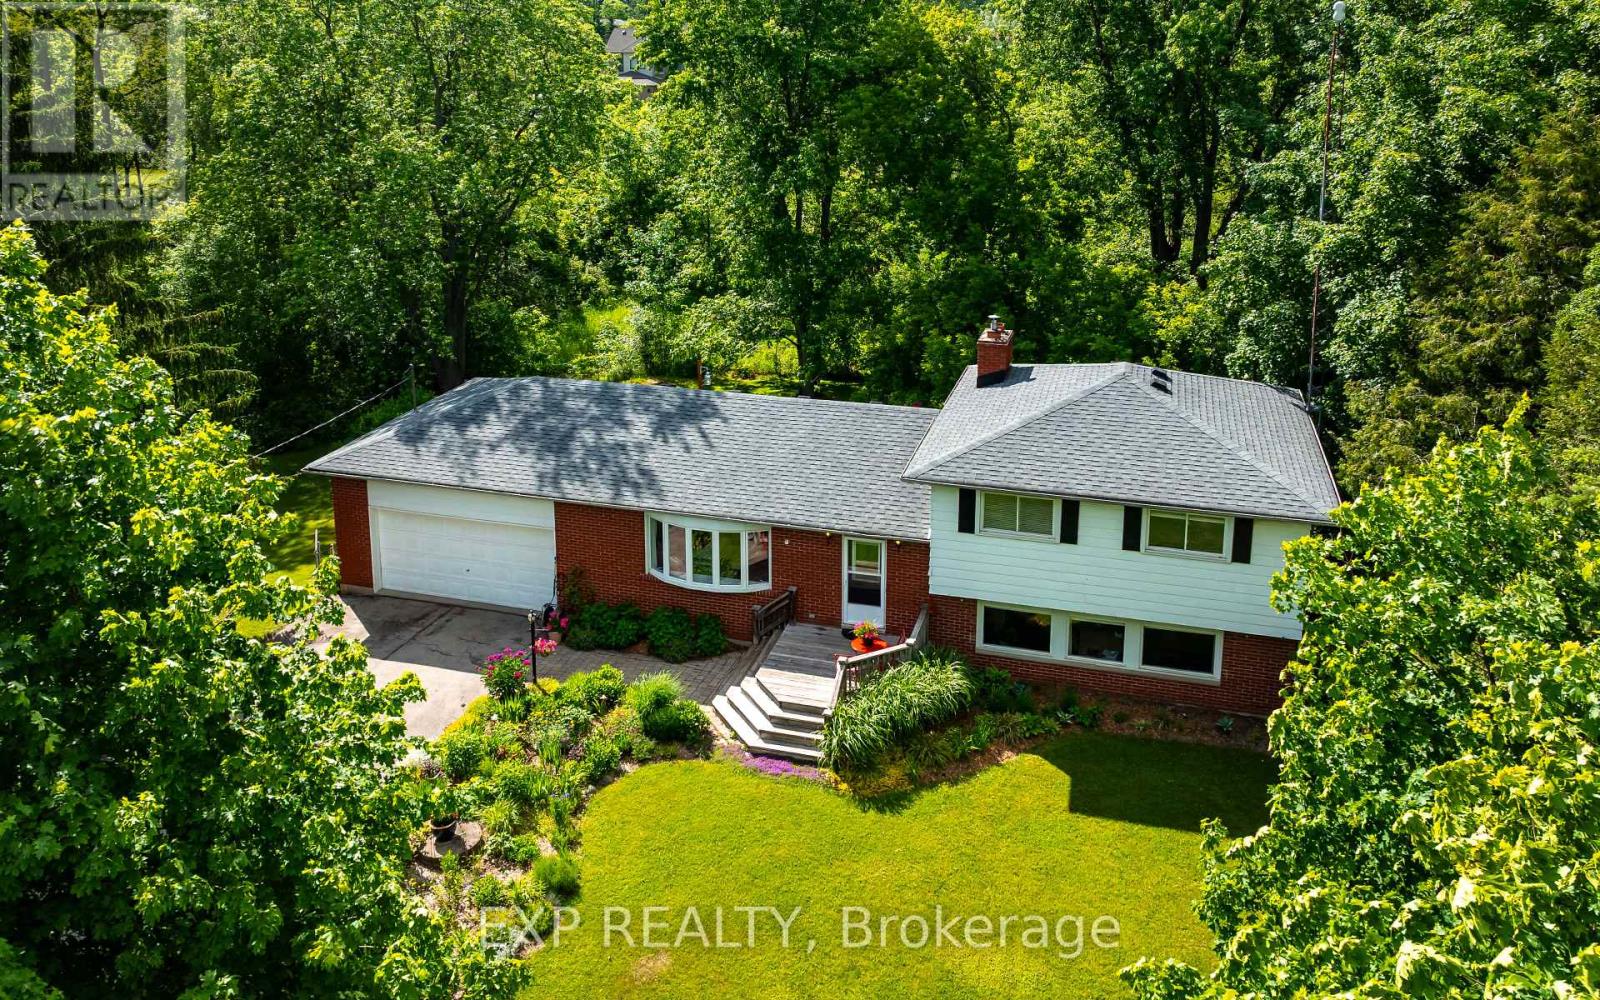
$998,000
9410 Wellington Rd 42
Erin · MLS # X13577084
3 bed · 2 bath · 1,700 sq ft
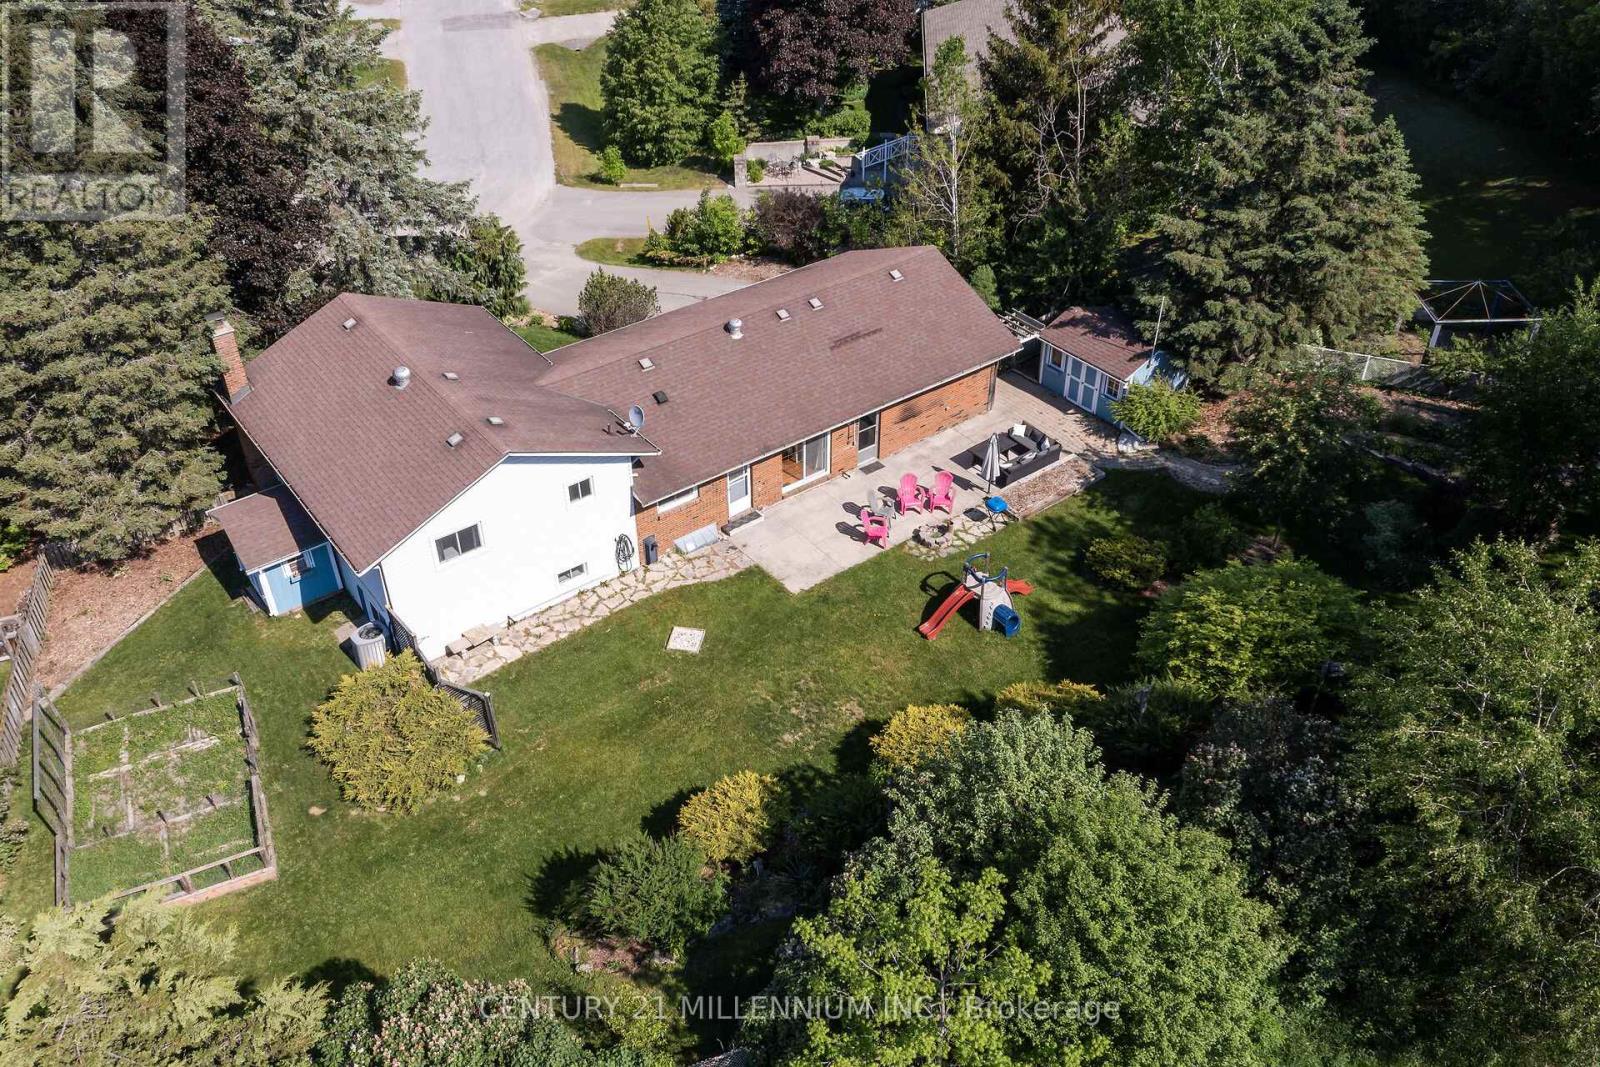
$990,000
41 Douglas Crescent
Erin · MLS # X13414226
4 bed · 2 bath