41 Douglas Crescent
Erin, Ontario N0B1Z0
MLS # X13414226
Property Details
Type
Detached
Beds
4
Baths
2
Status
For Sale
More homes like this
About this property
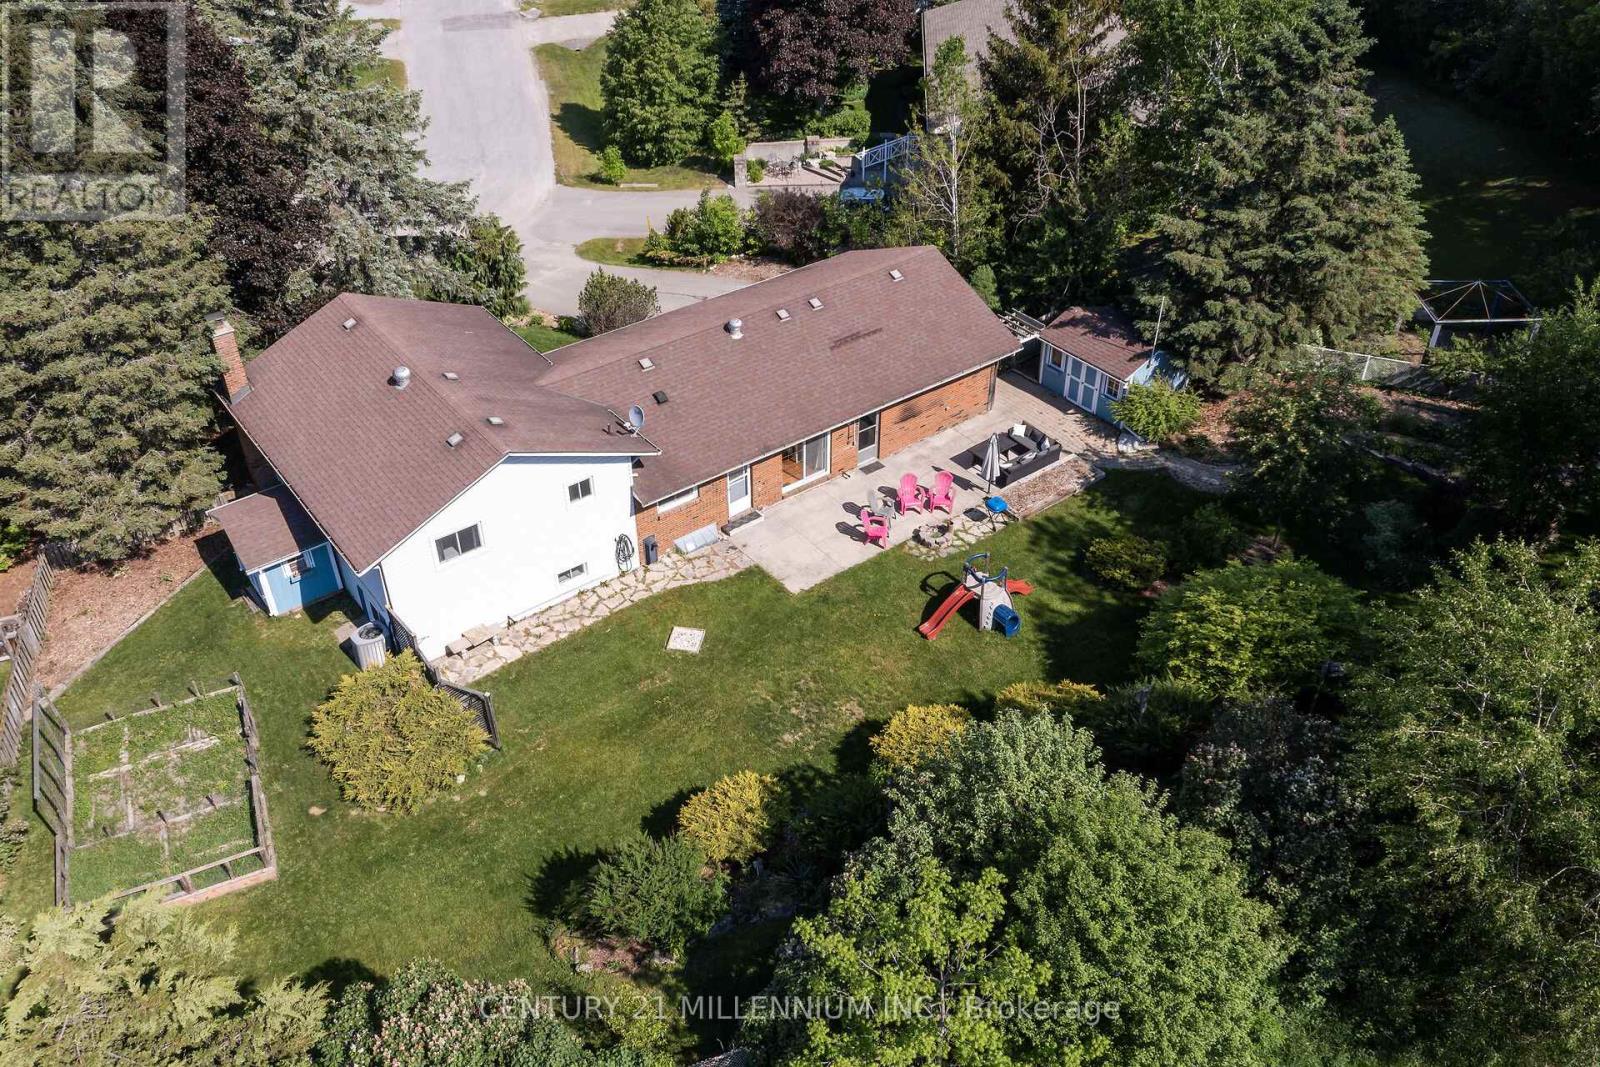
There is something spectacular about a pie shaped lot, 190 feet at the back, loaded with trees, perennial gardens, and privacy. 41 Douglas Cres is a fully renovated 4 level side-split, with an abundance of bright and fresh living space. Every level is updated, the kitchen, 2 bathrooms and even the electrical and insulation. The two-car garage has a fully heated and insulated workshop (or man cave) with its own electrical panel. Plenty of space for a growing family and even room for a large veggie garden. Situated in this family friendly neighborhood, you will find lots of kids, dogs, and a daily game of street hockey. Walking distance to the school, shopping and the new Hillsburgh library overlooking Roman Lake. An easy 35-minute commute to the GTA or 20 minutes to the GO train. With small town charm, this may just be the perfect place to raise your family.
Mortgage Estimate
Estimated monthly payment
Calculating…
Estimate only. Taxes, insurance, condo fees, and lender terms are not included.
Monthly costs to verify
Property taxes: about $421/month based on listed annual taxes.
Estimate only. Confirm taxes, condo/maintenance fees, insurance, utilities, and lender terms before making decisions.
Rooms
| Room | Level | Dimensions |
|---|---|---|
| Foyer | Main level | 3.72 x 2.24 |
| Laundry room | Basement | 2.19 x 1.72 |
| Utility room | Basement | 3.34 x 2.86 |
| Living room | Main level | 5.03 x 3.69 |
| Dining room | Main level | 3.36 x 3.02 |
| Kitchen | Main level | 4.29 x 3.26 |
| Primary Bedroom | Upper Level | 4.59 x 3.44 |
| Bedroom 2 | Upper Level | 3.84 x 3.44 |
| Bedroom 3 | Upper Level | 3.51 x 2.94 |
| Family room | Lower level | 6.25 x 4.35 |
| Bedroom 4 | Lower level | 3.64 x 3.15 |
| Recreational, Games room | Basement | 6.89 x 4.85 |
Facts & Location
Parking
6 spaces
Lot Size
78.5 FT
Annual Taxes
$5,049
Listing data
Listing information is provided for personal, non-commercial use and should be independently verified before making real estate decisions.
Last refreshed: Aug 24, 2026 2:16 AM
Explore nearby searches
SEO-friendly searches for this area, property type, and nearby neighbourhoods.
Similar Properties
More nearby listings that may fit the same search.