Videos & Virtual Tours
Open available video, 3D tour, or virtual-tour media for this listing.
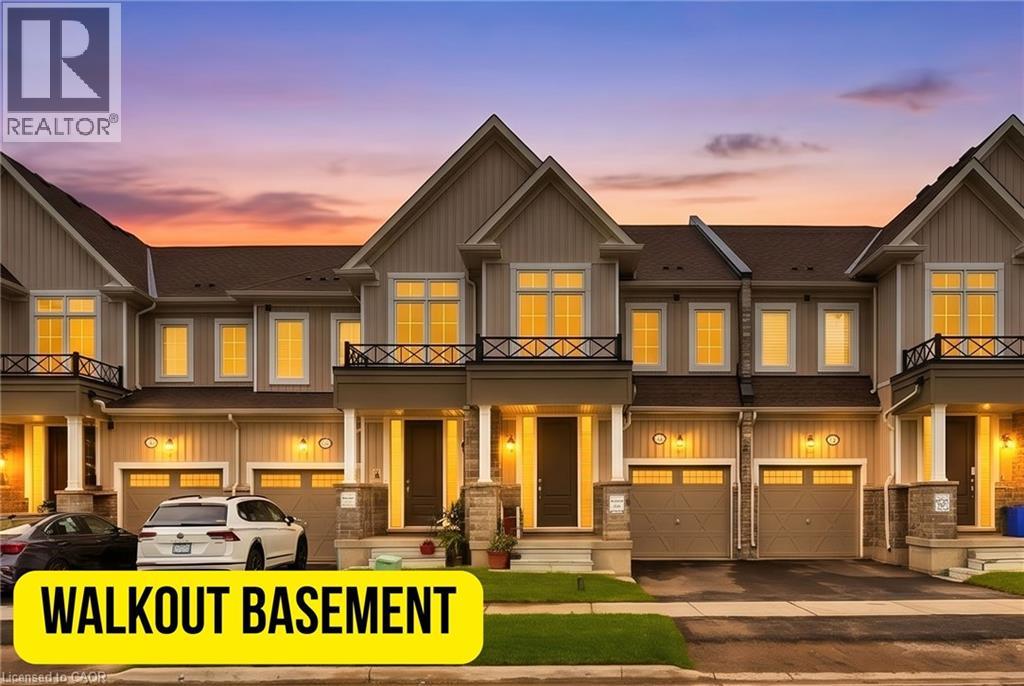
163 GEAR Avenue
Erin, Ontario N0B1T0
MLS # 40841712
Property Details
Type
Townhouse
Beds
3
Baths
3
Status
For Sale
More homes like this
About this property
Discover modern small-town living in this almost brand-new freehold townhome nestled in the heart of Erin. Offering 1,737 square feet of thoughtfully designed living space, this exceptional home combines contemporary finishes, functional design, and the charm of a growing community. The bright and spacious main floor features a stylish open-concept layout with seamless flow between the kitchen, dining, and living areas — perfect for everyday living and entertaining. Enjoy the added benefit of a good-sized walkout deck, extending your living space outdoors and providing the perfect spot to relax and enjoy the peaceful surroundings. Upstairs, you’ll find well-appointed bedrooms, including a spacious primary retreat complete with ample closet space and a private ensuite. A true standout feature of this home is the walkout basement — essentially like adding another storey to your house. With direct access to the backyard and an abundance of natural light, this versatile space offers endless possibilities for future living space, a home office, recreation room, gym, or even potential for a second suite for larger families. The walkout design adds incredible functionality and long-term value that sets this home apart. Located in the charming and rapidly growing community of Erin, this home offers the perfect balance of modern living and small-town lifestyle. Families will love the added convenience of a brand-new school currently being built within walking distance, making this an excellent opportunity for young families. An upcoming commercial plaza nearby will also bring added amenities, shops, and services right to the community. With easy access to parks, schools, local shops, scenic trails, and all that Erin has to offer, this freehold townhome presents an incredible opportunity for families, professionals, and investors looking for space, comfort, and future growth in one of Ontario’s most desirable emerging communities.
Mortgage Estimate
Estimated monthly payment
Calculating…
Estimate only. Taxes, insurance, condo fees, and lender terms are not included.
Monthly costs to verify
Property taxes: about $0/month based on listed annual taxes.
Estimate only. Confirm taxes, condo/maintenance fees, insurance, utilities, and lender terms before making decisions.
Rooms
| Room | Level | Dimensions |
|---|---|---|
| 2pc Bathroom | Main level | x |
| Laundry room | Second level | x |
| 3pc Bathroom | Second level | x |
| Bedroom | Second level | 11'6'' x 10'0'' |
| Bedroom | Second level | 13'0'' x 8'6'' |
| 3pc Bathroom | Second level | x |
| Primary Bedroom | Second level | 18'3'' x 12'6'' |
| Great room | Main level | 10'0'' x 18'10'' |
| Breakfast | Main level | 15'11'' x 9'10'' |
| Kitchen | Main level | 8'3'' x 9'0'' |
Facts & Location
Interior Size
1,737 sq ft
Parking
3 spaces
Annual Taxes
$1
Listing data
Listing information is provided for personal, non-commercial use and should be independently verified before making real estate decisions.
Last refreshed: Aug 3, 2026 2:16 AM
Explore nearby searches
SEO-friendly searches for this area, property type, and nearby neighbourhoods.
Similar Properties
More nearby listings that may fit the same search.
$699,990
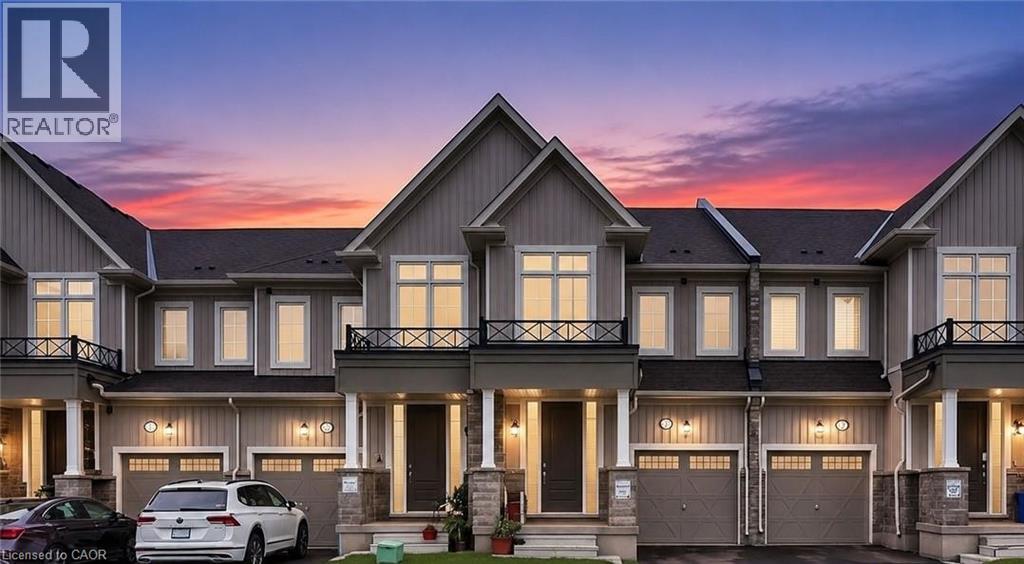
163 GEAR Avenue
Erin · MLS # 40851542
3 bed · 3 bath · 1,737 sq ft
$679,900
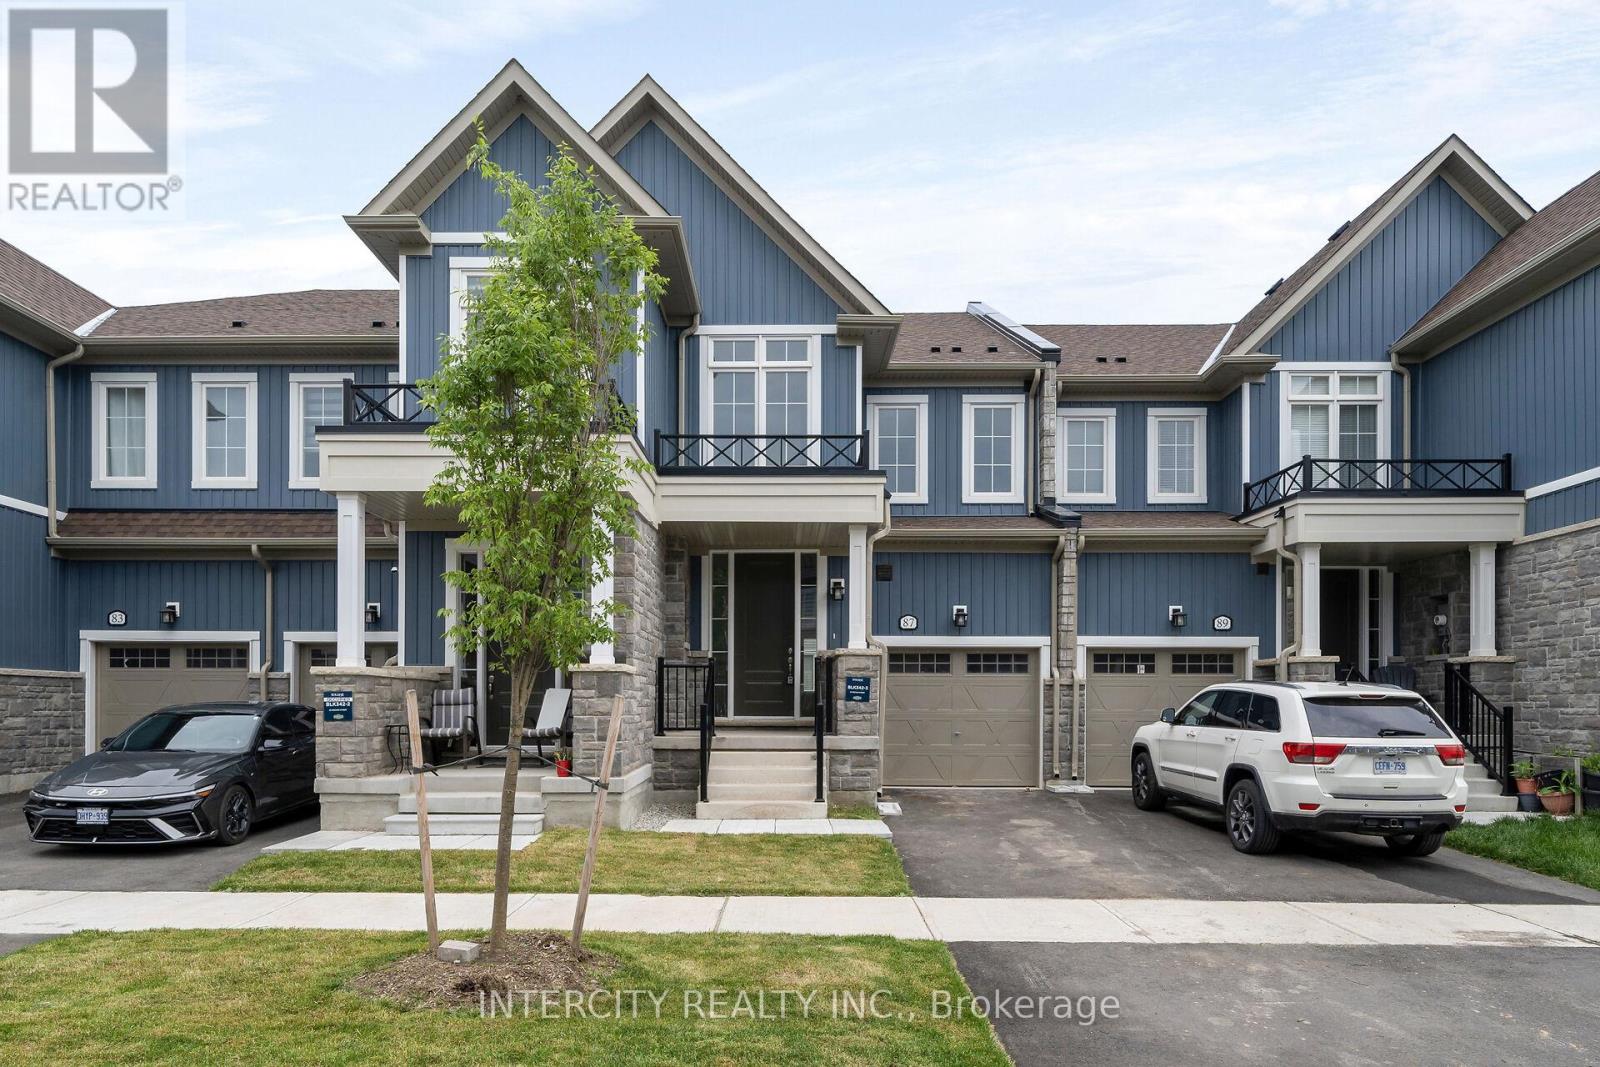
87 Brown Street
Erin · MLS # X13475946
3 bed · 3 bath · 1,657 sq ft
$669,000
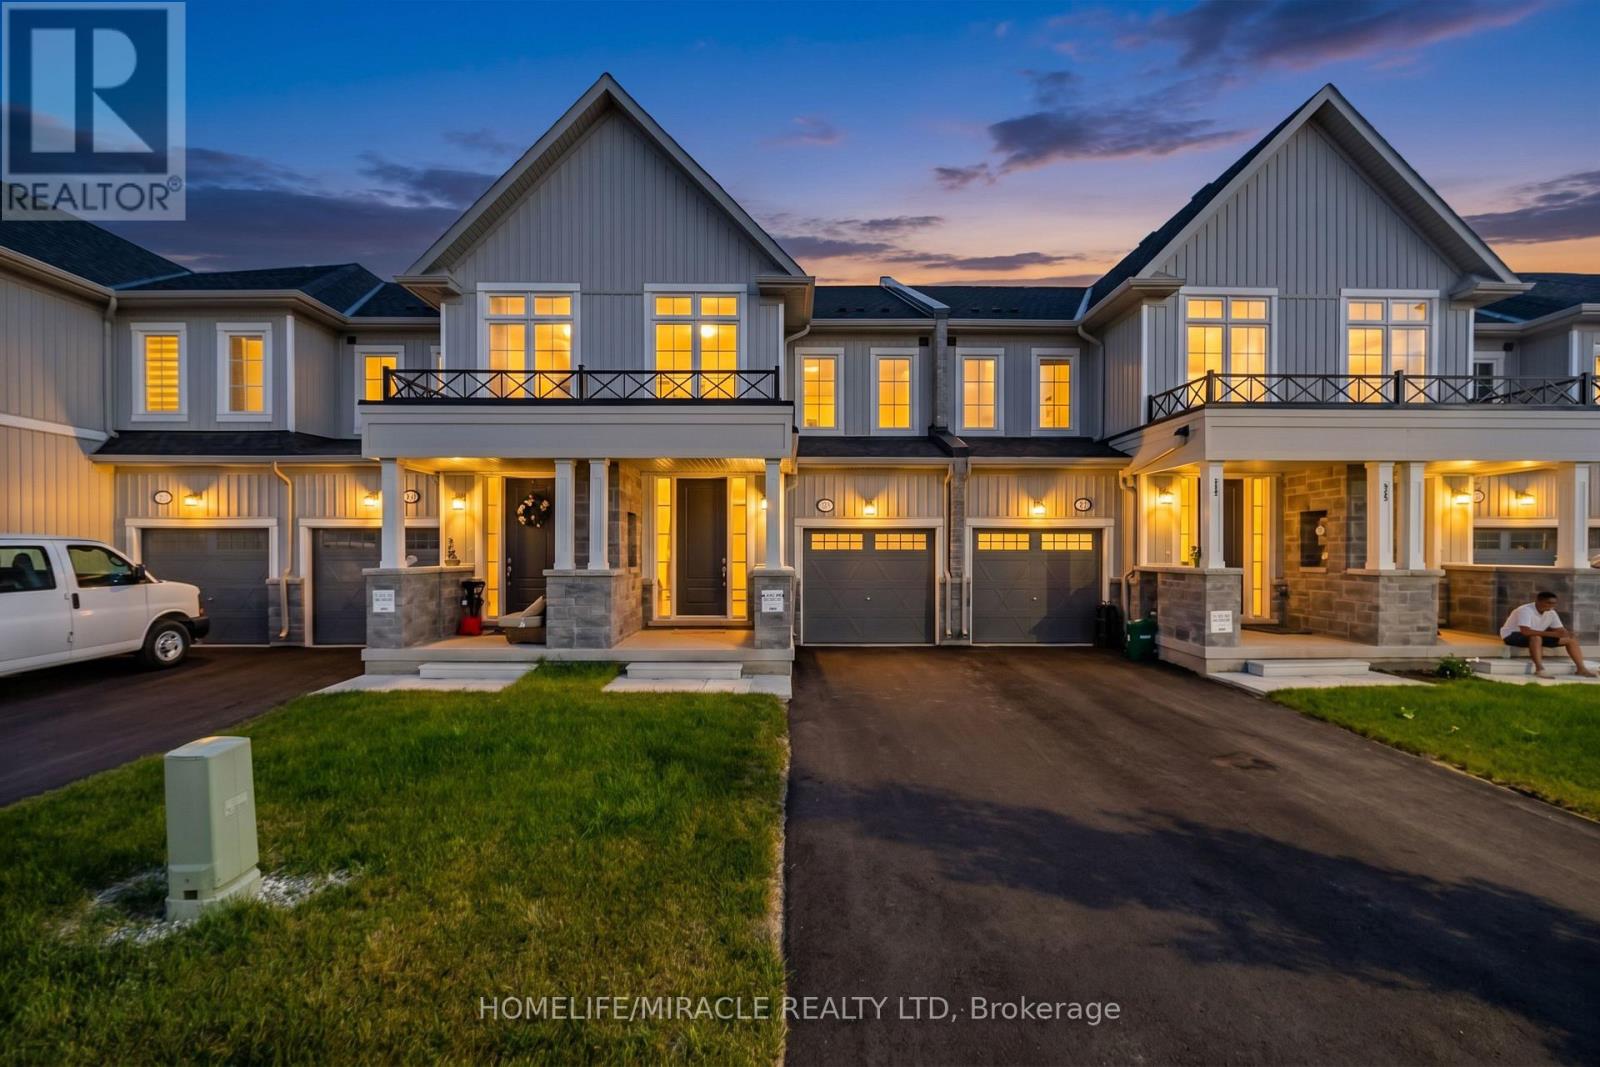
153 Sanders Road
Erin · MLS # X13554474
4 bed · 4 bath