Videos & Virtual Tours
Open available video, 3D tour, or virtual-tour media for this listing.
5119 TENTH Line
Erin, Ontario N0B1T0
MLS # 40840440
Property Details
Type
Detached
Beds
4
Baths
5
Status
For Sale
More homes like this
About this property
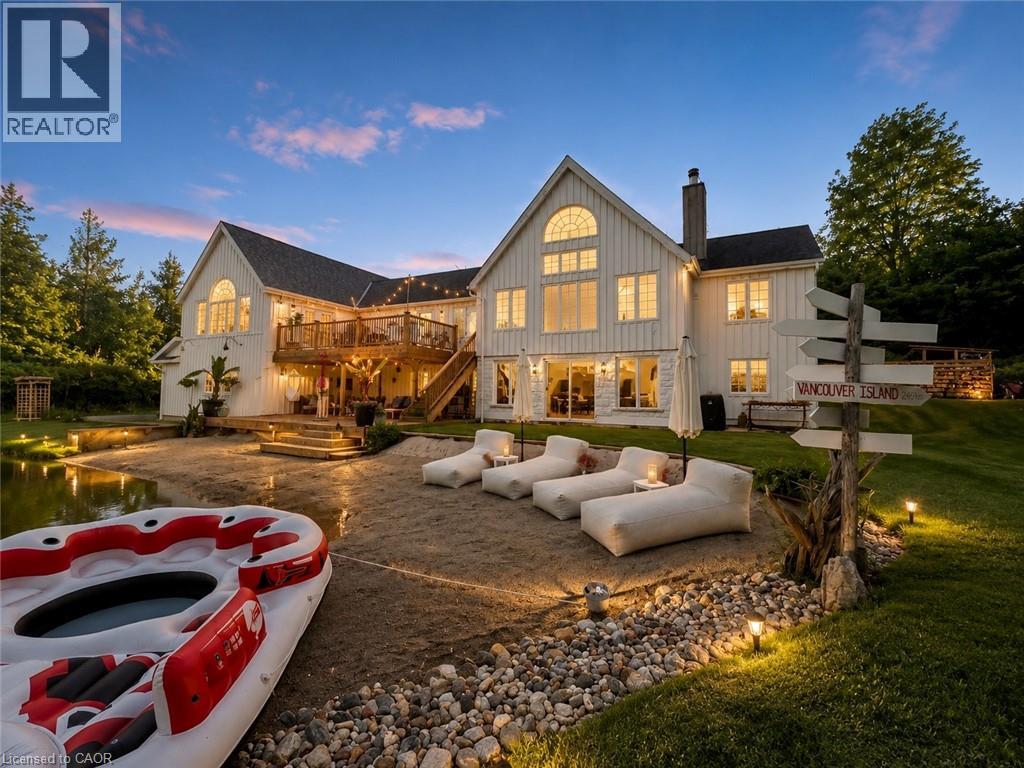
Where modern farmhouse elegance meets private resort-style living, this beautifully renovated post-and-beam home sits on a picturesque 2-acre property and offers approximately 4,500 sq. ft. of finished living space designed for exceptional entertaining and everyday comfort. At the heart of the home is a spectacular open-concept living area featuring soaring cathedral ceilings, exposed beams, and a dramatic 12-foot zinc-topped island anchoring the custom chef’s kitchen, complete with premium finishes, abundant workspace, and seamless flow into the living and dining areas. The stunning primary retreat overlooks the pond and serves as a private sanctuary, showcasing cathedral ceilings, tranquil views, and a spa-inspired ensuite with a two-person shower, soaker tub, water-feature wall, custom built-ins, and private water closet. The finished walkout lower level offers outstanding flexibility for family living, guests, recreation, or a home office. Outdoors, more than 800 sq. ft. of tiered decking overlooks a spring-fed swimming pond with a 70-foot sandy beach, creating a remarkable setting for relaxing, entertaining, and enjoying nature year-round. Additional features include a triple-car insulated garage with workshop space, two-zone heating and cooling, extensive storage, and a substantial addition completed in 2020. Ideally located just minutes from Erin, Georgetown, Guelph, golf courses, hiking trails, skiing, and equestrian facilities, and approximately 45 minutes from Pearson International Airport, this exceptional property offers the perfect blend of luxury country living and modern convenience.
Mortgage Estimate
Estimated monthly payment
Calculating…
Estimate only. Taxes, insurance, condo fees, and lender terms are not included.
Monthly costs to verify
Property taxes: about $777/month based on listed annual taxes.
Estimate only. Confirm taxes, condo/maintenance fees, insurance, utilities, and lender terms before making decisions.
Rooms
| Room | Level | Dimensions |
|---|---|---|
| 3pc Bathroom | Main level | x |
| 4pc Bathroom | Second level | x |
| 4pc Bathroom | Main level | x |
| Kitchen | Main level | 20'0'' x 20'0'' |
| 3pc Bathroom | Basement | x |
| 2pc Bathroom | Main level | x |
| Bedroom | Basement | 10'10'' x 17'0'' |
| Bedroom | Second level | 12'6'' x 18'0'' |
| Bedroom | Main level | 11'6'' x 18'10'' |
| Bedroom | Main level | 19'10'' x 24'2'' |
Facts & Location
Interior Size
3,000 sq ft
Parking
12 spaces
Lot Size
2
Annual Taxes
$9,326
Year Built
1995
Listing data
Listing information is provided for personal, non-commercial use and should be independently verified before making real estate decisions.
Last refreshed: Oct 4, 2026 2:16 AM
Explore nearby searches
SEO-friendly searches for this area, property type, and nearby neighbourhoods.
Similar Properties
More nearby listings that may fit the same search.
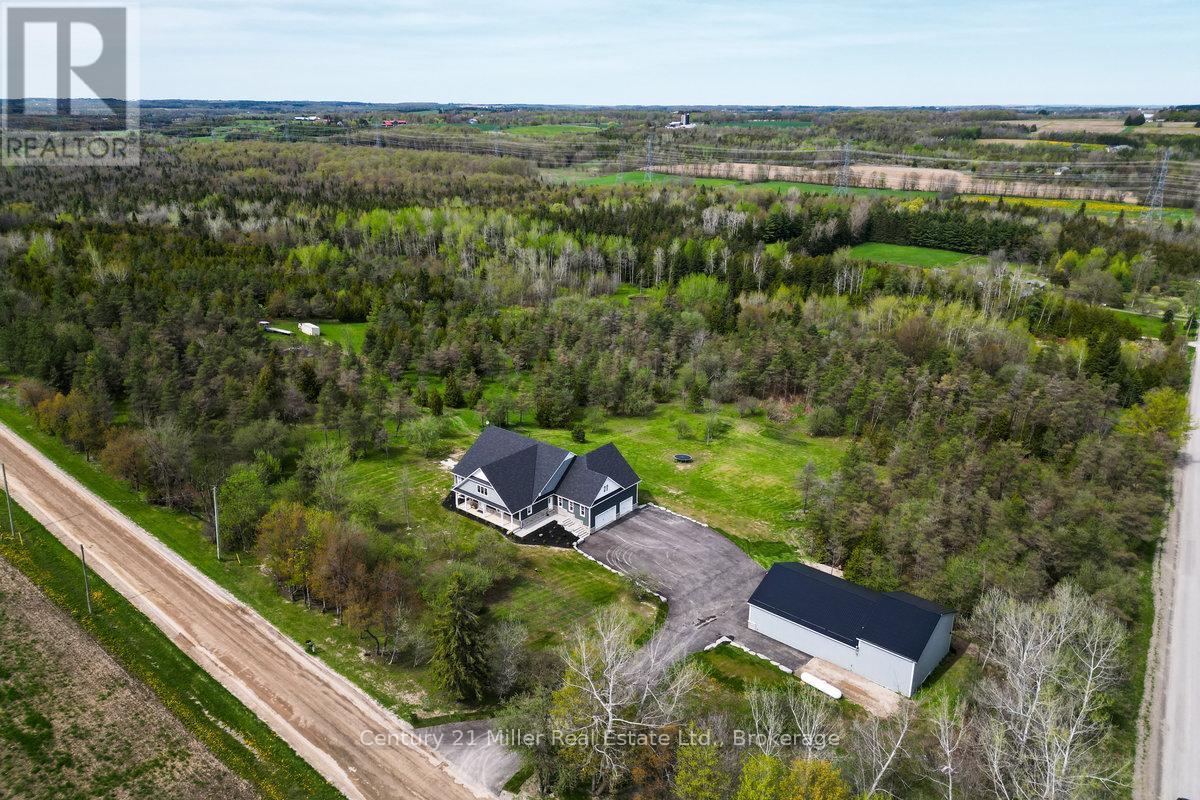
$2,999,999
5583 Third Line
Erin · MLS # X13131556
5 bed · 5 bath
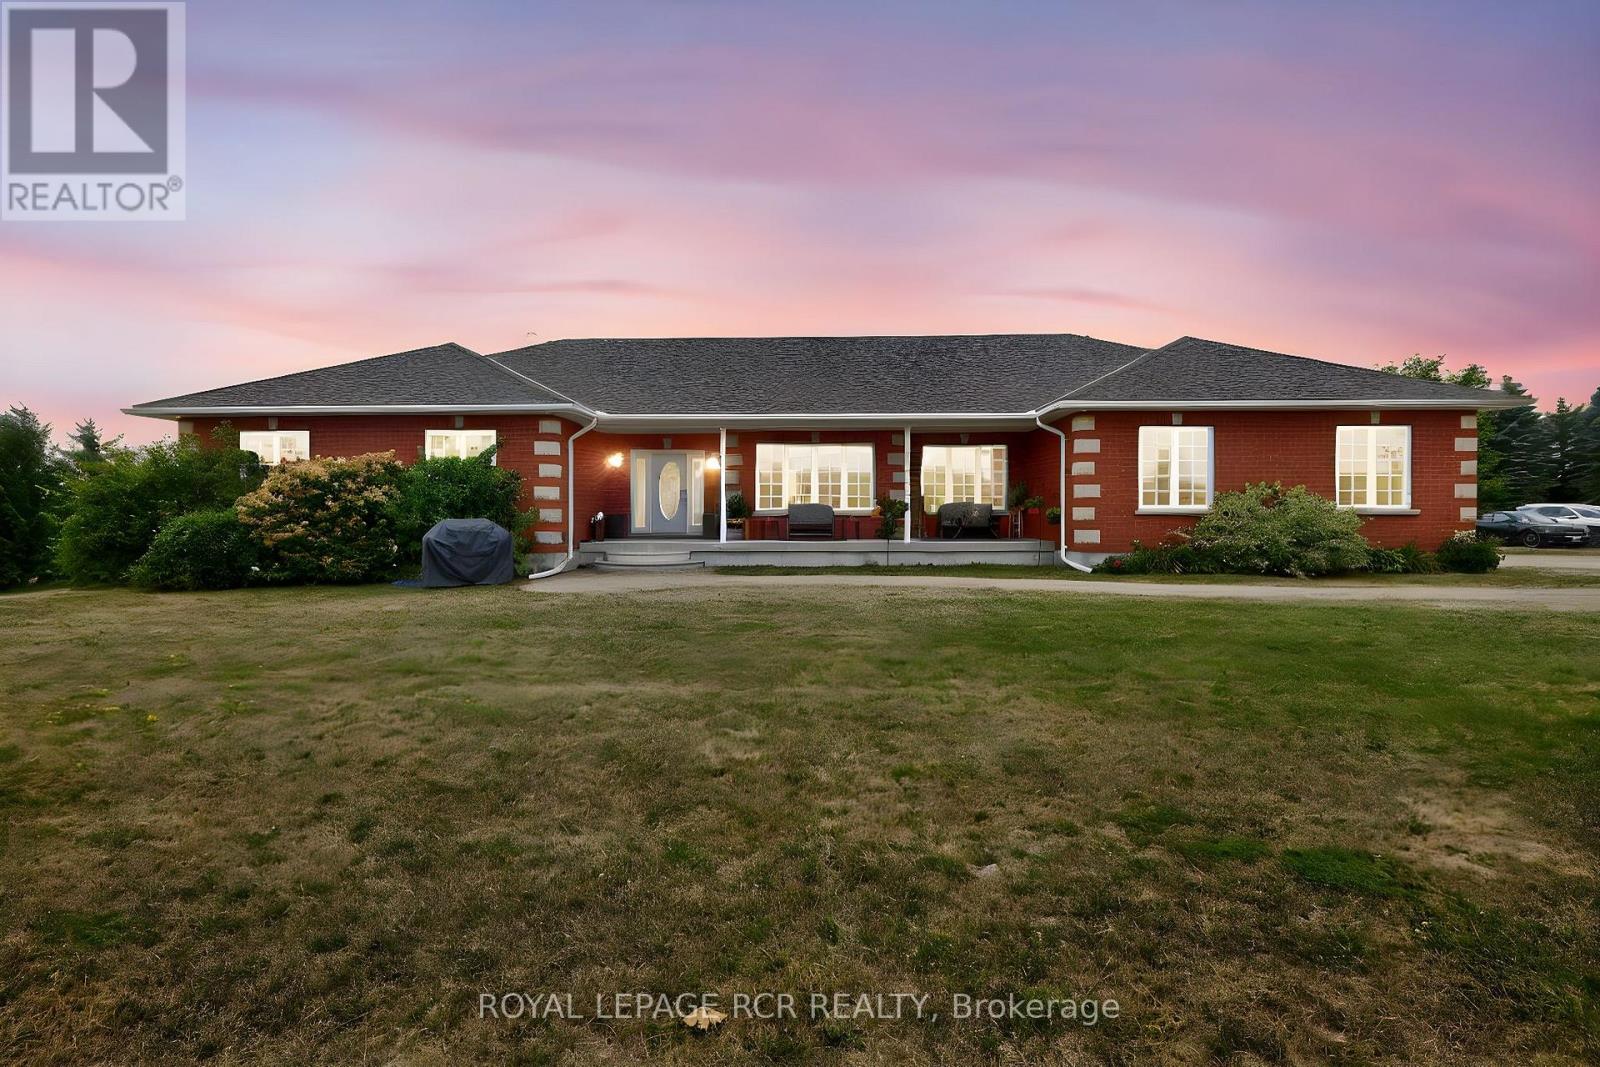
$2,895,000
6128 Eighth Line
Erin · MLS # X13449124
4 bed · 5 bath · 2,700 sq ft
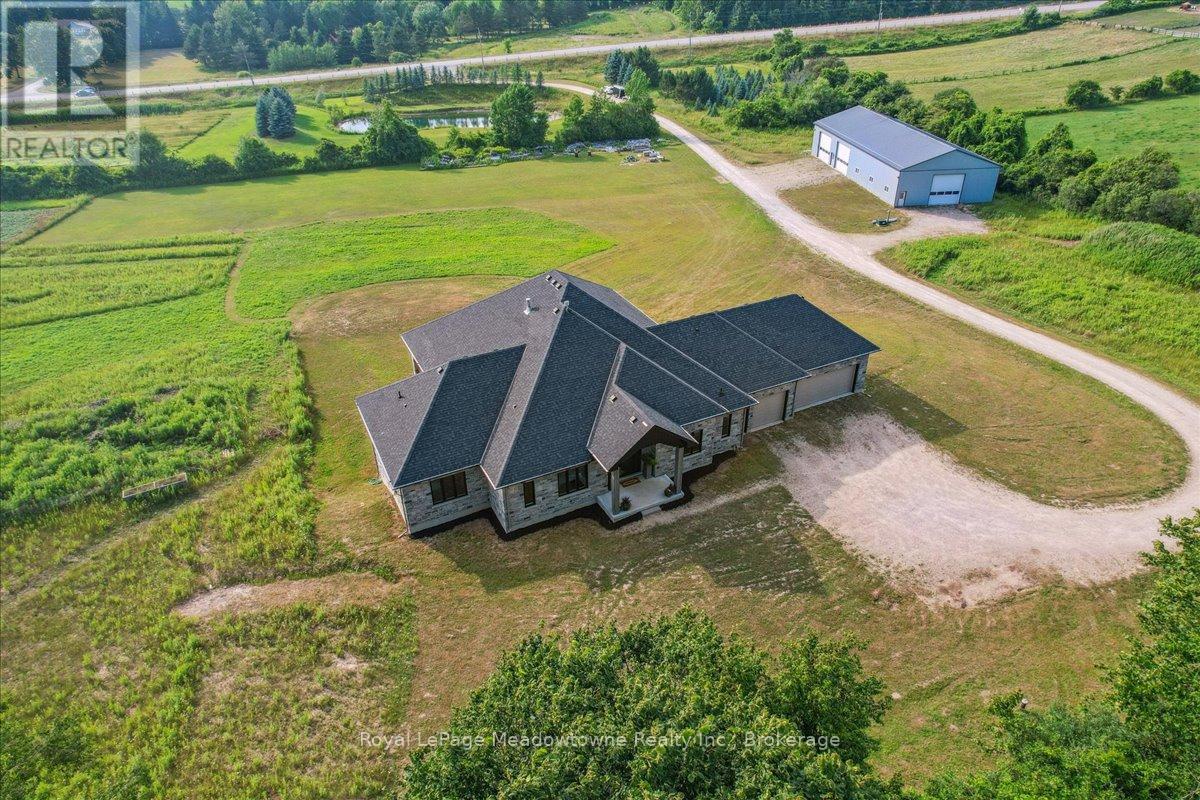
$2,750,000
8837 Wellington Road 124
Erin · MLS # X13566852
4 bed · 6 bath · 5,000 sq ft