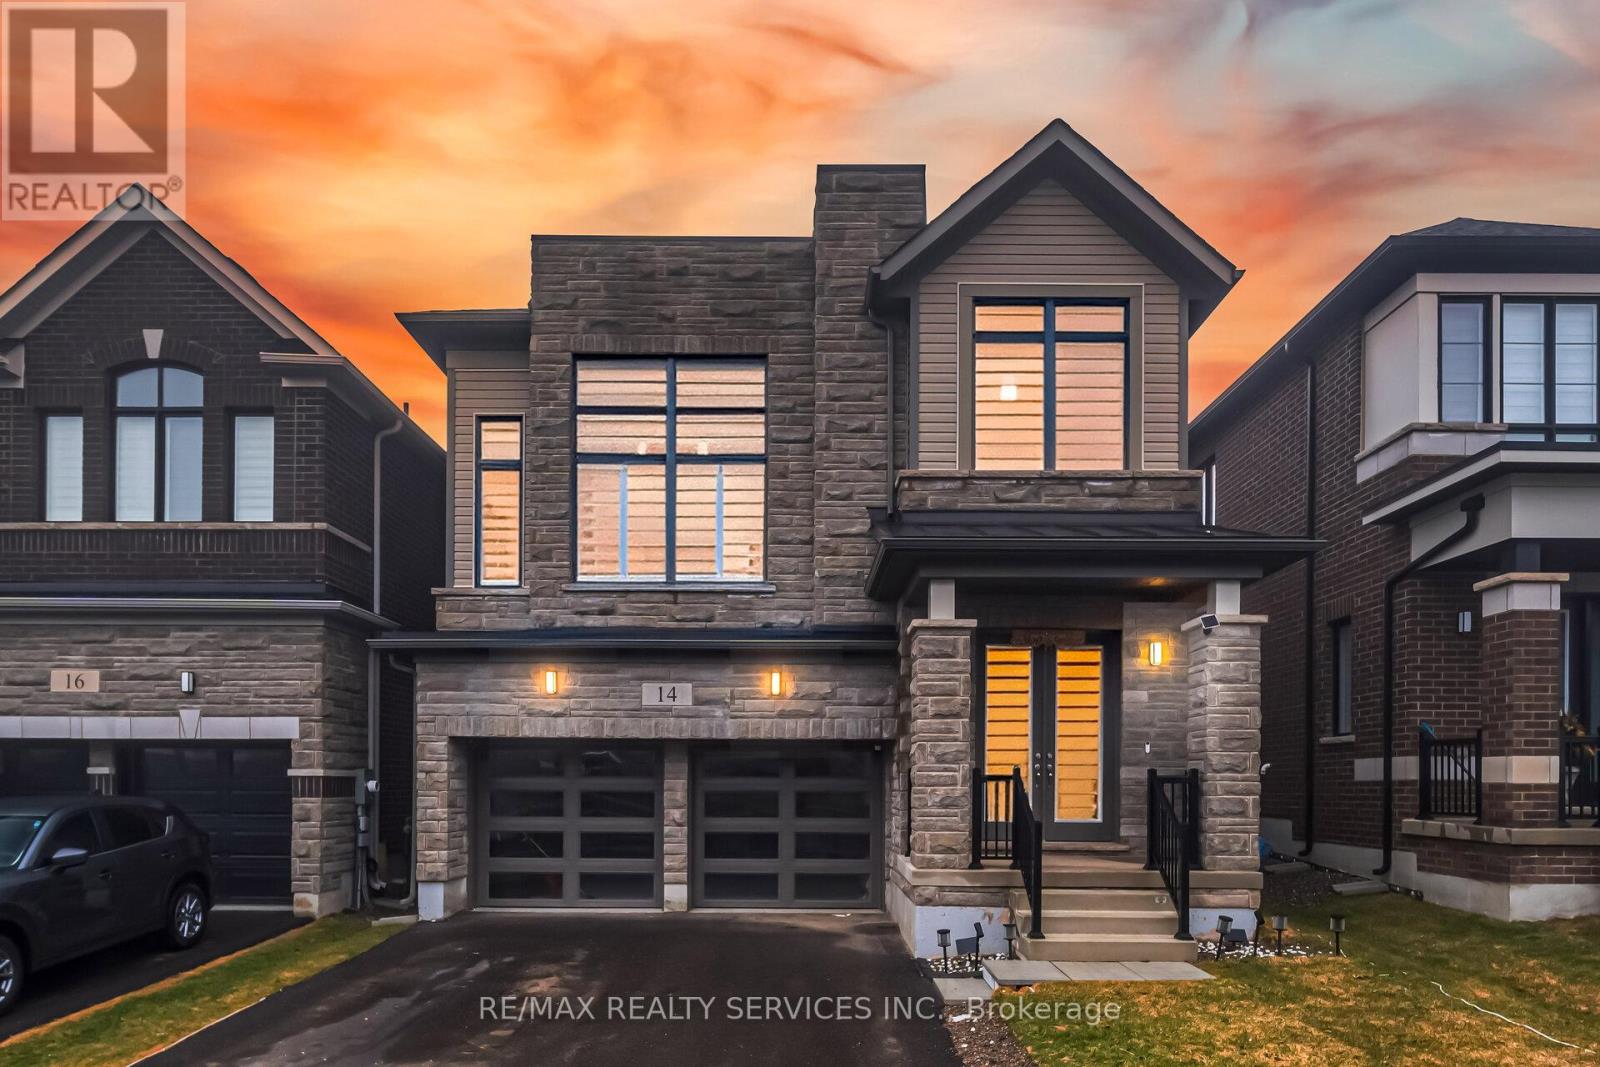
14 Gibson Drive
Erin, Ontario N0B1T0
MLS # X13413368
Property Details
Type
Detached
Beds
4
Baths
4
Status
For Sale
More homes like this
About this property
Welcome to this upgraded 4-bedroom, 4-bathroom home built by Cachet Homes! Loaded with upgrades throughout, this stunning property features no sidewalk and a double-door entryway. The well-designed open-concept layout offers a combined living and dining area, countless pot lights, hardwood flooring on the main level and upper hallway, and an upgraded kitchen with quartz countertops and stainless steel appliances. The second floor boasts a spacious media room with an open-concept design, high ceiling, and pot lights. The primary bedroom comes complete with a 4-piece ensuite and walk-in closet. All bedrooms are generously sized, and the home also features upgraded stairs and many more premium finishes throughout . A true show stopper and must be seen!
Mortgage Estimate
Estimated monthly payment
Calculating…
Estimate only. Taxes, insurance, condo fees, and lender terms are not included.
Monthly costs to verify
Property taxes: about $542/month based on listed annual taxes.
Estimate only. Confirm taxes, condo/maintenance fees, insurance, utilities, and lender terms before making decisions.
Rooms
| Room | Level | Dimensions |
|---|---|---|
| Living room | Main level | 0 x 0 |
| Dining room | Main level | 0 x 0 |
| Kitchen | Main level | 0 x 0 |
| Eating area | Main level | 0 x 0 |
| Media | In between | 0 x 0 |
| Primary Bedroom | Second level | 0 x 0 |
| Bedroom 2 | Second level | 0 x 0 |
| Bedroom 3 | Second level | 0 x 0 |
| Bedroom 4 | Second level | 0 x 0 |
Facts & Location
Parking
6 spaces
Lot Size
36.1 x 95.2 FT
Annual Taxes
$6,500
Listing data
Listing information is provided for personal, non-commercial use and should be independently verified before making real estate decisions.
Last refreshed: Aug 24, 2026 2:16 AM
Explore nearby searches
SEO-friendly searches for this area, property type, and nearby neighbourhoods.
Similar Properties
More nearby listings that may fit the same search.
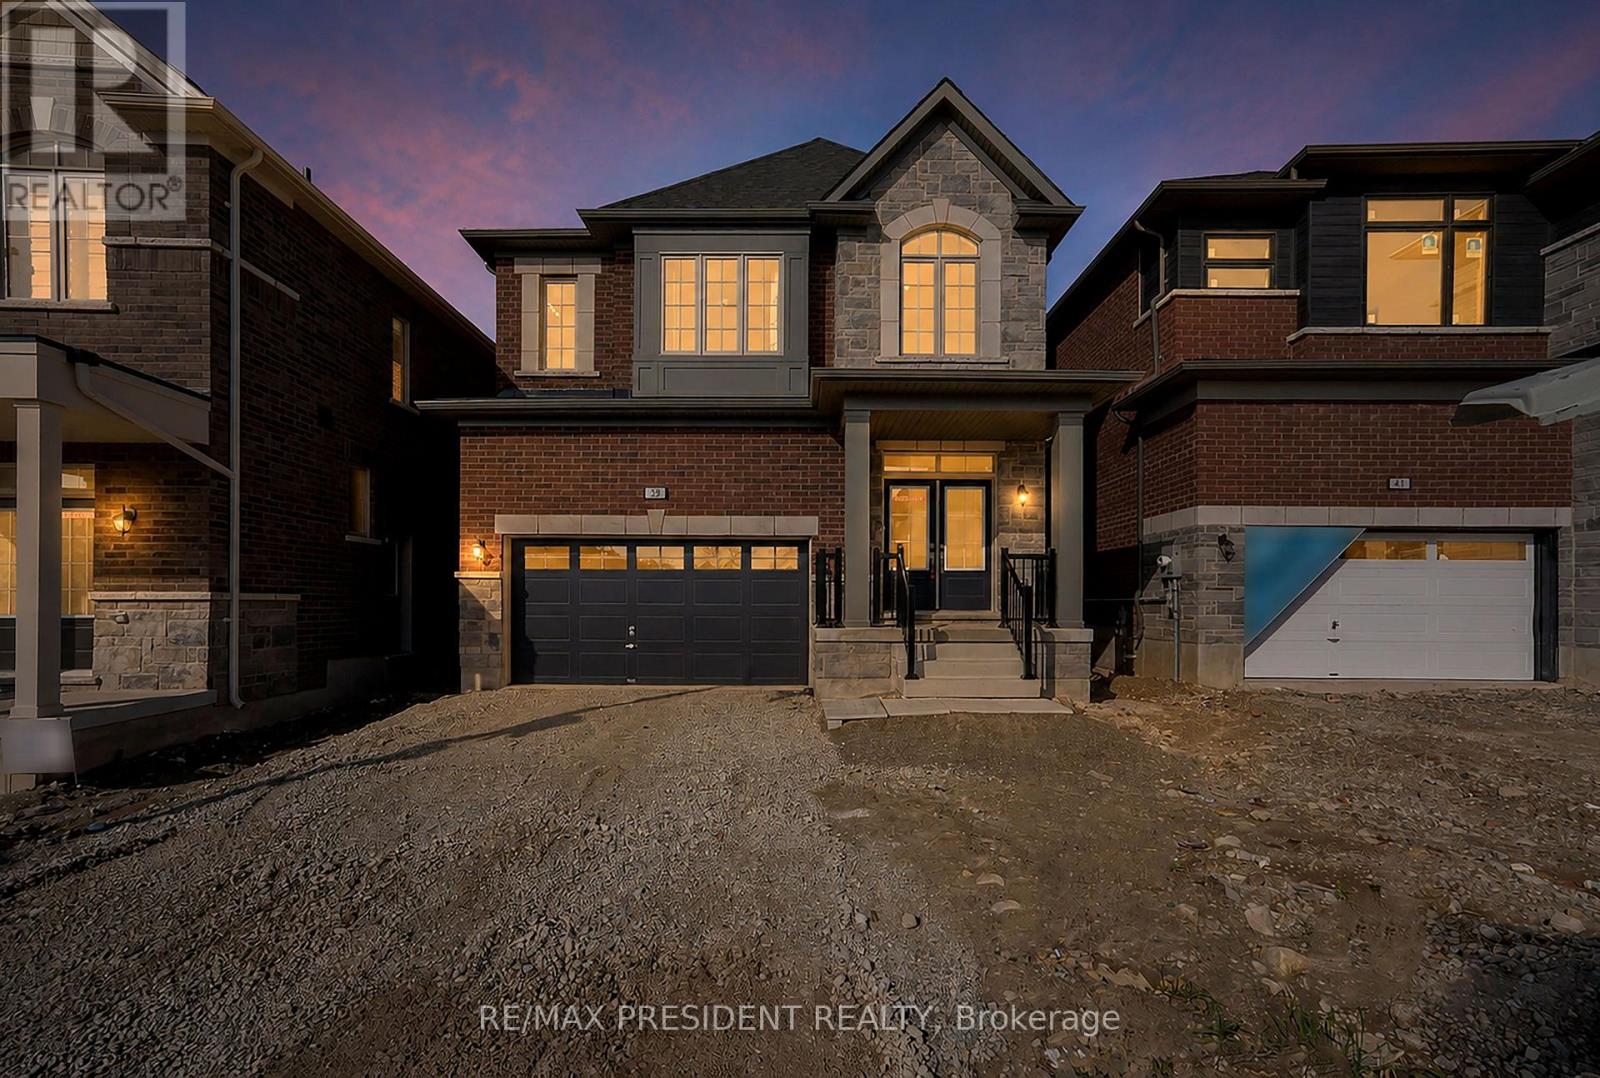
$999,900
39 Henshaw Drive
Erin · MLS # X13147708
4 bed · 4 bath
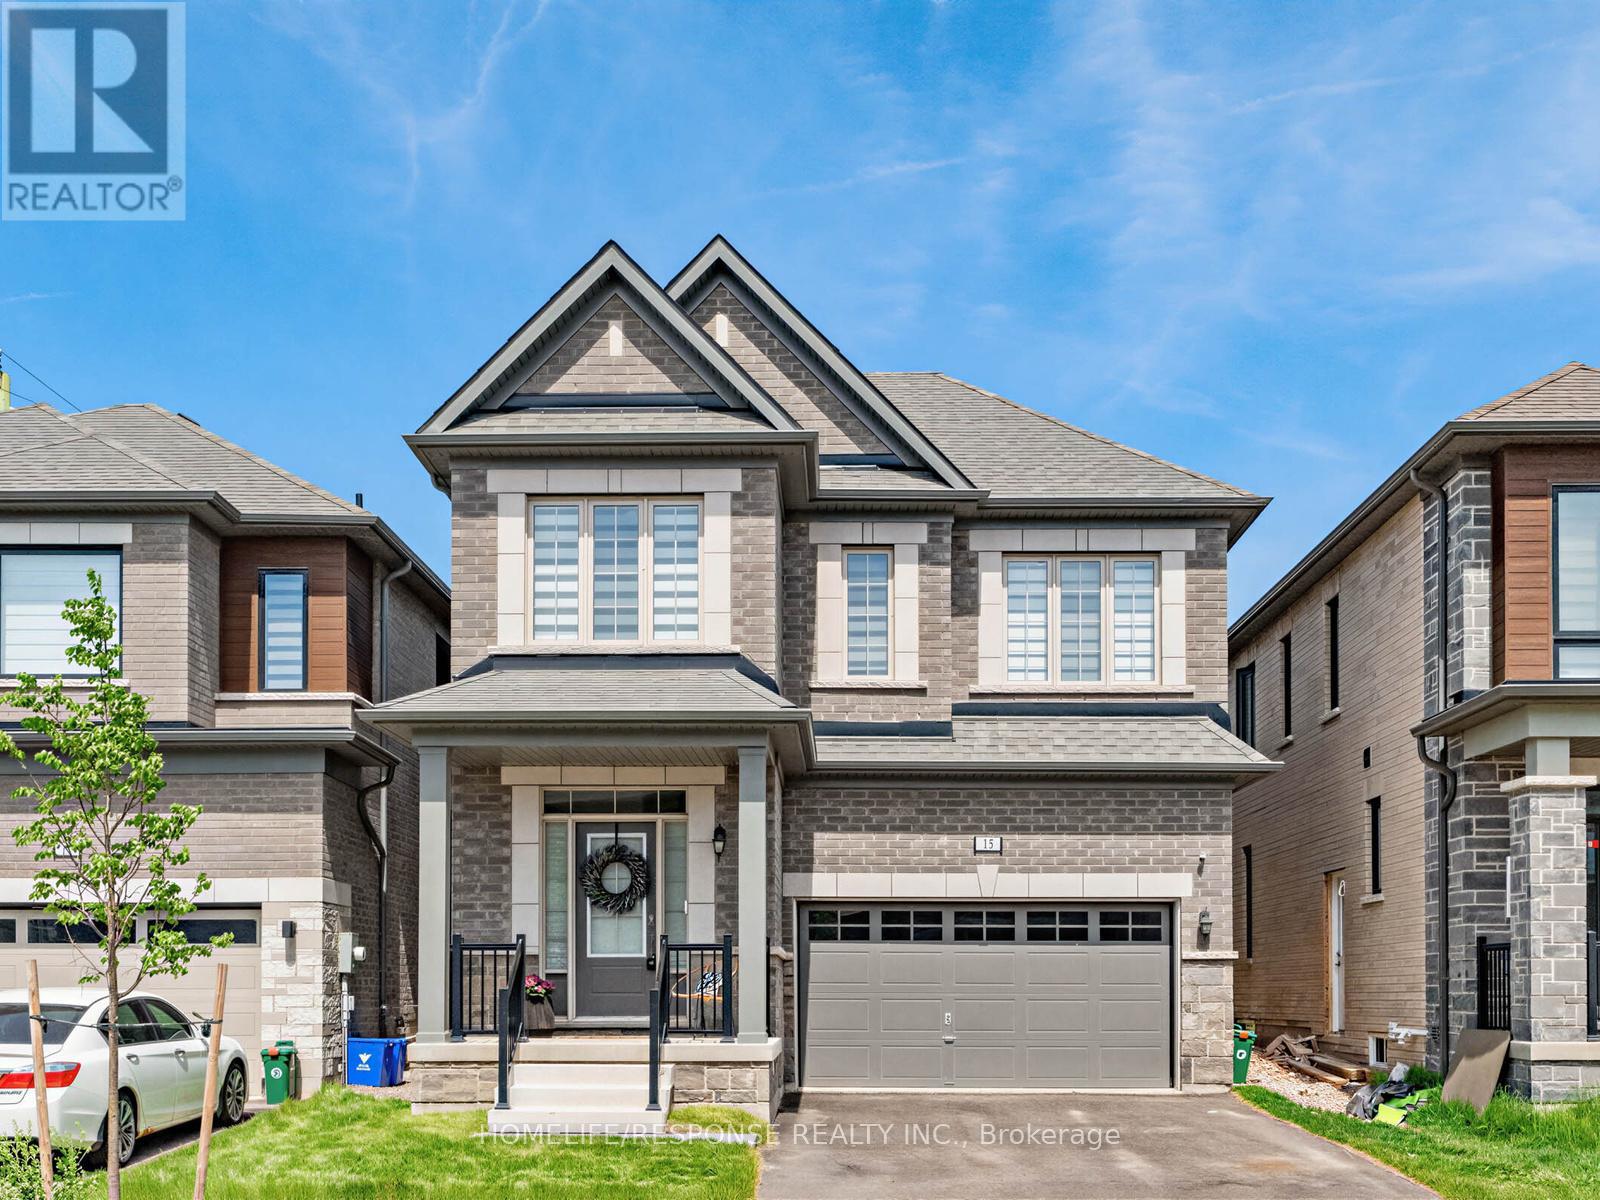
$999,900
13 Stanley Leitch Drive
Erin · MLS # X13507710
4 bed · 4 bath · 2,383 sq ft
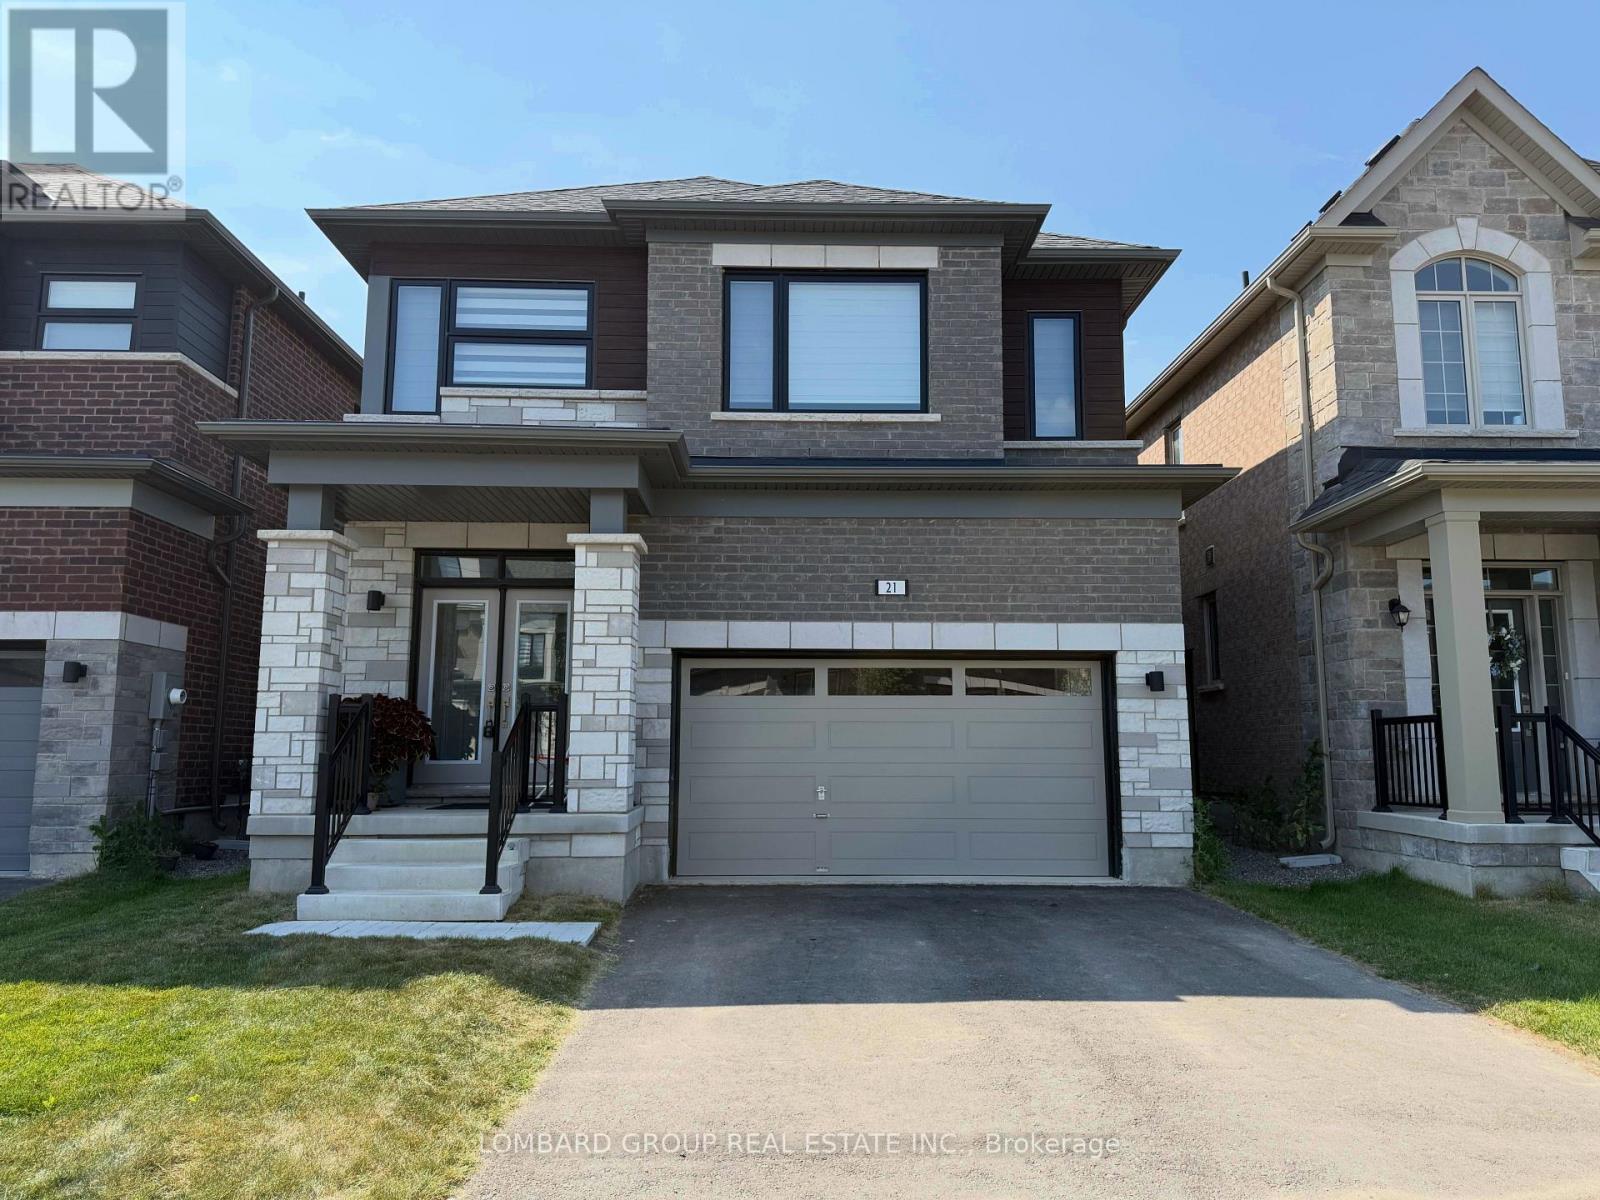
$999,999
21 Stanley Leitch Drive
Erin · MLS # X13577262
4 bed · 4 bath