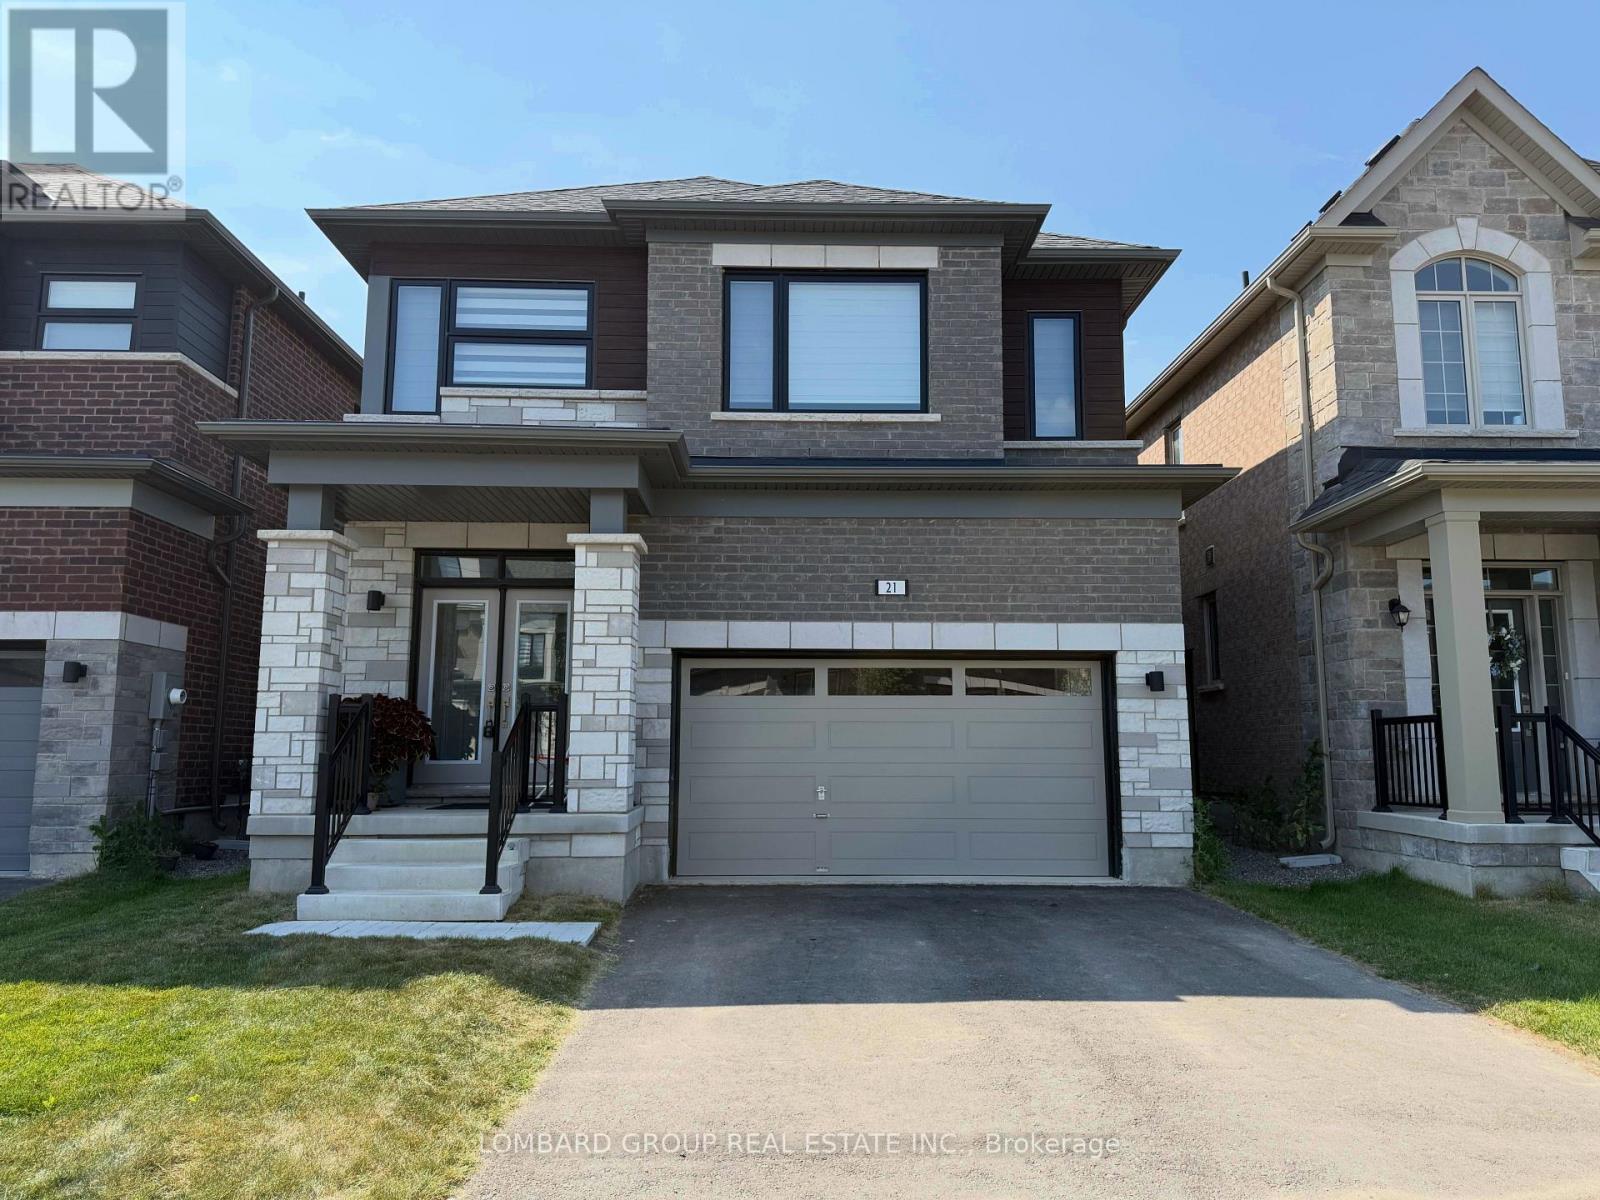
21 Stanley Leitch Drive
Erin, Ontario N0B1T0
MLS # X13577262
Property Details
Type
Detached
Beds
4
Baths
4
Status
For Sale
More homes like this
About this property
Welcome to this beautifully upgraded, less than one-year-old detached home in the highly desirable Erin Glen community. Offering 4 bedrooms and 4 bathrooms, this move-in ready home features a bright, functional layout with quality finishes throughout. The main floor showcases engineered hardwood flooring, smooth ceilings, elegant 8 ft interior doors, and pot lights throughout, creating a warm and inviting space for everyday living and entertaining. The upgraded kitchen features quartz countertops, premium cabinetry, stainless steel appliances, a large centre island with breakfast bar, and a spacious breakfast area overlooking the backyard. Upstairs, the spacious primary bedroom offers a walk-in closet and a luxurious 5-piece ensuite. A second bedroom includes its own private ensuite, while the remaining two generously sized bedrooms share a full bathroom, providing an ideal layout for families. The unfinished basement offers large windows, a bathroom rough-in, and plenty of potential to create additional living space. Complete with an attached double garage and located on a quiet, family-friendly street close to parks, schools, trails, and everyday amenities, this beautifully upgraded home is an outstanding opportunity to own a nearly new home in one of Erin's most sought-after communities.
Mortgage Estimate
Estimated monthly payment
Calculating…
Estimate only. Taxes, insurance, condo fees, and lender terms are not included.
Monthly costs to verify
Property taxes: about $485/month based on listed annual taxes.
Estimate only. Confirm taxes, condo/maintenance fees, insurance, utilities, and lender terms before making decisions.
Rooms
| Room | Level | Dimensions |
|---|---|---|
| Kitchen | Main level | 2.44 x 3.65 |
| Eating area | Main level | 3.05 x 3.65 |
| Great room | Main level | 5.69 x 4.07 |
| Primary Bedroom | Second level | 4.84 x 4.27 |
| Bedroom 2 | Second level | 3.05 x 2.87 |
| Bedroom 3 | Second level | 4.62 x 3.05 |
| Bedroom 4 | Second level | 3.15 x 2.95 |
Facts & Location
Parking
4 spaces
Lot Size
33.5 x 91 FT
Annual Taxes
$5,815
Listing data
Listing information is provided for personal, non-commercial use and should be independently verified before making real estate decisions.
Last refreshed: Sep 4, 2026 2:16 AM
Explore nearby searches
SEO-friendly searches for this area, property type, and nearby neighbourhoods.
Similar Properties
More nearby listings that may fit the same search.
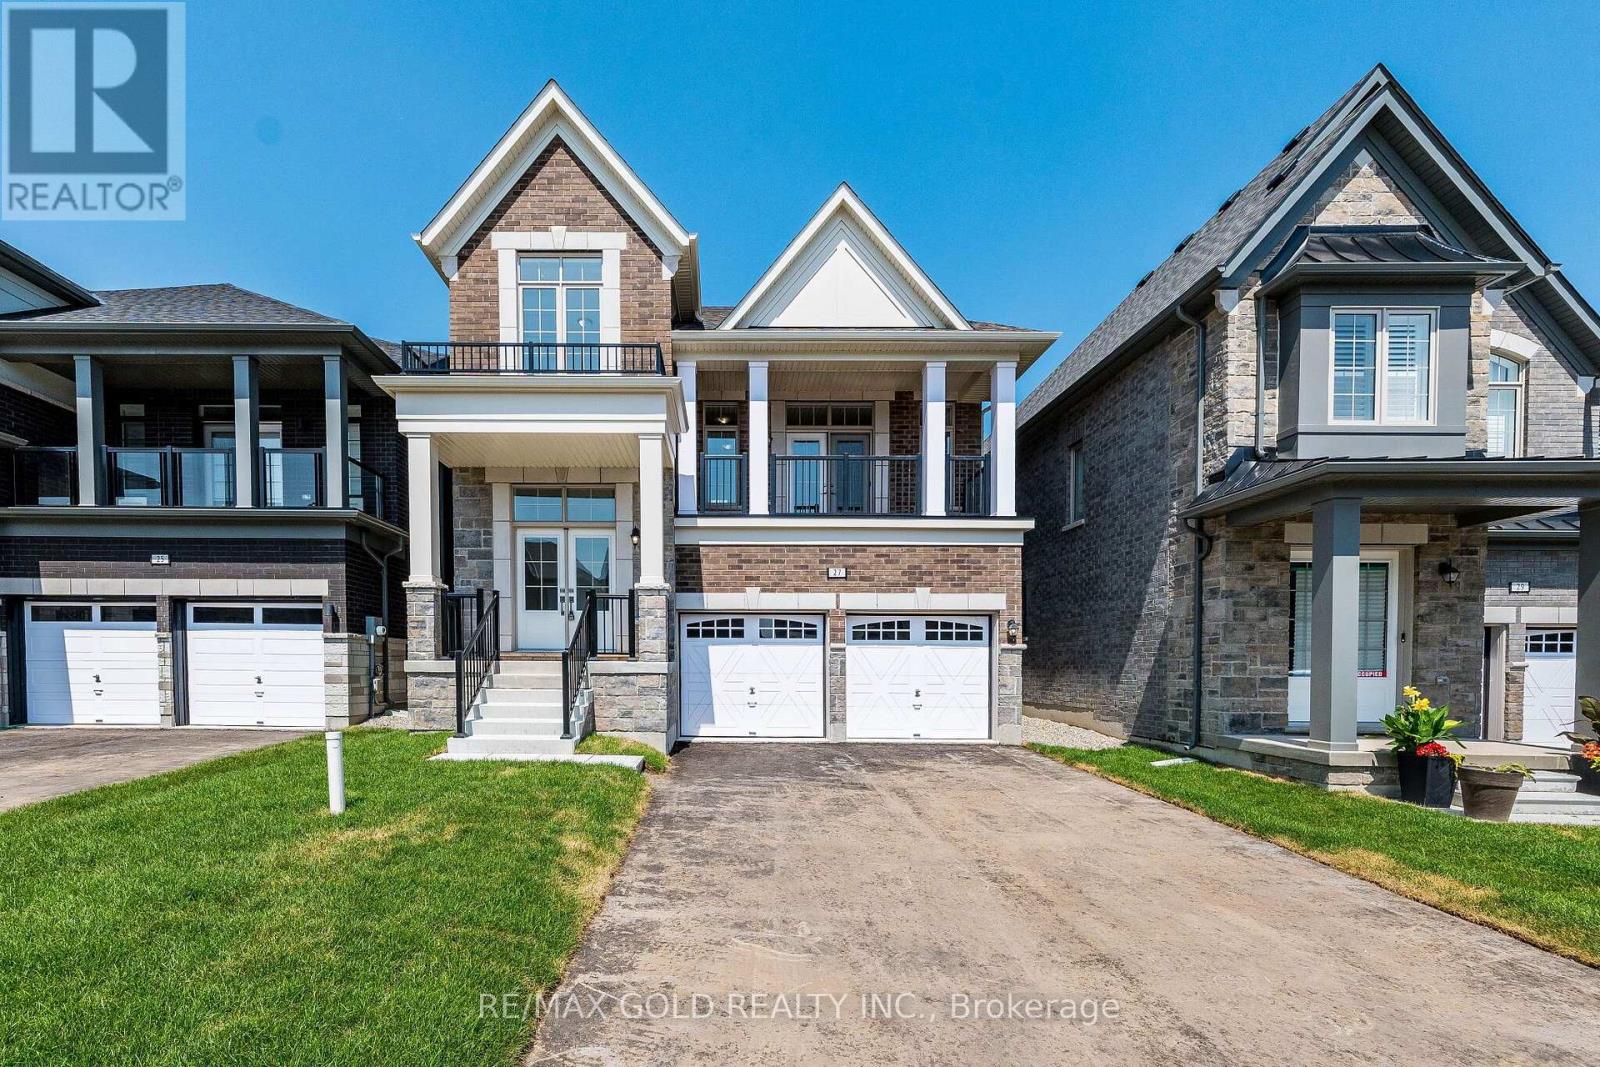
$999,999
27 Mundell Road
Erin · MLS # X13631928
4 bed · 3 bath
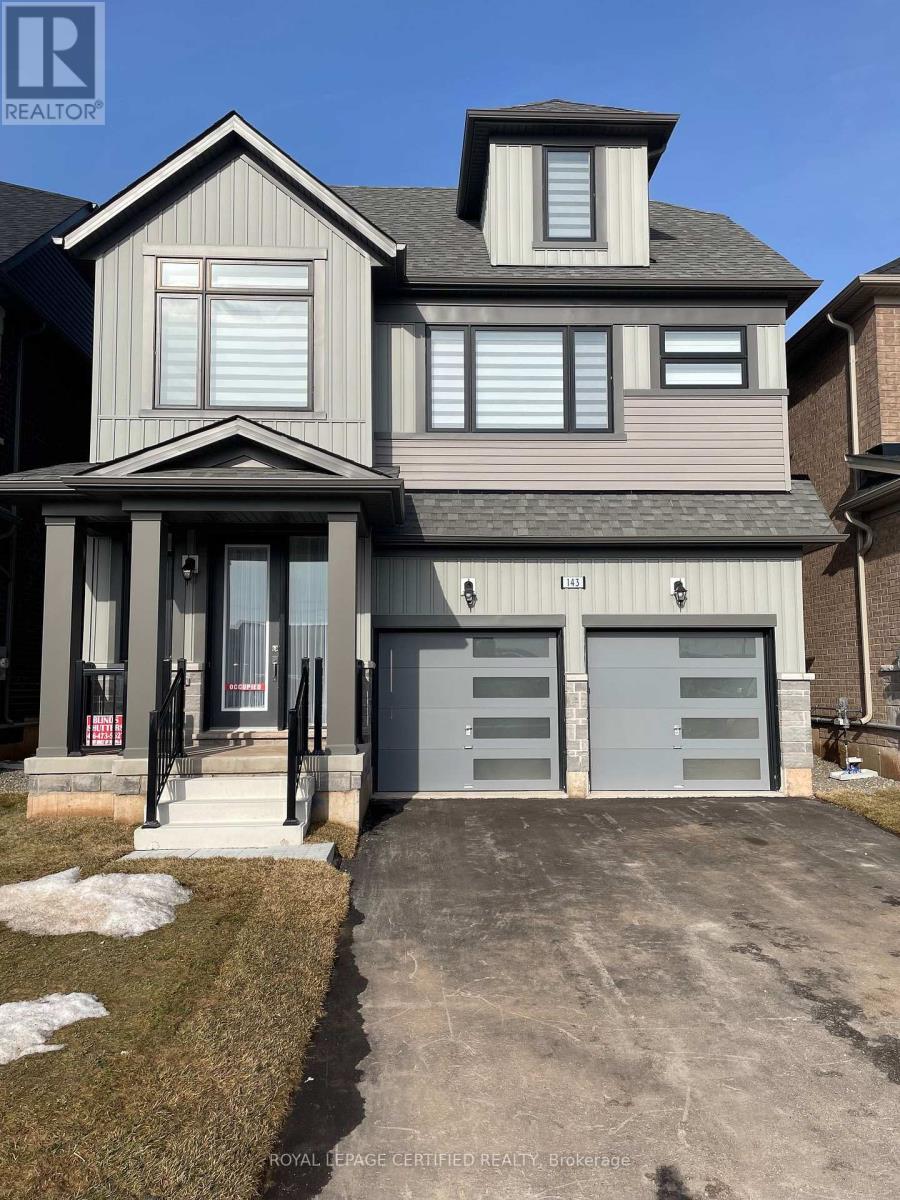
$999,999
143 Henshaw Drive
Erin · MLS # X13573490
4 bed · 3 bath
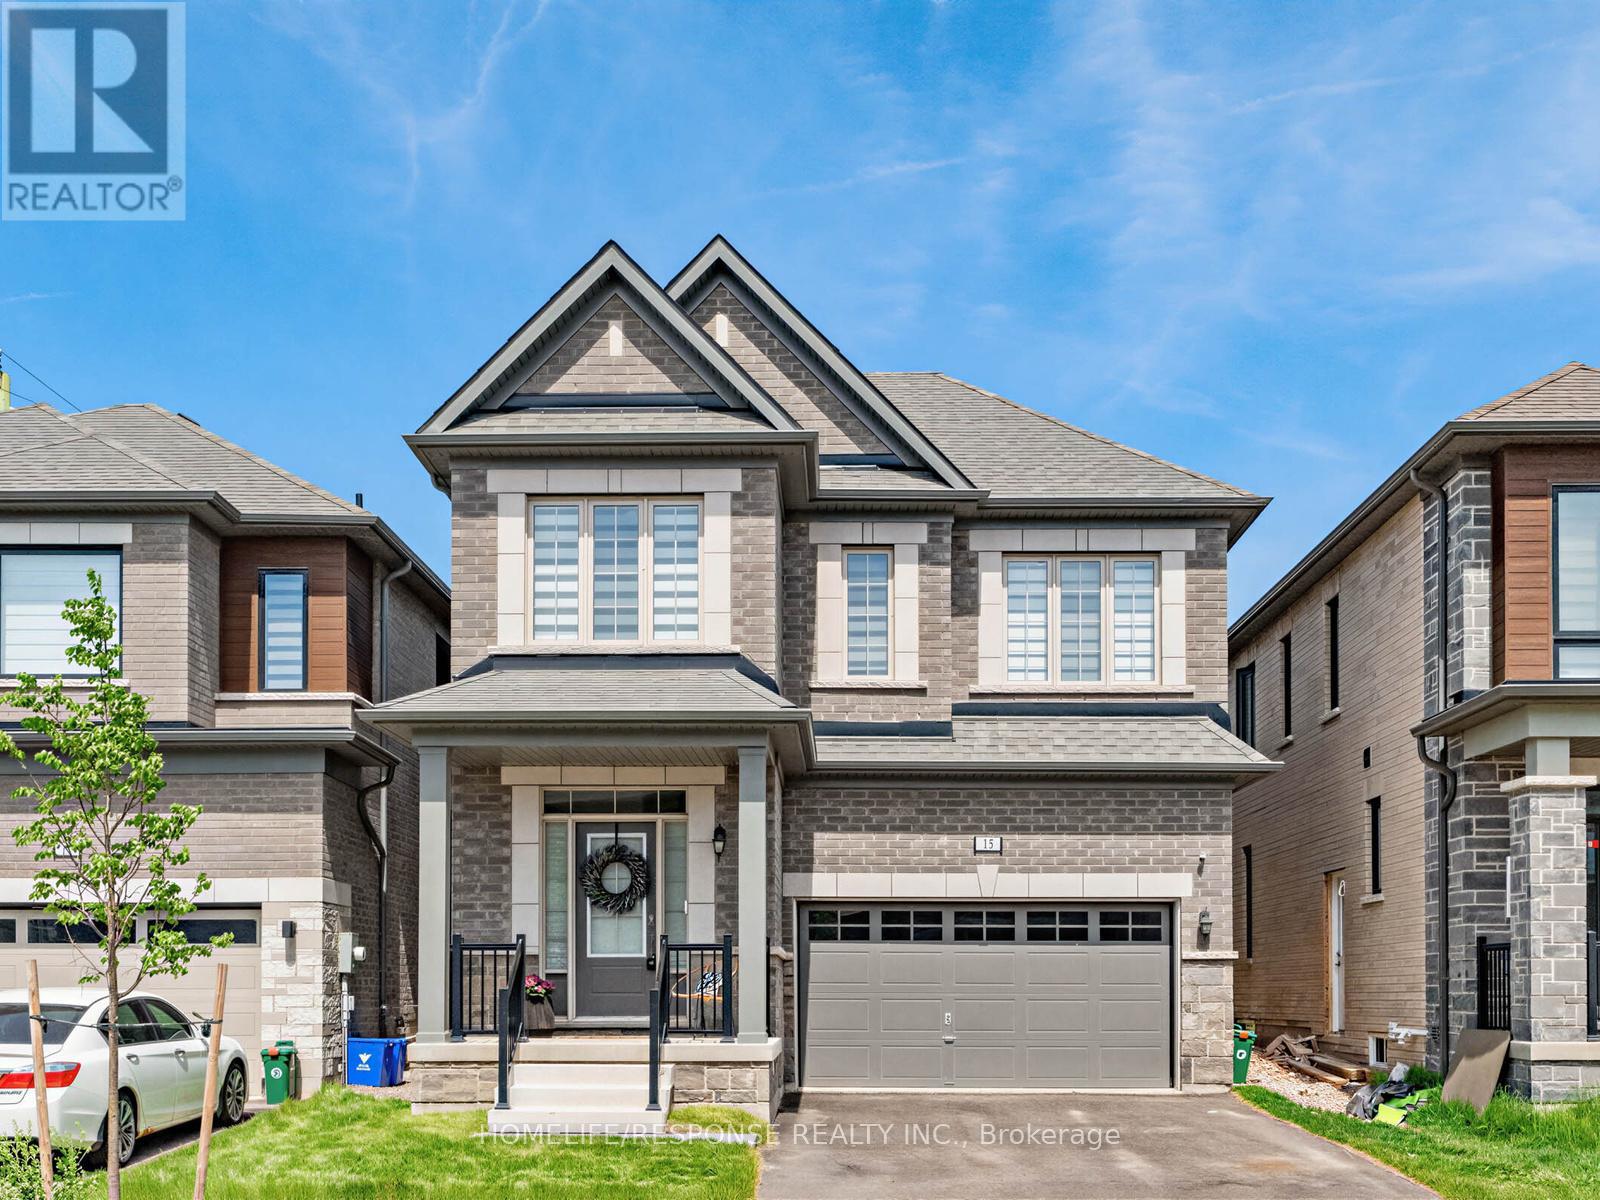
$999,900
13 Stanley Leitch Drive
Erin · MLS # X13507710
4 bed · 4 bath · 2,383 sq ft