9483 Wellington Rd 124
Erin, Ontario N0B1T0
MLS # X13081678
Property Details
Type
Detached
Beds
3
Baths
1
Status
For Sale
More homes like this
About this property
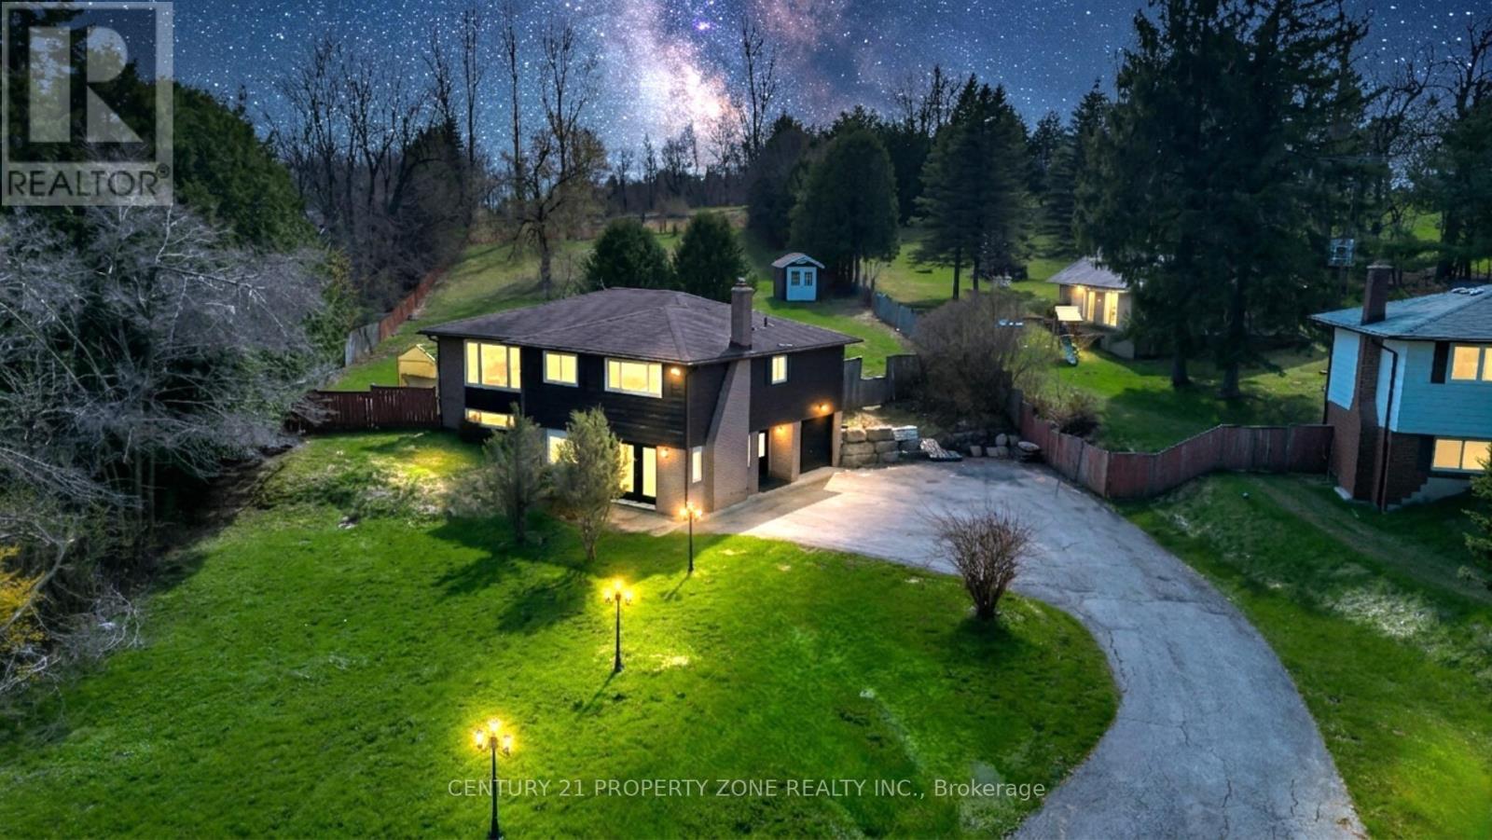
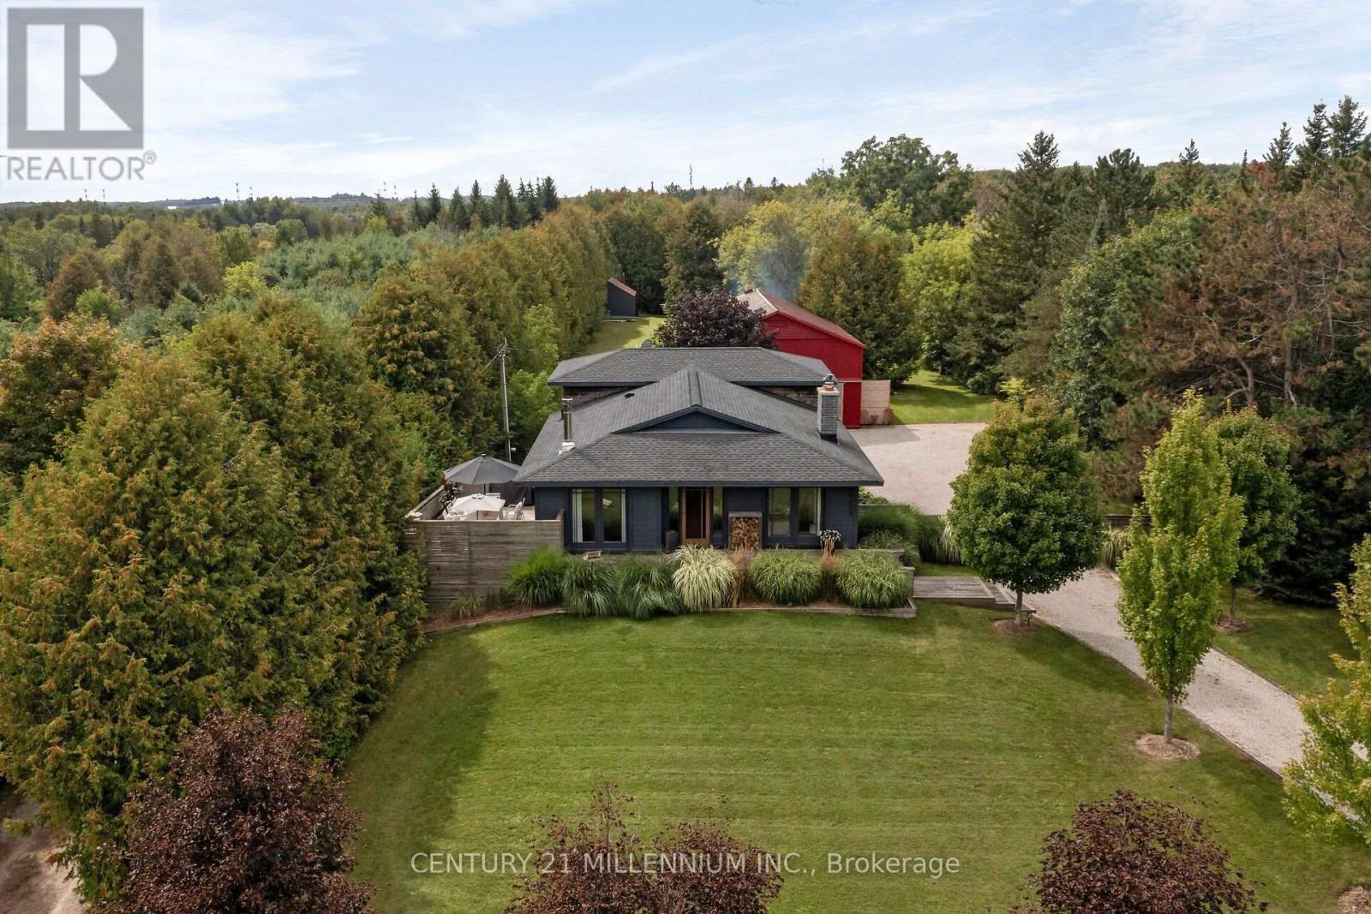
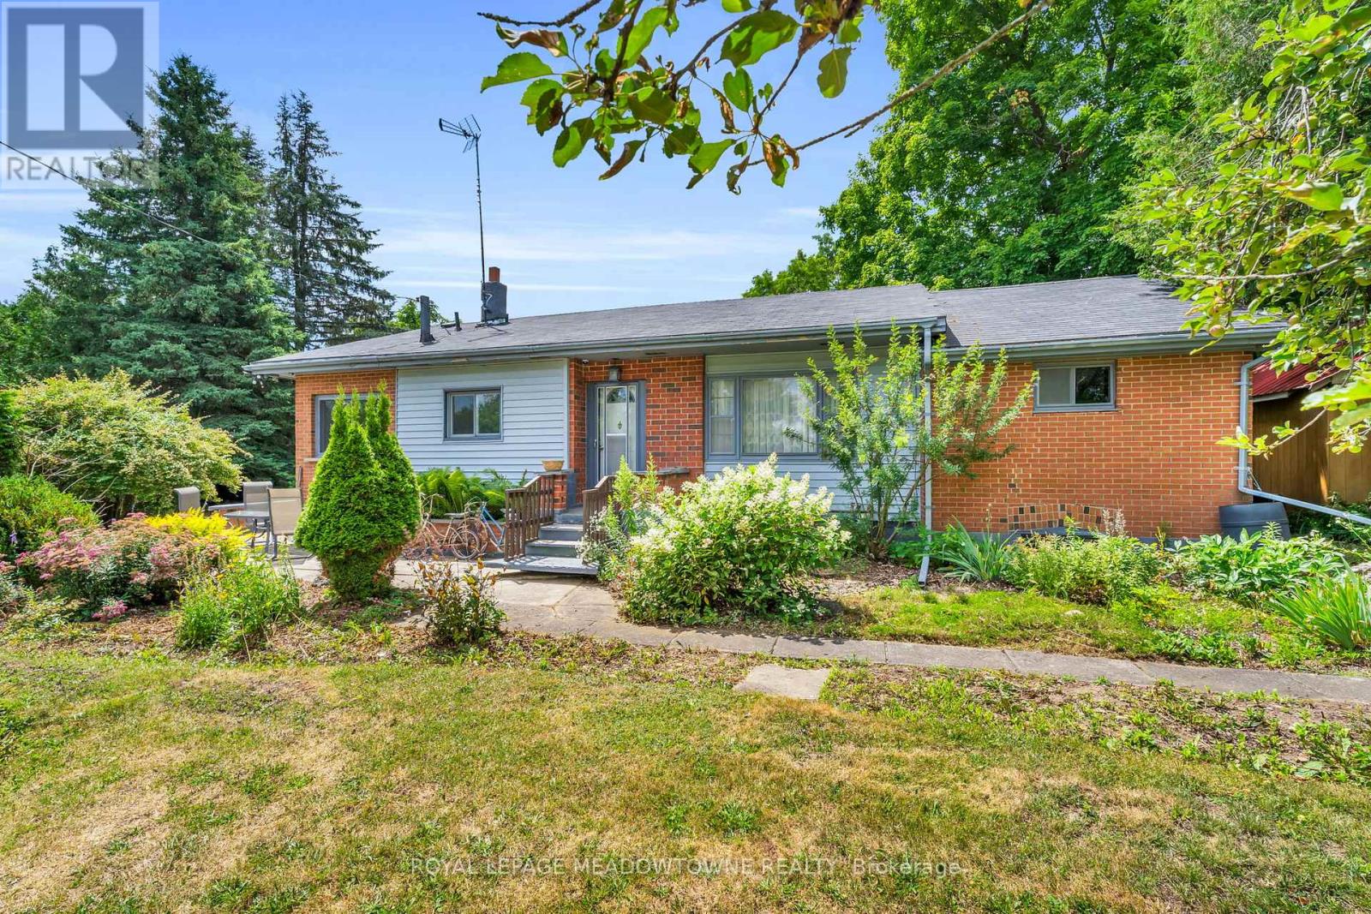
Looking for space to grow, work, or create? This 6+ acre Agricultural (A)-zoned property in the heart of Erin offers the flexibility to shape your own lifestyle. Whether you're dreaming of a hobby farm, a home base for your business, or simply a place with plenty of room for the kids to explore, this property adapts to your needs. As part of a unique mixed-use estate, it offers a practical approach to work-life balance, should you wish to integrate your residential and professional life in one seamless setting. You are ideally located just 35 minutes from Brampton and 20 minutes from the GO Train, keeping you connected while allowing you to enjoy the benefits of country living. Opportunities to own a versatile, multi-use property of this size are few and far between. Book your showing today!
Mortgage Estimate
Estimated monthly payment
Calculating…
Estimate only. Taxes, insurance, condo fees, and lender terms are not included.
Monthly costs to verify
Property taxes: about $724/month based on listed annual taxes.
Estimate only. Confirm taxes, condo/maintenance fees, insurance, utilities, and lender terms before making decisions.
Rooms
| Room | Level | Dimensions |
|---|---|---|
| Other | Main level | 1.73 x 1.95 |
| Kitchen | Main level | 2.96 x 3.35 |
| Living room | Main level | 5.16 x 5.53 |
| Foyer | Main level | 2.96 x 2.41 |
| Bedroom | Lower level | 5.42 x 3.36 |
| Other | Lower level | 2.72 x 3.66 |
| Recreational, Games room | Lower level | 4.12 x 6.89 |
| Other | Lower level | 4.15 x 3.87 |
| Utility room | Lower level | 6.01 x 3.53 |
| Other | Lower level | 3.01 x 3.61 |
| Other | Lower level | 1.42 x 2.44 |
| Primary Bedroom | Main level | 3.53 x 2.81 |
| Other | Main level | 1.73 x 1.62 |
| Bedroom | Main level | 2.77 x 2.81 |
| Den | Main level | 3.52 x 3.91 |
| Family room | Main level | 4.01 x 4.19 |
| Other | Main level | 4.01 x 1.28 |
| Bathroom | Main level | 2.59 x 1.81 |
| Other | Main level | 0.83 x 1.91 |
| Other | Basement | 1.53 x 3.41 |
Facts & Location
Parking
24 spaces
Annual Taxes
$8,688
Listing data
Listing information is provided for personal, non-commercial use and should be independently verified before making real estate decisions.
Last refreshed: Oct 4, 2026 2:16 AM
Explore nearby searches
SEO-friendly searches for this area, property type, and nearby neighbourhoods.
Similar Properties
More nearby listings that may fit the same search.