Videos & Virtual Tours
Open available video, 3D tour, or virtual-tour media for this listing.
50 Stewart Drive
Erin, Ontario N1H6H7
MLS # X13849804
Property Details
Type
Detached
Beds
2
Baths
2
Status
For Sale
More homes like this
About this property
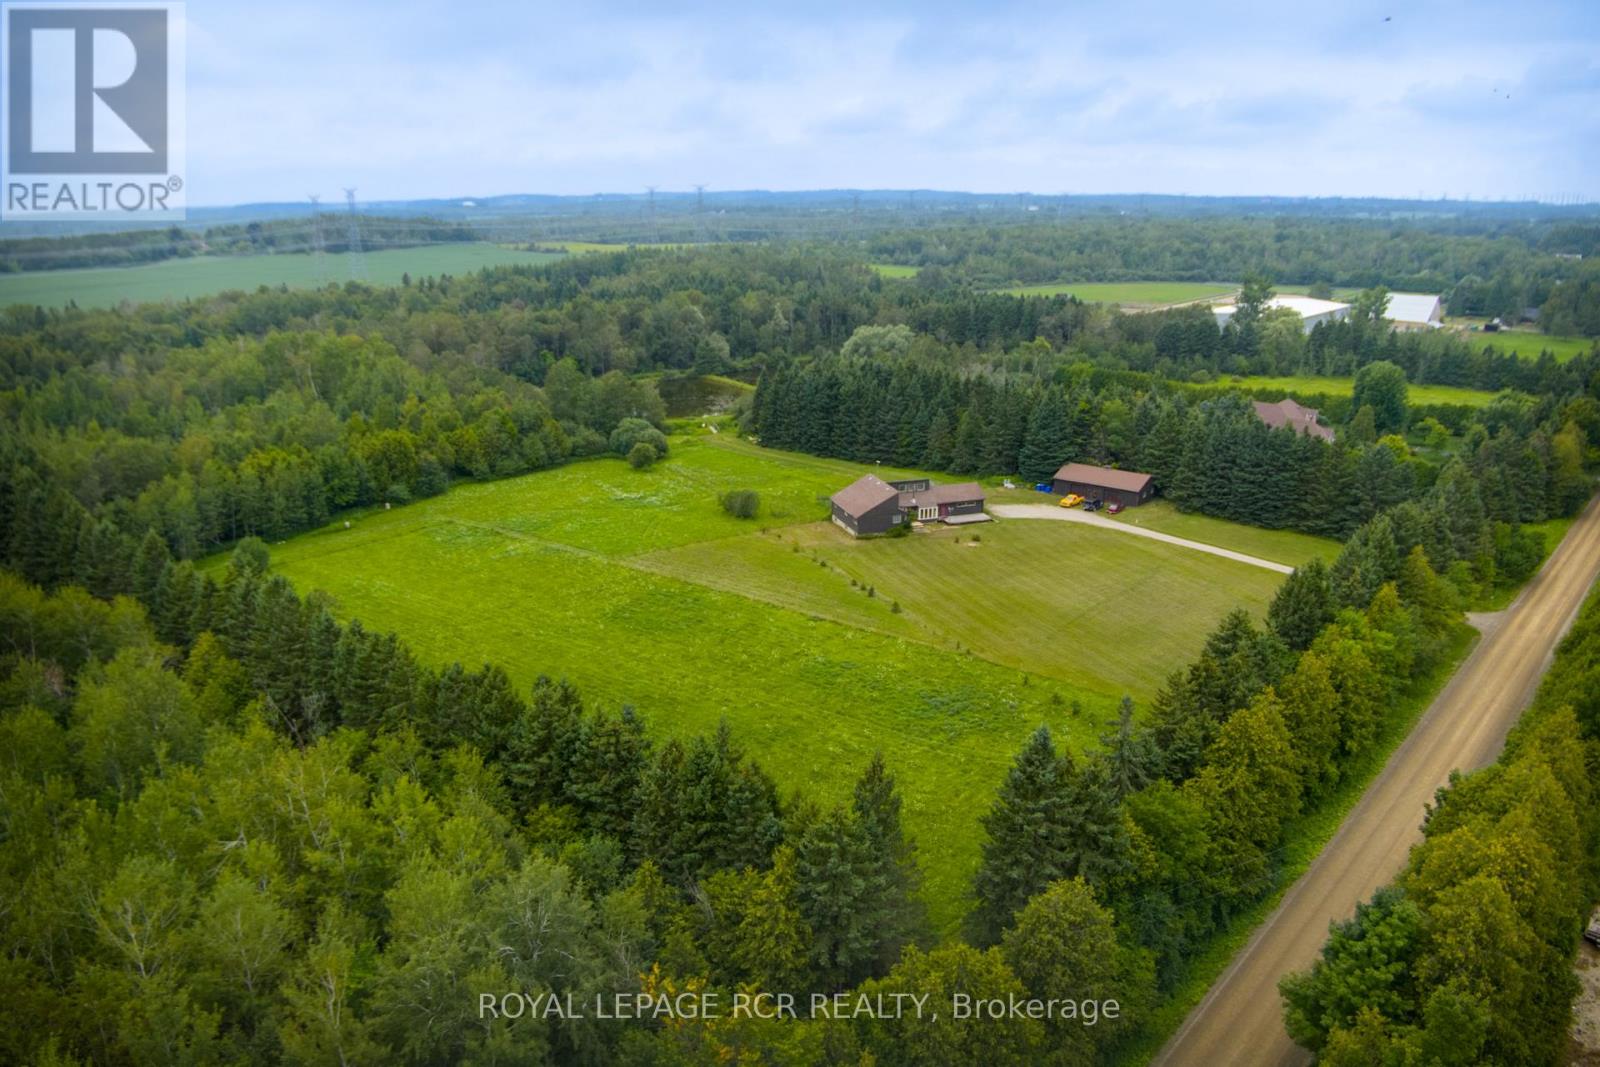
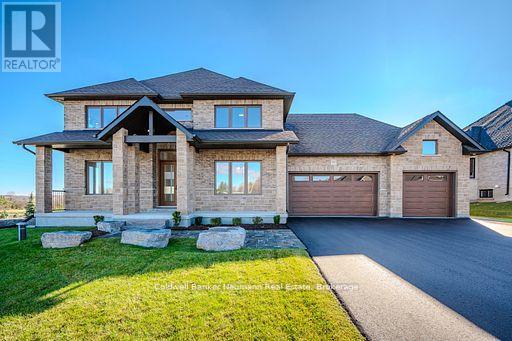
Experience Luxury Living on a Premium 1-Acre Lot! Beautifully appointed home backing onto a tranquil pond, offering privacy, stunning views, and exceptional outdoor living. This thoughtfully designed residence features 9-ft ceilings, engineered hardwood flooring, pot lights, vaulted ceilings and a bright open-concept layout. The spacious foyer leads to an impressive gourmet kitchen and great room, perfect for entertaining. The kitchen features high-end stainless-steel Bosch appliances, gas cooktop, refrigerator, granite countertops, stylish backsplash, and oversized breakfast bar. Bright breakfast area with walkout to patio. The great room showcases a gas fireplace and picturesque views of the beautifully landscaped backyard, pond and inground pool. Convenient gas BBQ hookup. Enjoy your own private backyard oasis with a saltwater in-ground pool, spacious patio, beautifully landscaped grounds, and breathtaking pond views-ideal for relaxing or entertaining. Additional features include a 3-car garage, central vacuum with attachments, and ample parking for 12+ cars. The expansive unfinished basement features large windows and rough-in plumbing, offering excellent potential for future living, recreation, or entertainment space. A rare opportunity to enjoy luxury, privacy, resort-style outdoor living, and picturesque pond views on a premium 1-acre property.
Mortgage Estimate
Estimated monthly payment
Calculating…
Estimate only. Taxes, insurance, condo fees, and lender terms are not included.
Monthly costs to verify
Property taxes: about $675/month based on listed annual taxes.
Estimate only. Confirm taxes, condo/maintenance fees, insurance, utilities, and lender terms before making decisions.
Rooms
| Room | Level | Dimensions |
|---|---|---|
| Dining room | Main level | 3.66 x 3.66 |
| Family room | Main level | 3.66 x 5.8 |
| Kitchen | Main level | 3.84 x 3.84 |
| Eating area | Main level | 3.84 x 3.36 |
| Primary Bedroom | Main level | 3.66 x 4.57 |
| Bedroom 2 | Main level | 3.84 x 3.05 |
| Laundry room | Main level | 1.25 x 2.88 |
Facts & Location
Parking
15 spaces
Lot Size
156.1 x 284.8 FT ; 1 Acre backs onto pond
Annual Taxes
$8,100
Listing data
Listing information is provided for personal, non-commercial use and should be independently verified before making real estate decisions.
Last refreshed: Oct 4, 2026 2:16 AM
Explore nearby searches
SEO-friendly searches for this area, property type, and nearby neighbourhoods.
Similar Properties
More nearby listings that may fit the same search.