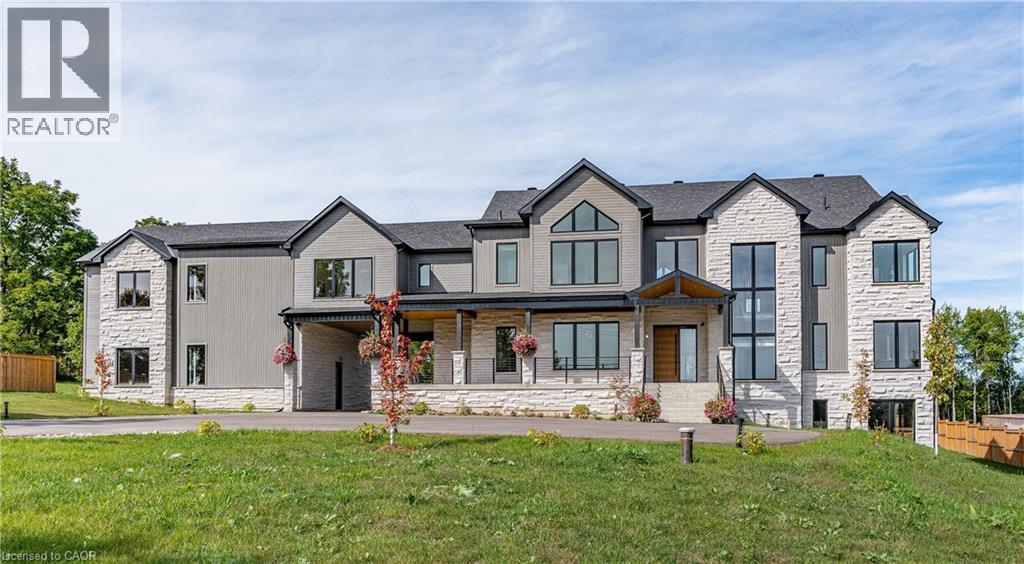
8920 WELLINGTON RD 124
Erin, Ontario N1H6H7
MLS # 40820216
Property Details
Type
Detached
Beds
5
Baths
6
Status
For Sale
More homes like this
About this property
Exquisite Newly Built Luxury Country Estate! This custom estate, originally crafted by the builder for their own family, offers over 5,300 sq. ft. of sophisticated living space with 5 bedrooms and 6 bathrooms. The open-concept main floor is designed for entertaining, featuring high-end built-in appliances, a walk-in pantry, oversized island, soaring cathedral ceilings, and floor-to-ceiling windows. The main level also includes a luxurious primary suite with spa-inspired ensuite, a mudroom with sink and ample storage, an elevator rough-in, a spacious covered deck, and so much more. Upstairs, you’ll find four generously sized bedrooms—each with a private ensuite—plus a cozy sitting area and multiple balconies. The lower level offers over 2,000 sq. ft. of walk-out living space, ideal for future customization, whether for additional family space, a home gym, or an in-law suite. The 1,100 sq. ft. second-level garage loft also provides endless potential to tailor to your lifestyle. Set on 1.5 beautifully landscaped acres, the property includes a 3-car garage, parking for 15+ vehicles, and the rare combination of peaceful country living with easy access to city amenities. This one-of-a-kind estate truly has it all—space, luxury, privacy, and convenience.
Mortgage Estimate
Estimated monthly payment
Calculating…
Estimate only. Taxes, insurance, condo fees, and lender terms are not included.
Monthly costs to verify
Property taxes: about $417/month based on listed annual taxes.
Estimate only. Confirm taxes, condo/maintenance fees, insurance, utilities, and lender terms before making decisions.
Rooms
| Room | Level | Dimensions |
|---|---|---|
| Cold room | Lower level | 18'2'' x 44'2'' |
| Utility room | Lower level | 16'11'' x 22'8'' |
| Other | Lower level | 38'10'' x 66'7'' |
| Laundry room | Second level | 6'4'' x 13'5'' |
| 3pc Bathroom | Second level | 6'10'' x 9' |
| Bedroom | Second level | 17'7'' x 18'9'' |
| 3pc Bathroom | Second level | 6'4'' x 9'7'' |
| Bedroom | Second level | 21'3'' x 15'11'' |
| 3pc Bathroom | Second level | 5'9'' x 8'8'' |
| Bedroom | Second level | 16'7'' x 13'2'' |
| Den | Second level | 8'8'' x 10'4'' |
| Full bathroom | Second level | 20'3'' x 10'4'' |
| Primary Bedroom | Second level | 21'2'' x 18'1'' |
| Mud room | Main level | 11'1'' x 8'5'' |
| 2pc Bathroom | Main level | 8'8'' x 5'7'' |
| Office | Main level | 15'4'' x 10'11'' |
| 3pc Bathroom | Main level | 7' x 10'4'' |
| Bedroom | Main level | 21'8'' x 17'11'' |
| Dining room | Main level | 14'7'' x 13'5'' |
| Kitchen | Main level | 22'11'' x 16'5'' |
Facts & Location
Interior Size
5,310 sq ft
Parking
18 spaces
Lot Size
1.586
Annual Taxes
$5,000
Year Built
2023
Listing data
Listing information is provided for personal, non-commercial use and should be independently verified before making real estate decisions.
Last refreshed: Aug 24, 2026 2:16 AM
Explore nearby searches
SEO-friendly searches for this area, property type, and nearby neighbourhoods.
Similar Properties
More nearby listings that may fit the same search.
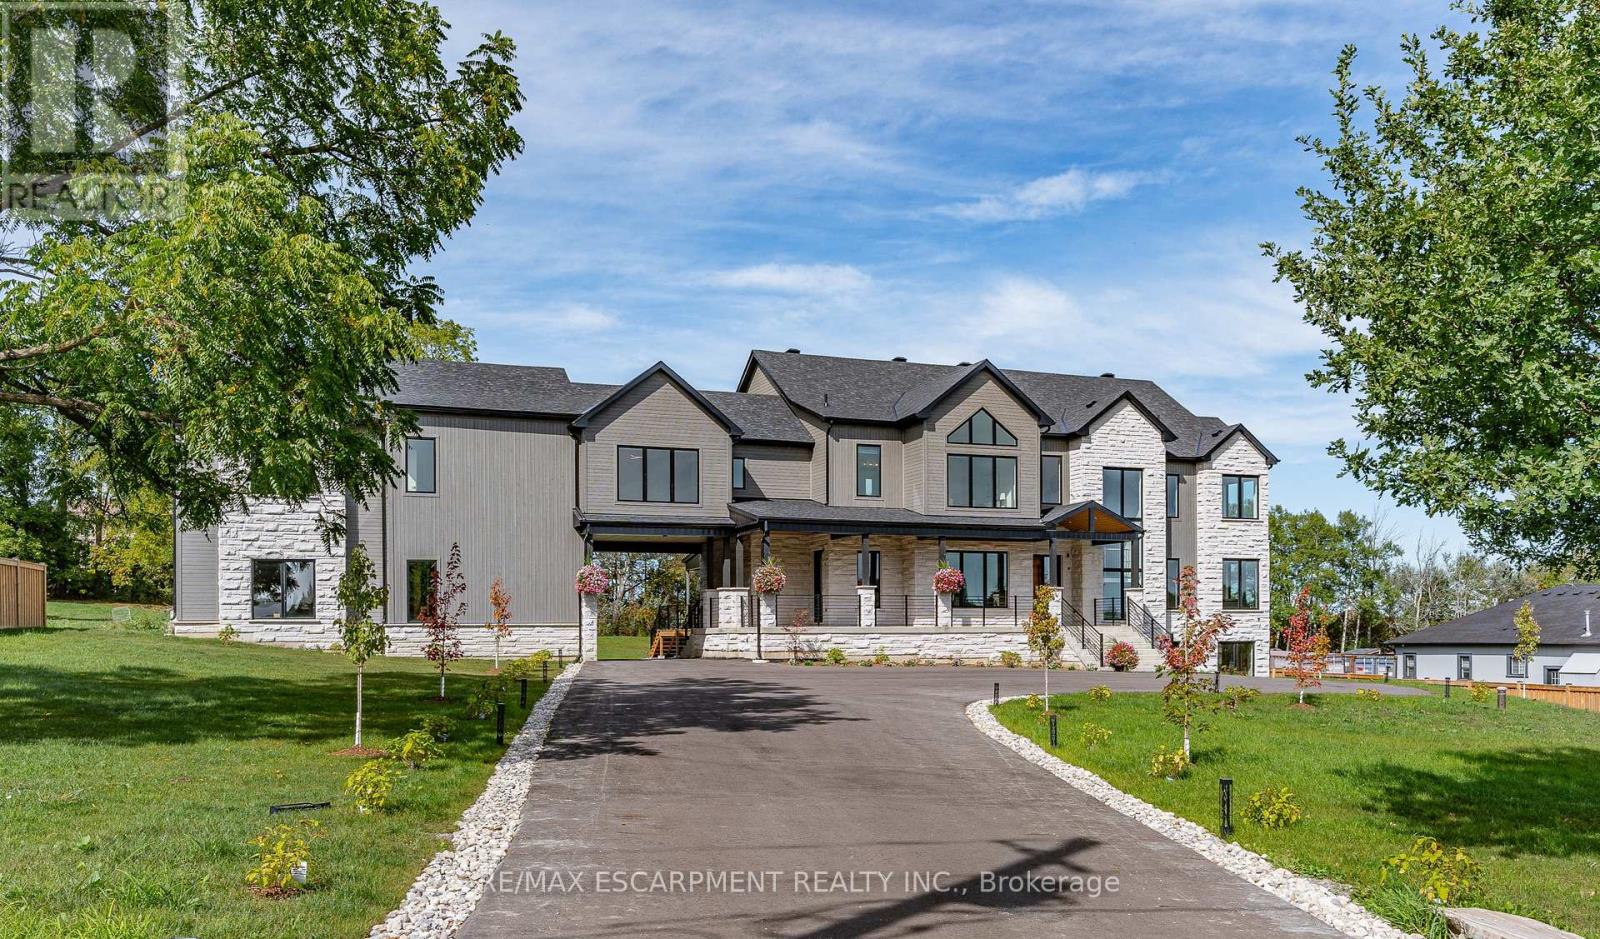
$2,995,000
8920 Wellington Rd 124
Erin · MLS # X13007548
5 bed · 6 bath · 5,300 sq ft
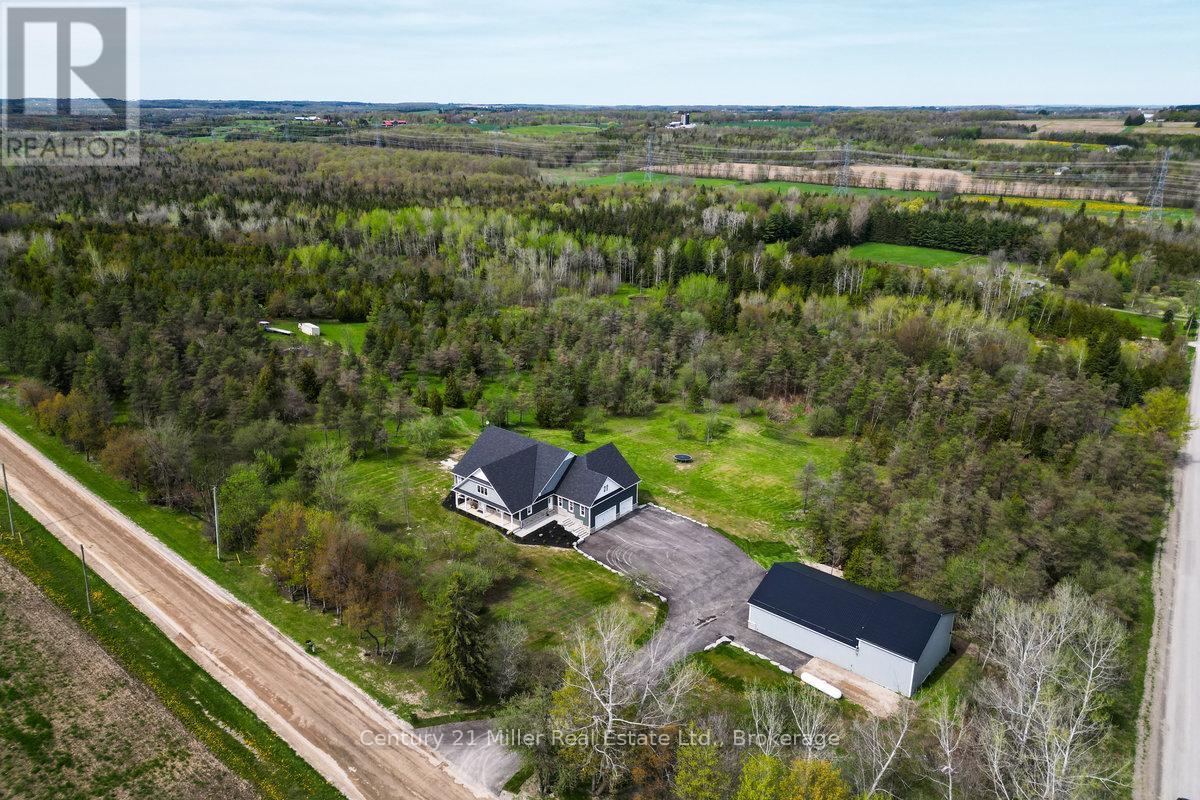
$2,999,999
5583 Third Line
Erin · MLS # X13131556
5 bed · 5 bath
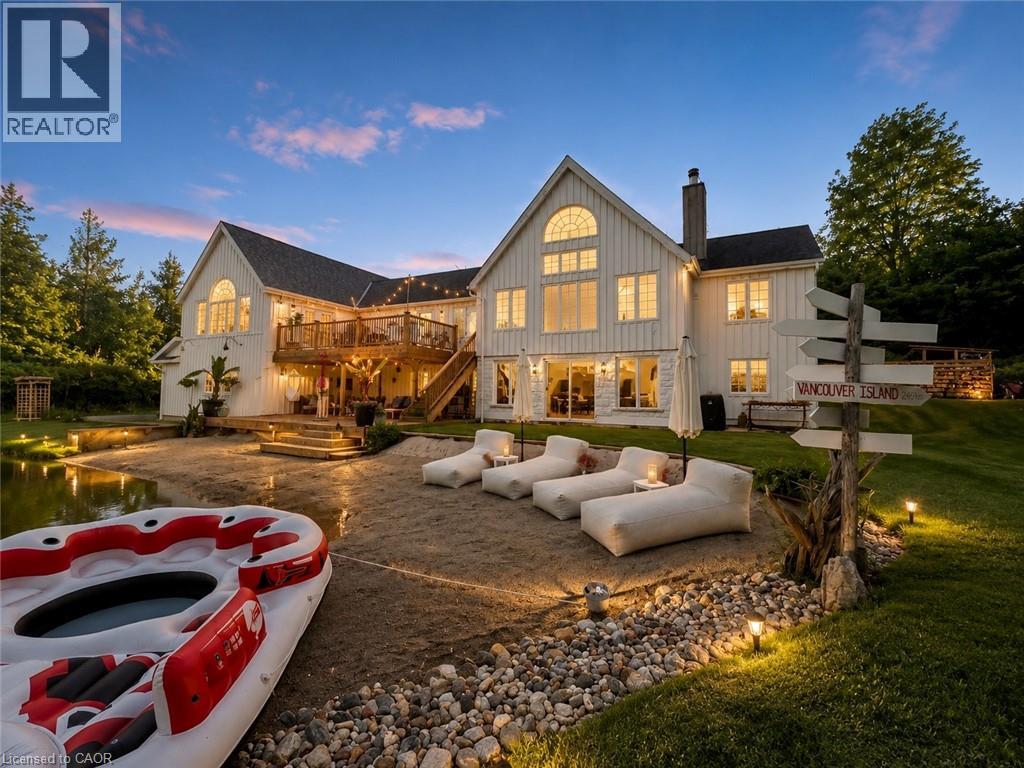
$2,980,000
5119 TENTH Line
Erin · MLS # 40840440
4 bed · 5 bath · 3,000 sq ft