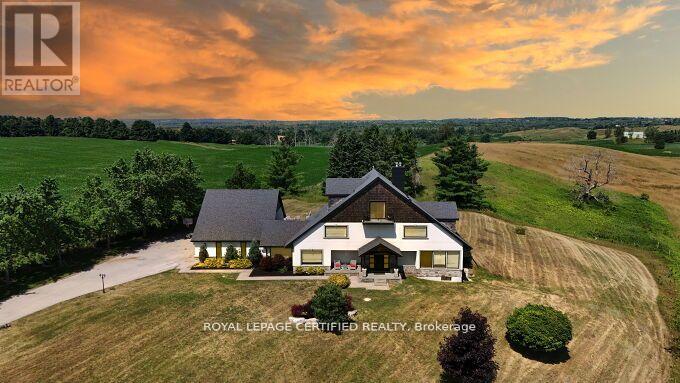
9170 Sideroad 27
Erin, Ontario L0N1N0
MLS # X12788430
Property Details
Type
Detached
Beds
5
Baths
4
Status
For Sale
More homes like this
About this property
Poised atop a majestic 1.75-acre hilltop estate, this custom-built 2 1/4 storey masterpiece redefines luxury living with sweeping panoramicviews and uncompromising design! This 4-bedroom, 4-bathroom masterpiece is a perfect blend of modern elegance and country charm. Thegourmet kitchen is a culinary showpiece, appointed with two statement islands, premium Sub-Zero and Wolf appliances, and bespoke cabinetrytailored for both daily living and entertaining. Adjacent, sunken family room accented by coffered ceilings and a separate formal dining roomwith vaulted ceiling sets the stage for memorable gatherings. Retreat to the luxurious primary suite with its own vaulted ceiling, dual-sidedfireplace, and spa-like 5-piece ensuite. The fully finished walkout basement expands the living space and opens to a private outdoor retreat.Outside, resort-style living awaits an inground saltwater pool with a tranquil waterfall is set among professionally landscaped grounds, offeringultimate serenity and seclusion. An oversized 4-car garage adds practicality to this one-of-a-kind property. This is more than a home its a private,architectural statement for the most discerning buyer.
Mortgage Estimate
Estimated monthly payment
Calculating…
Estimate only. Taxes, insurance, condo fees, and lender terms are not included.
Monthly costs to verify
Property taxes: about $1,018/month based on listed annual taxes.
Estimate only. Confirm taxes, condo/maintenance fees, insurance, utilities, and lender terms before making decisions.
Rooms
| Room | Level | Dimensions |
|---|---|---|
| Bedroom 4 | Upper Level | 7.57 x 7.09 |
| Bedroom 5 | Basement | 7.24 x 5.02 |
| Great room | Basement | 7.35 x 6.76 |
| Kitchen | Main level | 7.29 x 2.99 |
| Other | Basement | 5.16 x 3.31 |
| Eating area | Main level | 4.25 x 3.53 |
| Dining room | Main level | 5.43 x 3.11 |
| Family room | Main level | 7.35 x 7.14 |
| Primary Bedroom | Second level | 6.49 x 5.48 |
| Bedroom 2 | Second level | 6.44 x 3.67 |
| Bedroom 3 | Second level | 4.74 x 3.8 |
Facts & Location
Parking
24 spaces
Lot Size
233.8 x 326.5 FT
Annual Taxes
$12,221
Listing data
Listing information is provided for personal, non-commercial use and should be independently verified before making real estate decisions.
Last refreshed: Aug 24, 2026 2:16 AM
Explore nearby searches
SEO-friendly searches for this area, property type, and nearby neighbourhoods.
Similar Properties
More nearby listings that may fit the same search.
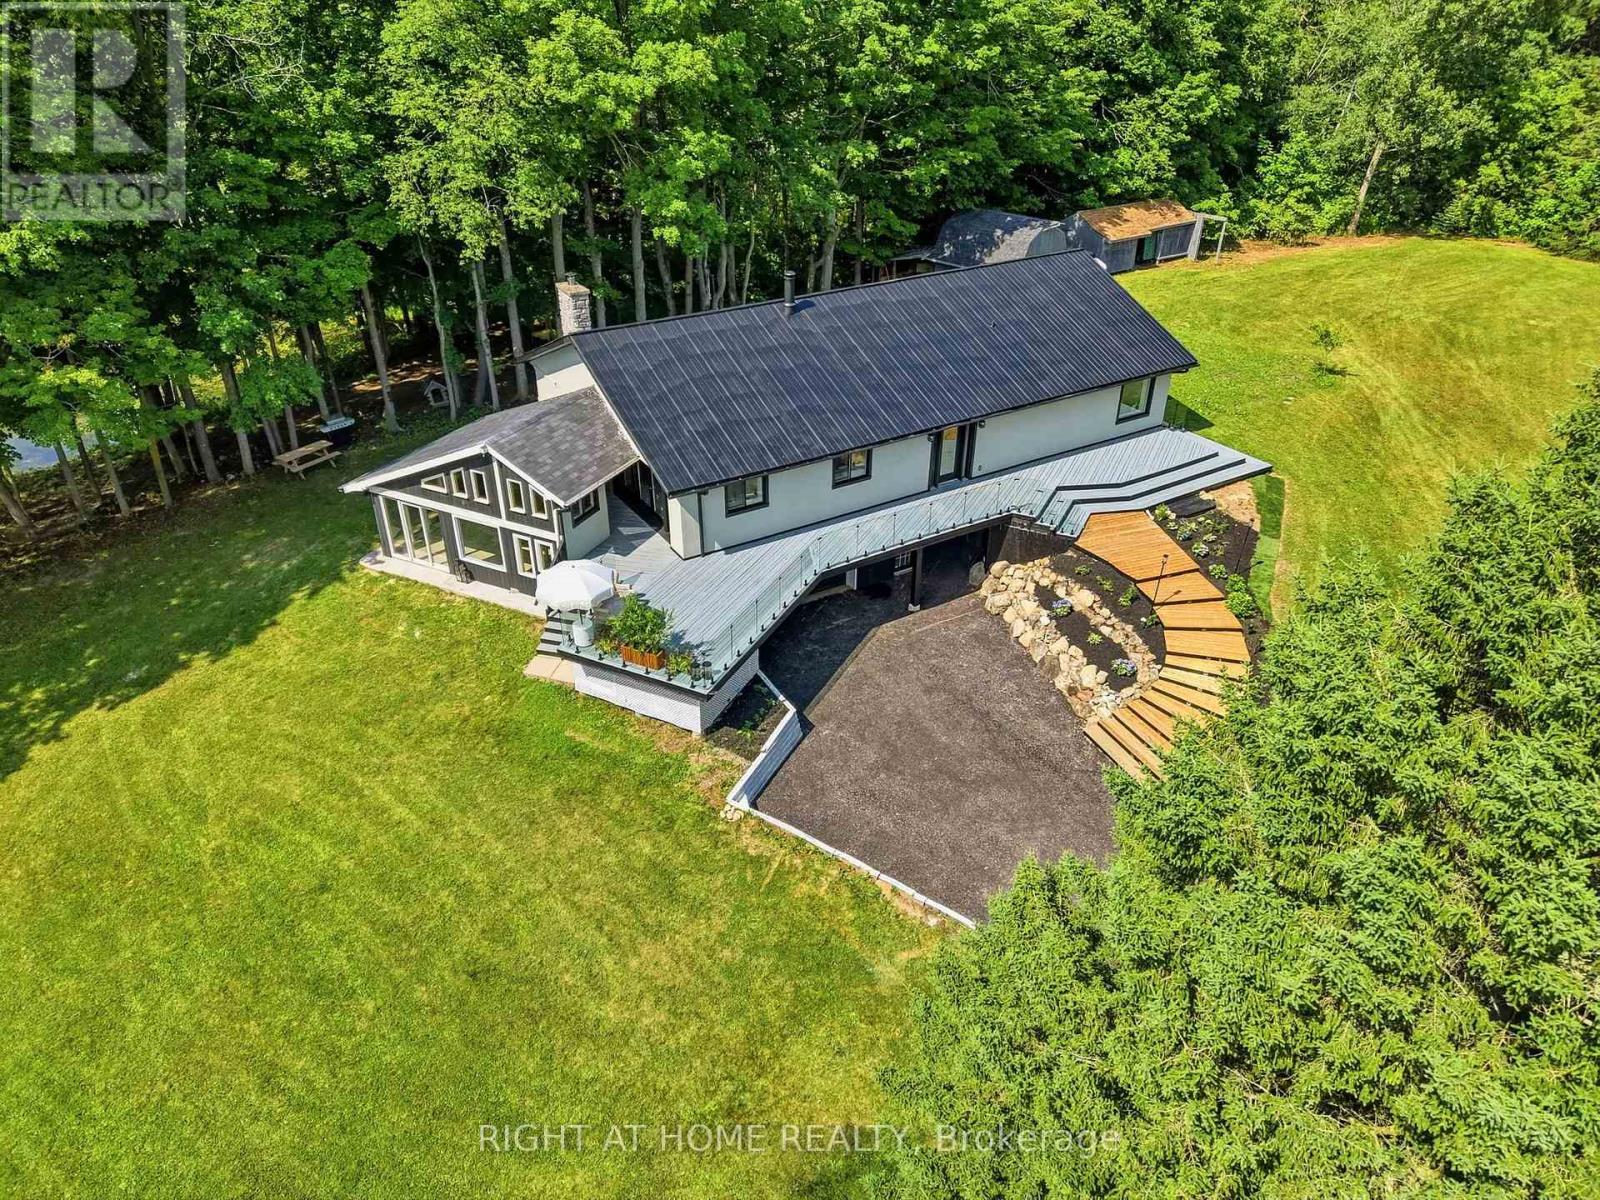
$1,699,999
5609 4th Line
Erin · MLS # X13563792
5 bed · 3 bath
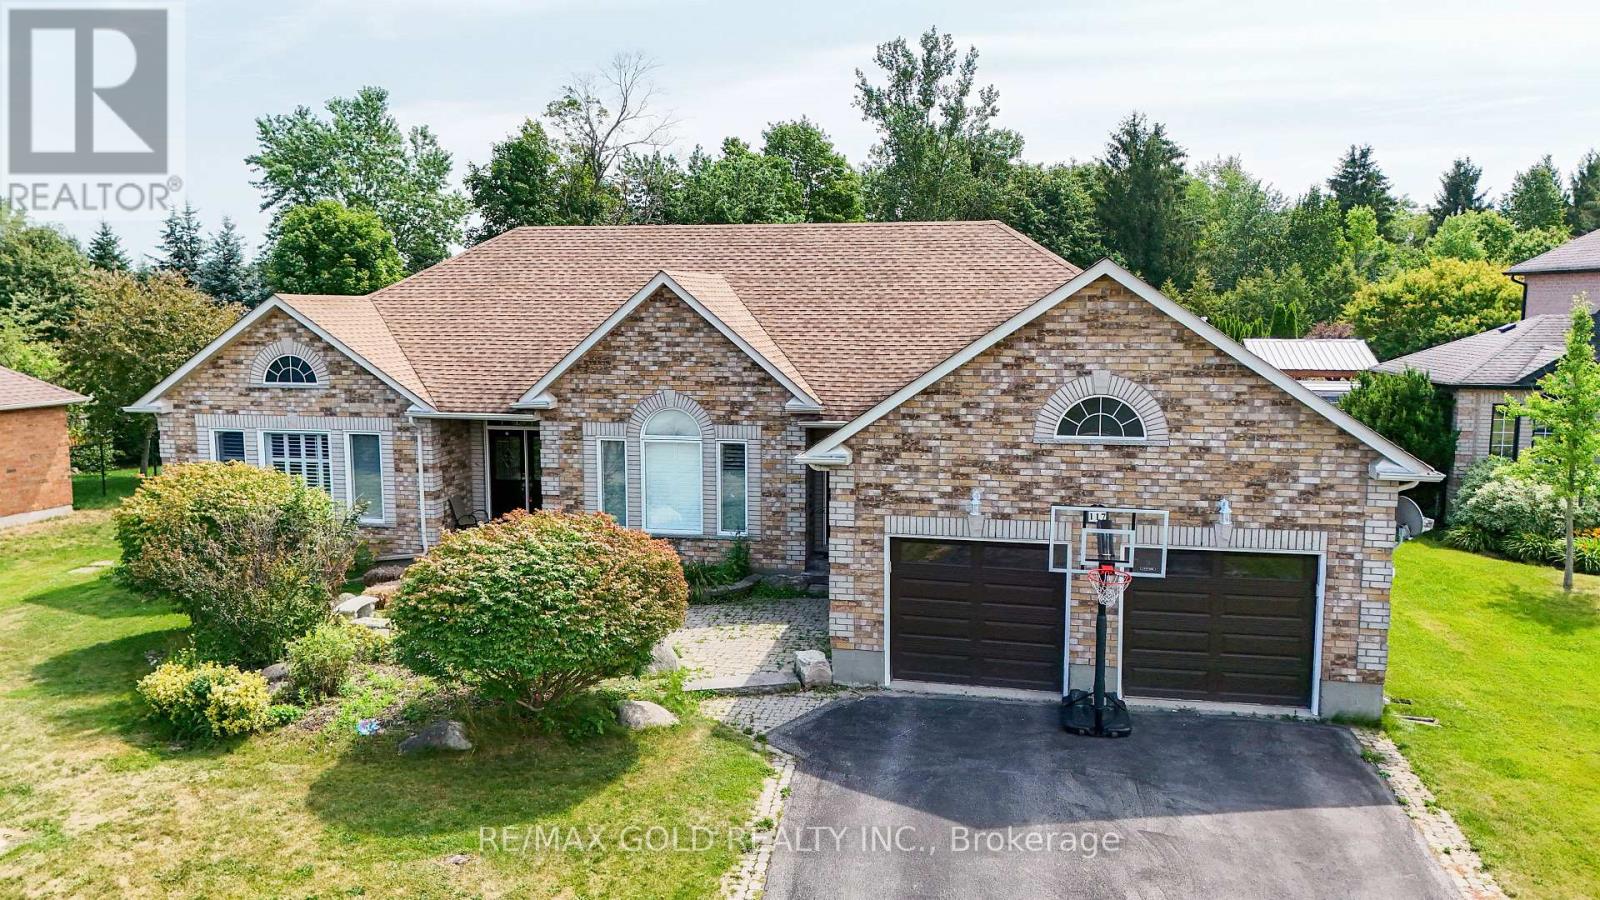
$1,737,770
117 Delarmbro Drive
Erin · MLS # X13694458
6 bed · 5 bath · 4,200 sq ft
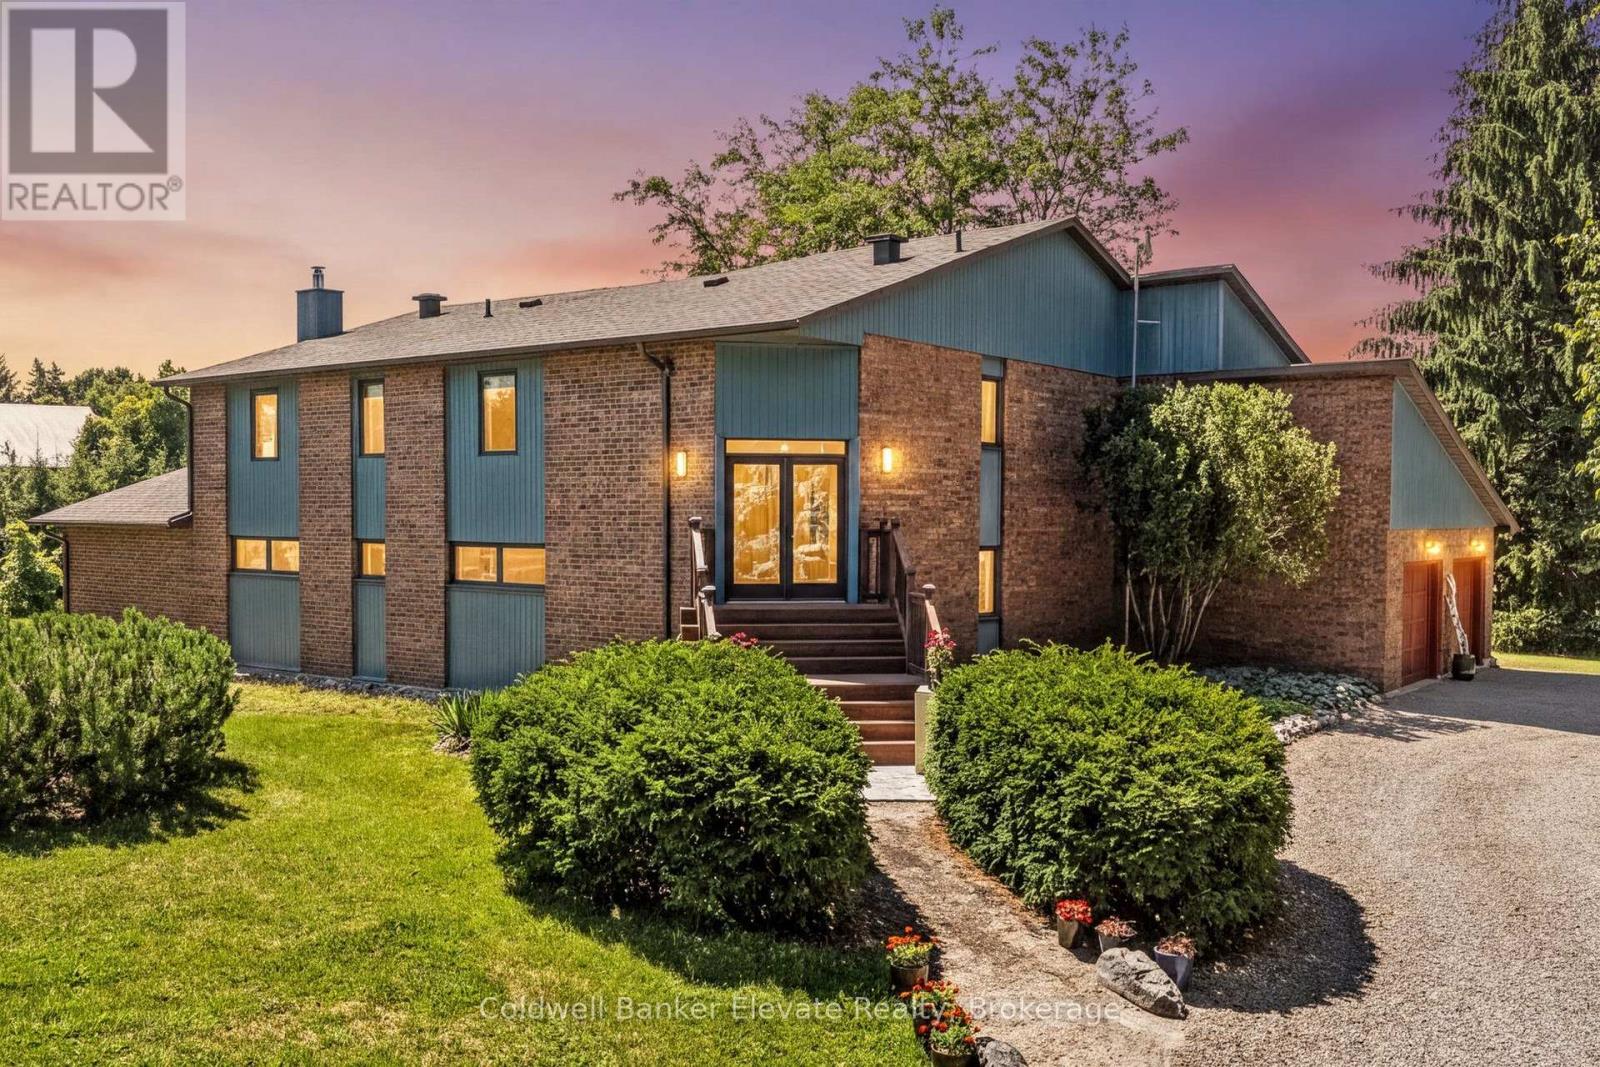
$1,775,000
5126 Ninth Line
Erin · MLS # X13629578
4 bed · 3 bath · 3,218 sq ft