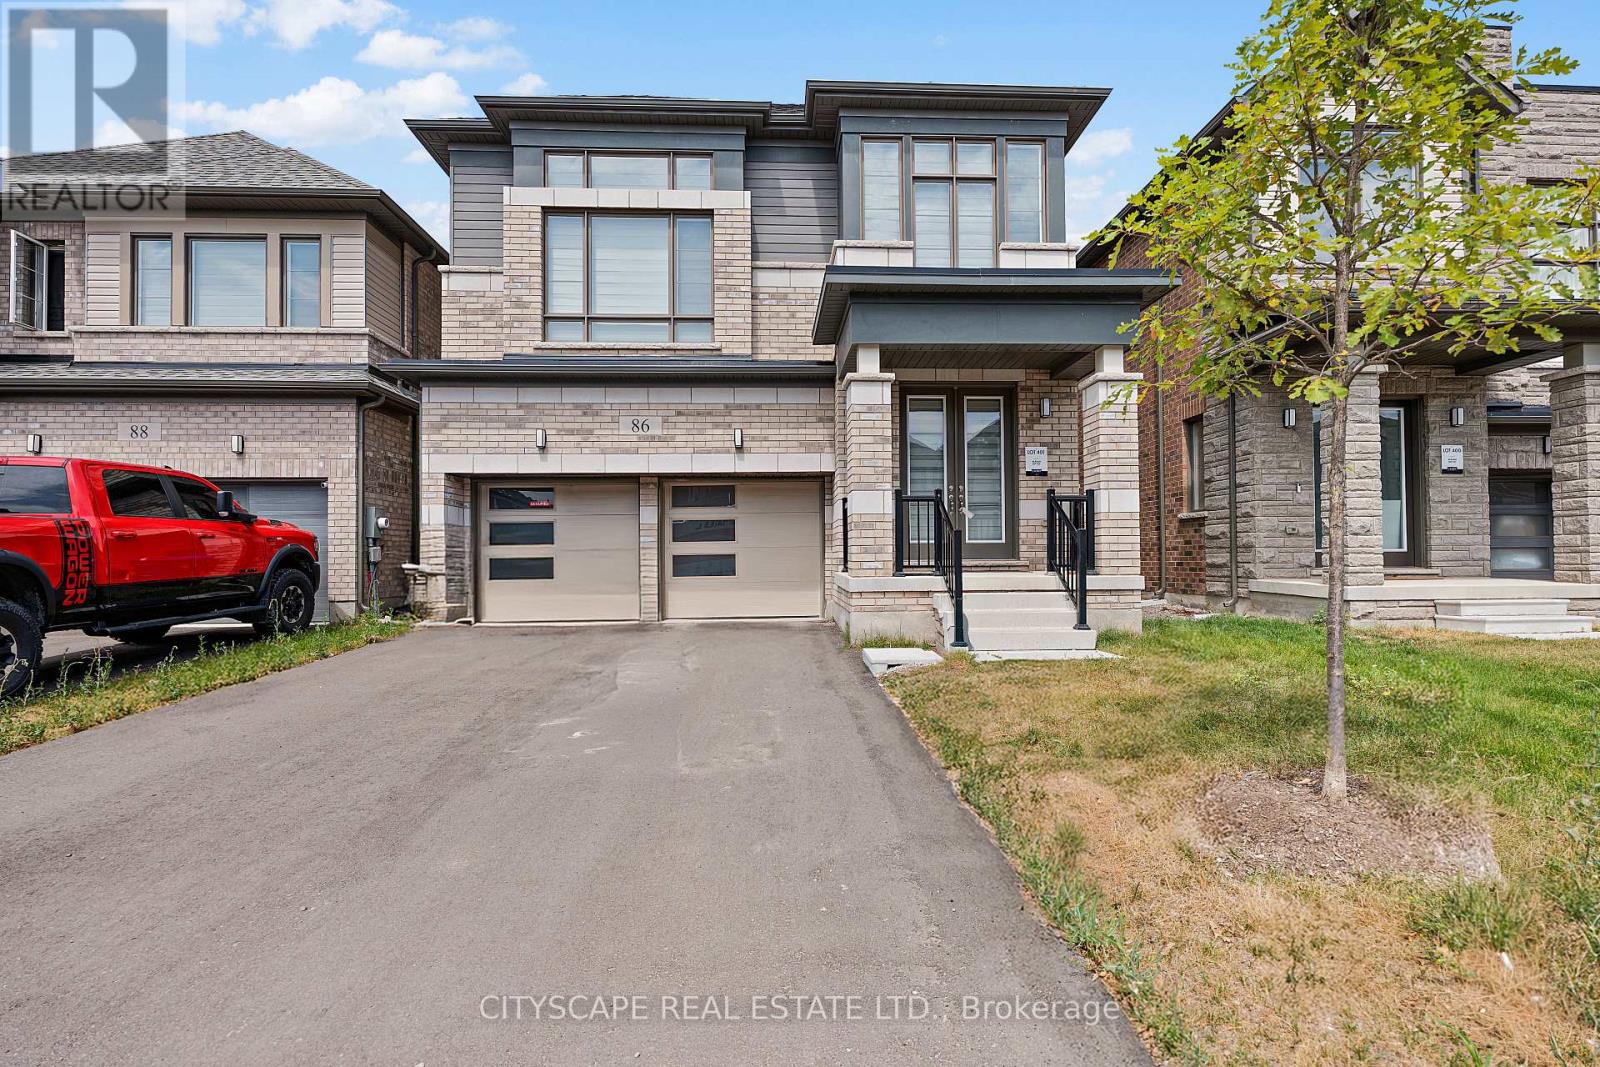
86 Gibson Drive
Erin, Ontario N0B1T0
MLS # X13670710
Property Details
Type
Detached
Beds
4
Baths
4
Status
For Sale
More homes like this
About this property
Stunning Brand New Detached House in Newly Developed Community.This Rare Coventry Model Modern Elevation Boasts 4 Spacious Bedrooms, 3.5 Elegant Baths, and aUnique Elevated Media Room Offering 2,520 Sq Ft of Luxury Living!Open Concept Living Filled With Natural Light, Modern Kitchen With Granite Countertop, CenterIsland And 4-Car Driveway with No Sidewalk and 2-Car Garages.Upgrades Selected with Style, Comfort & Functionality in Mind.Located in a Thriving New Community with Upcoming Parks, Schools, Library & Retail Plaza!Perfect Blend of Premium Living and Future Convenience A Must See!
Mortgage Estimate
Estimated monthly payment
Calculating…
Estimate only. Taxes, insurance, condo fees, and lender terms are not included.
Monthly costs to verify
Property taxes: about $528/month based on listed annual taxes.
Estimate only. Confirm taxes, condo/maintenance fees, insurance, utilities, and lender terms before making decisions.
Rooms
| Room | Level | Dimensions |
|---|---|---|
| Living room | Ground level | 4.57 x 3.35 |
| Dining room | Ground level | 3.66 x 3.35 |
| Eating area | Ground level | 2.6 x 4.67 |
| Kitchen | Ground level | 2.34 x 4.67 |
| Primary Bedroom | Second level | 5.39 x 3.66 |
| Media | Second level | 4.88 x 4.32 |
| Bedroom 2 | Second level | 4.12 x 3.35 |
| Bedroom 3 | Second level | 3.05 x 3.05 |
| Bedroom 4 | Second level | 3.05 x 3.05 |
Facts & Location
Interior Size
2,520 sq ft
Parking
6 spaces
Lot Size
36 x 91 FT
Annual Taxes
$6,341
Listing data
Listing information is provided for personal, non-commercial use and should be independently verified before making real estate decisions.
Last refreshed: Oct 21, 2026 2:16 AM
Explore nearby searches
SEO-friendly searches for this area, property type, and nearby neighbourhoods.
Similar Properties
More nearby listings that may fit the same search.
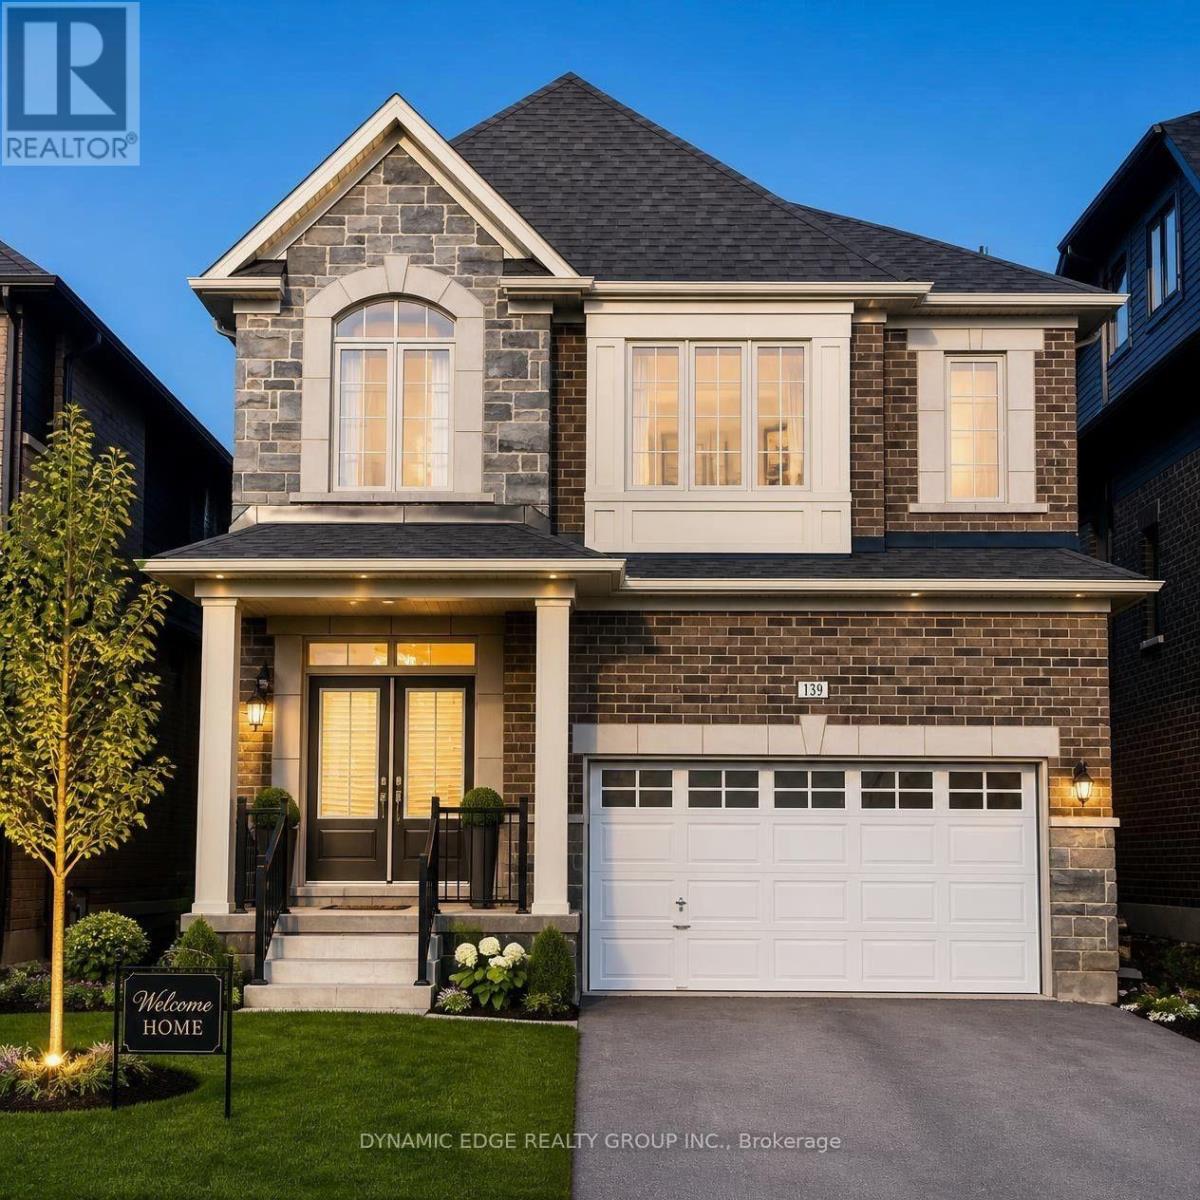
$1,098,900
139 Henshaw Drive
Erin · MLS # X13711668
4 bed · 4 bath
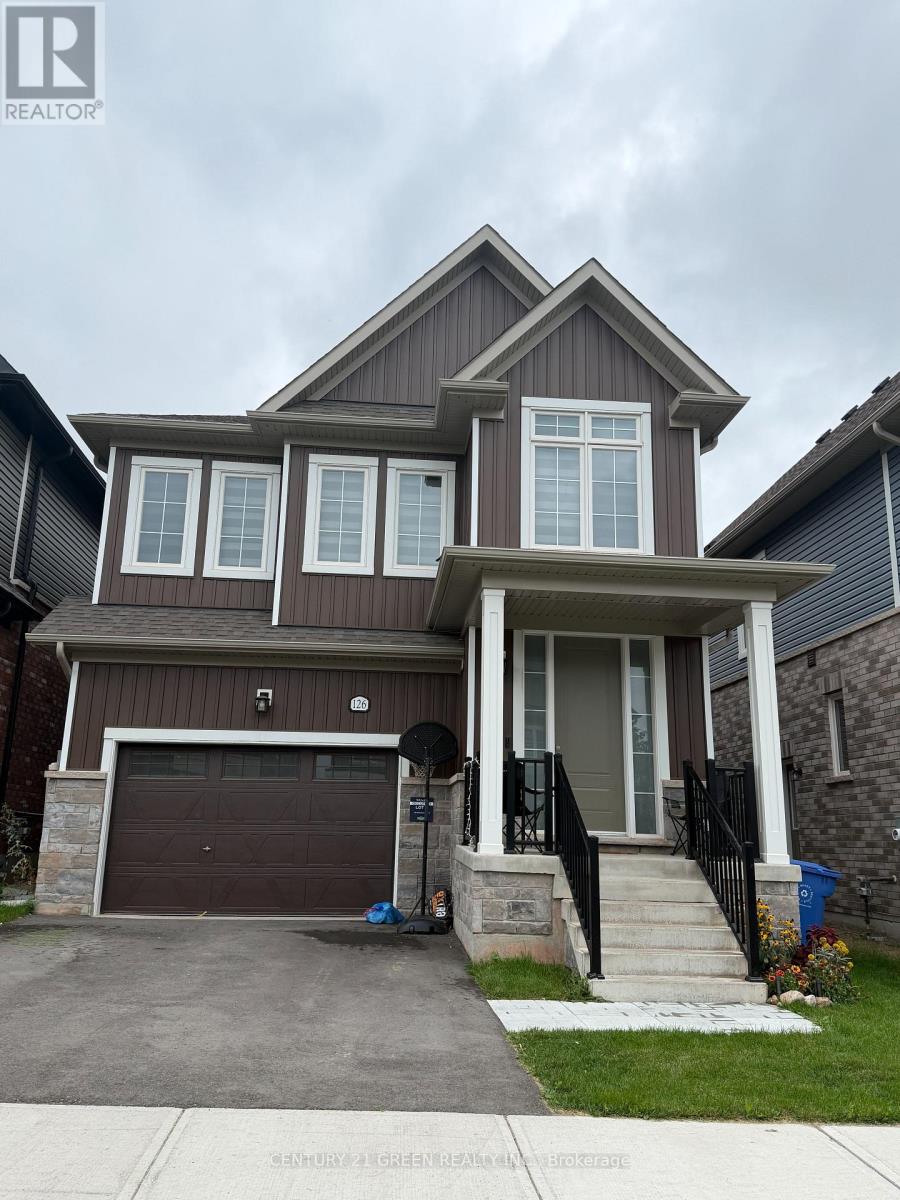
$1,099,000
126 Molozzi Street
Erin · MLS # X13786348
4 bed · 3 bath
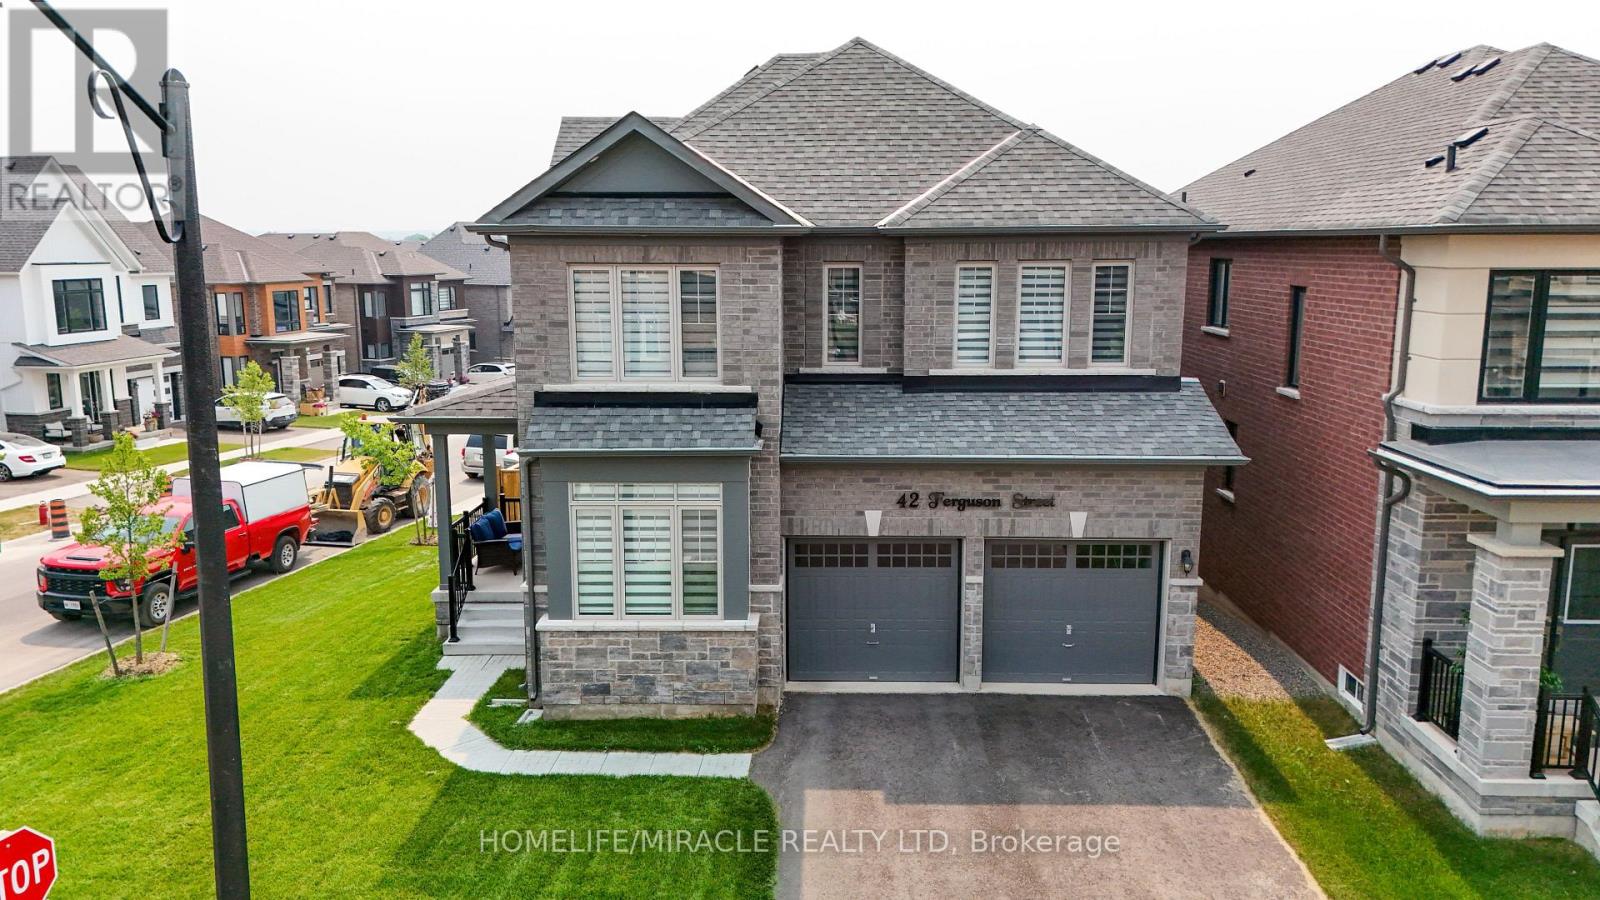
$1,099,900
42 Ferguson Street
Erin · MLS # X13586468
4 bed · 4 bath