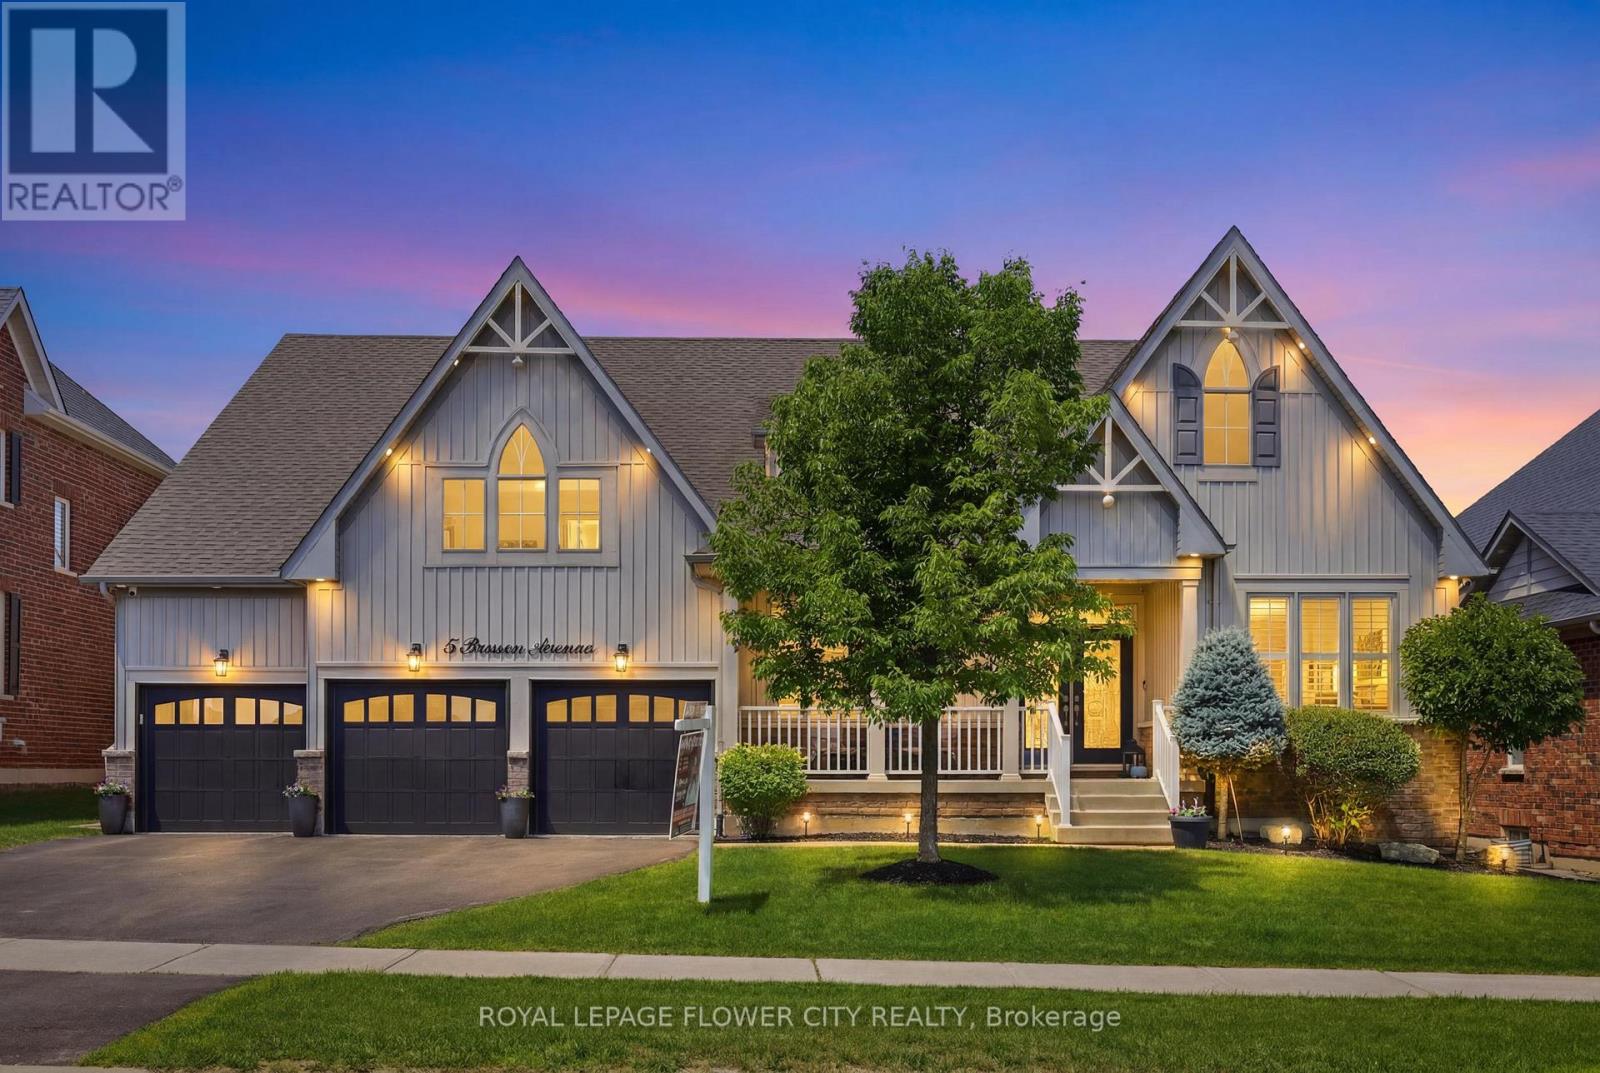
5 Benson Avenue
Mono, Ontario L9W6W7
MLS # X13570544
Property Details
Type
Detached
Beds
5
Baths
4
Status
For Sale
More homes like this
About this property
Welcome To This Exceptional Cheshire Model, offering Over 4,500 Sq/Ft of Meticulously Designed Living Space In One Of The Area's Most Prestigious Neighbourhoods. Thoughtfully Crafted With Timeless Elegance And Superior Craftsmanship, Every Detail Has Been Carefully Curated To Create A Truly Remarkable Home. A Grand Double-Door Entrance Sets The Stage, Leading Into A Breathtaking Great Room With Soaring Vaulted Ceilings, Rich Hardwood Flooring, Custom Waffle Ceilings, Crown Mouldings, And Designer Accent Walls. Expansive Windows Flood The Home With Natural Light, Creating A Warm And Inviting Atmosphere Throughout. Designed For Both Everyday Living And Entertaining, The Main Floor Features A Sophisticated Dining Room, A Private Home Office, Custom Built-in Closets, And A Dedicated Home Theatre. Upstairs, A Spacious Lounge Provides The Perfect Retreat For Relaxation. At The Heart of The Home Is The Chef-Inspired Gourmet Kitchen, Complete With Premium Stainless Steel Appliances, An Oversized Centre Island, And A Bright Breakfast Area Overlooking The Spacious Backyard. The Luxurious Main-Floor Primary Suite Offers A Private Sanctuary, Inspired By Spa-Like Comfort And Refined Elegance. Boasting Over $250,000 In Premium Upgrades, This Home Includes Custom Designer Lighting, California Shutters, Elegant Feature Walls, A Reverse Osmosis Water Filtration System, Owned Water Softener And Water Heater, Nest Smart Thermostat, Smart Google-Controlled Lighting, Security Cameras, Central Vacuum And A Fully Integrated Front And Rear Sprinkler System. For The Automotive Enthusiast, The Impressive Garage Features Raised Ceilings With The Potential To Accommodate Car Lifts, Durable Epoxy Flooring And Wi-Fi-Enabled Garage Door Openers. This Extraordinary Residence Seamlessly Blends Luxury, Comfort And Modern Convenience, offering An Unparalleled Lifestyle In An Exceptional Location. A Rare Opportunity To Own A Truly Distinguished Home.
Mortgage Estimate
Estimated monthly payment
Calculating…
Estimate only. Taxes, insurance, condo fees, and lender terms are not included.
Monthly costs to verify
Property taxes: about $793/month based on listed annual taxes.
Estimate only. Confirm taxes, condo/maintenance fees, insurance, utilities, and lender terms before making decisions.
Rooms
| Room | Level | Dimensions |
|---|---|---|
| Family room | Main level | 5.13 x 9.61 |
| Bedroom 5 | Upper Level | 5.26 x 3.52 |
| Kitchen | Main level | 6.81 x 4.52 |
| Loft | Upper Level | 8.28 x 5.61 |
| Bathroom | Upper Level | 3.21 x 2 |
| Media | Basement | 4.83 x 5.14 |
| Recreational, Games room | Basement | 4.35 x 8.3 |
| Dining room | Main level | 3.63 x 5.45 |
| Office | Main level | 3.38 x 4.02 |
| Partial bathroom | Main level | 1.48 x 1.74 |
| Laundry room | Main level | 2.56 x 3.74 |
| Primary Bedroom | Main level | 4.34 x 5.47 |
| Bedroom 2 | Main level | 3.61 x 4.58 |
| Bedroom 3 | Main level | 5.03 x 3.97 |
| Bedroom 4 | Upper Level | 5.26 x 3.62 |
Facts & Location
Parking
9 spaces
Lot Size
70 x 124.8 FT
Annual Taxes
$9,512
Listing data
Listing information is provided for personal, non-commercial use and should be independently verified before making real estate decisions.
Last refreshed: Oct 4, 2026 2:16 AM
Explore nearby searches
SEO-friendly searches for this area, property type, and nearby neighbourhoods.
Similar Properties
More nearby listings that may fit the same search.
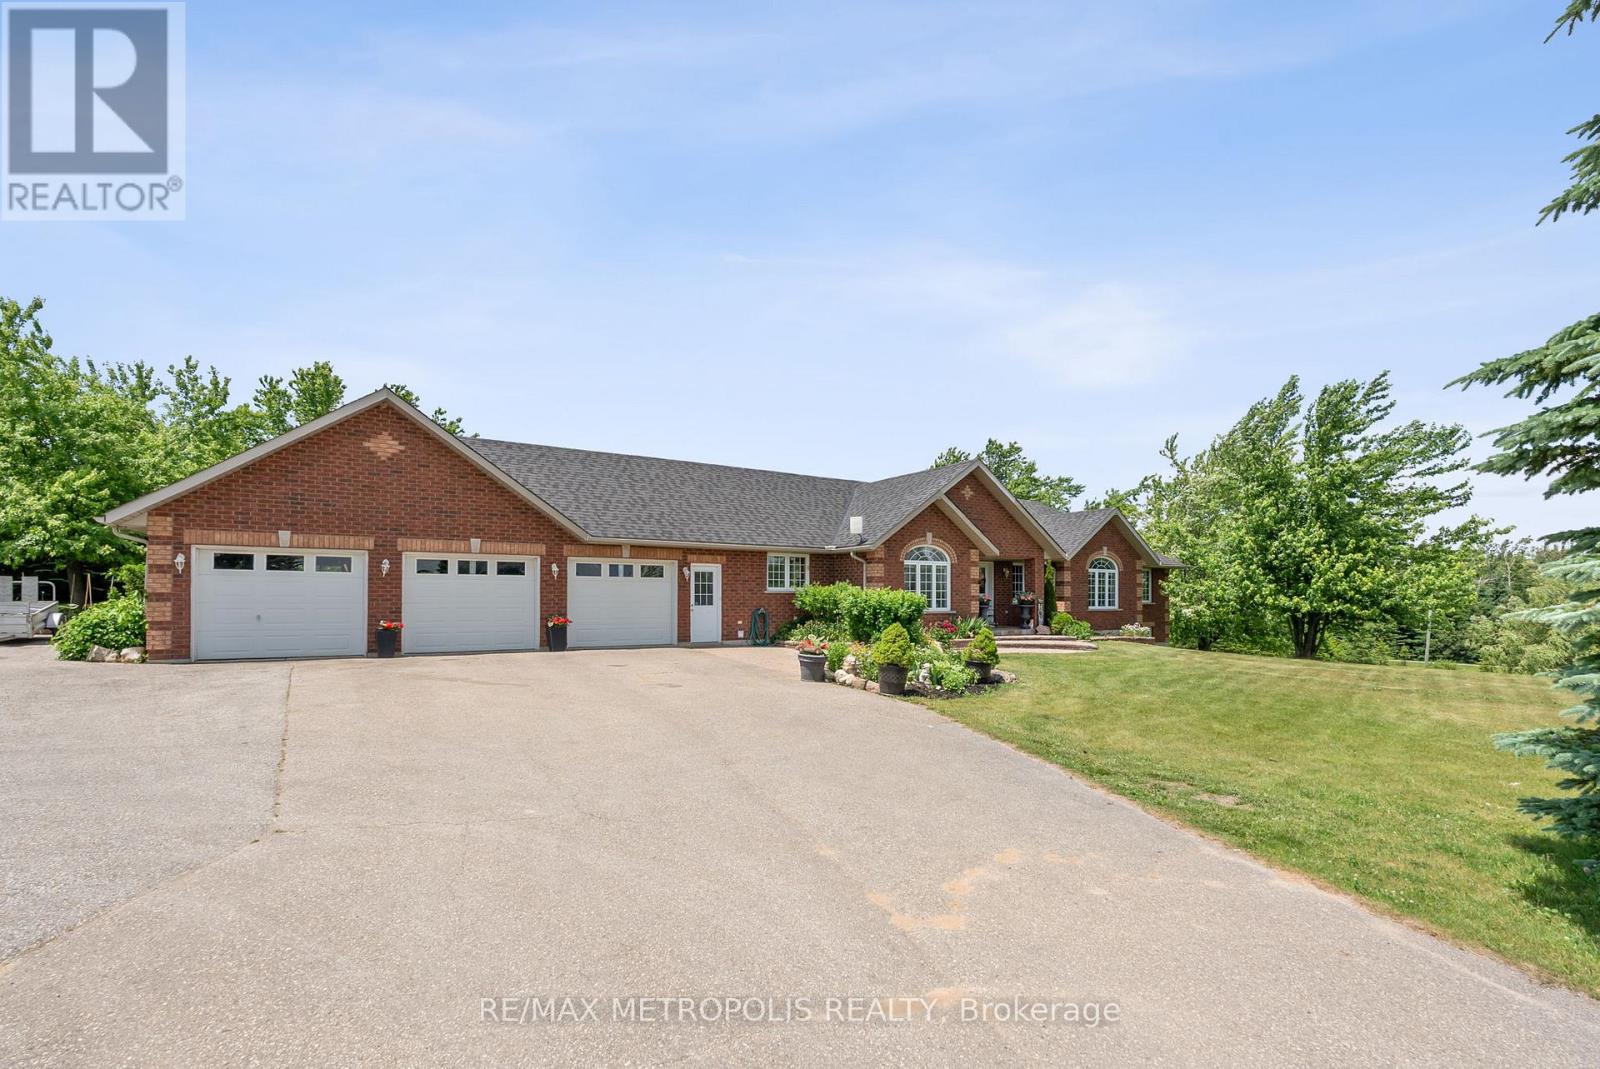
$1,775,000
595034 Blind Line
Mono · MLS # X13441306
4 bed · 4 bath · 3,000 sq ft
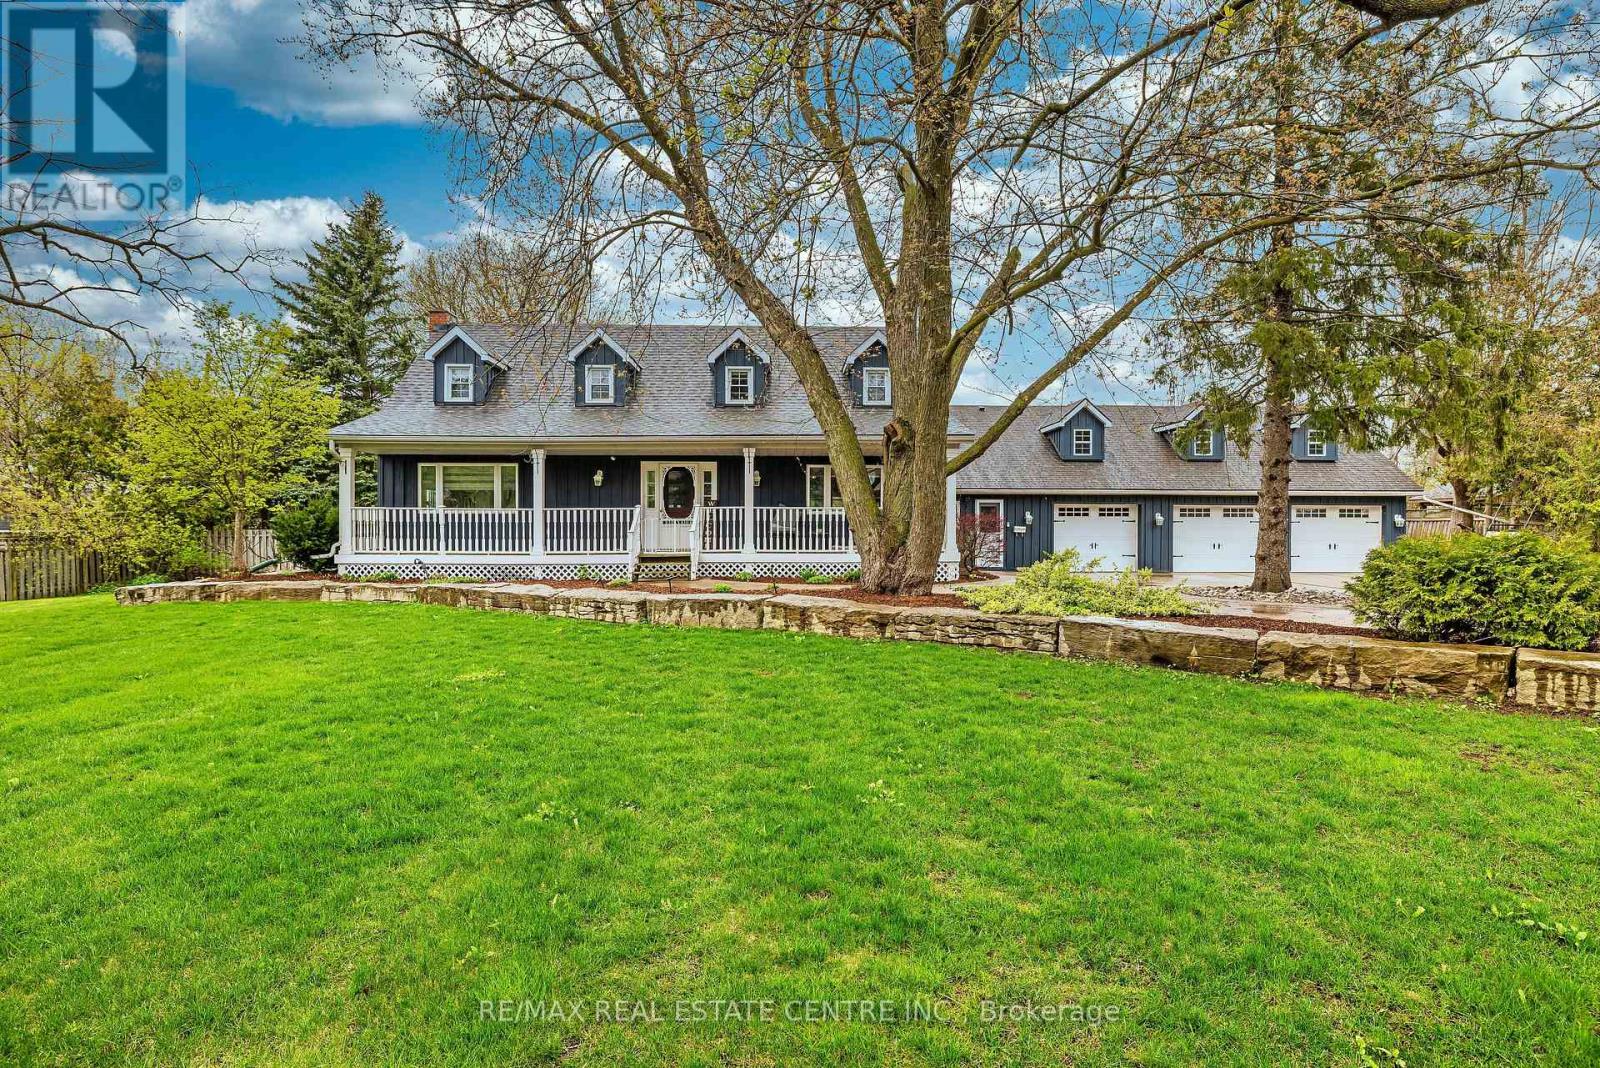
$1,799,000
14 Buena Vista Drive
Mono · MLS # X13509254
4 bed · 4 bath
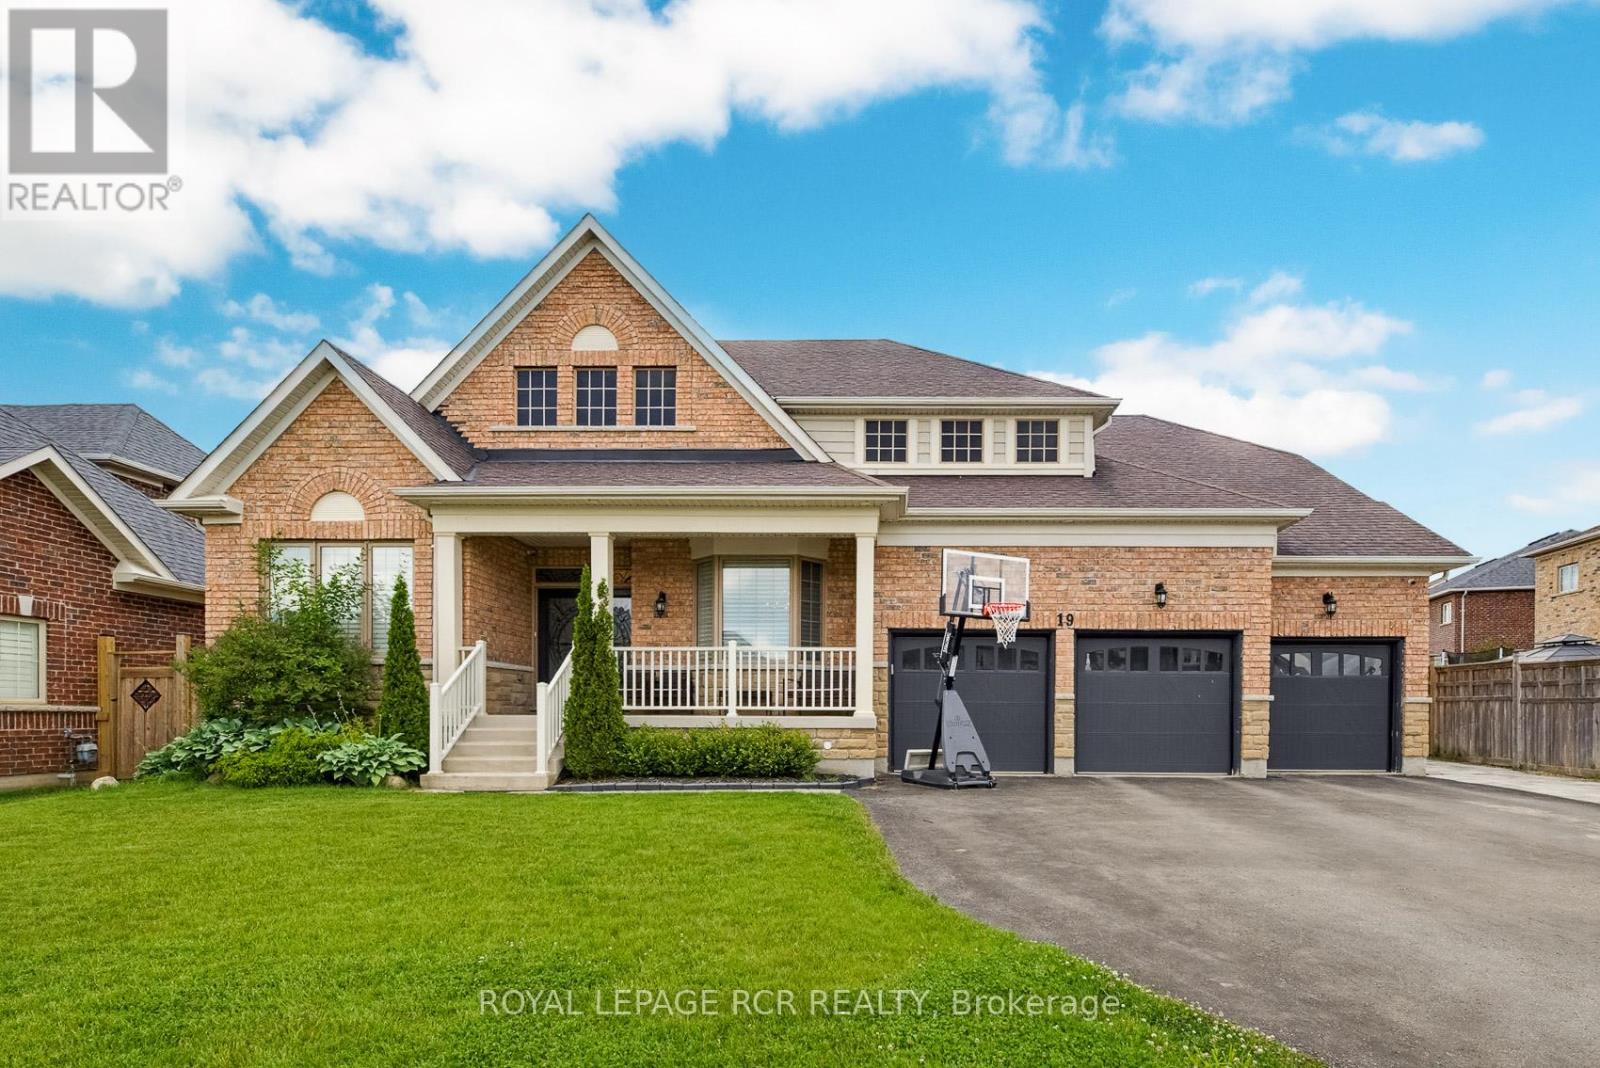
$1,700,000
19 Skelton Street
Mono · MLS # X13489974
6 bed · 5 bath