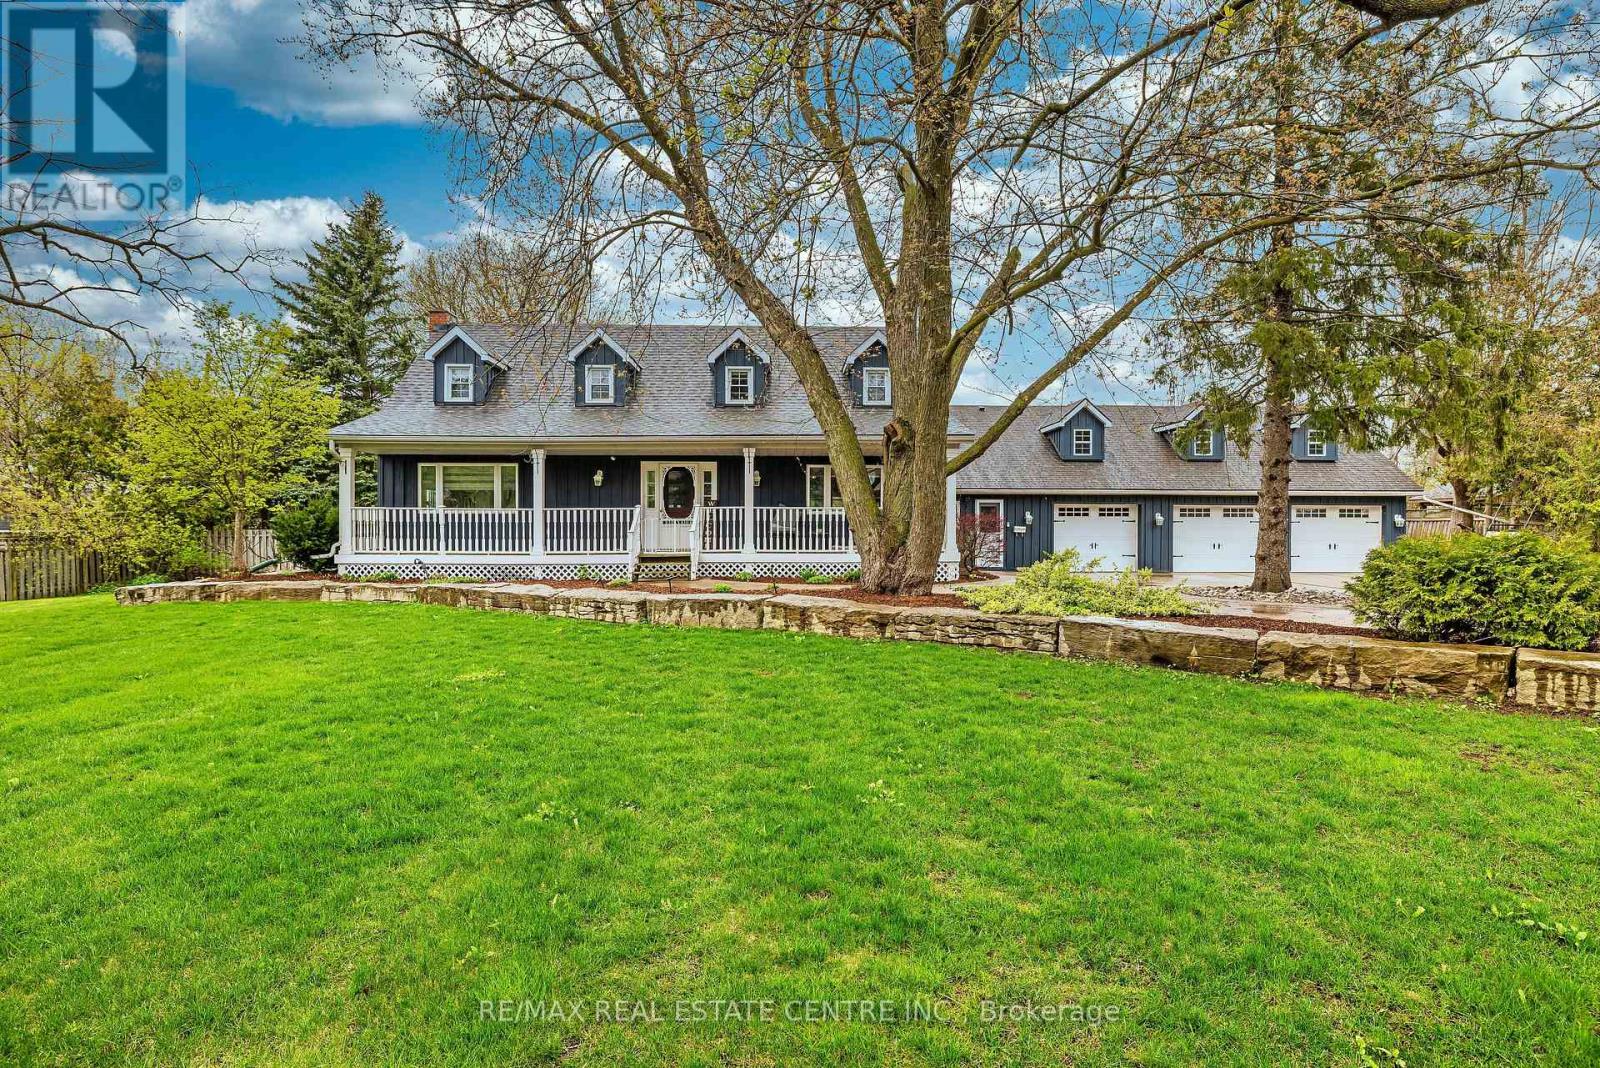
14 Buena Vista Drive
Mono, Ontario L9W1Y4
MLS # X13509254
Property Details
Type
Detached
Beds
4
Baths
4
Status
For Sale
More homes like this
About this property
Located on a sprawling lot within walking distance to downtown Orangeville & schools. This exceptional home is a dream come true for those who love to entertain. A very unique layout! The Main floor highlights a kitchen with a breakfast bar that overlooks a spacious family room with a fireplace and coffered ceilings. Separate dining room and a living room provide elegant spaces for formal gatherings. Main floor office with w/o access to the yard offers versatility. Four season solarium includes a hot tub, indoor BBQ, Gas range, 2 drink fridges, and a commercial ice maker. Entertainment haven; The game room(man cave) boasts a wet bar, stone fireplace, and ample space for entertaining guests. Upper level retreat: One wing of the house features a luxurious primary bedroom with a 5-piece ensuite and 2 walk-in closets. A loft (4th bedroom) over the garage includes a 3-piece ensuite and w/o to a deck with breathtaking views of the scenic yard. Additional features 4 car garage (one part is now a gym) provides plenty of parking and storage. In-ground swimming pool basks in sunlight all day for endless outdoor fun. Pot lights and crown molding add a touch of elegance throughout. Unbeatable location: Close to top rated school, beautiful parks and the serene island Lake. Perfect for families and those who appreciate a sense of community. Experience the best of luxury living and entertainment possibilities in this unique Orangeville home. One of a kind property.
Mortgage Estimate
Estimated monthly payment
Calculating…
Estimate only. Taxes, insurance, condo fees, and lender terms are not included.
Monthly costs to verify
Property taxes: about $704/month based on listed annual taxes.
Estimate only. Confirm taxes, condo/maintenance fees, insurance, utilities, and lender terms before making decisions.
Rooms
| Room | Level | Dimensions |
|---|---|---|
| Kitchen | Main level | 4.57 x 4.27 |
| Loft | Second level | 6.7 x 4.85 |
| Recreational, Games room | Basement | 0 x 0 |
| Family room | Main level | 5.18 x 4.87 |
| Dining room | Main level | 4.87 x 3.04 |
| Office | Main level | 5.8 x 3 |
| Solarium | Main level | 7.92 x 6.7 |
| Games room | Main level | 7.92 x 6.7 |
| Living room | Main level | 5.07 x 3.54 |
| Primary Bedroom | Second level | 7.15 x 5.48 |
| Bedroom 2 | Second level | 3.32 x 3.04 |
| Bedroom 3 | Second level | 3.93 x 2.9 |
Facts & Location
Parking
15 spaces
Lot Size
150 x 312 FT
Annual Taxes
$8,447
Listing data
Listing information is provided for personal, non-commercial use and should be independently verified before making real estate decisions.
Last refreshed: Oct 4, 2026 2:16 AM
Explore nearby searches
SEO-friendly searches for this area, property type, and nearby neighbourhoods.
Similar Properties
More nearby listings that may fit the same search.
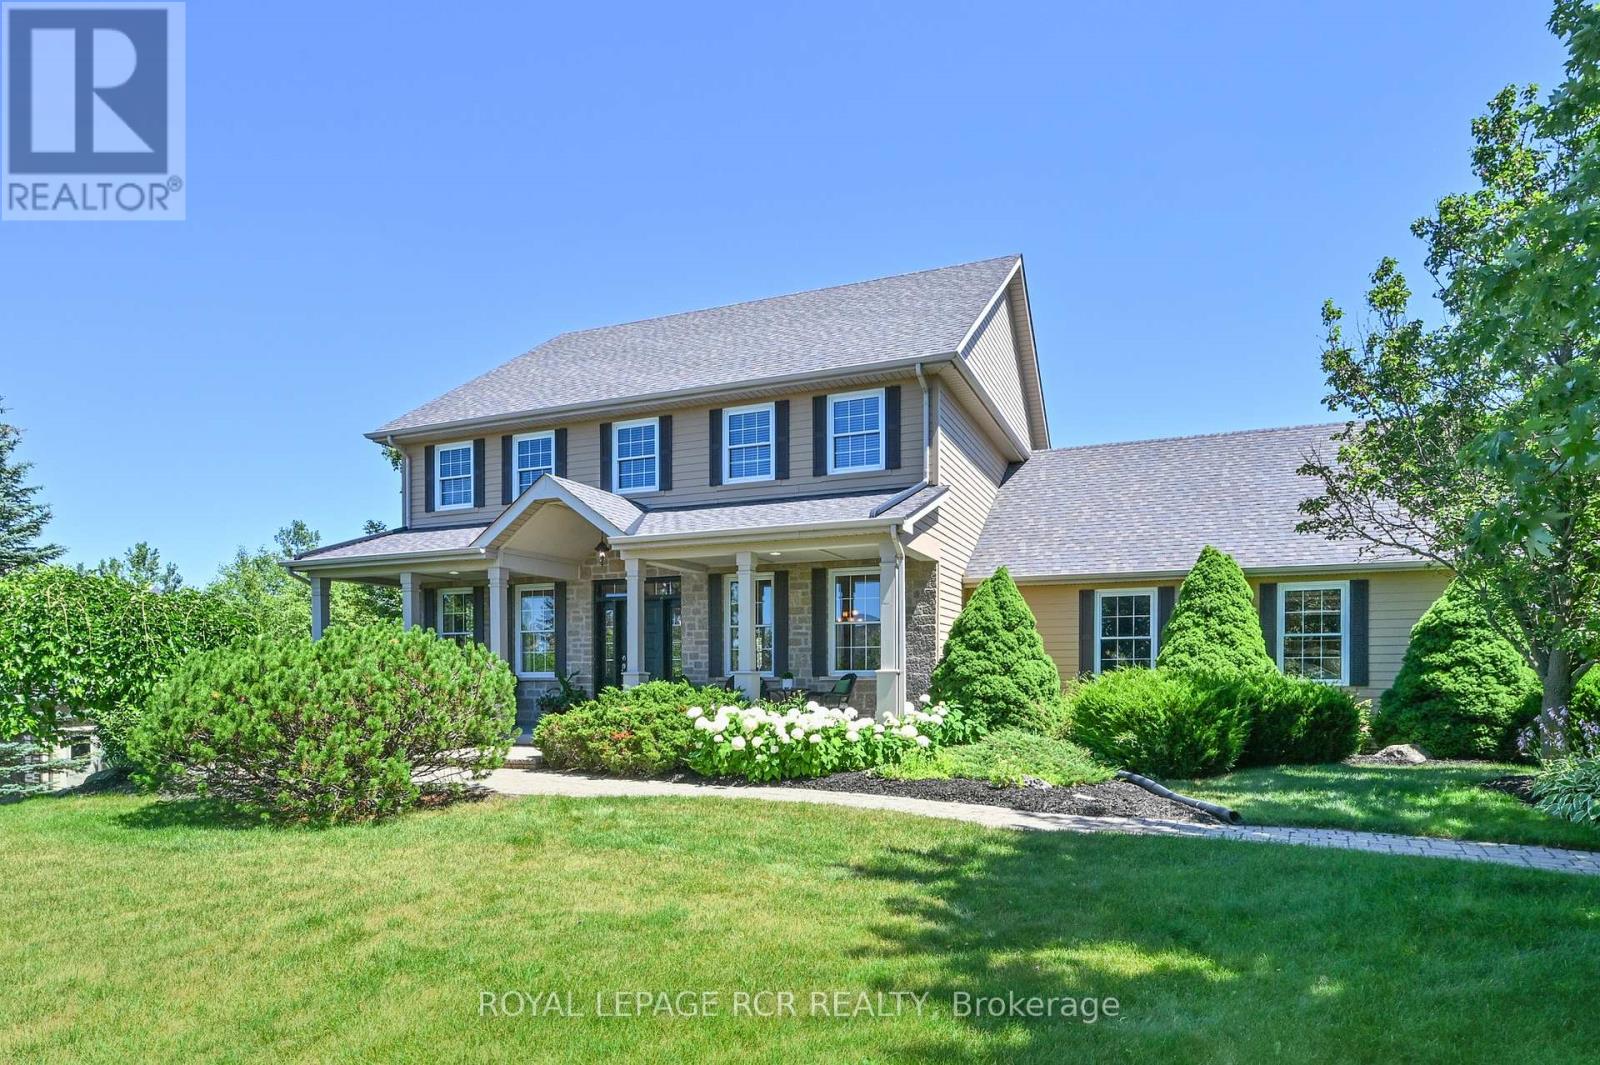
$1,789,900
10 Island Lake Road
Mono · MLS # X13630274
3 bed · 3 bath · 2,800 sq ft
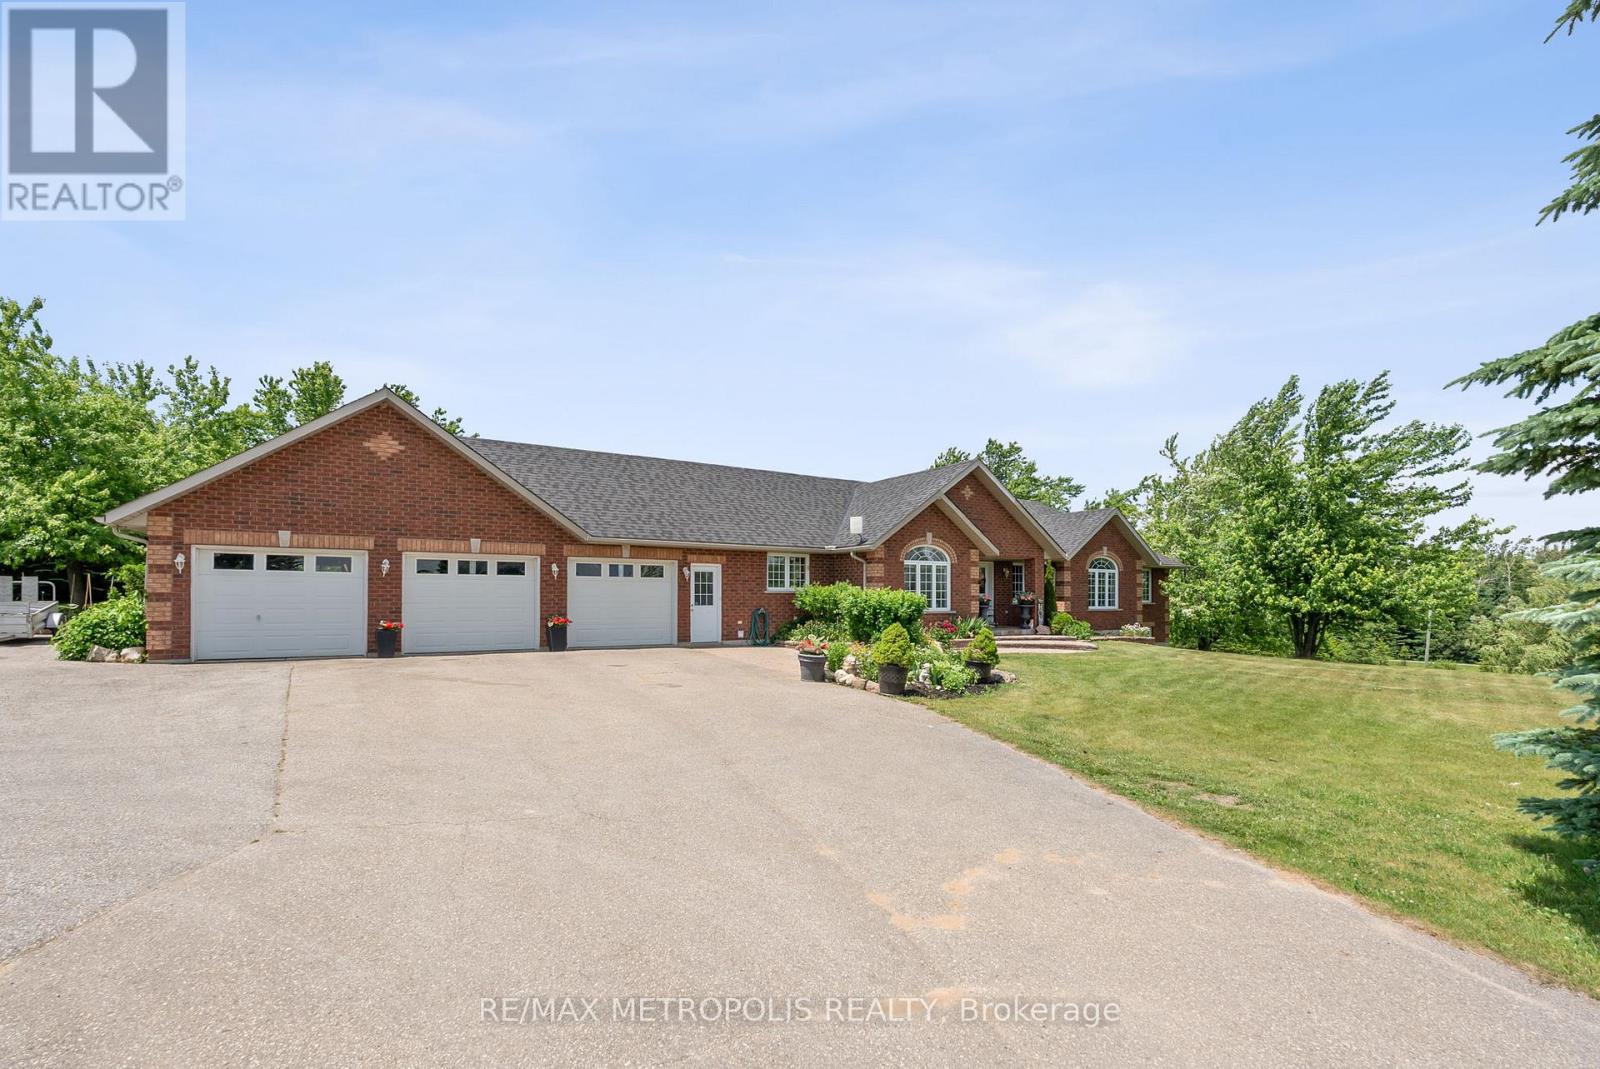
$1,775,000
595034 Blind Line
Mono · MLS # X13441306
4 bed · 4 bath · 3,000 sq ft
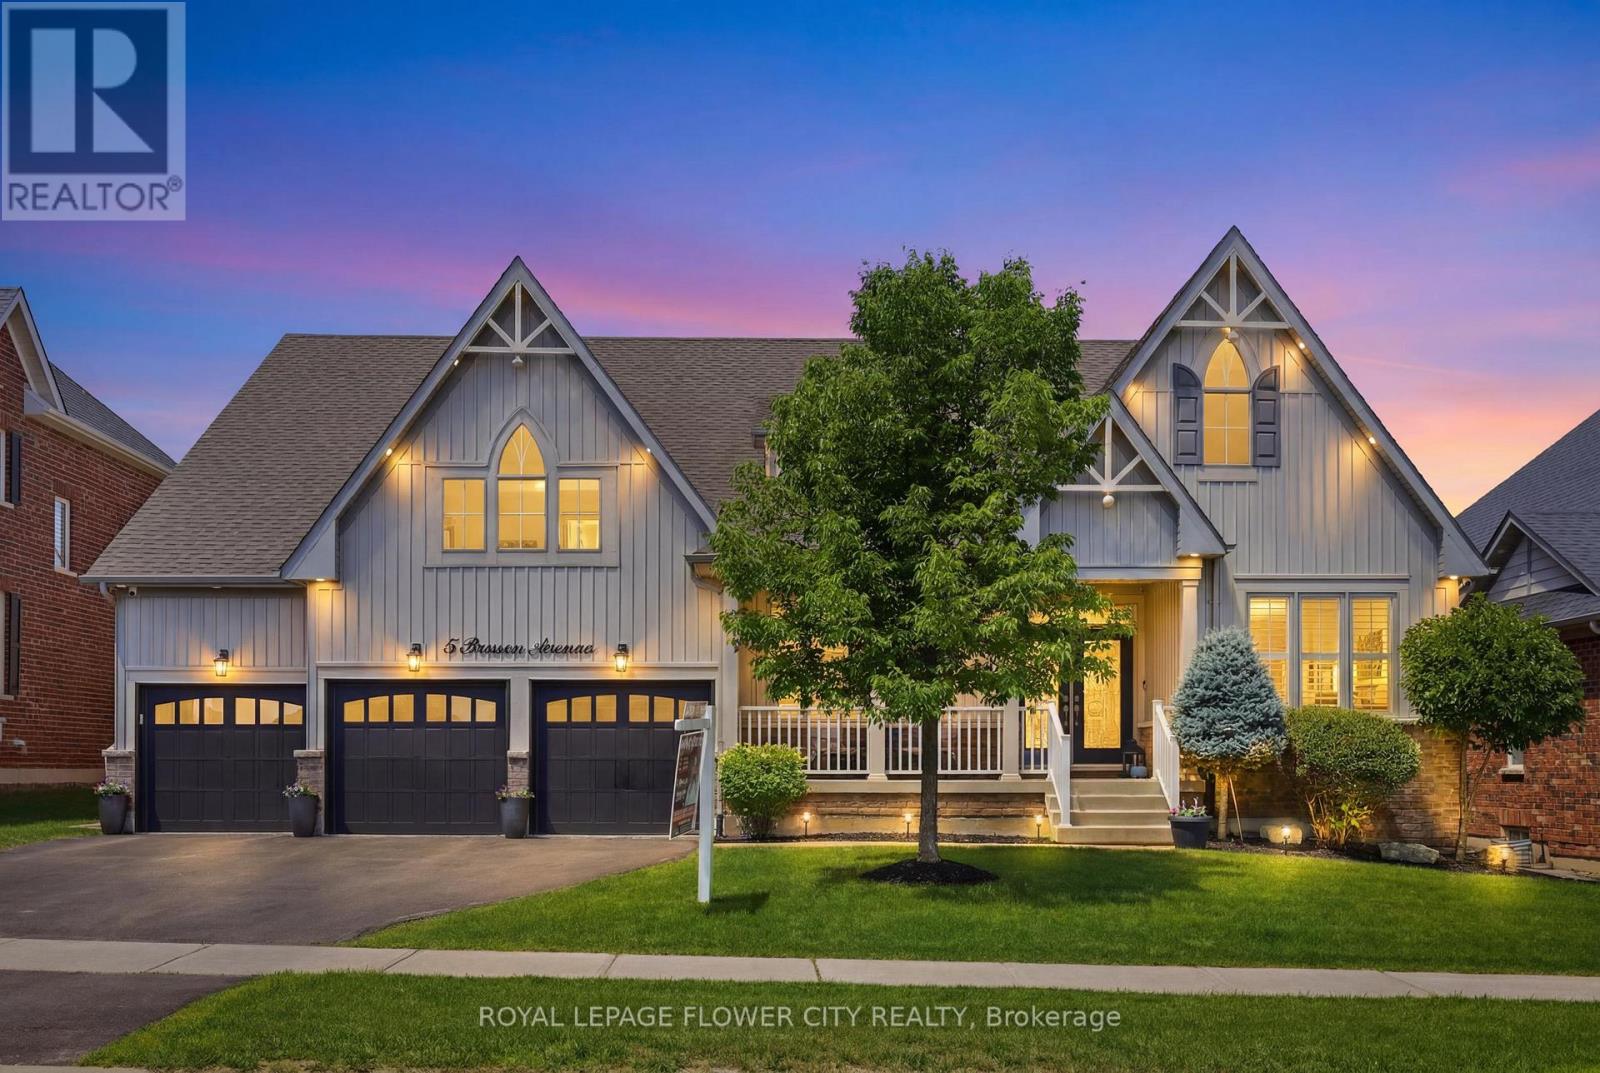
$1,749,900
5 Benson Avenue
Mono · MLS # X13570544
5 bed · 4 bath