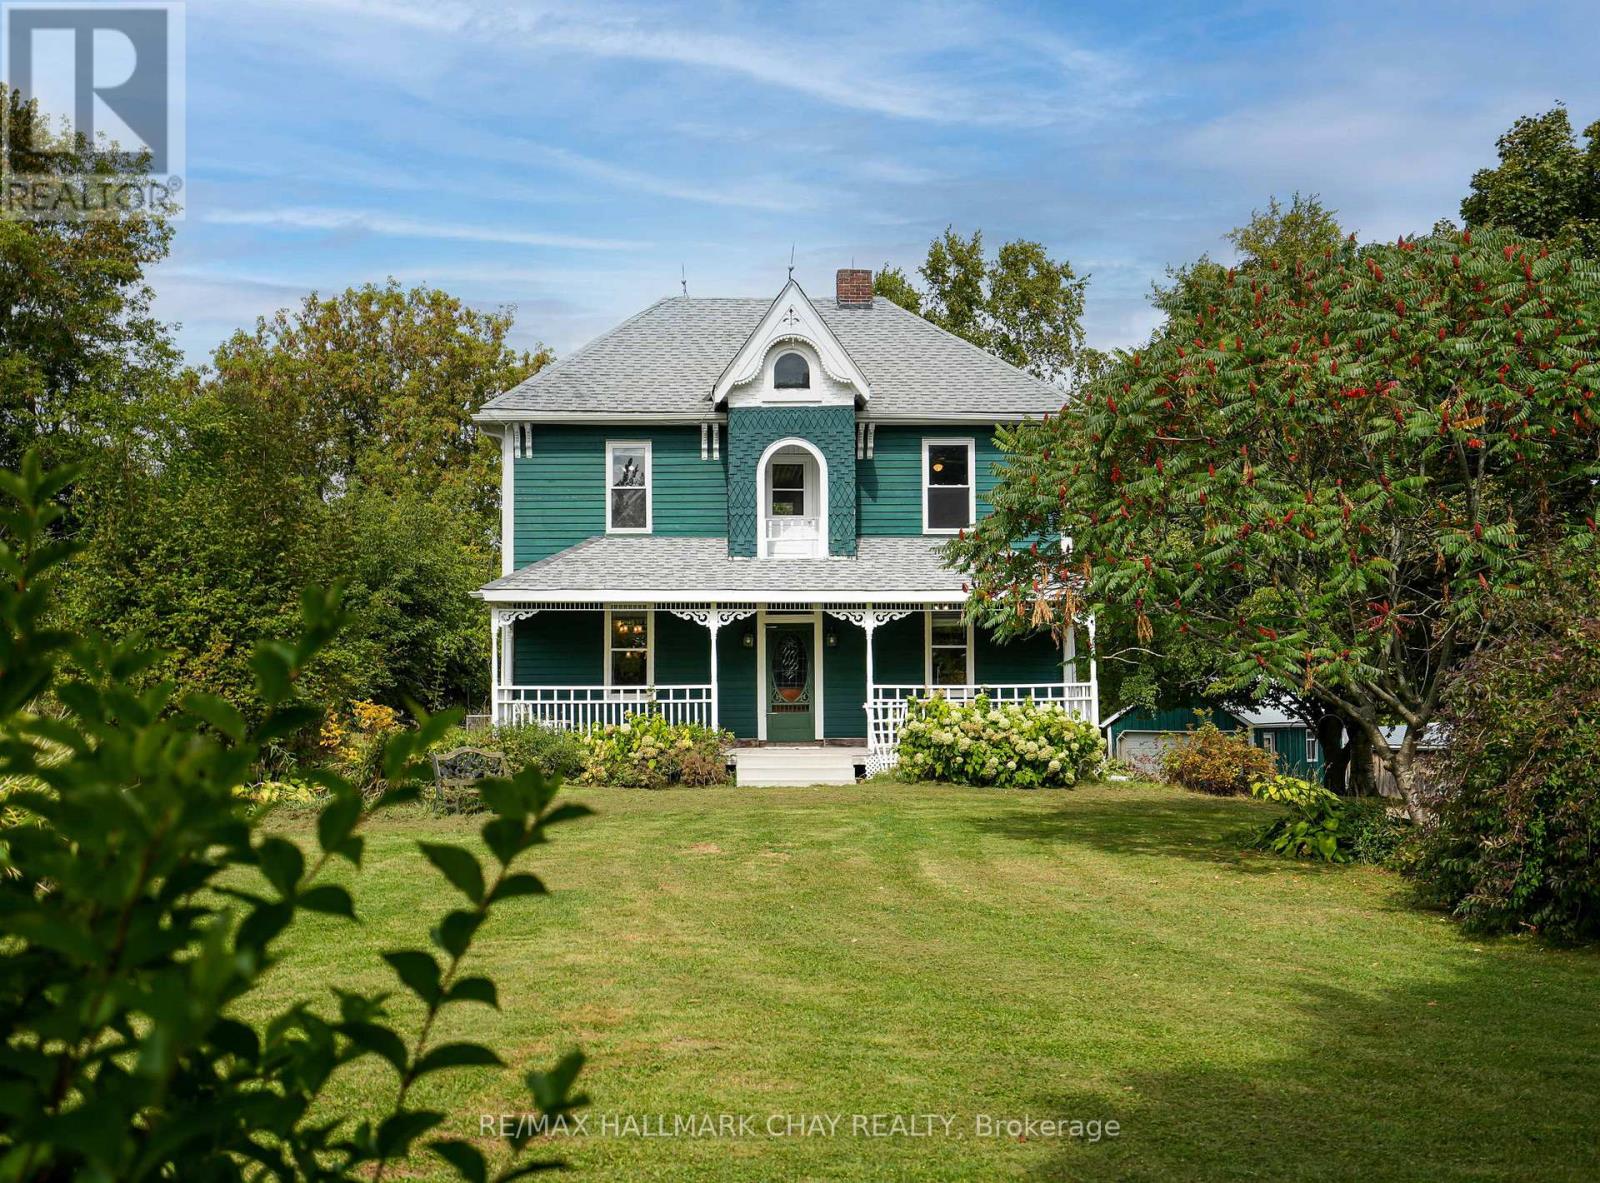
Videos & Virtual Tours
Open available video, 3D tour, or virtual-tour media for this listing.
347357 15 Sideroad
Mono, Ontario L9W6S4
MLS # X13236640
Property Details
Type
Detached
Beds
3
Baths
2
Status
For Sale
More homes like this
About this property
Nestled on a quiet dead-end road in the scenic Hills of Mono, this inviting country property offers the perfect blend of privacy, charm, and convenience. A tree-lined driveway welcomes you to a warm and lovingly maintained home, which has seen families grow and cherish every season of life. Set on 7.87 acres, this picturesque parcel features a barn, a fenced area ideal for a hobby farm, a detached garage with hydro, and an additional outbuilding to accommodate all your needs, whether for storage, workshop space, or future projects. Inside, the heart of the home is the spacious eat-in kitchen perfect for family gatherings and everyday living. A generous dining room and cozy living room provide ample space to relax and entertain. With three well-sized bedrooms, this home offers an ideal setting for weekend getaways or a place to plant roots and watch your family grow. Step outside to the deck and enjoy the shade of mature trees, or wander toward the rear of the property to soak in the breathtaking views of the northern hills. Whether you're enjoying a peaceful morning coffee or watching the sunset, this property offers a truly special connection to nature. Best of all, you're just minutes to Orangeville's amenities, a short drive to Mono Centre and Mono Cliffs Provincial Park, and enjoy quick, convenient access to the GTA. This is your chance to make the hills of Mono part of your story!!
Mortgage Estimate
Estimated monthly payment
Calculating…
Estimate only. Taxes, insurance, condo fees, and lender terms are not included.
Monthly costs to verify
Property taxes: about $428/month based on listed annual taxes.
Estimate only. Confirm taxes, condo/maintenance fees, insurance, utilities, and lender terms before making decisions.
Rooms
| Room | Level | Dimensions |
|---|---|---|
| Foyer | Main level | 1.1 x 1.7 |
| Mud room | Main level | 2.1 x 2.8 |
| Sitting room | Main level | 5 x 5 |
| Kitchen | Main level | 4.1 x 5.3 |
| Dining room | Main level | 3.7 x 6.6 |
| Living room | Main level | 3.4 x 3.9 |
| Bedroom | Upper Level | 3.4 x 3.6 |
| Bedroom 2 | Upper Level | 3.8 x 4.5 |
| Bedroom 3 | Upper Level | 2.1 x 2.3 |
| Bathroom | Upper Level | 3.5 x 3.6 |
Facts & Location
Parking
17 spaces
Lot Size
343.6 x 1008.5 FT
Annual Taxes
$5,141
Listing data
Listing information is provided for personal, non-commercial use and should be independently verified before making real estate decisions.
Last refreshed: Aug 24, 2026 2:16 AM
Explore nearby searches
SEO-friendly searches for this area, property type, and nearby neighbourhoods.
Similar Properties
More nearby listings that may fit the same search.
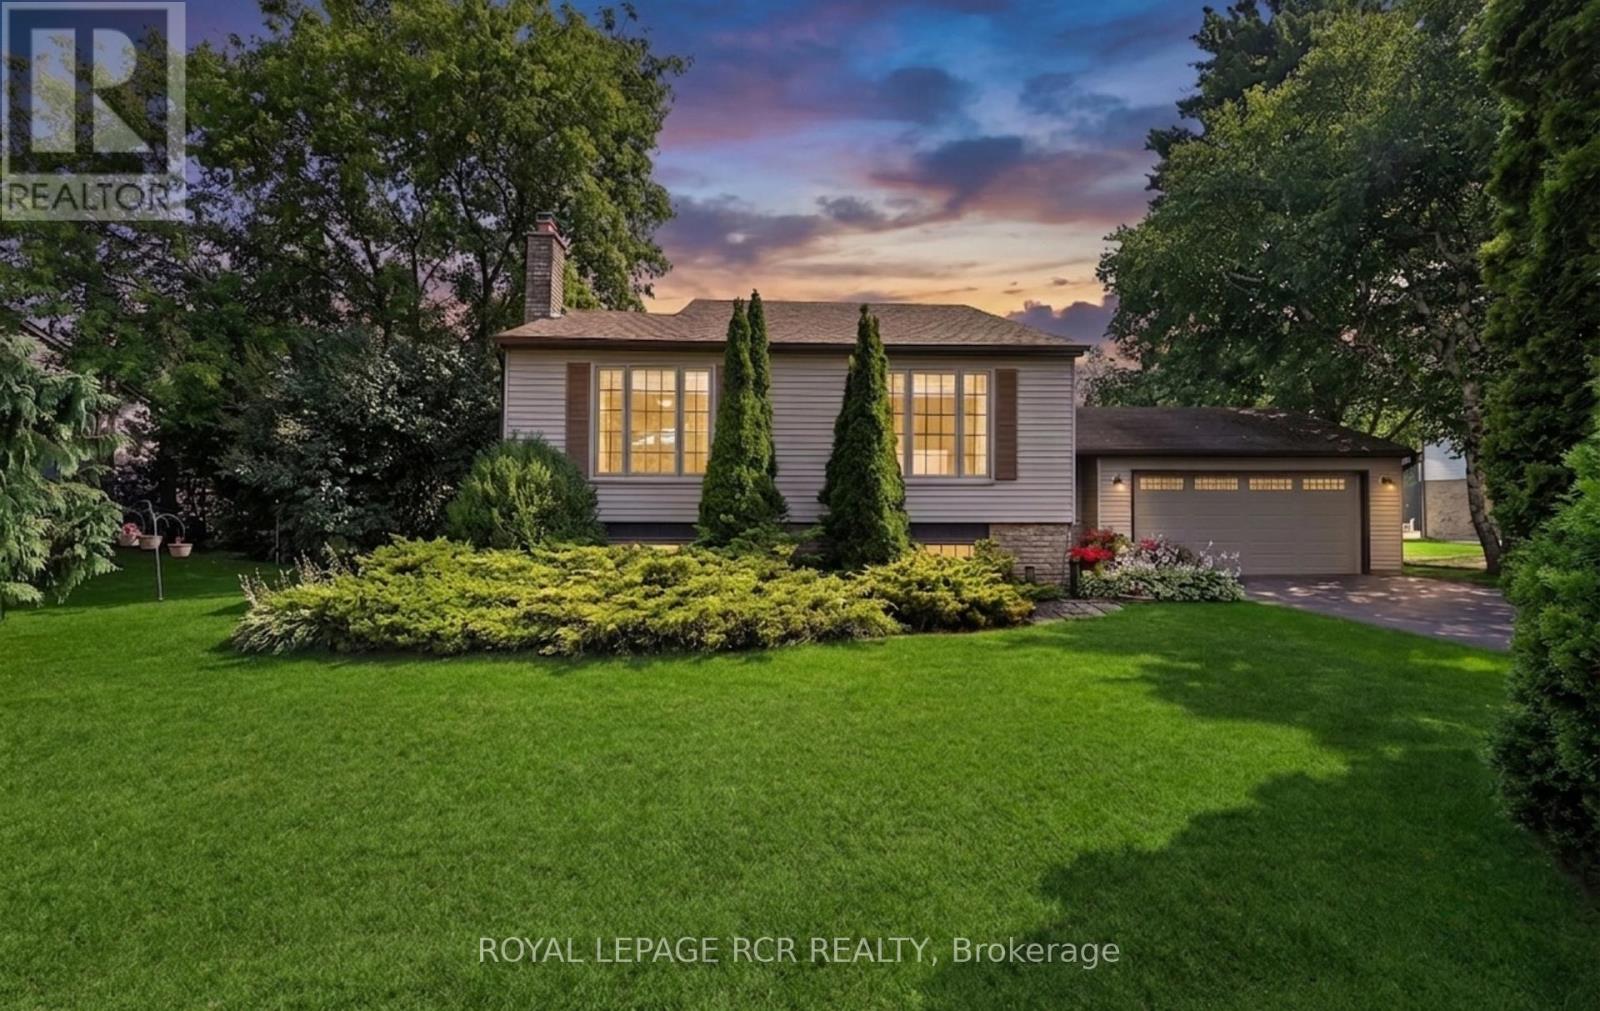
$1,179,000
60 Holmes Drive
Caledon (Mono Mills) · MLS # W13585778
4 bed · 2 bath
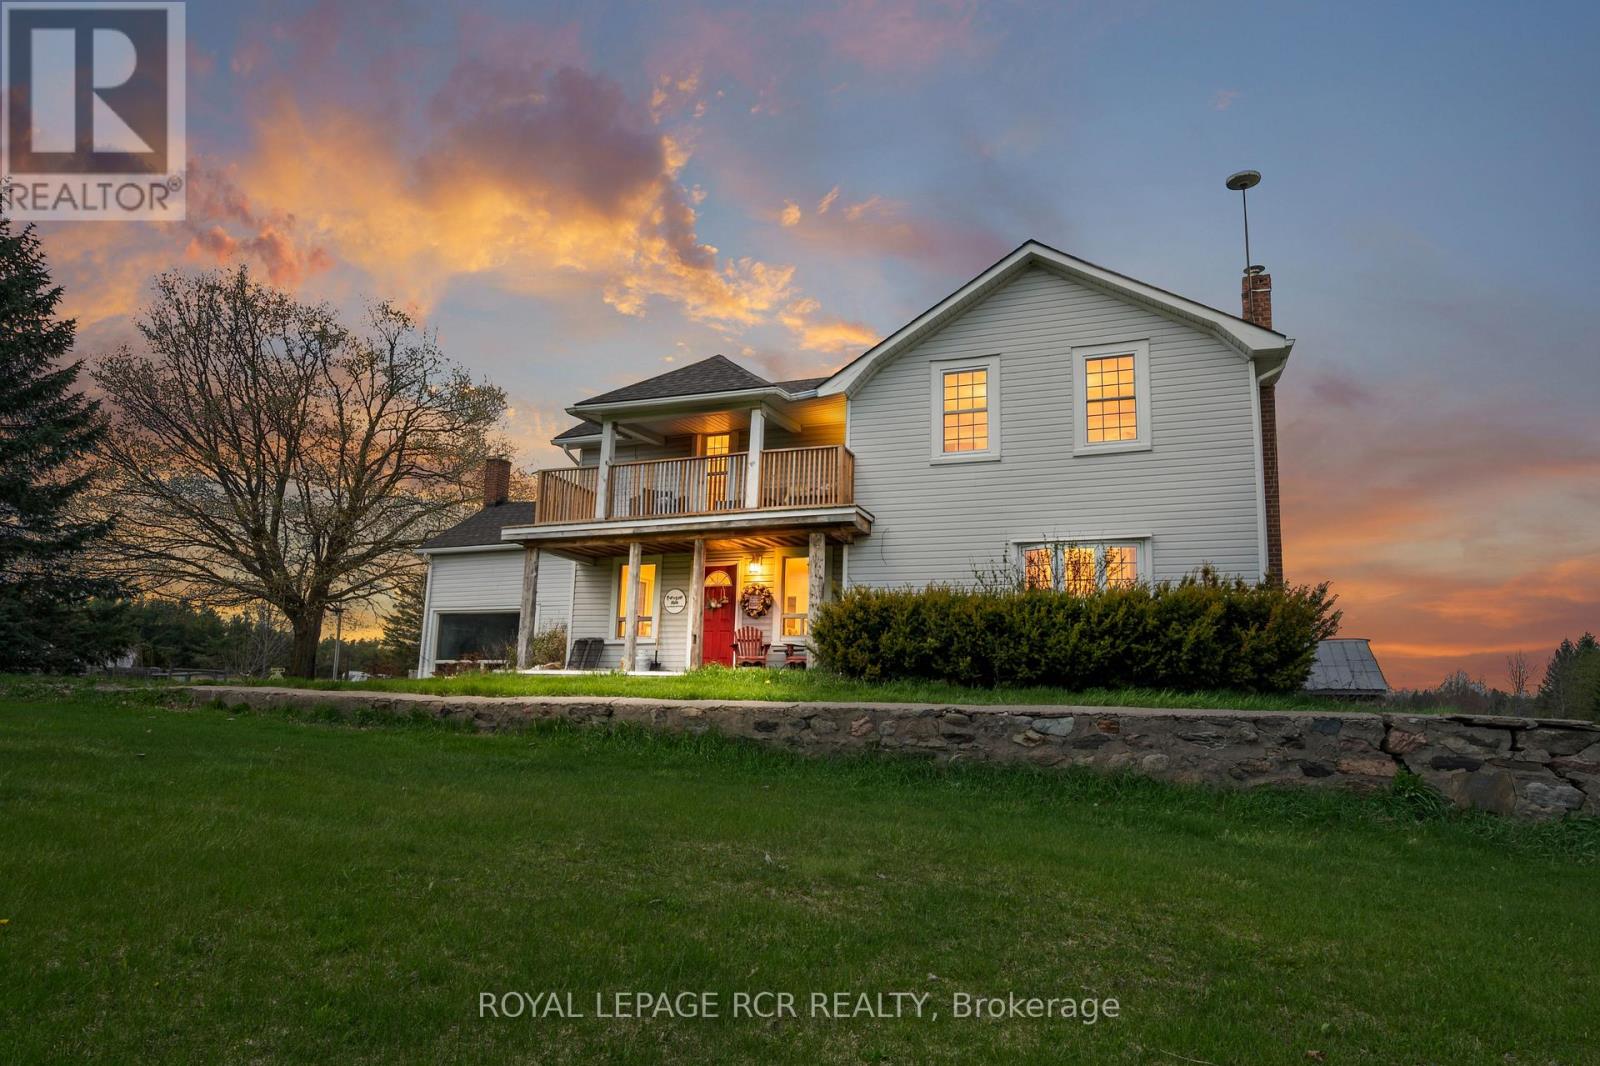
$1,149,900
487233 30 Sideroad
Mono · MLS # X13102284
4 bed · 2 bath
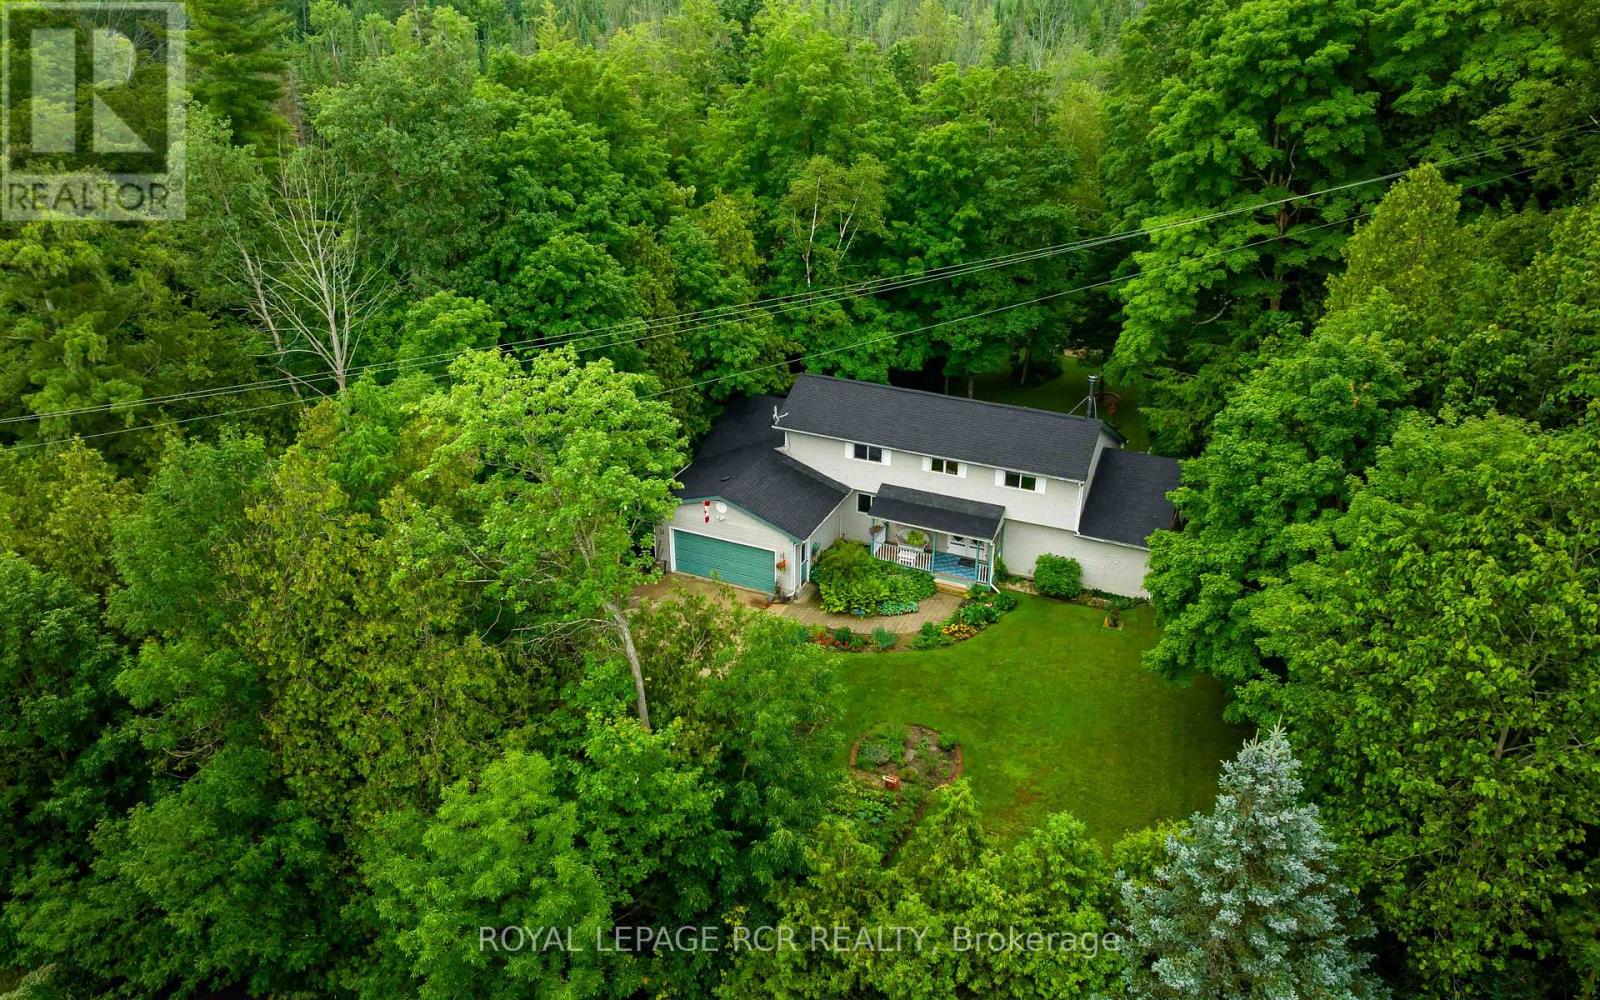
$1,100,000
308392 Hockley Road
Mono · MLS # X13228746
3 bed · 3 bath