Videos & Virtual Tours
Open available video, 3D tour, or virtual-tour media for this listing.
308392 Hockley Road
Mono, Ontario L9W6N4
MLS # X13228746
Property Details
Type
Detached
Beds
3
Baths
3
Status
For Sale
More homes like this
About this property
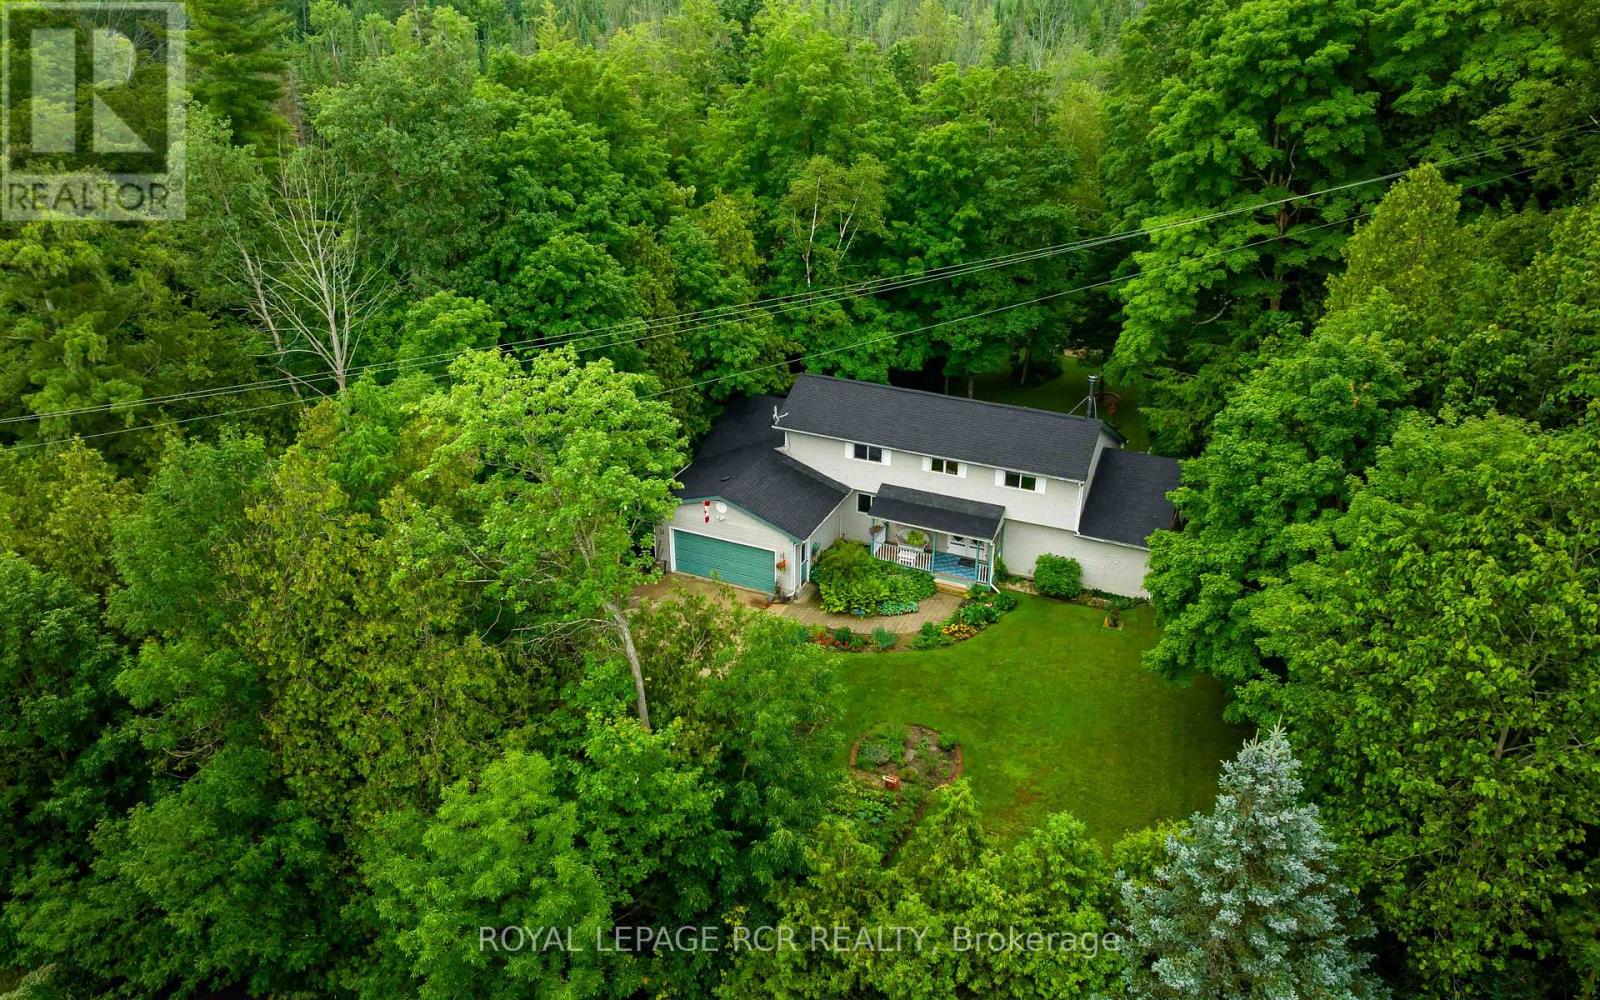
Welcome to this warm and welcoming Viceroy-style home set on a spacious 1.87-acre lot in beautiful Mono. If you've been dreaming of a quieter lifestyle surrounded by nature, this property is your chance to make that dream a reality. The eat-in kitchen offers a breakfast bar and walk-out to the back deck - perfect for morning coffee or casual meals. There's also a separate dining room with its own walk-out, ideal for hosting family dinners or special occasions. The great room is filled with natural light thanks to its large windows and vaulted ceiling, offering views of the peaceful backyard. For more laid-back hangouts, there's a separate family room that also walks out to the deck. A convenient 2 piece bathroom is located nearby for guests. This home features 3 bedrooms and 3 bathrooms, including a main level primary bedroom with a walk-in closet, updated 4 piece ensuite, and its own walk-out to the deck. Upstairs, bedrooms two and three each have their own vaulted ceilings, giving them an open and airy feel. You'll also appreciate the updated main floor laundry and the insulated 2 car garage, which adds extra storage and keeps your vehicles out of the weather. Surrounded by mature trees, the property feels private and serene. A quiet pond with a soothing water feature adds to the sense of calm, and an invisible fence keeps your pets safe while they explore. When its time to unwind, head out to the outdoor sauna and soak in the peaceful setting.
Mortgage Estimate
Estimated monthly payment
Calculating…
Estimate only. Taxes, insurance, condo fees, and lender terms are not included.
Monthly costs to verify
Property taxes: about $387/month based on listed annual taxes.
Estimate only. Confirm taxes, condo/maintenance fees, insurance, utilities, and lender terms before making decisions.
Rooms
| Room | Level | Dimensions |
|---|---|---|
| Kitchen | Main level | 5.15 x 4.08 |
| Dining room | Main level | 4.08 x 3.88 |
| Great room | Main level | 4.08 x 4.64 |
| Family room | Main level | 3.43 x 3.68 |
| Laundry room | Main level | 1.86 x 3.68 |
| Office | Main level | 3.02 x 2.82 |
| Primary Bedroom | Main level | 5.24 x 3.01 |
| Bedroom 2 | Upper Level | 3.89 x 3.45 |
| Bedroom 3 | Upper Level | 3.43 x 4.34 |
Facts & Location
Parking
8 spaces
Lot Size
132 x 323.2 FT
Annual Taxes
$4,644
Listing data
Listing information is provided for personal, non-commercial use and should be independently verified before making real estate decisions.
Last refreshed: Oct 6, 2026 2:16 AM
Explore nearby searches
SEO-friendly searches for this area, property type, and nearby neighbourhoods.
Similar Properties
More nearby listings that may fit the same search.

$1,099,000
60 Holmes Drive
Caledon (Mono Mills) · MLS # W13854286
4 bed · 2 bath
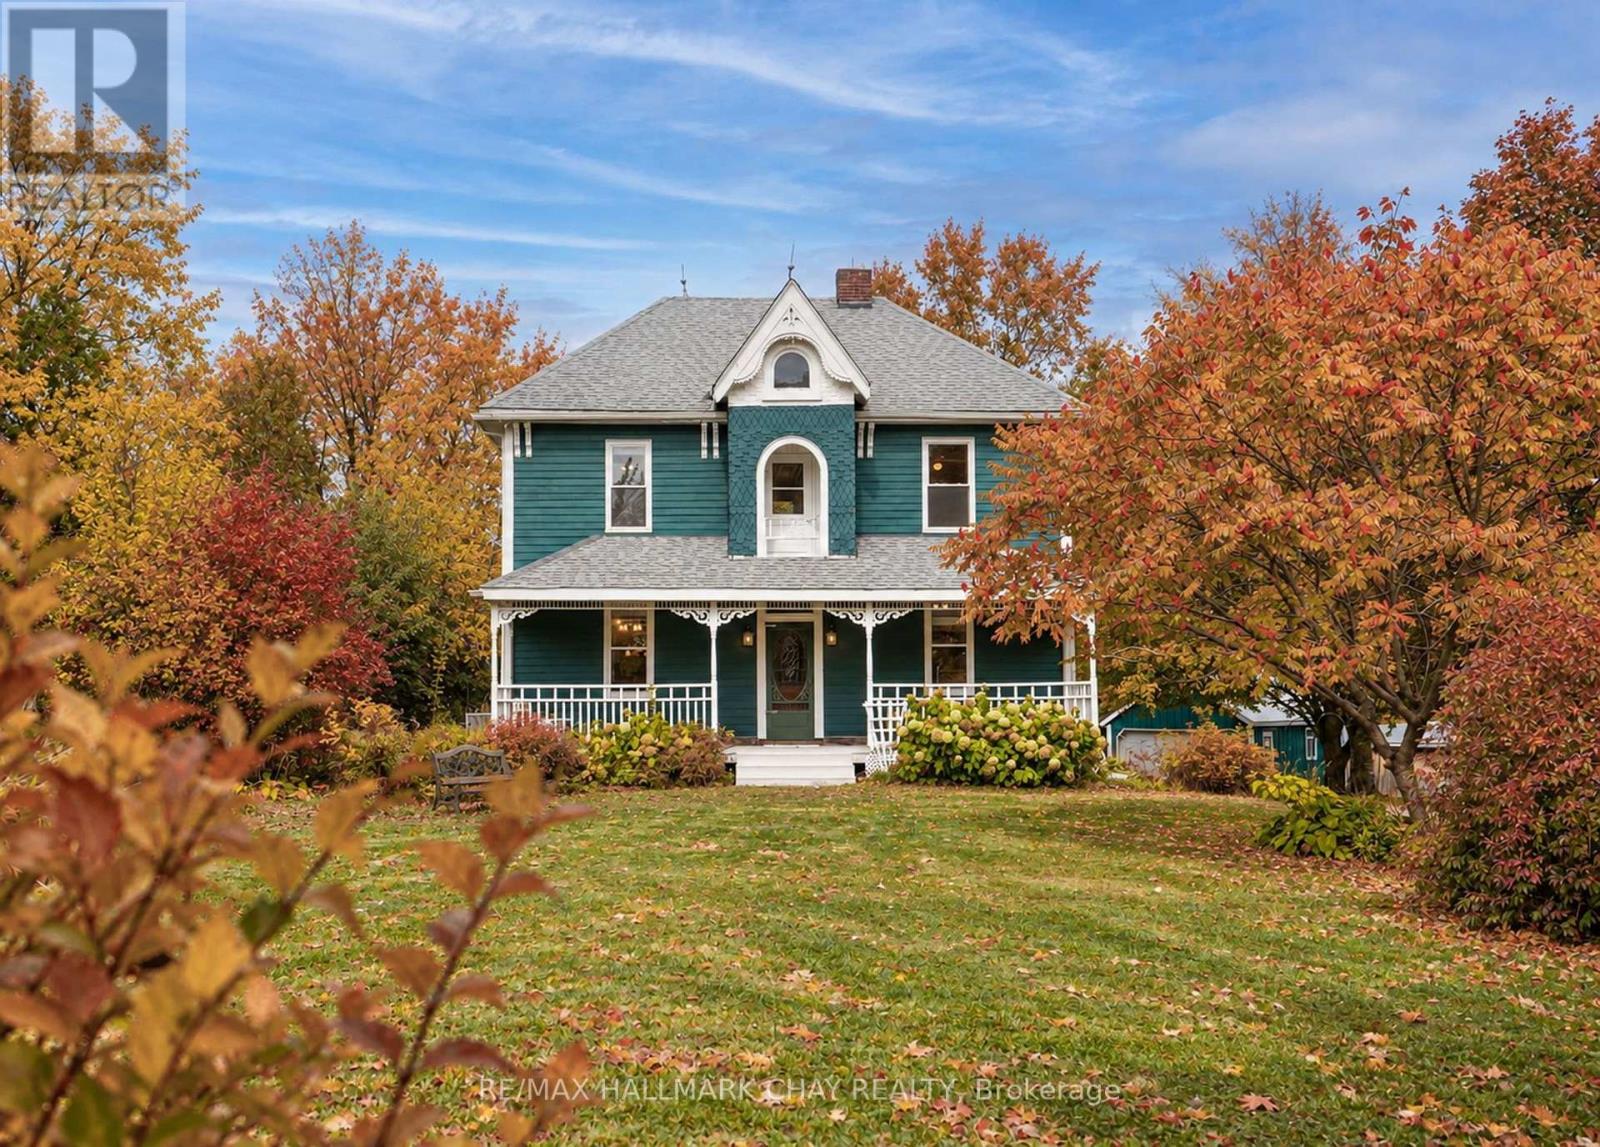
$1,199,000
347357 15 Sideroad
Mono · MLS # X13768704
3 bed · 2 bath
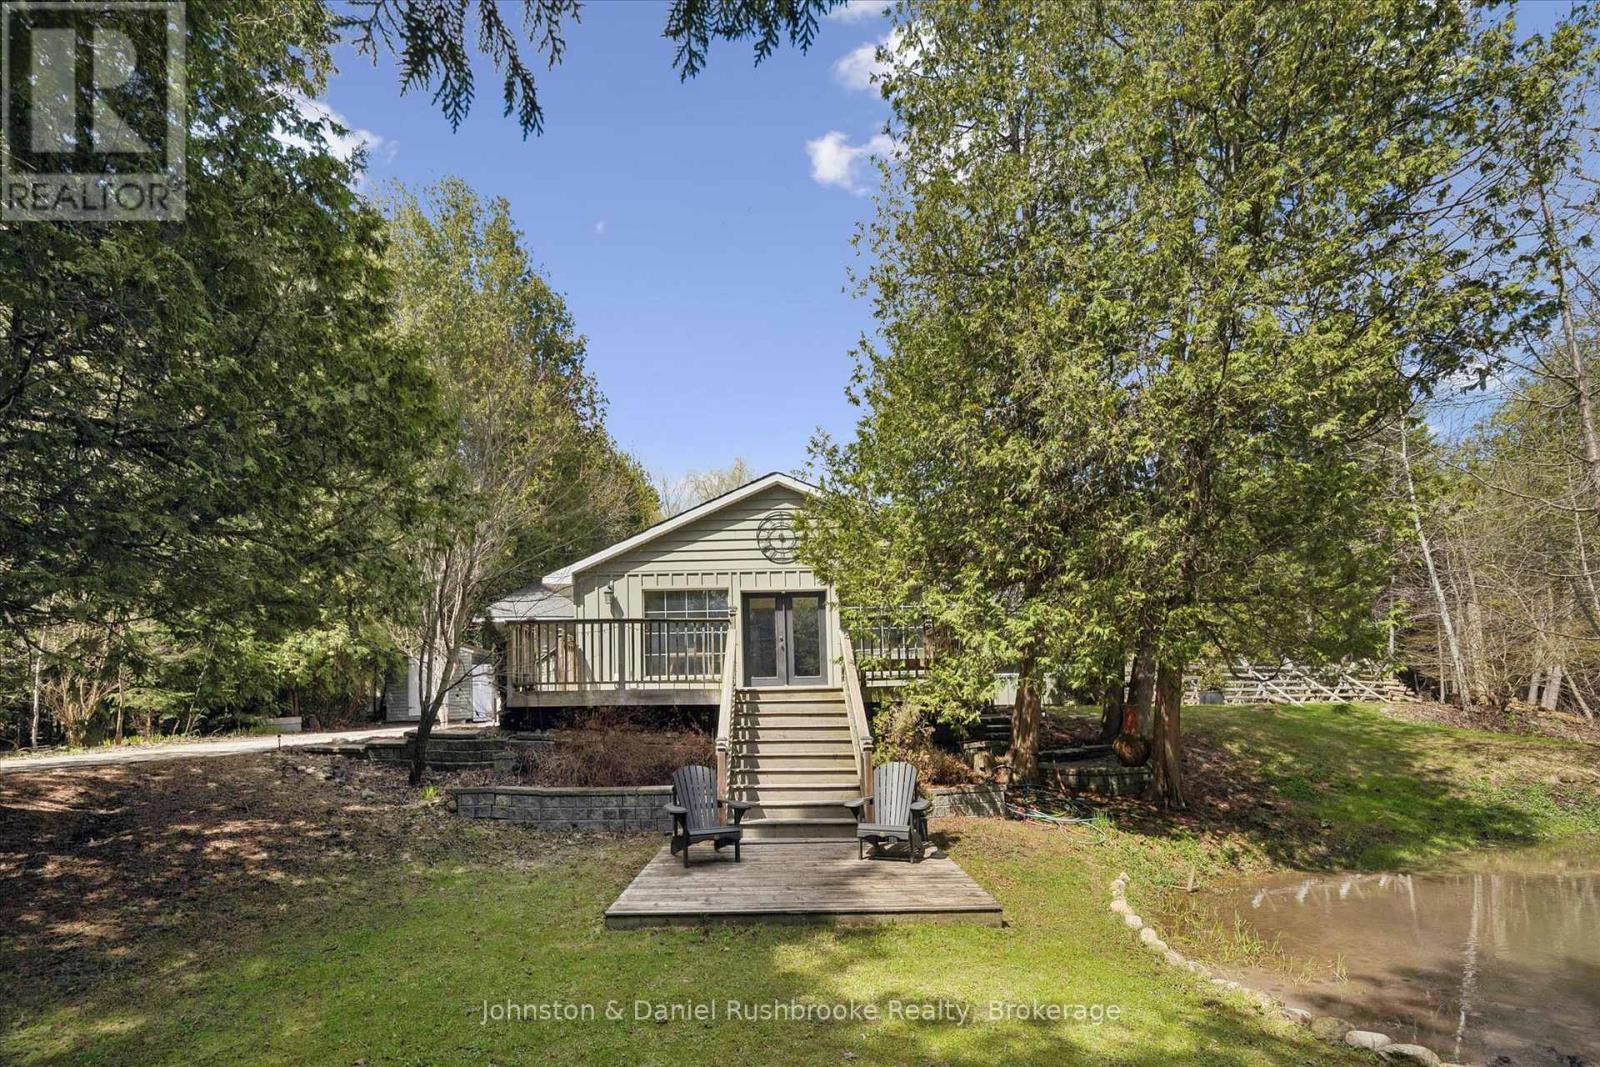
$999,000
307251 Hockley Road
Mono · MLS # X13822906
4 bed · 2 bath