Videos & Virtual Tours
Open available video, 3D tour, or virtual-tour media for this listing.
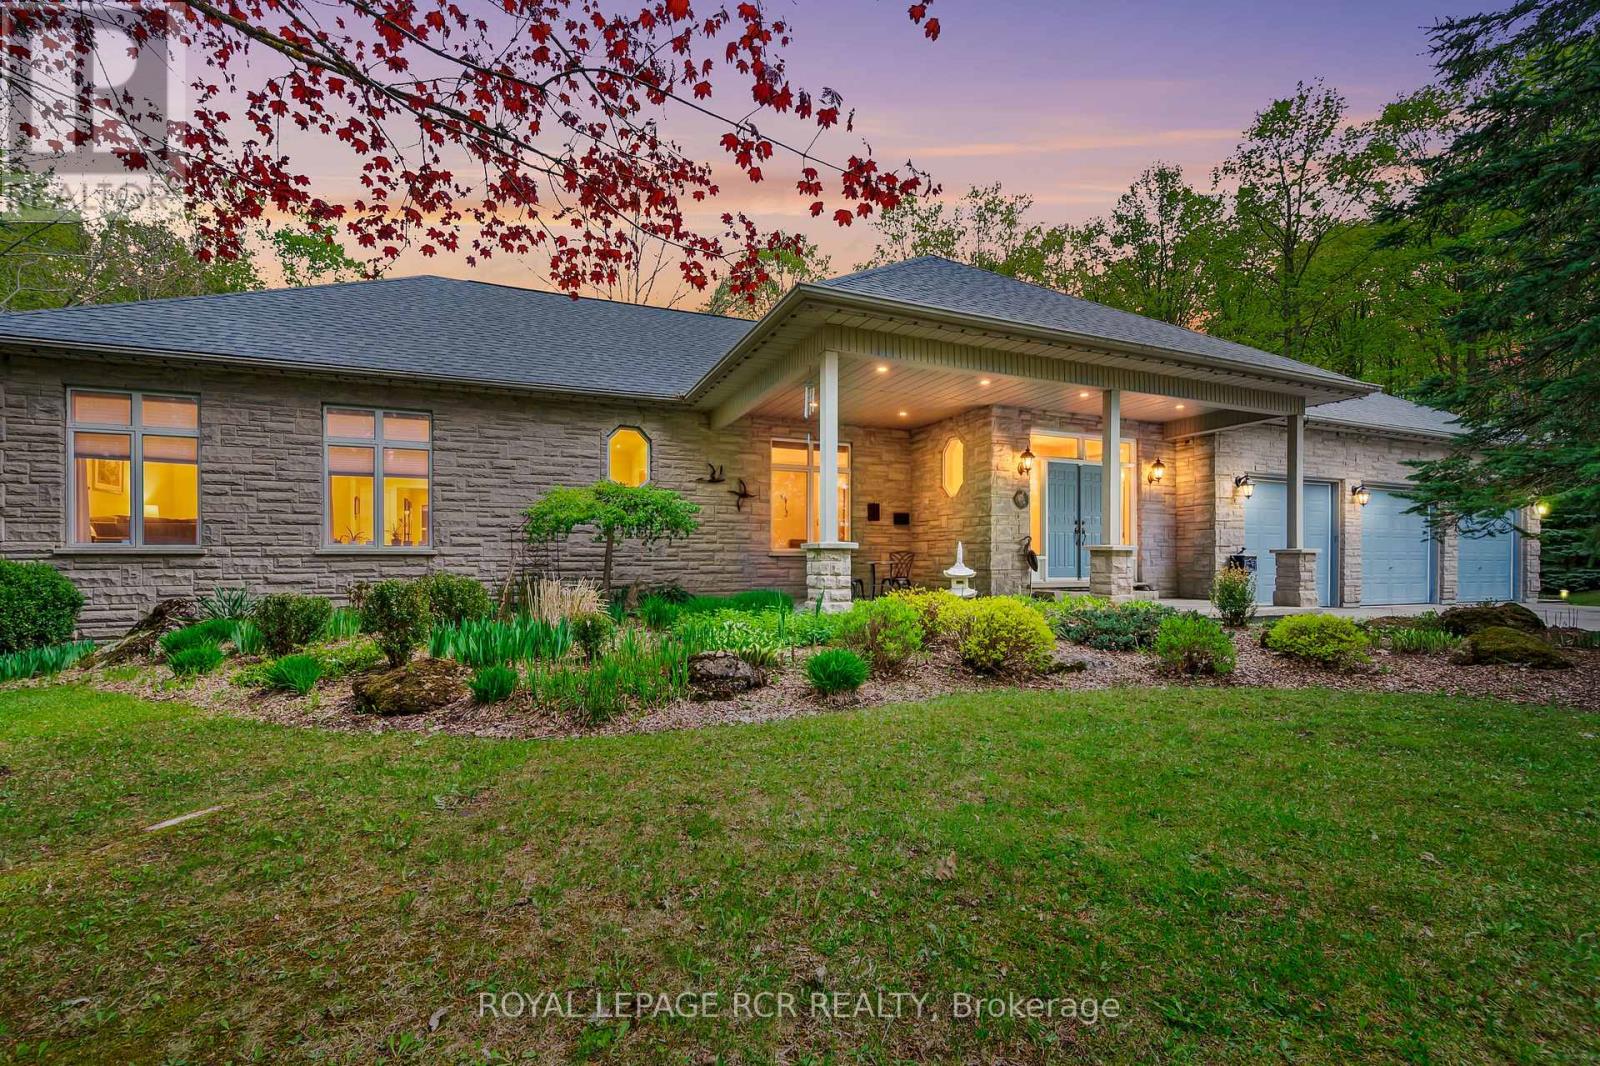
427057 25 Sideroad
Mono, Ontario L9V1E5
MLS # X13223280
Property Details
Type
Detached
Beds
5
Baths
5
Status
For Sale
More homes like this
About this property
Hidden within the hills of Mono, this custom stone bungalow offers the kind of privacy and natural beauty that's increasingly hard to find. Set on 7.81 acres surrounded by mature trees, walking trails, perennial gardens, and a pond, the property feels more like a retreat than a residence while still remaining within easy reach of Shelburne, Orangeville and commuter routes. Offering 5000+ sqft of total living space and 114 in ceilings on the main floor, the home was designed to feel spacious without losing its warmth. Oversized windows throughout constantly pull in views of the surrounding landscape, while cherry hardwood floors and a stone fireplace add a grounded, inviting feel. The kitchen was designed for both gathering and everyday living with built-in JennAir appliances, a Sub-Zero refrigerator, walk-in pantry, motion-sensor under-cabinet lighting, and a bright breakfast area overlooking the property. Nearby, the living room becomes a natural place to unwind with its wood-burning fireplace and expansive windows framing the outdoors. The main level also features a formal dining room, spacious primary suite with ensuite, additional bedrooms, and practical laundry/mudroom access from the 3 car garage. Covered porches create peaceful places to enjoy morning coffee, quiet evenings, and the changing seasons. The finished lower level offers exceptional flexibility with an expansive rec room, wine cellar/cold storage, additional bedrooms, and a functional in-law/nanny suite complete with its own kitchen and living area. Outside, limestone landscaping, interlocking patio space, forested trails, and the pond complete the property's peaceful atmosphere. Thoughtful updates including shingles, propane furnace, rebuilt chimney, water heater, and septic maintenance provide peace of mind while allowing the setting itself to remain the true focal point.
Mortgage Estimate
Estimated monthly payment
Calculating…
Estimate only. Taxes, insurance, condo fees, and lender terms are not included.
Monthly costs to verify
Property taxes: about $679/month based on listed annual taxes.
Estimate only. Confirm taxes, condo/maintenance fees, insurance, utilities, and lender terms before making decisions.
Rooms
| Room | Level | Dimensions |
|---|---|---|
| Kitchen | Main level | 4.34 x 4.24 |
| Bathroom | Main level | 2.1 x 0.95 |
| Recreational, Games room | Lower level | 7.6 x 5.17 |
| Sitting room | Lower level | 5.08 x 5.57 |
| Office | Lower level | 2.92 x 5.17 |
| Bedroom | Lower level | 4.03 x 4.9 |
| Bathroom | Lower level | 2.07 x 0.96 |
| Living room | Lower level | 4.09 x 4.03 |
| Kitchen | Lower level | 2.94 x 4.08 |
| Bathroom | Lower level | 2.65 x 1.97 |
| Other | Lower level | 3.39 x 3.69 |
| Eating area | Main level | 4.27 x 3.63 |
| Living room | Main level | 5.85 x 6.47 |
| Dining room | Main level | 4.05 x 3.94 |
| Primary Bedroom | Main level | 4.26 x 4.24 |
| Bathroom | Main level | 3.55 x 2.55 |
| Bedroom 2 | Main level | 3.42 x 5.25 |
| Bathroom | Main level | 3.02 x 2.09 |
| Bedroom 3 | Main level | 3.01 x 4.74 |
| Laundry room | Main level | 3.54 x 2.1 |
Facts & Location
Parking
13 spaces
Lot Size
509.8 x 709.8 FT
Annual Taxes
$8,148
Listing data
Listing information is provided for personal, non-commercial use and should be independently verified before making real estate decisions.
Last refreshed: Sep 14, 2026 2:16 AM
Explore nearby searches
SEO-friendly searches for this area, property type, and nearby neighbourhoods.
Similar Properties
More nearby listings that may fit the same search.
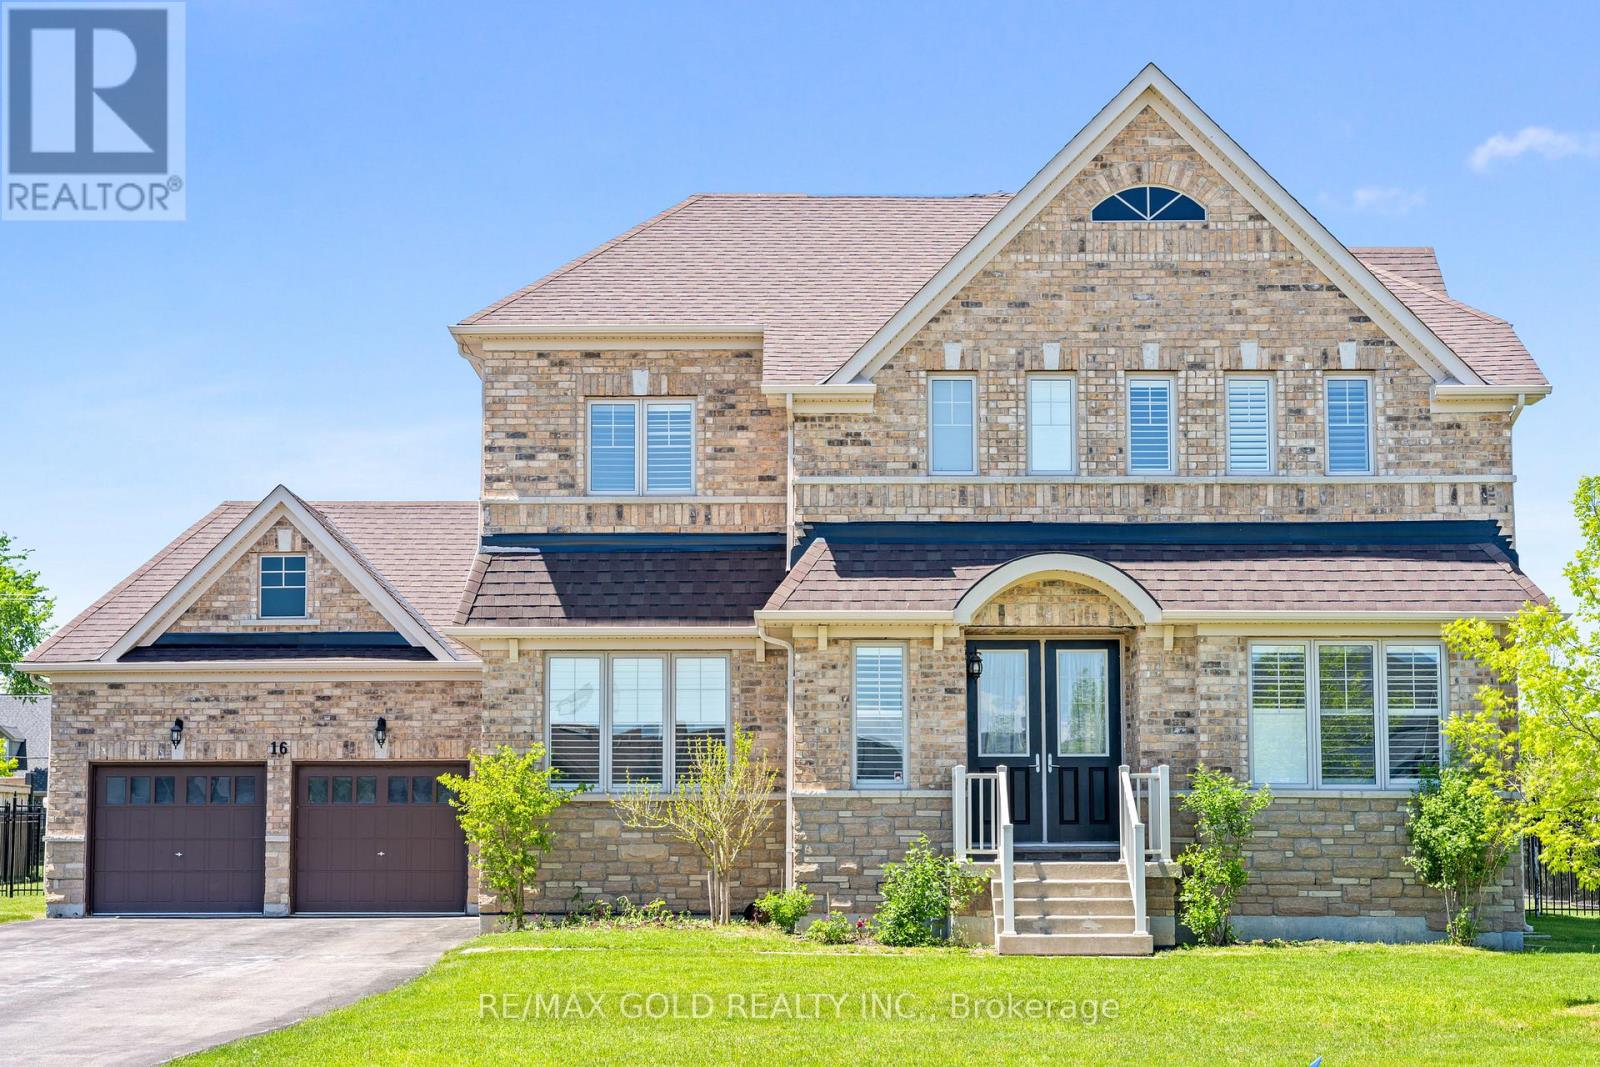
$1,439,900
16 Meek Avenue
Mono · MLS # X13653050
5 bed · 5 bath
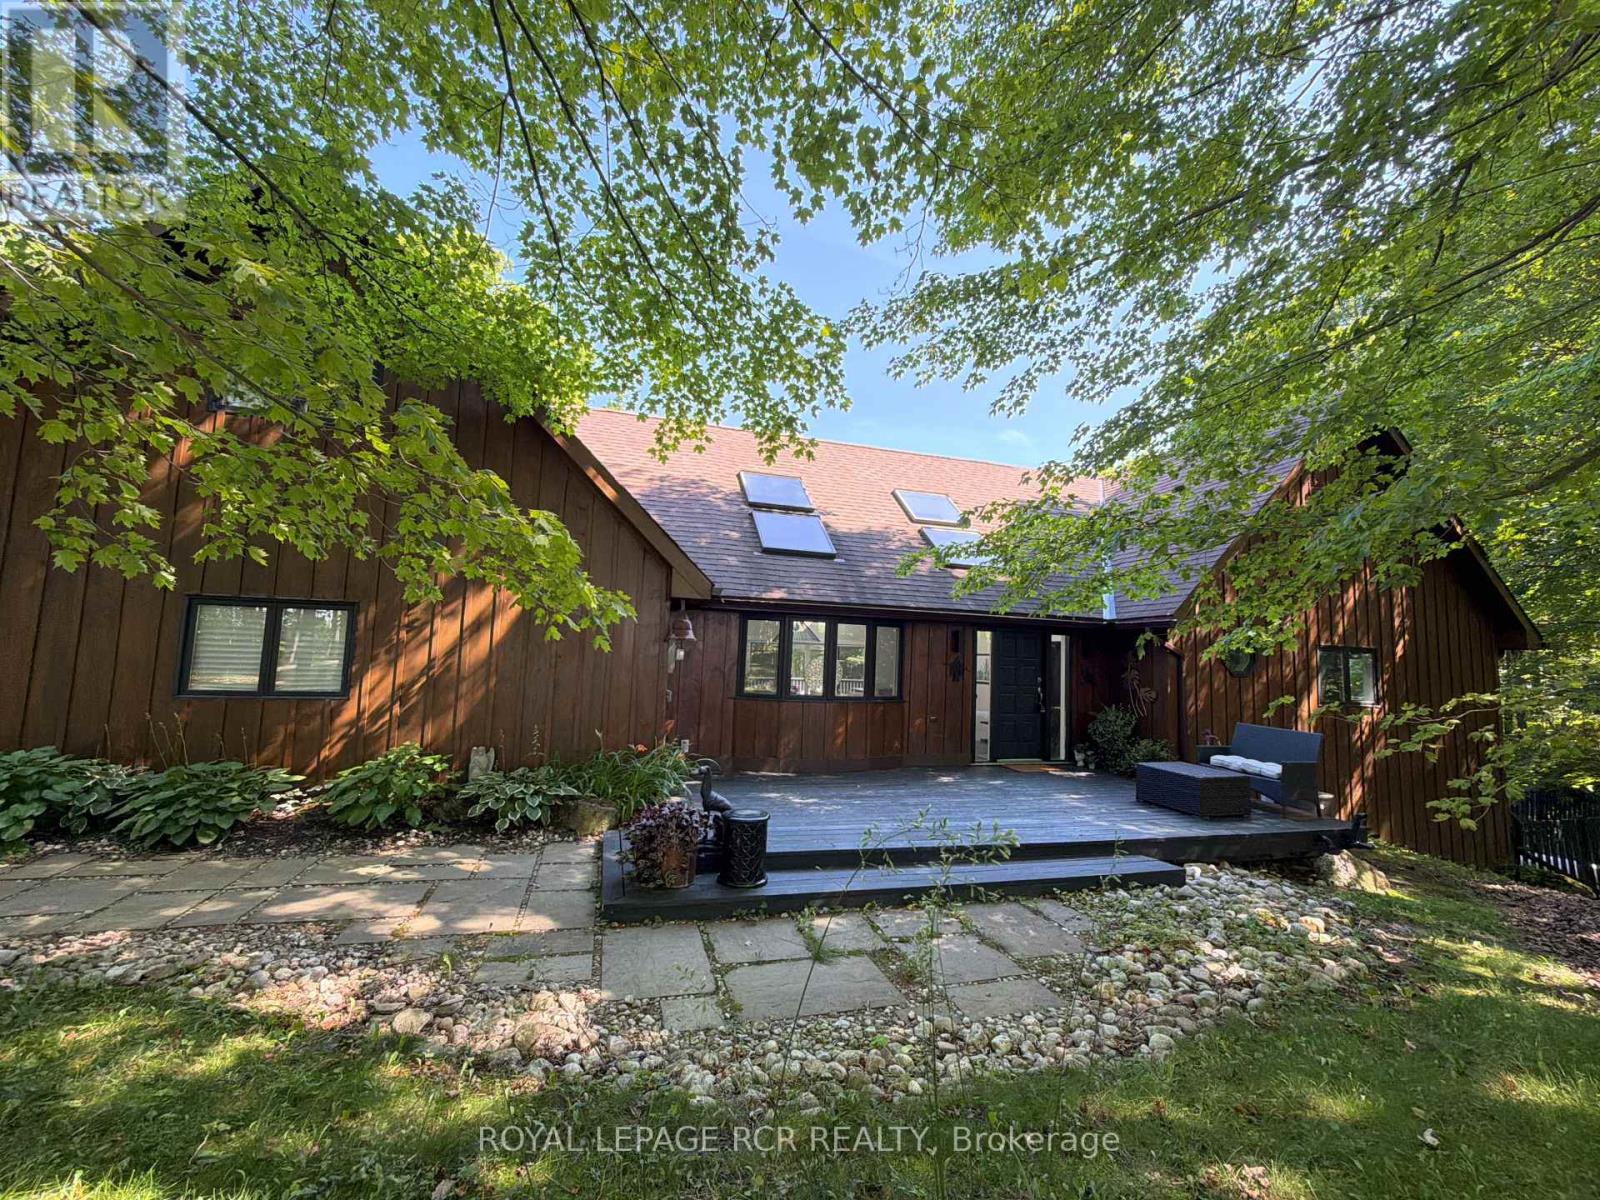
$1,475,000
427049 25th Sideroad
Mono · MLS # X13551362
6 bed · 4 bath
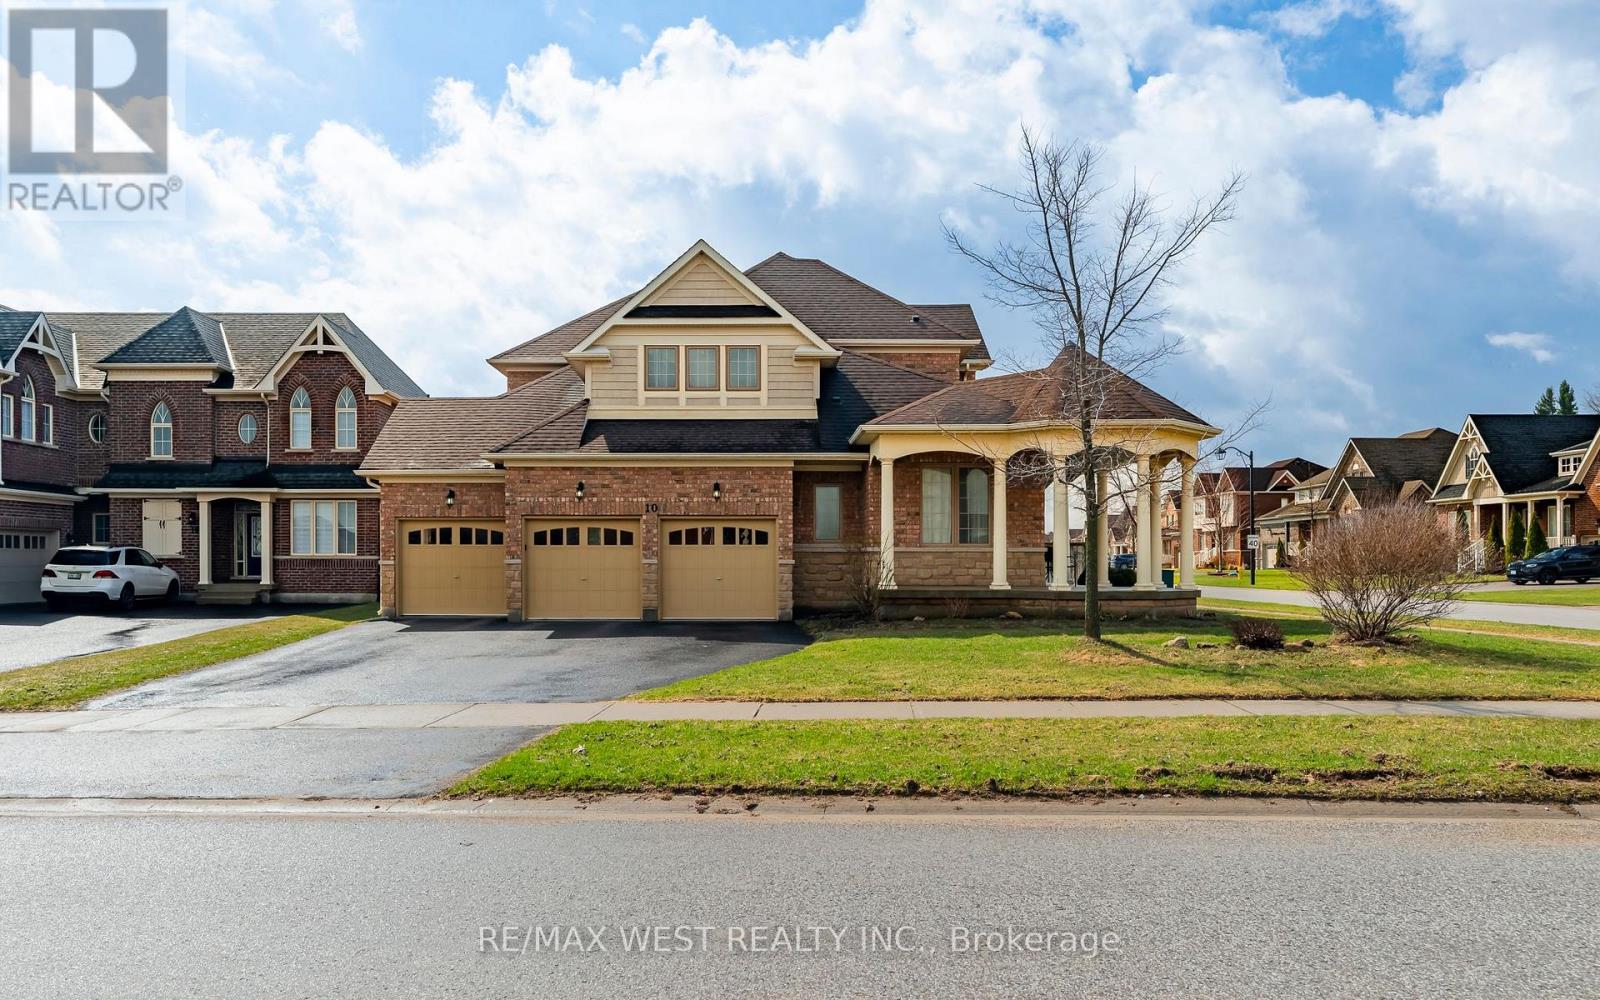
$1,300,000
10 Stonegate Avenue
Mono · MLS # X13576834
4 bed · 4 bath