287199 10 Sideroad
Mono, Ontario L9W6P9
MLS # X12927272
Property Details
Type
Detached
Beds
4
Baths
4
Status
For Sale
More homes like this
About this property
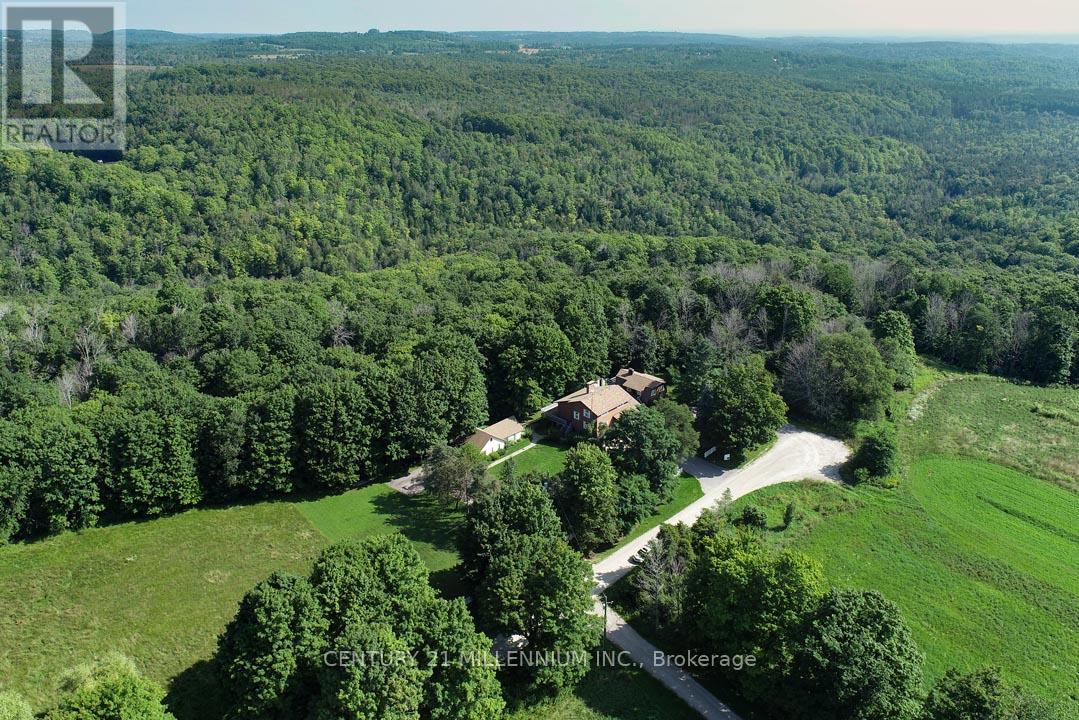
A nature lover's paradise! Perfectly positioned at the end of a dead-end road, with the most breathtaking backdrop, is this wonderful family compound on 4.37 acres on a gorgeous ravine lot with treed views and bordering the Hockley Valley Provincial Nature Reserve. Featuring two separate dwellings and driveways, the detached 2-car garage has a workshop with hydro. This home offers the ultimate opportunity for in-law or extended family living. The main 3+1 bed, 3.5 bath home features maintenance-free white picket fencing, aggregate walkways, paved driveways, composite and wood wraparound decks, cathedral ceilings, pot lighting, hardwood flooring, plus in-law potential in the finished walkout basement. The 1+1 bed, 2 bath, chalet-style second dwelling features an open-concept kitchen/living with a vaulted ceiling, propane gas woodstove, and, like the main house, offers both a front and rear deck to take in the views surrounding the property. The neighbouring Hockley Valley Provincial Nature Reserve is approx. 422 ha, is part of the Niagara Escarpment and Niagara Escarpment Biosphere Reserve, with the Bruce Trail and Nottawasaga River winding through. Close to Hockley Valley Ski, Golf and Spa, Mono Cliffs Inn Pub & Restaurant and more! Exceptional private location, only 7 mins to all Orangeville-area amenities, including the hospital, farmer's market, shops, and restaurants. 1hr 30 mins to Toronto. 1 hr 10 to Collingwood.
Mortgage Estimate
Estimated monthly payment
Calculating…
Estimate only. Taxes, insurance, condo fees, and lender terms are not included.
Monthly costs to verify
Property taxes: about $321/month based on listed annual taxes.
Estimate only. Confirm taxes, condo/maintenance fees, insurance, utilities, and lender terms before making decisions.
Rooms
| Room | Level | Dimensions |
|---|---|---|
| Kitchen | Main level | 3.77 x 3.74 |
| Dining room | Main level | 2.97 x 2.8 |
| Great room | Main level | 8.14 x 3.38 |
| Primary Bedroom | Main level | 3.8 x 4.54 |
| Bedroom 2 | Second level | 3.8 x 3.56 |
| Bedroom 3 | Second level | 4.62 x 3.79 |
| Recreational, Games room | Basement | 4.34 x 8.4 |
| Bedroom 4 | Basement | 4.6 x 3.74 |
| Laundry room | Basement | 2.04 x 2.81 |
Facts & Location
Parking
20 spaces
Lot Size
531 x 363 FT
Annual Taxes
$3,855
Listing data
Listing information is provided for personal, non-commercial use and should be independently verified before making real estate decisions.
Last refreshed: Sep 14, 2026 2:16 AM
Explore nearby searches
SEO-friendly searches for this area, property type, and nearby neighbourhoods.
Similar Properties
More nearby listings that may fit the same search.
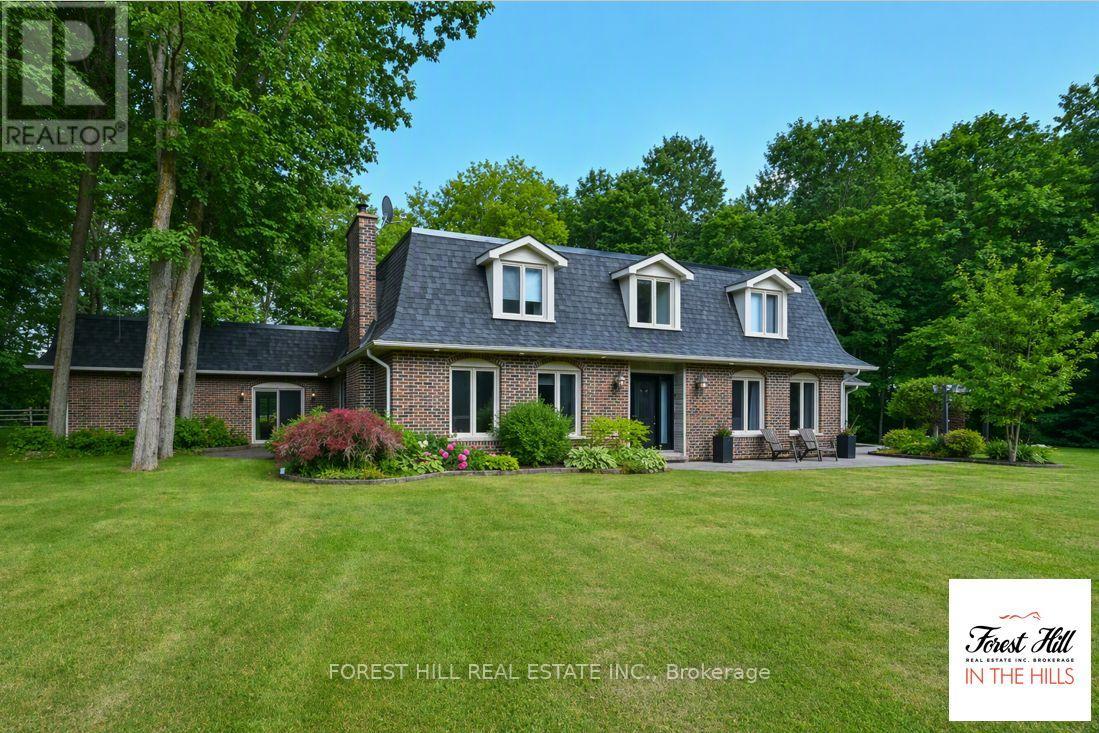
$1,669,000
347094 Mono Centre Road
Mono · MLS # X13545582
4 bed · 4 bath · 5,911 sq ft
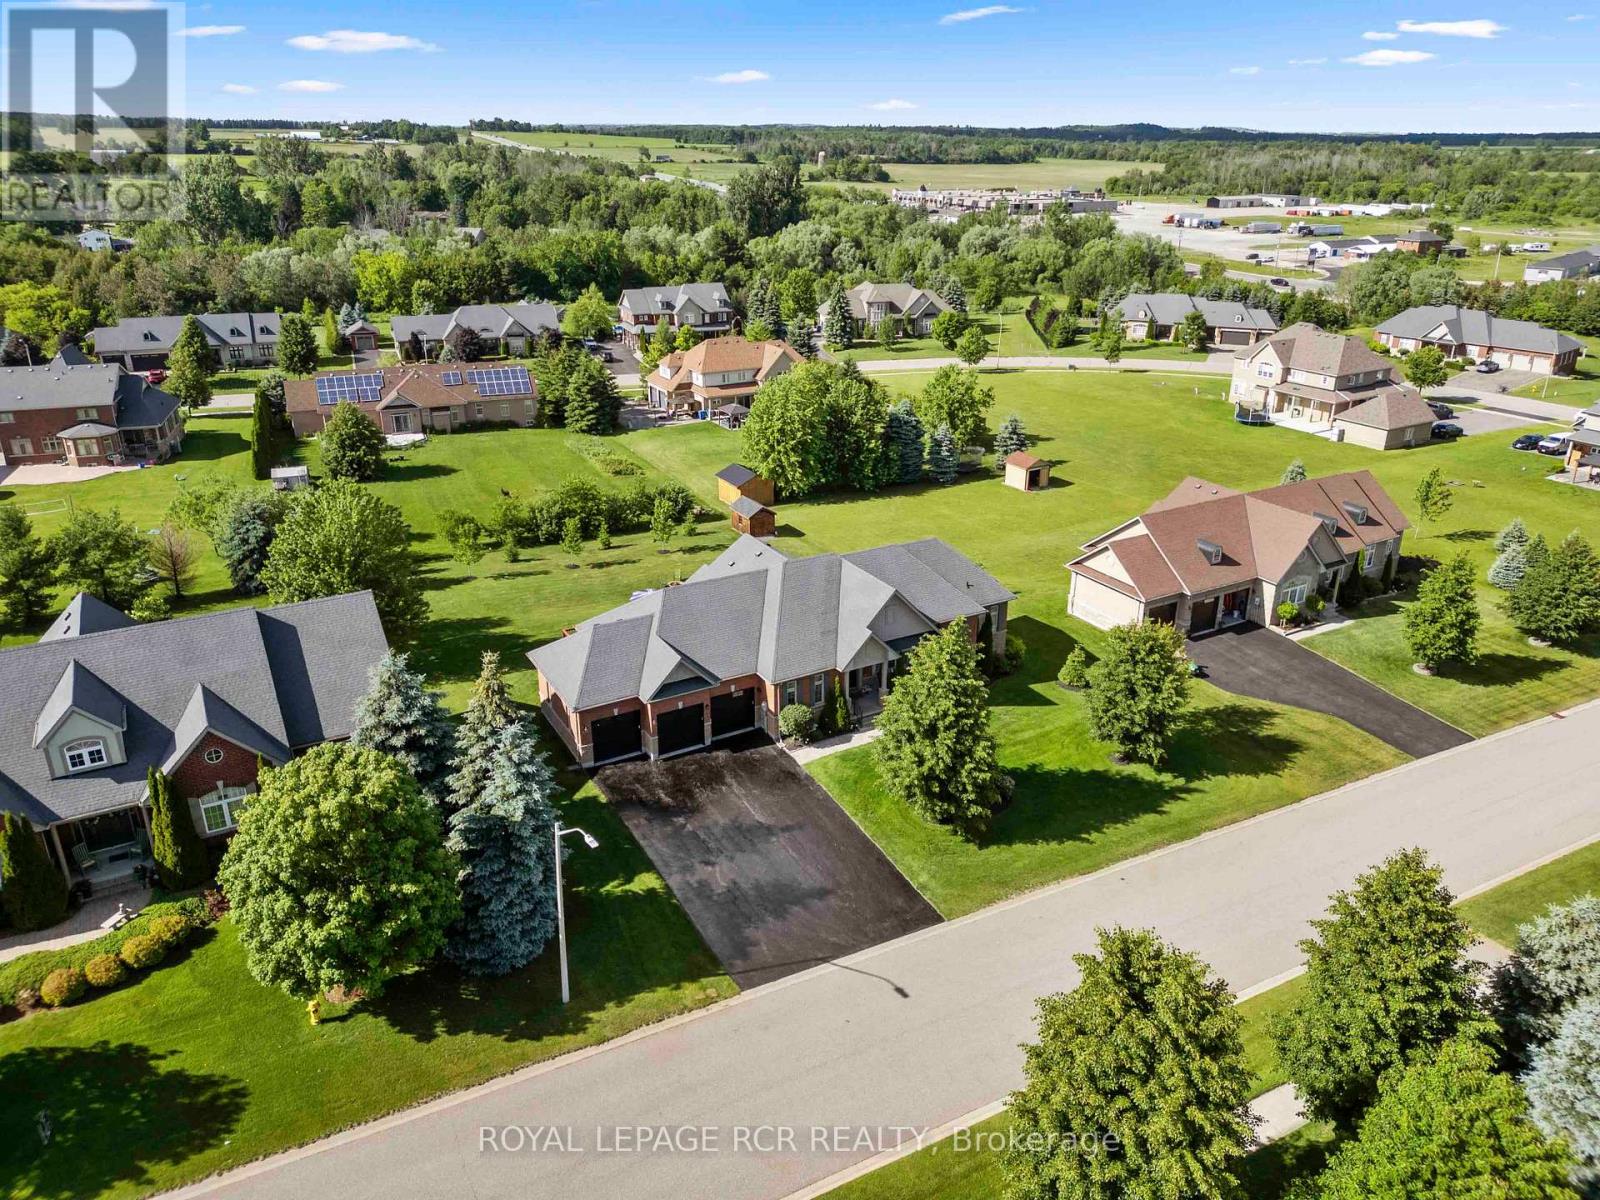
$1,689,900
6 Masters Creek Boulevard
Mono · MLS # X13488030
5 bed · 4 bath
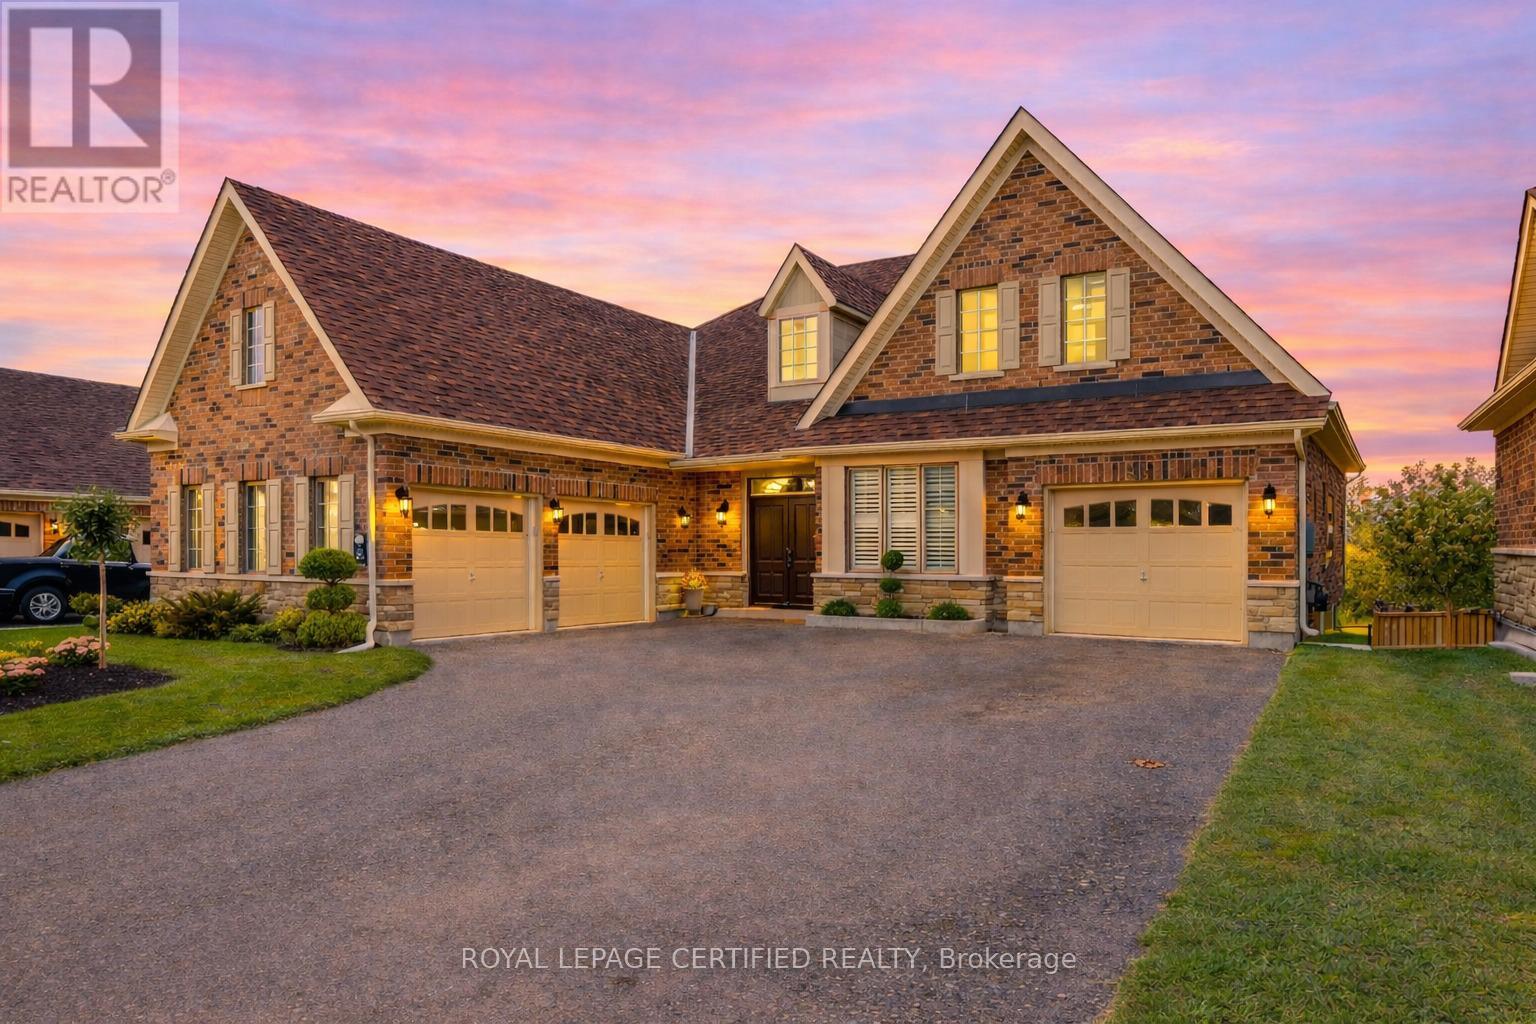
$1,599,555
57 Benson Avenue
Mono · MLS # X12858138
3 bed · 3 bath · 2,550 sq ft