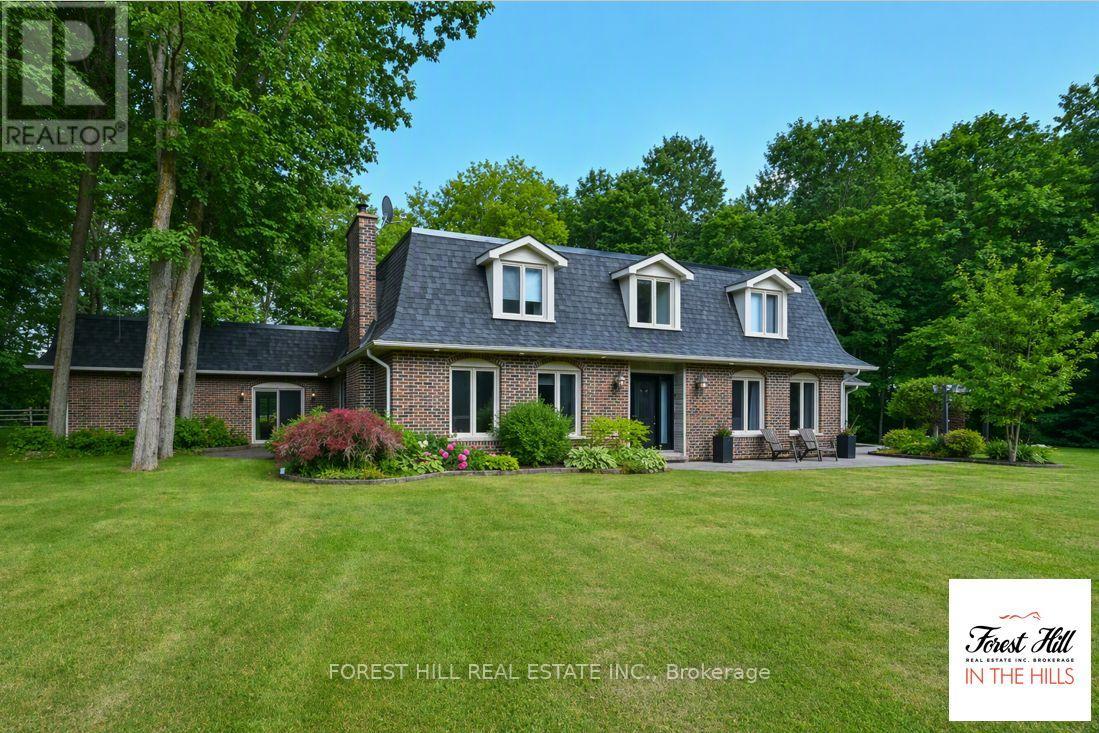
347094 Mono Centre Road
Mono, Ontario L9W2Y8
MLS # X13545582
Property Details
Type
Detached
Beds
4
Baths
4
Status
For Sale
More homes like this
About this property
Stop dreaming about country living- start living it. This exceptional, move in condition 5,911 sq. ft home offers 4 bedrooms and 4 bathrooms on a picturesque 3-acre park-like property, within walking distance of the charming Hamlet of Mono. The Town of Mono offers something for every family member, including golf, skiing, hiking trails, and tennis facilities. Most importantly, it is a welcoming community known for its friendly neighbours and family-oriented atmosphere. Located 15 min from Orangeville for all your shopping and amenities, and approximately 90 minutes from Toronto. If Rural Paradise is what you've been searching for, your search ends here. The main floor features a beautifully renovated kitchen overlooking the family room with a fireplace, a formal living room with a fireplace, a dining room, and a spacious mudroom with walkout access to the attached two-car garage. Upstairs, the primary suite boasts an impressive his -and-hers walk-in dressing room with built-in cabinetry and a luxurious 5-piece ensuite. Two additional generously sized bedrooms and another 5-piece bathroom complete the main wing. A separate second-floor wing offers a fourth bedroom, a large den/living room, and a rough-in kitchen area currently used as a bar. With its own entrance from the lower level, this space is ideal for an in-law suite or multigenerational living. The lower level is partially finished and includes a laundry area, utility room, and abundant storage space. Whether you're a serious hobbyist, entrepreneur, or someone who simply needs room for all the toys and tools, this impressive 30' x 40' workshop is ready to deliver. With soaring 15.6' ceilings, a large 10' x 12' overhead door, 200-amp service, and full propane heat, the space is comfortable and functional year-round. A rare opportunity to enjoy a workshop that's practical and spacious. Experience the perfect blend of country charm, space, privacy, and versatility in one of Mono's most desirable locations.
Mortgage Estimate
Estimated monthly payment
Calculating…
Estimate only. Taxes, insurance, condo fees, and lender terms are not included.
Monthly costs to verify
Property taxes: about $810/month based on listed annual taxes.
Estimate only. Confirm taxes, condo/maintenance fees, insurance, utilities, and lender terms before making decisions.
Rooms
| Room | Level | Dimensions |
|---|---|---|
| Kitchen | Main level | 5.53 x 3.7 |
| Bedroom 2 | Second level | 4.11 x 4.44 |
| Bedroom 3 | Second level | 3.04 x 4.31 |
| Family room | Main level | 4.22 x 6.05 |
| Bedroom 4 | Second level | 4.06 x 4.31 |
| Den | Second level | 7.13 x 5.23 |
| Other | Second level | 5.34 x 2.92 |
| Dining room | Main level | 4.25 x 4.2 |
| Office | Main level | 3.96 x 4.29 |
| Living room | Main level | 4.19 x 5.58 |
| Mud room | Main level | 3.37 x 3.48 |
| Foyer | Main level | 3.91 x 3.02 |
| Other | Main level | 11.56 x 17.06 |
| Primary Bedroom | Second level | 4.7 x 4.01 |
| Other | Second level | 5.06 x 3.45 |
Facts & Location
Interior Size
5,911 sq ft
Parking
7 spaces
Lot Size
450 x 292.1 FT
Annual Taxes
$9,716
Listing data
Listing information is provided for personal, non-commercial use and should be independently verified before making real estate decisions.
Last refreshed: Oct 4, 2026 2:16 AM
Explore nearby searches
SEO-friendly searches for this area, property type, and nearby neighbourhoods.
Similar Properties
More nearby listings that may fit the same search.
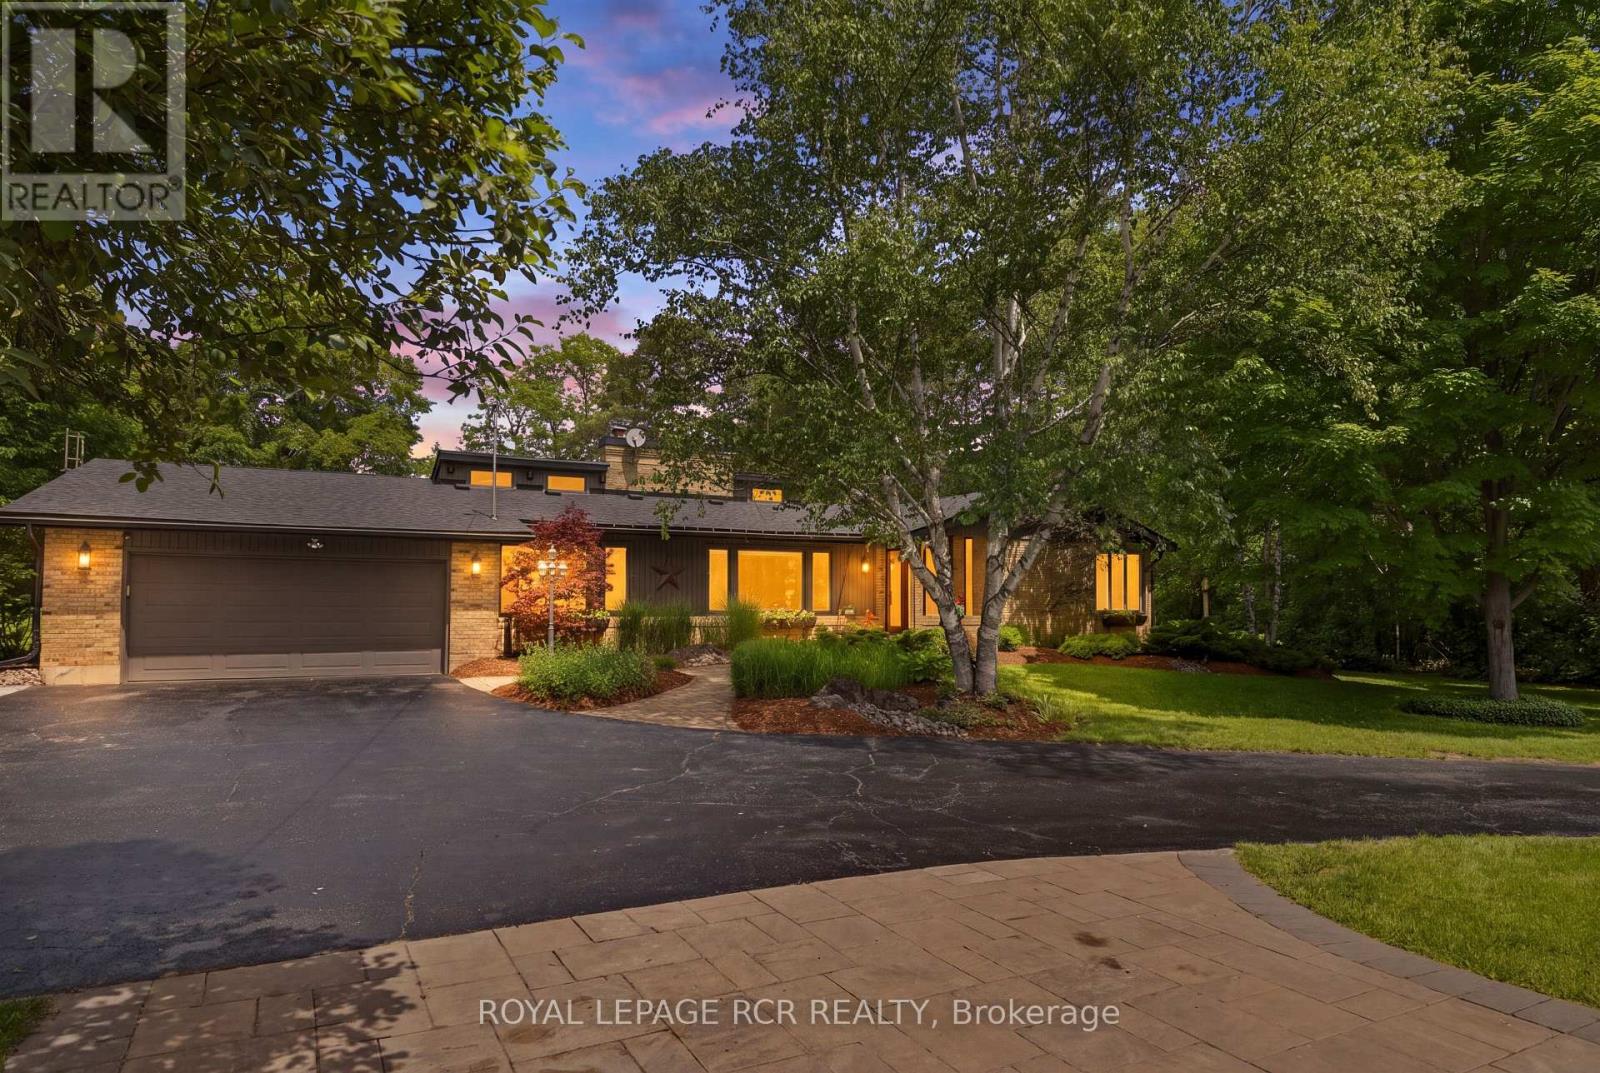
$1,679,999
308339 Hockley Road
Mono · MLS # X13782572
5 bed · 3 bath
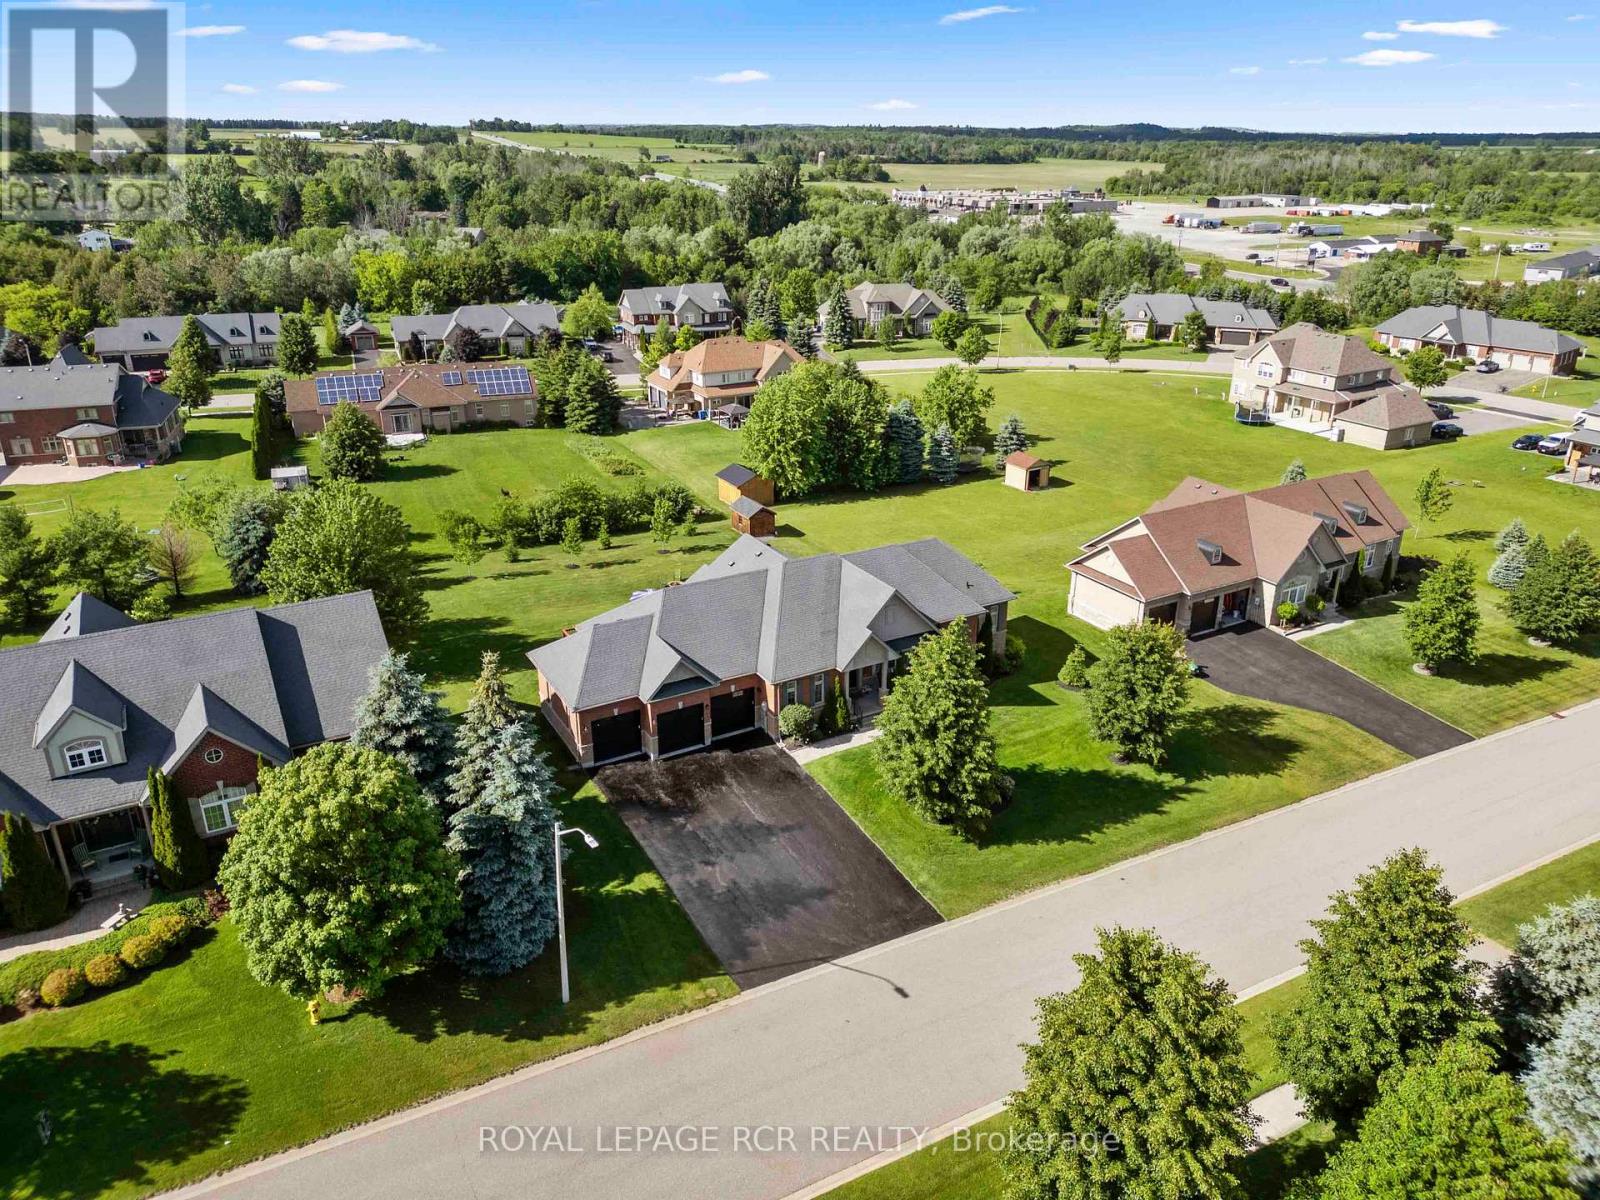
$1,689,900
6 Masters Creek Boulevard
Mono · MLS # X13488030
5 bed · 4 bath
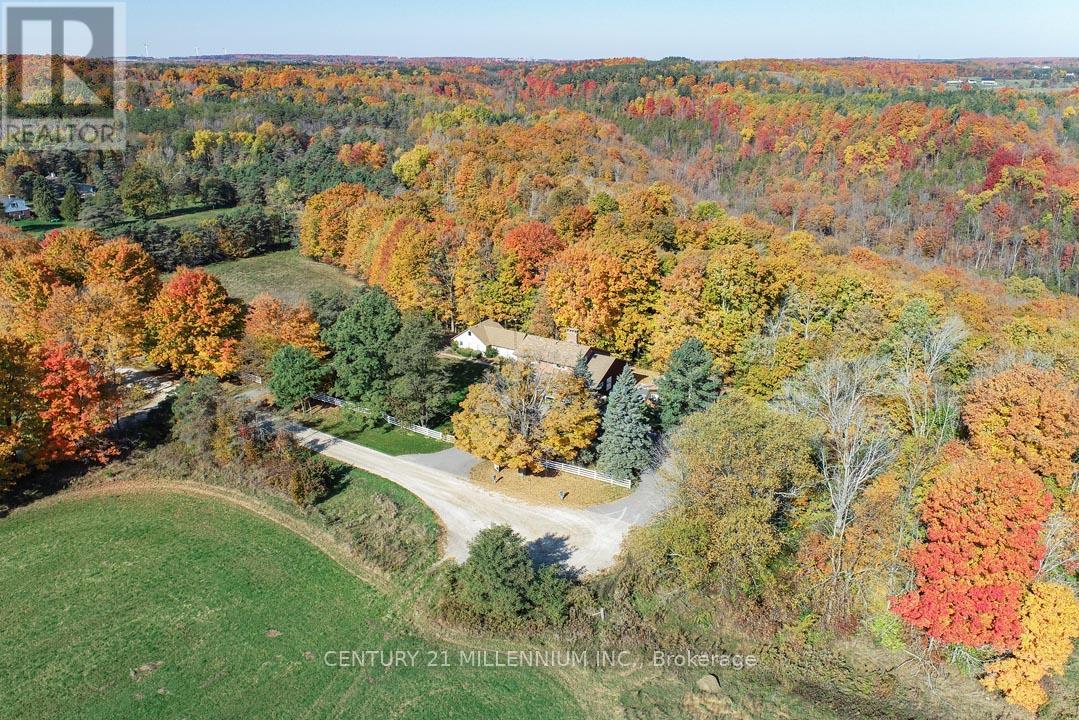
$1,648,000
287199 10 Sideroad
Mono · MLS # X13842142
4 bed · 4 bath