387091 20th Sideroad
Mono, Ontario L9W6V5
MLS # X12795308
Property Details
Type
Detached
Beds
6
Baths
4
Status
For Sale
More homes like this
About this property
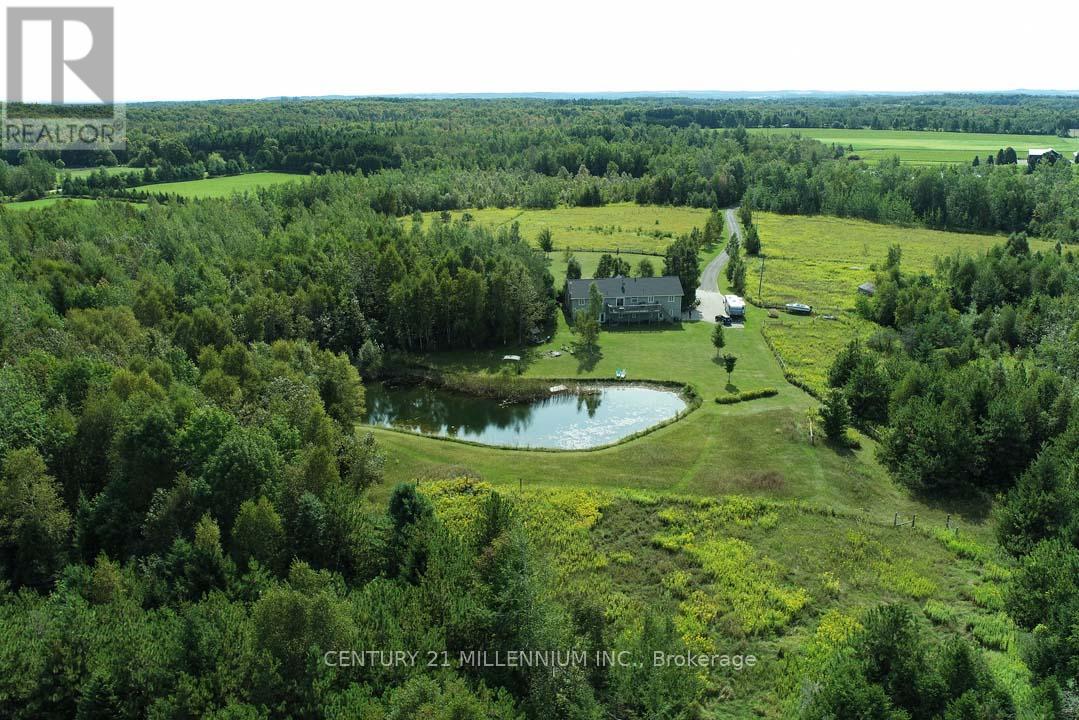
An incredible opportunity in Mono Centre offering 48 acres and backing to the Dufferin County Forest! Set back from the road, a long private drive leads past the level, and pasture areas to a 3+1 bedroom bungalow with a finished walk-out basement, overlooking the rear pond and forest with trails and mixed bush. Enjoy sunsets and wildlife in abundance! The house offers an open concept floor plan and features a 2-bedroom in-law suite above the garage with a separate entry. Enjoy hiking, snowshoeing, cross-country skiing, and hacking along the trails and in the Dufferin Forest Mono Tract, which also offers year-round mountain biking. The Mono Cliffs Provincial Park and Bruce Trail network is located down the road, as well as the Ontario Snowmobile network of trails. Golf/ski/spa at Hockley Valley Resort, or wine and dine nearby at the Mono Cliffs Inn/Pub, or Mono Brewing Co. Located 15 mins to Orangeville for all shopping amenities & hospital, 55 mins to Pearson Airport, 1-hr 15-minute drive to Toronto. A perfect opportunity for those seeking privacy and seclusion while being centrally accessible to the GTA! This property has endless potential, whether you are an equestrian, a hobby farmer, or envisioning your dream custom home. Septic pumped (2025), roof shingles (2024), driveway resurfaced (2025).
Mortgage Estimate
Estimated monthly payment
Calculating…
Estimate only. Taxes, insurance, condo fees, and lender terms are not included.
Monthly costs to verify
Property taxes: about $668/month based on listed annual taxes.
Estimate only. Confirm taxes, condo/maintenance fees, insurance, utilities, and lender terms before making decisions.
Rooms
| Room | Level | Dimensions |
|---|---|---|
| Living room | Main level | 4.58 x 4.2 |
| Bedroom | Main level | 3.23 x 2.71 |
| Kitchen | Main level | 4.05 x 5.58 |
| Primary Bedroom | Main level | 4.49 x 3.61 |
| Bedroom 2 | Main level | 3.63 x 3.03 |
| Bedroom 3 | Main level | 3.63 x 2.95 |
| Family room | Lower level | 7.78 x 7.36 |
| Bedroom | Lower level | 5.5 x 3.96 |
| Living room | Main level | 4.34 x 3.76 |
| Kitchen | Main level | 3.65 x 2.55 |
| Bedroom | Main level | 3.63 x 3.02 |
Facts & Location
Parking
12 spaces
Lot Size
915.9 x 1870.6 FT
Annual Taxes
$8,014
Listing data
Listing information is provided for personal, non-commercial use and should be independently verified before making real estate decisions.
Last refreshed: Sep 14, 2026 2:16 AM
Explore nearby searches
SEO-friendly searches for this area, property type, and nearby neighbourhoods.
Similar Properties
More nearby listings that may fit the same search.