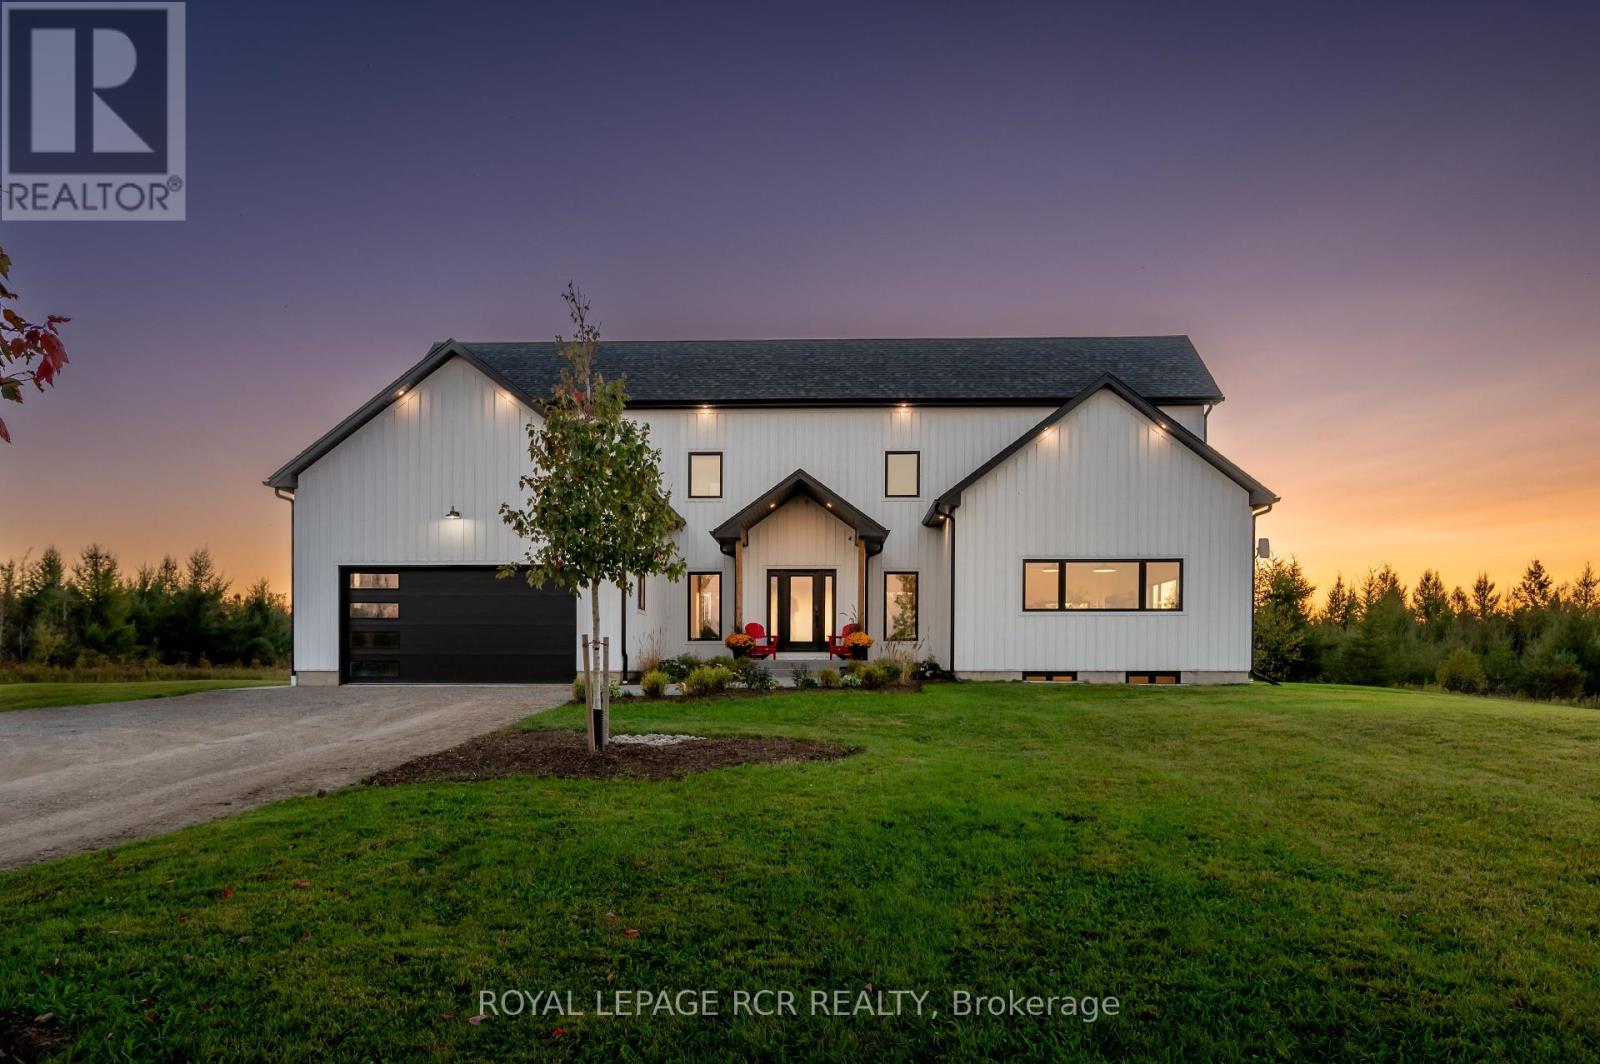
595130 Blind Line
Mono, Ontario L9W5N4
MLS # X12450300
Property Details
Type
Detached
Beds
6
Baths
4
Status
For Sale
More homes like this
About this property
Escape to Mono... Allow yourself to experience the elegance and sophistication of this Homestead while overlooking your own 62.25 acres of pristine countryside. Offering over 5000 SqFt of total living space. This is luxury style city living blended with the farmhouse feel that is expected of Mono. Cherish your morning views over-looking the pond as the sun rises and document the day as the sun sets in. This custom designed two-storey has been curated for functionality and warmth through simplistic architecture that highlights raw material and natural light. The cathedral ceilings span over the dining room to the second storey. The floating staircase offers panoramic views of all the elements. The peaceful energy that radiates throughout the home will surely keep the family engaged. The expansive primary suite offers its own 5 piece Bthrm, W/I Closet, Nursery, and Juliette balcony. Merge your family living by utilizing the separate entrance that leads directly to the completely finished lower level. Located in close proximity to Mono Cliffs Conservation Area, Mono Cliffs Inn, Mrs. Mitchell's & Mono Centre Brewing. Are you ready to plan your escape? **EXTRAS** Near by to: Mono Cliffs Inn, Mono Centre Brewery, Mono Cliffs Provincial Park.
Mortgage Estimate
Estimated monthly payment
Calculating…
Estimate only. Taxes, insurance, condo fees, and lender terms are not included.
Monthly costs to verify
Property taxes: about $903/month based on listed annual taxes.
Estimate only. Confirm taxes, condo/maintenance fees, insurance, utilities, and lender terms before making decisions.
Rooms
| Room | Level | Dimensions |
|---|---|---|
| Primary Bedroom | Second level | 6.63 x 5.35 |
| Bedroom 4 | Basement | 4.93 x 3.62 |
| Bedroom 5 | Basement | 4.35 x 4.96 |
| Nursery | Second level | 0 x 0 |
| Kitchen | Main level | 6.34 x 4 |
| Dining room | Main level | 6.34 x 5.35 |
| Living room | Main level | 7.35 x 5.35 |
| Family room | Main level | 6.34 x 5.41 |
| Bedroom 2 | Main level | 3.99 x 3.11 |
| Bedroom 3 | Main level | 3.99 x 3.11 |
| Recreational, Games room | Basement | 5.67 x 5.23 |
| Games room | Basement | 6.24 x 5.49 |
Facts & Location
Interior Size
5,000 sq ft
Parking
22 spaces
Lot Size
704.4 x 2154.5 FT ; 62.25 Acres
Annual Taxes
$10,840
Listing data
Listing information is provided for personal, non-commercial use and should be independently verified before making real estate decisions.
Last refreshed: Sep 14, 2026 2:16 AM
Explore nearby searches
SEO-friendly searches for this area, property type, and nearby neighbourhoods.
Similar Properties
More nearby listings that may fit the same search.
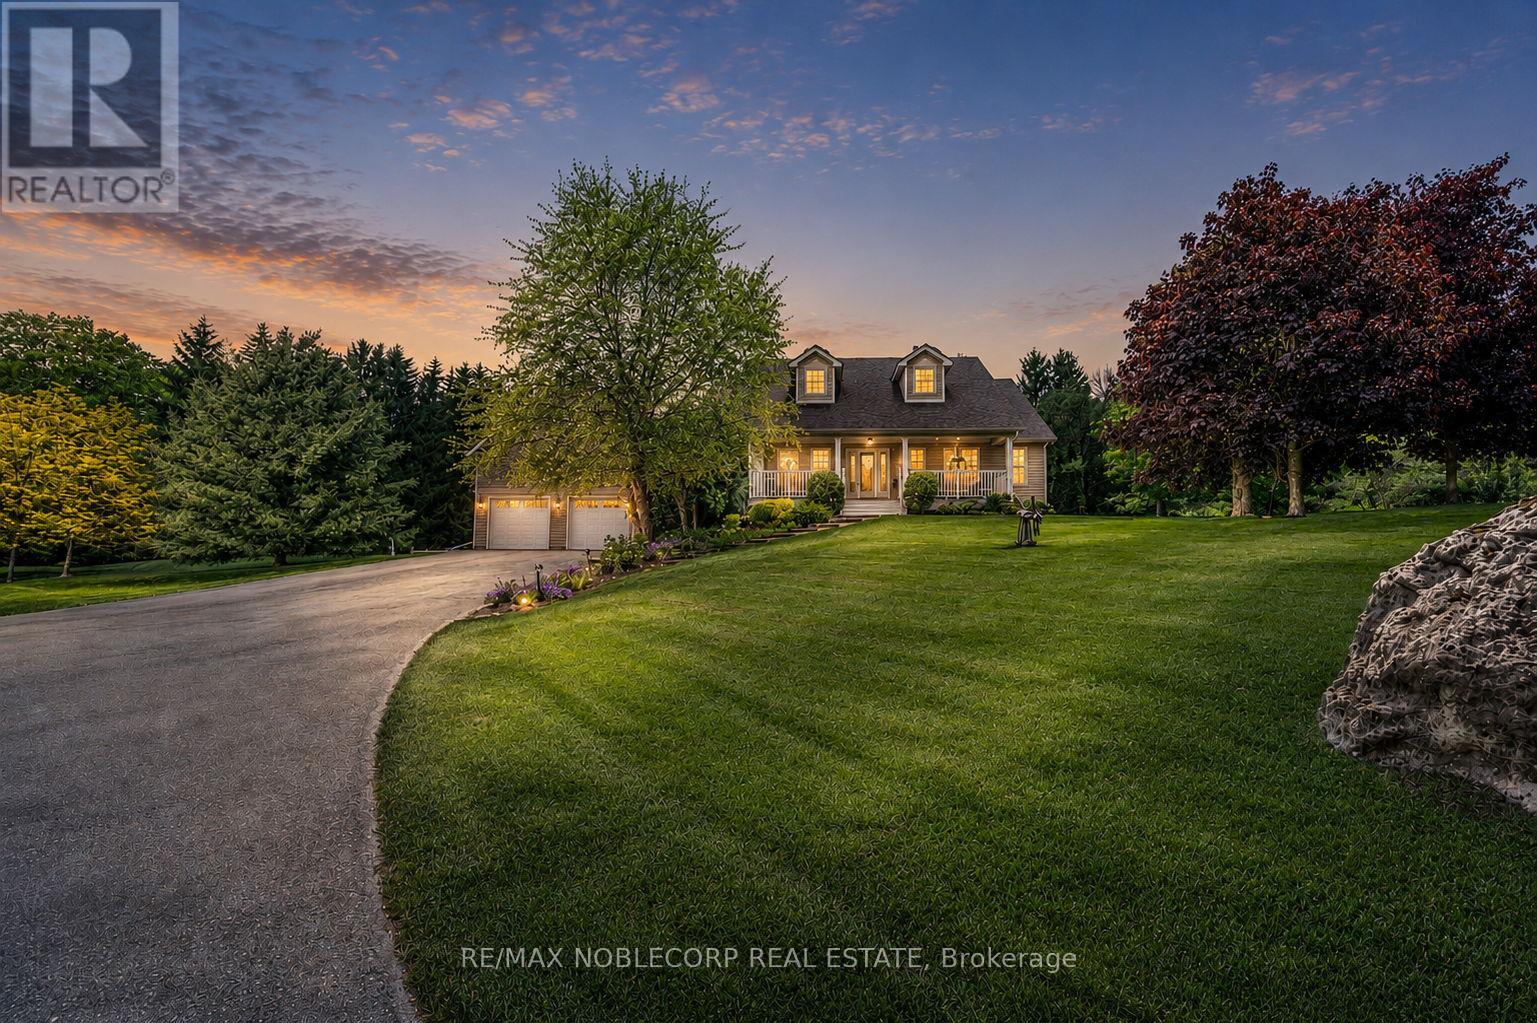
$2,450,000
793073 3rd Line
Mono · MLS # X13444634
5 bed · 3 bath
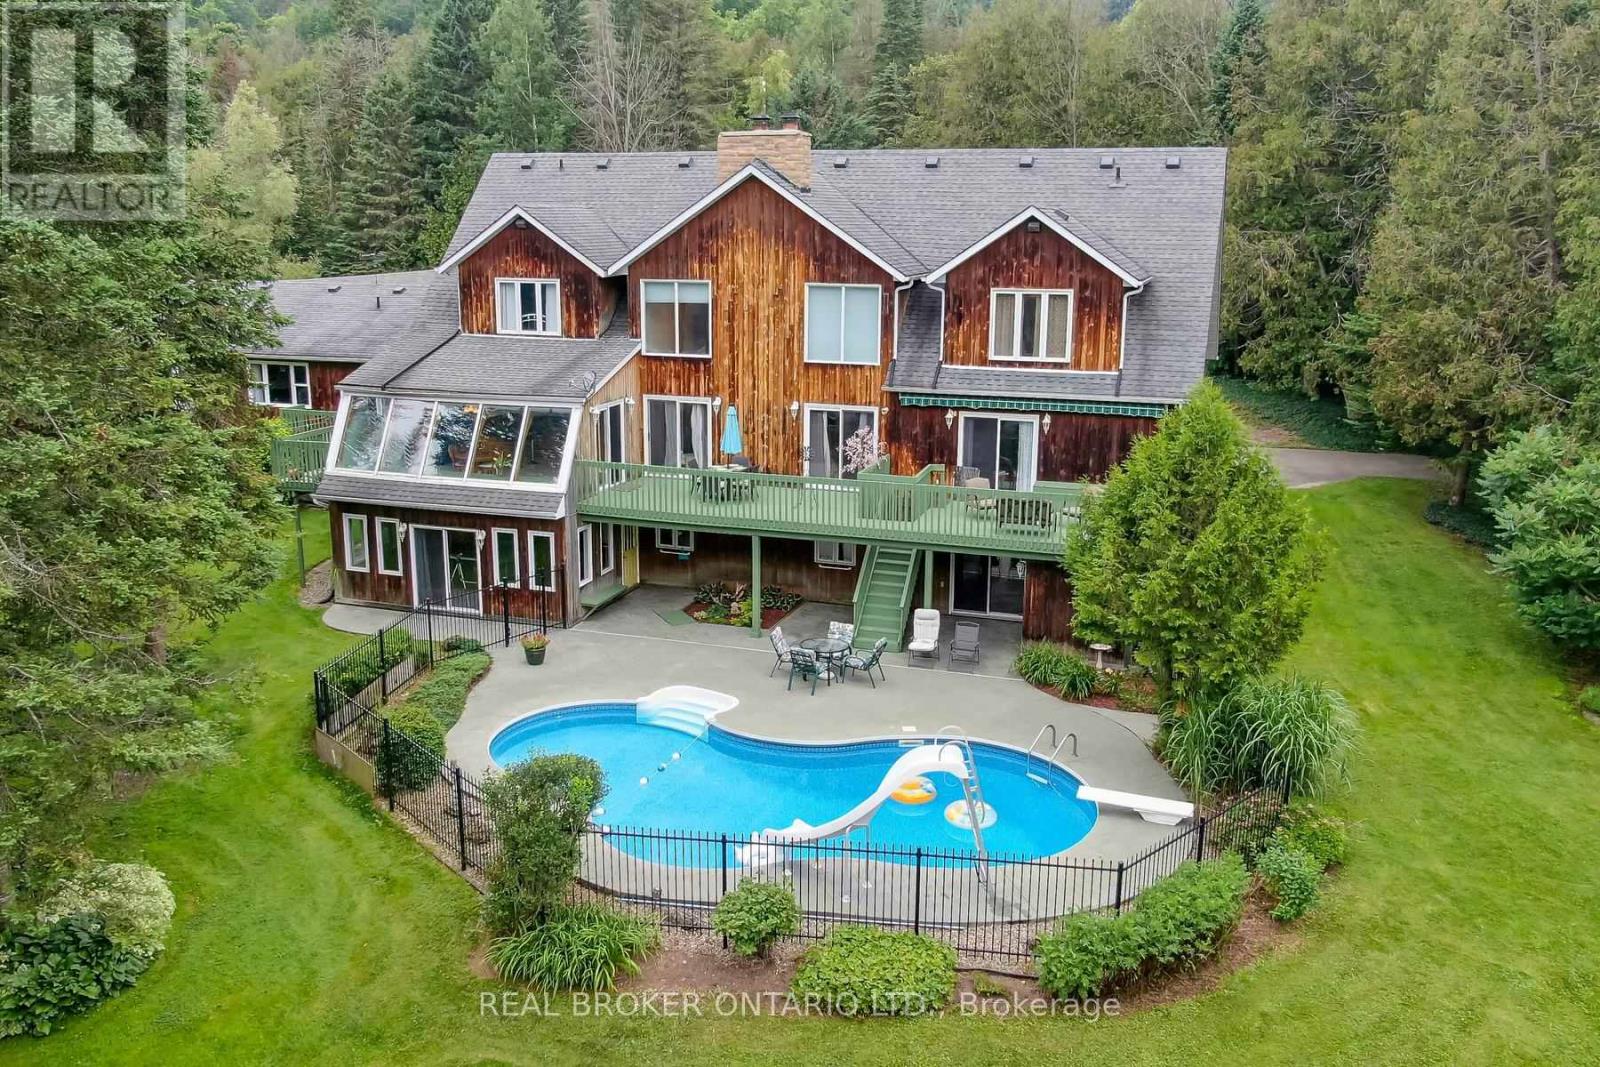
$2,395,000
307254 Hockley Road
Mono · MLS # X13149190
6 bed · 5 bath · 5,000 sq ft
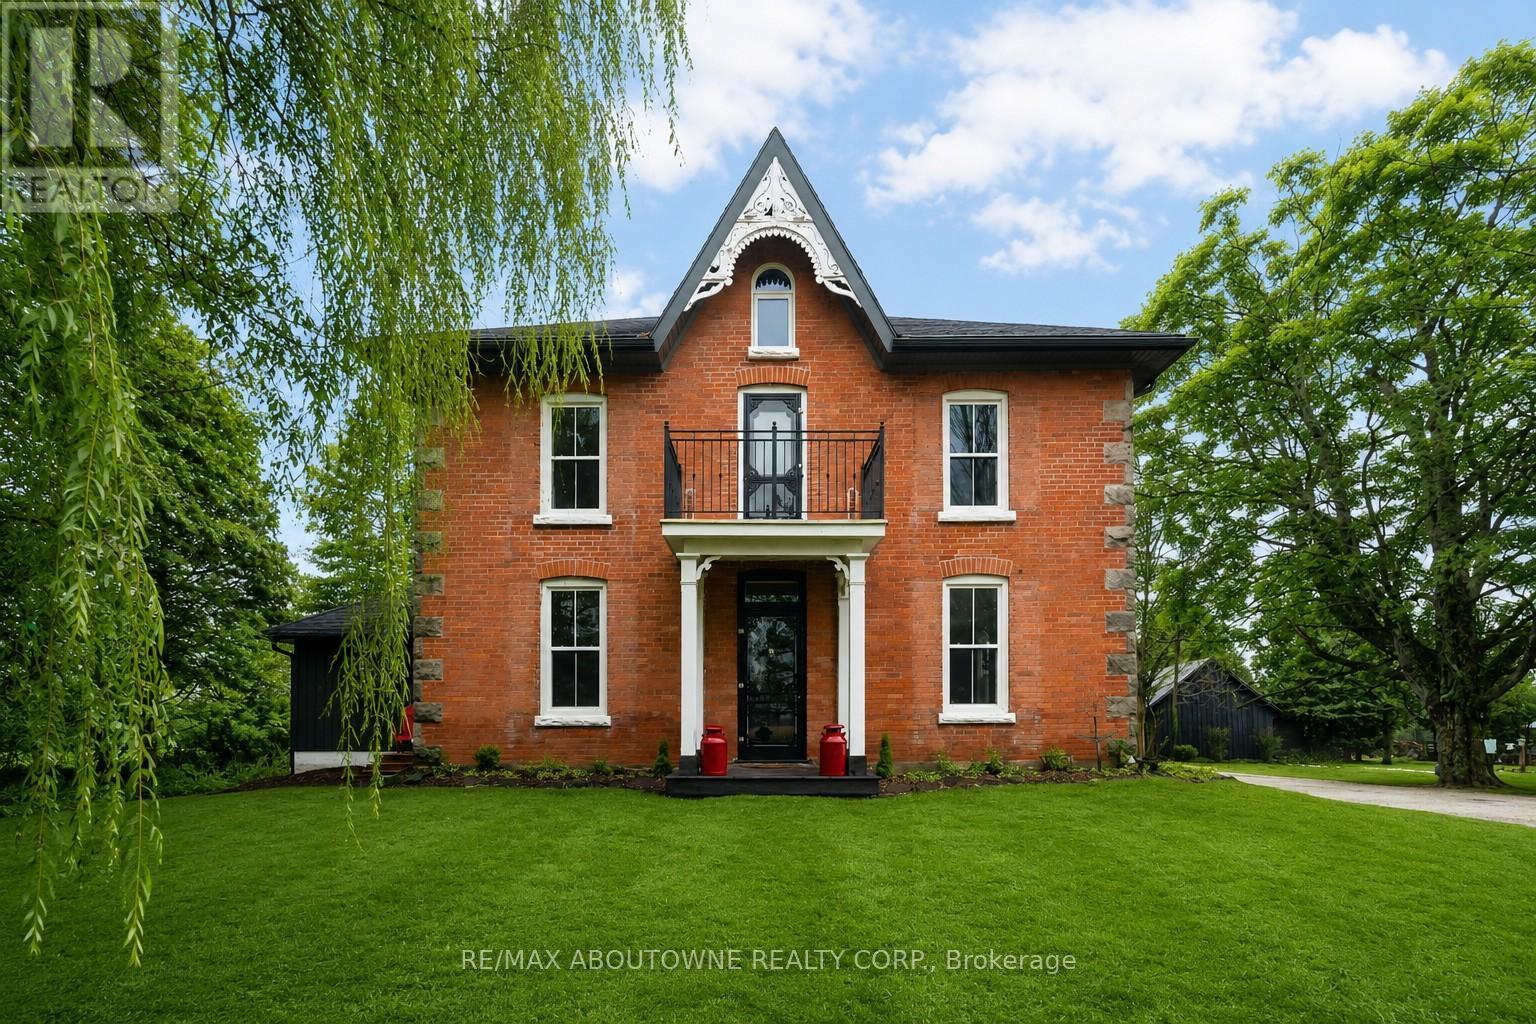
$2,875,000
674217 Hurontario Street
Mono · MLS # X13061370
5 bed · 4 bath