Videos & Virtual Tours
Open available video, 3D tour, or virtual-tour media for this listing.
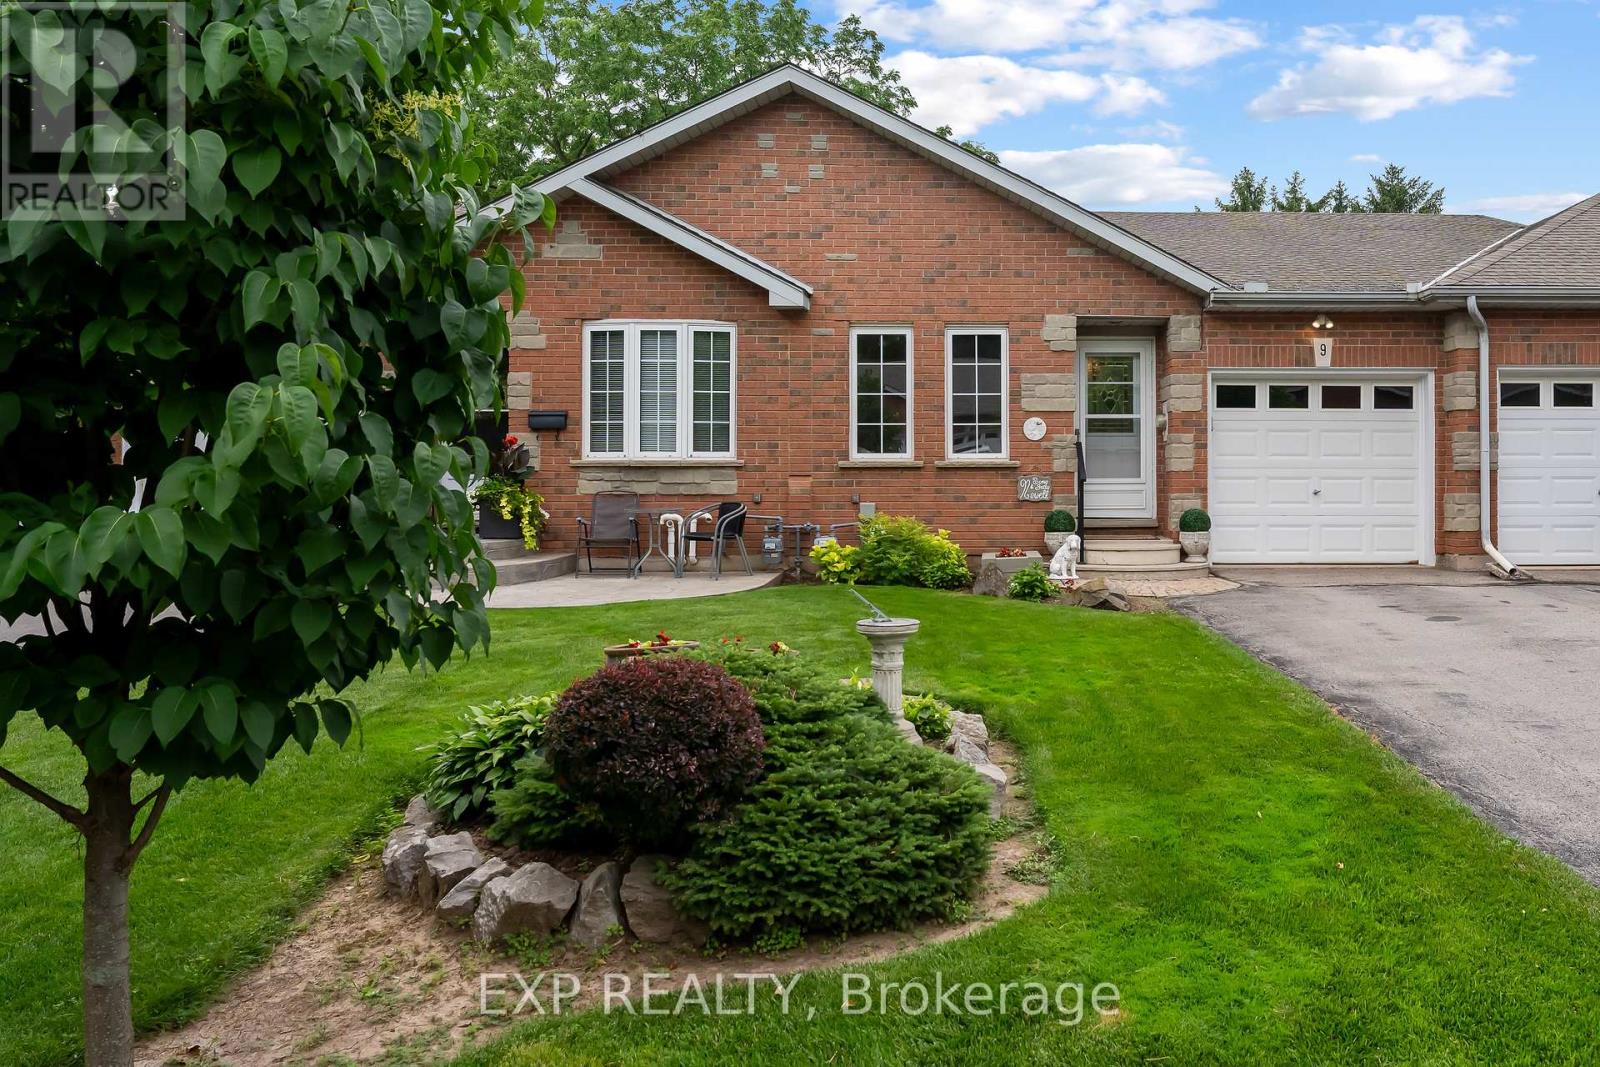
9 KINSMAN Court
Pelham (Fonthill), Ontario L0S1E3
MLS # X13541618
Property Details
Type
Townhouse
Beds
3
Baths
3
Status
For Sale
More homes like this
About this property
Clean, immaculate and beautifully maintained! 9 Kinsman Court offers comfortable living for down-sizers, first-time buyers and busy professionals looking for a home that suits their lifestyle.The open-concept kitchen, dining and living areas create a welcoming space for everyday living and entertaining, with updated flooring, kitchen countertops, backsplash and more. Sliding doors lead from the spacious living room to a lovely balcony with two awnings. The perfect place to unwind and enjoy the views.The main floor primary bedroom features a walk-in closet and private ensuite, while dedicated main-floor laundry adds everyday convenience.The fully finished walkout basement provides even more room to enjoy, with a cozy family room featuring a gas fireplace. There is an additional bedroom/den and bathroom, plus generous storage and a utility room. The pride in ownership shines throughout this meticulously cared-for, original-owner home. Professionally landscaped gardens in the front and back complete its beautiful setting.Quiet, inviting and spacious where it matters, 9 Kinsman Court could be the perfect place to begin your next chapter.
Mortgage Estimate
Estimated monthly payment
Calculating…
Estimate only. Taxes, insurance, condo fees, and lender terms are not included.
Monthly costs to verify
Property taxes: about $415/month based on listed annual taxes.
Estimate only. Confirm taxes, condo/maintenance fees, insurance, utilities, and lender terms before making decisions.
Rooms
| Room | Level | Dimensions |
|---|---|---|
| Foyer | Main level | 3.83 x 1.31 |
| Bedroom 2 | Main level | 2.8 x 2.57 |
| Dining room | Main level | 3.05 x 3.78 |
| Kitchen | Main level | 3.55 x 3.78 |
| Living room | Main level | 4.39 x 3.78 |
| Bedroom | Main level | 4.37 x 3.14 |
| Laundry room | Main level | 1.27 x 2.88 |
| Family room | Basement | 6.75 x 5.98 |
| Bedroom 3 | Basement | 3.59 x 3.8 |
| Utility room | Basement | 4.86 x 2.78 |
Facts & Location
Parking
3 spaces
Lot Size
24 x 138.3 FT
Annual Taxes
$4,974
Listing data
Listing information is provided for personal, non-commercial use and should be independently verified before making real estate decisions.
Last refreshed: Oct 5, 2026 2:15 AM
Explore nearby searches
SEO-friendly searches for this area, property type, and nearby neighbourhoods.
Similar Properties
More nearby listings that may fit the same search.
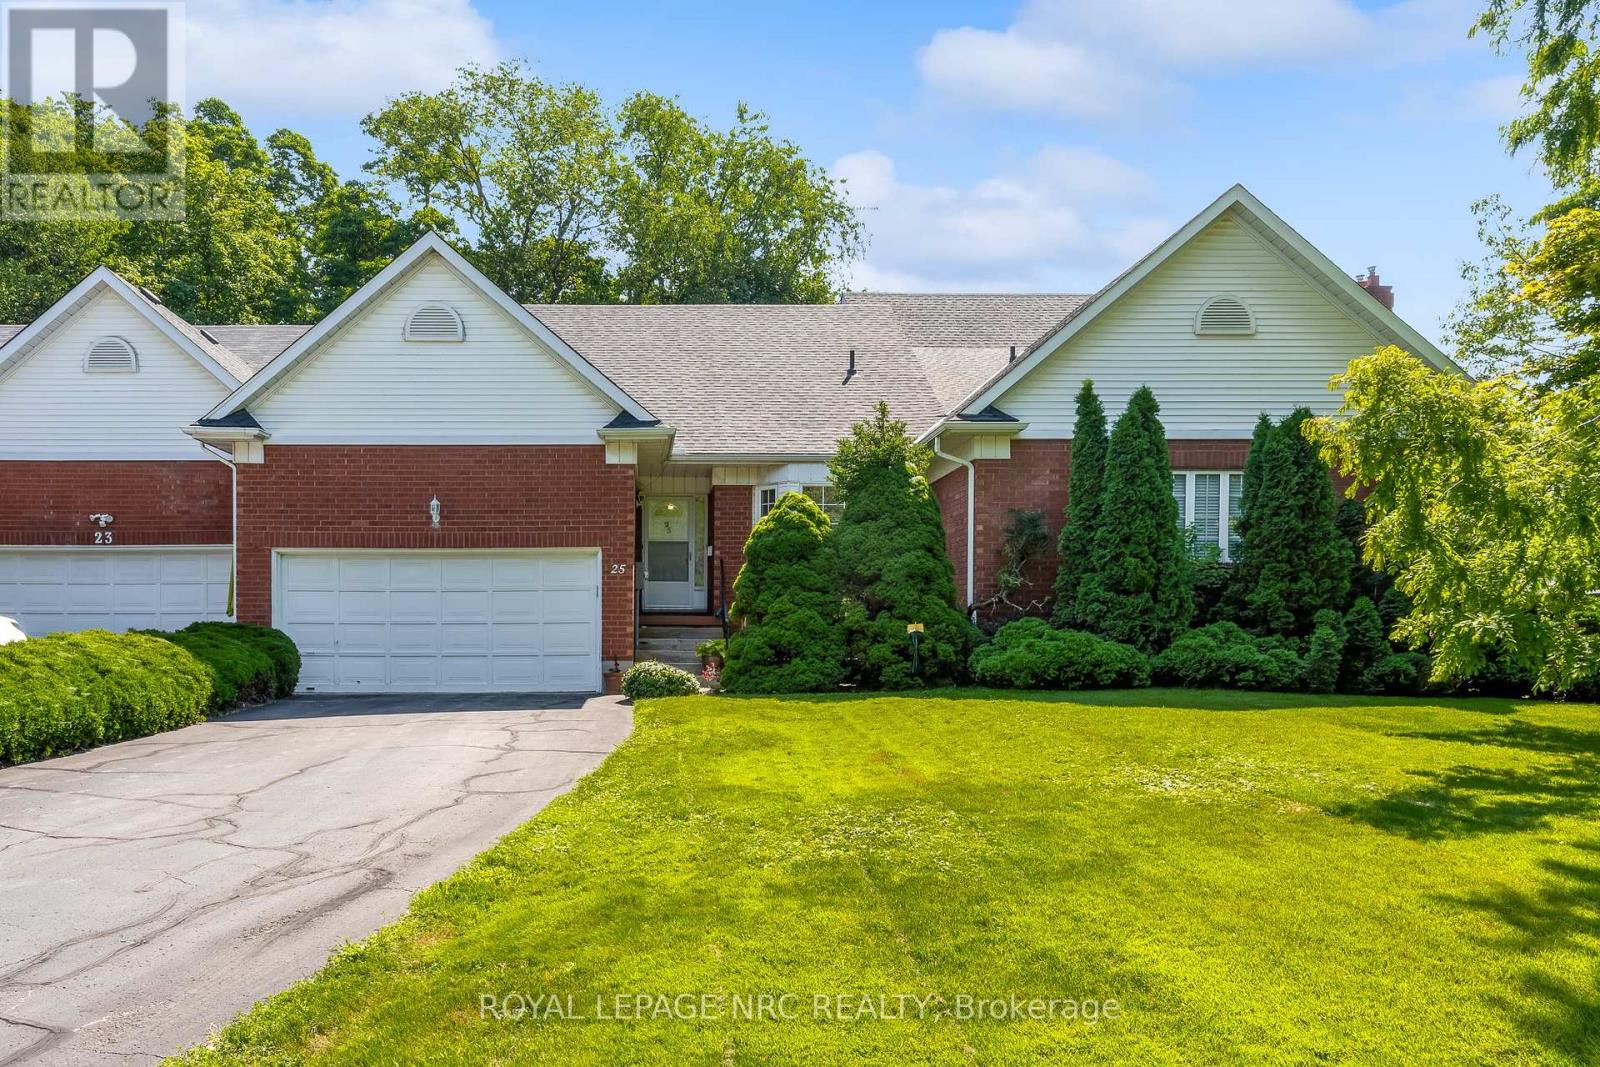
$629,000
25 Milburn Drive
Pelham (Fonthill) · MLS # X13563302
3 bed · 2 bath
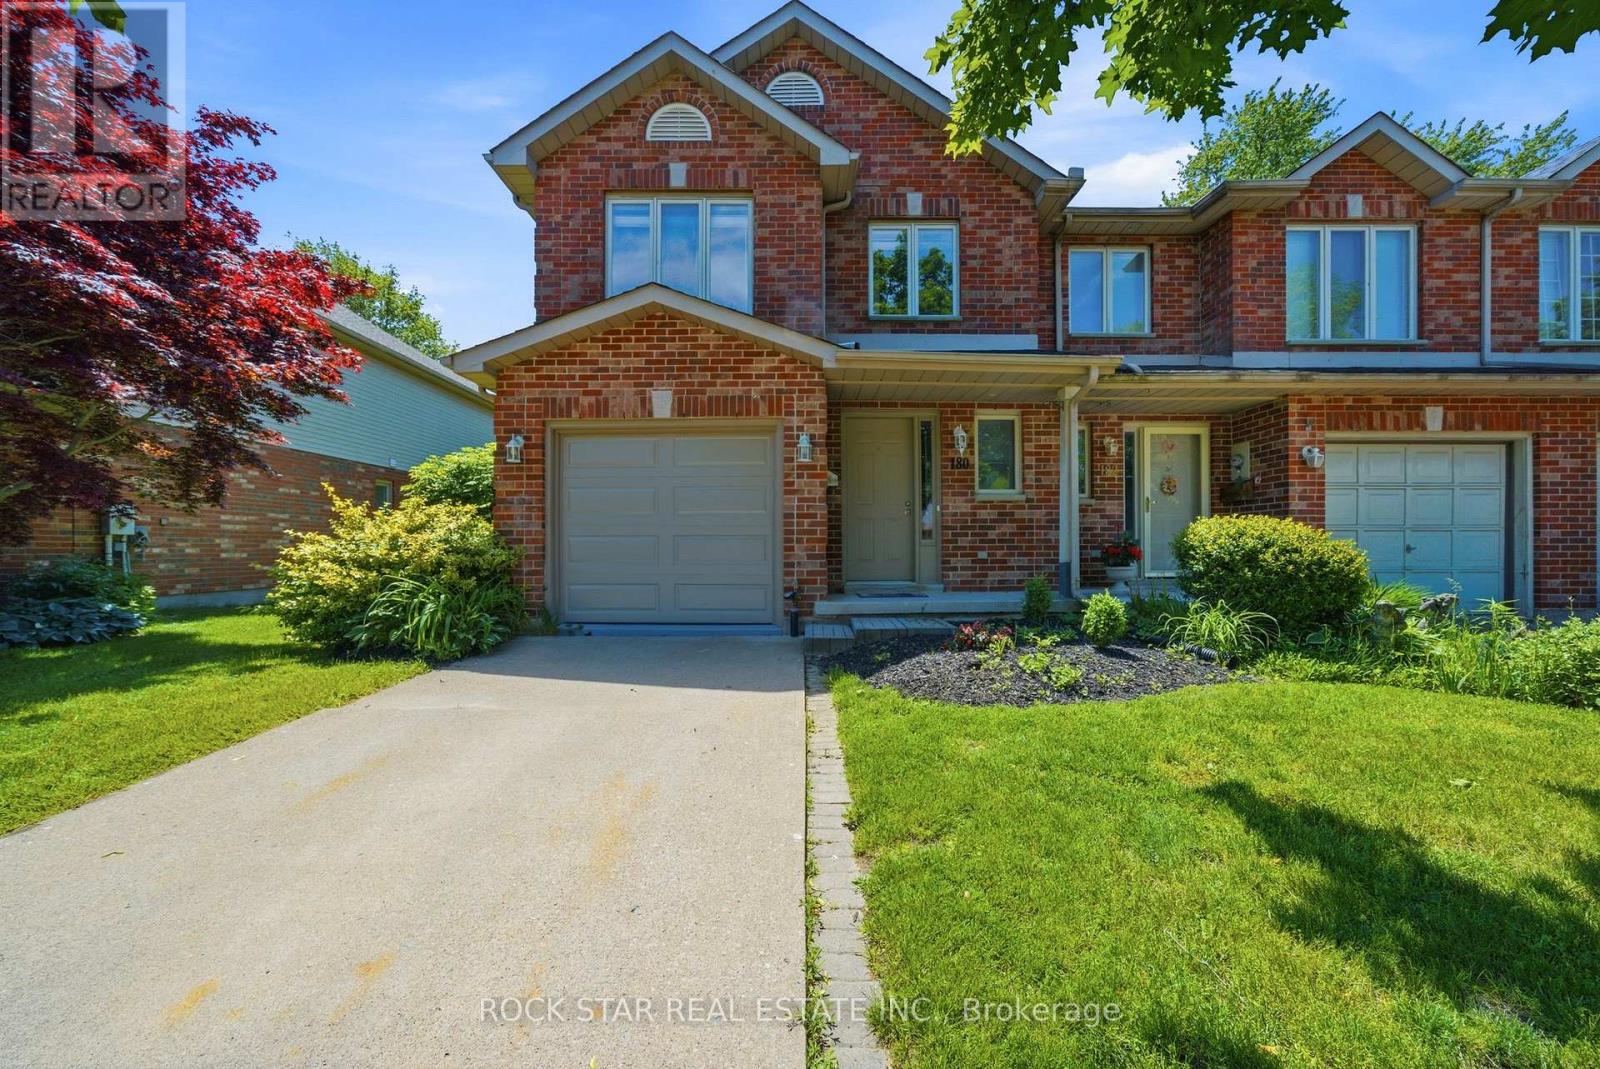
$634,900
180 Lawrence Lane
Pelham (Fonthill) · MLS # X13412456
3 bed · 4 bath
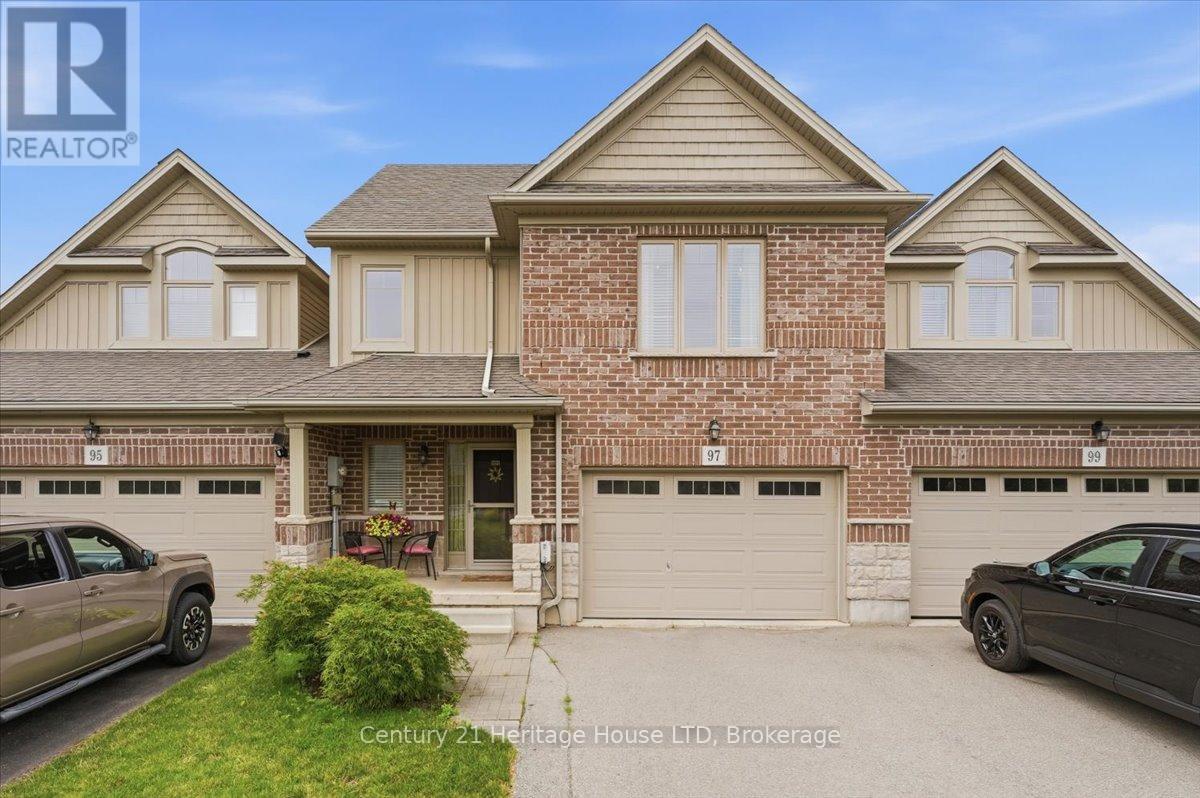
$599,900
97 Abbott Place
Pelham (Fonthill) · MLS # X13774092
3 bed · 3 bath