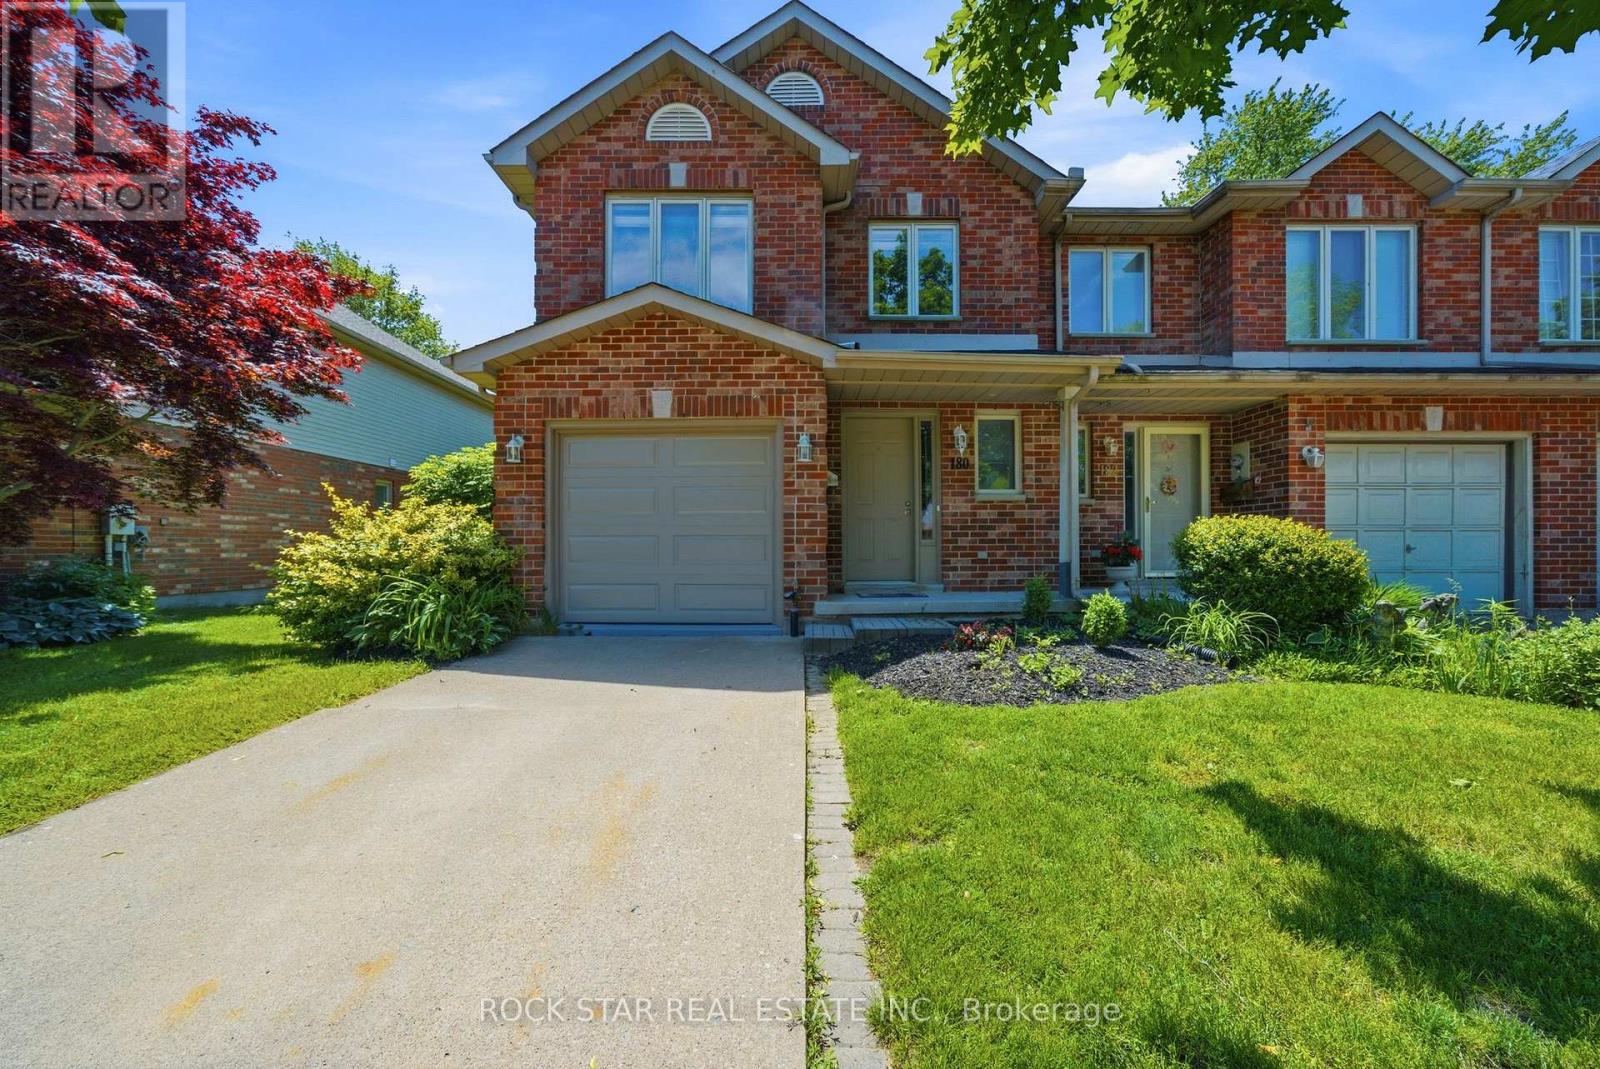
180 Lawrence Lane
Pelham (Fonthill), Ontario L2S1E4
MLS # X13412456
Property Details
Type
Townhouse
Beds
3
Baths
4
Status
For Sale
More homes like this
About this property
Welcome to your new home in the charming town of Fonthill. This beautifully maintained end-unit townhome is move-in ready and offers a functional layout with thoughtful updates throughout. Stepping inside, you are greeted by a grand staircase and lovely natural light from the living room patio doors, creating a bright and inviting first impression. The living room features a gas fireplace and provides access to a raised deck so you can enjoy lounging outside in the warm summer months. The updated kitchen features quartz countertops, newer appliances, and plenty of counter space while the separate dining area with bay window overlooks the parklike backyard. A lovely space to entertain friends and family. The main floor also includes a powder room and inside access to the garage for your convenience. Upstairs, you'll find three spacious bedrooms, a full main bathroom, and a private ensuite in the primary bedroom featuring a brand-new shower. The fully finished basement is bright and inviting with a large rec-room complete with beautiful wide-plank vinyl flooring, newly installed pot lights, and a walkout to the backyard. There is also a second powder room here that is combined with a spacious laundry room. Outside, the deep backyard offers a quiet place to relax, surrounded by gorgeous mature trees, that provide a bit of nature to complete this little piece of paradise. This is a wonderful opportunity to enjoy comfortable living in one of Fonthill's most desirable communities. Come see it for yourself!
Mortgage Estimate
Estimated monthly payment
Calculating…
Estimate only. Taxes, insurance, condo fees, and lender terms are not included.
Monthly costs to verify
Property taxes: about $419/month based on listed annual taxes.
Estimate only. Confirm taxes, condo/maintenance fees, insurance, utilities, and lender terms before making decisions.
Rooms
| Room | Level | Dimensions |
|---|---|---|
| Foyer | Main level | 0 x 0 |
| Recreational, Games room | Basement | 8.18 x 8.18 |
| Bathroom | Basement | 0 x 0 |
| Kitchen | Main level | 2.54 x 2.54 |
| Dining room | Main level | 2.54 x 3.17 |
| Living room | Main level | 2.74 x 3.15 |
| Bathroom | Main level | 0 x 0 |
| Bedroom | Second level | 4.93 x 3.02 |
| Bathroom | Second level | 0 x 0 |
| Bedroom 2 | Second level | 3 x 4.7 |
| Bedroom 3 | Second level | 2.74 x 4.34 |
| Bathroom | Second level | 0 x 0 |
Facts & Location
Parking
3 spaces
Lot Size
32.2 x 161.6 FT ; 32.24 x 162.00 x 31.87 x 161.59 ft
Annual Taxes
$5,028
Listing data
Listing information is provided for personal, non-commercial use and should be independently verified before making real estate decisions.
Last refreshed: Oct 7, 2026 2:15 AM
Explore nearby searches
SEO-friendly searches for this area, property type, and nearby neighbourhoods.
Similar Properties
More nearby listings that may fit the same search.
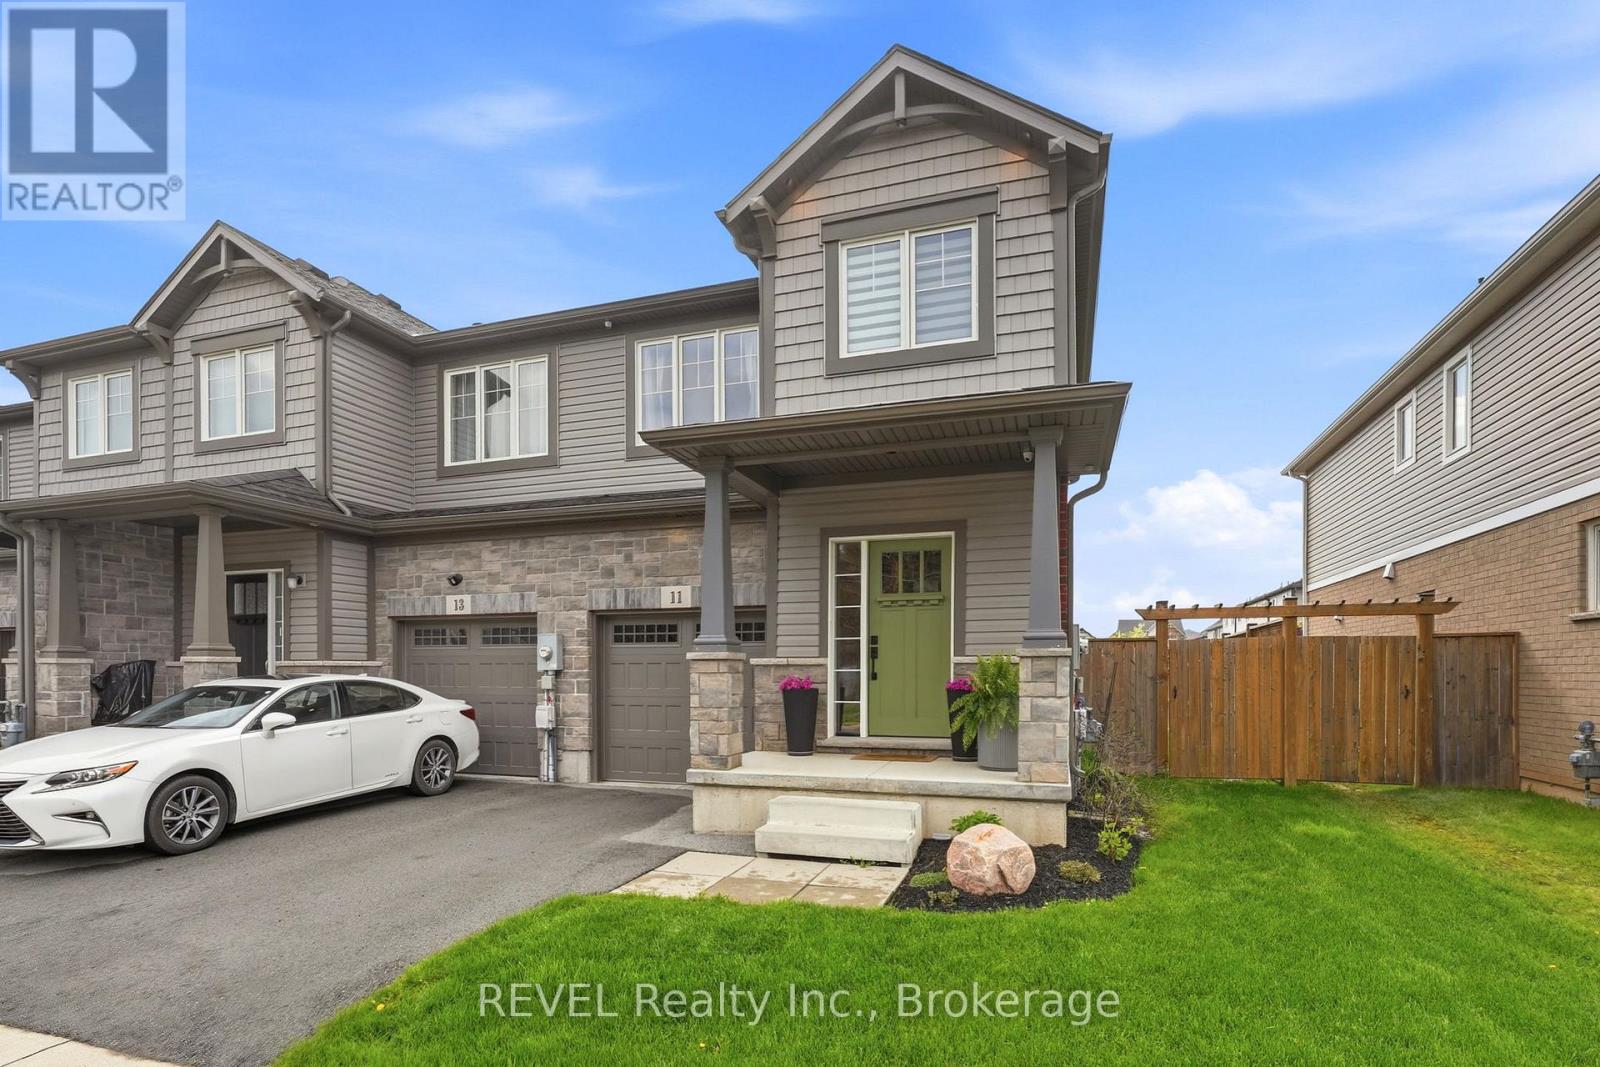
$639,900
11 Lymburner Street
Pelham (Fonthill) · MLS # X13855192
3 bed · 3 bath · 1,366 sq ft
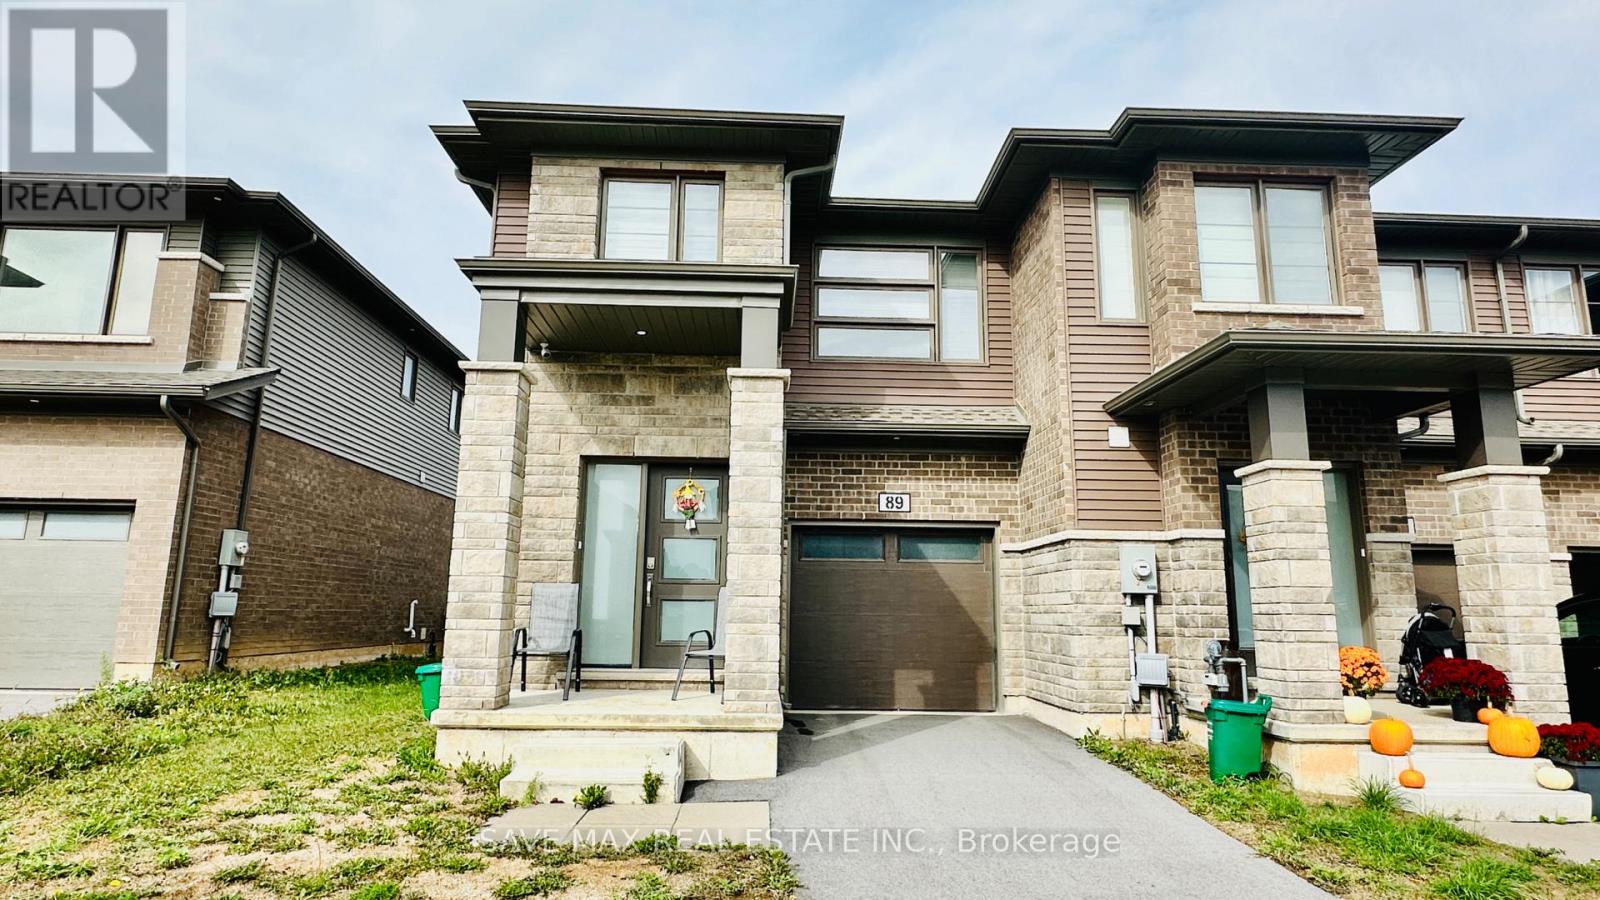
$649,000
89 Acacia Road
Pelham (Fonthill) · MLS # X13865054
3 bed · 3 bath
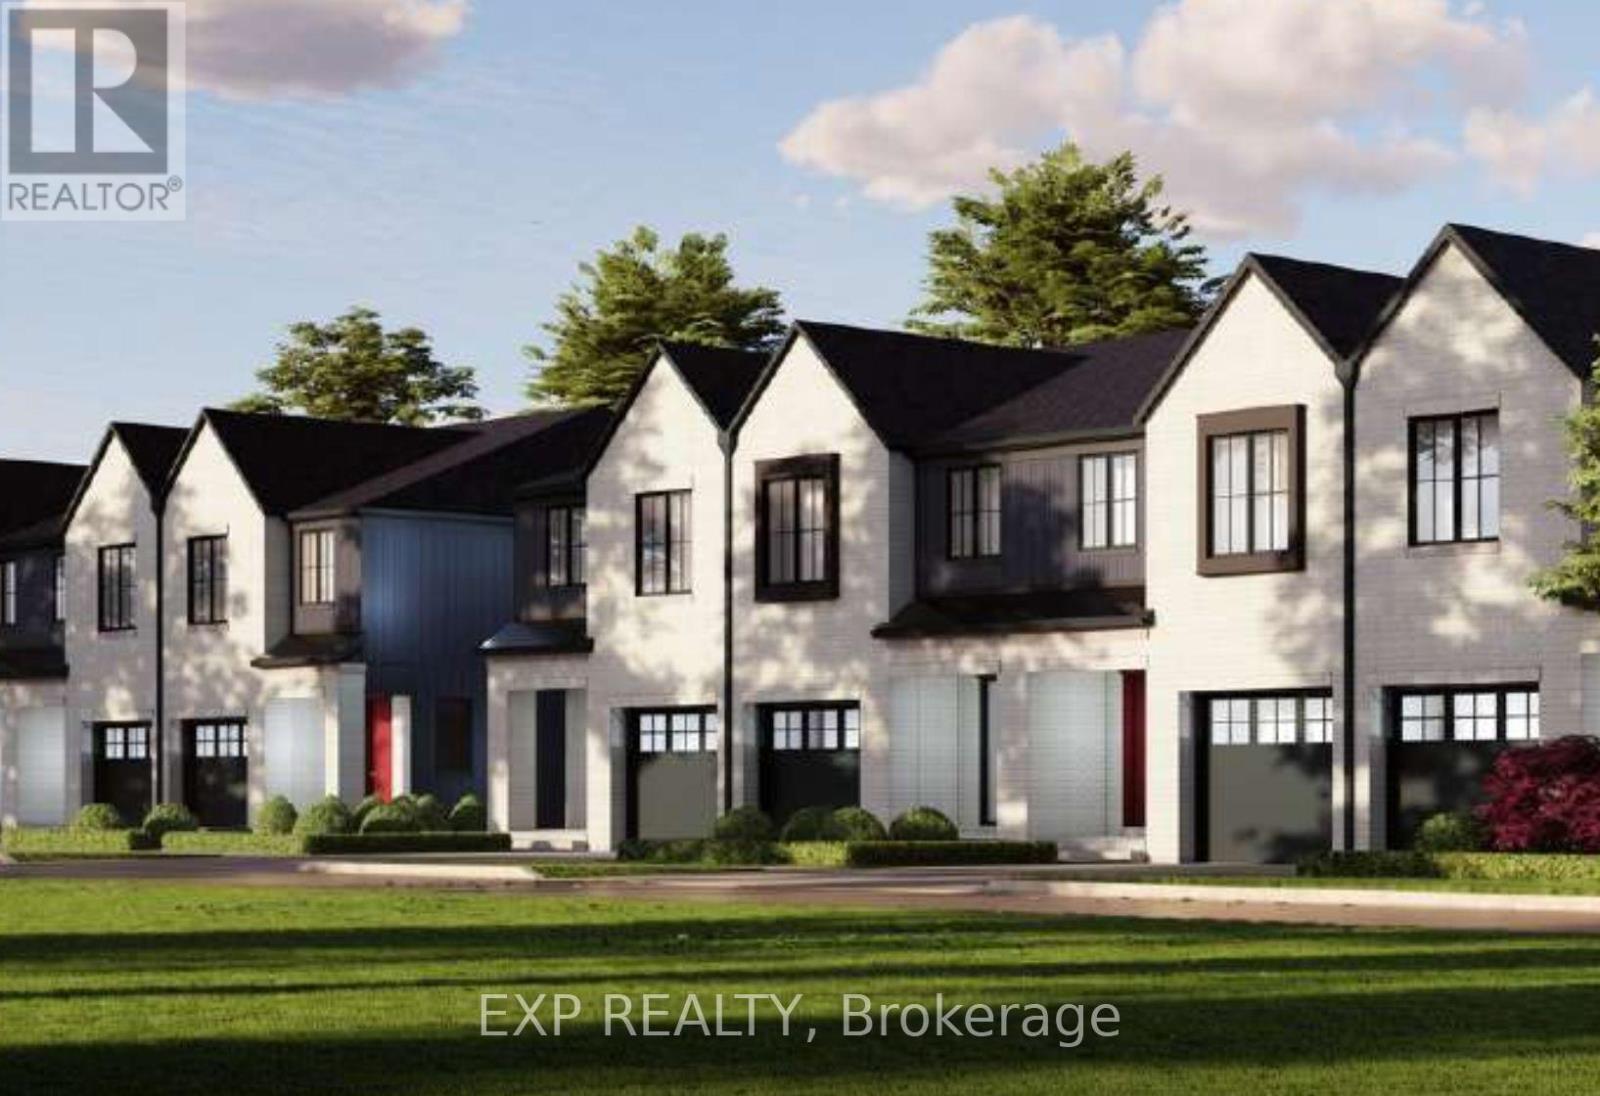
$649,000
90 Tanner Drive
Pelham (Fonthill) · MLS # X13623892
3 bed · 3 bath · 1,971 sq ft