Videos & Virtual Tours
Open available video, 3D tour, or virtual-tour media for this listing.
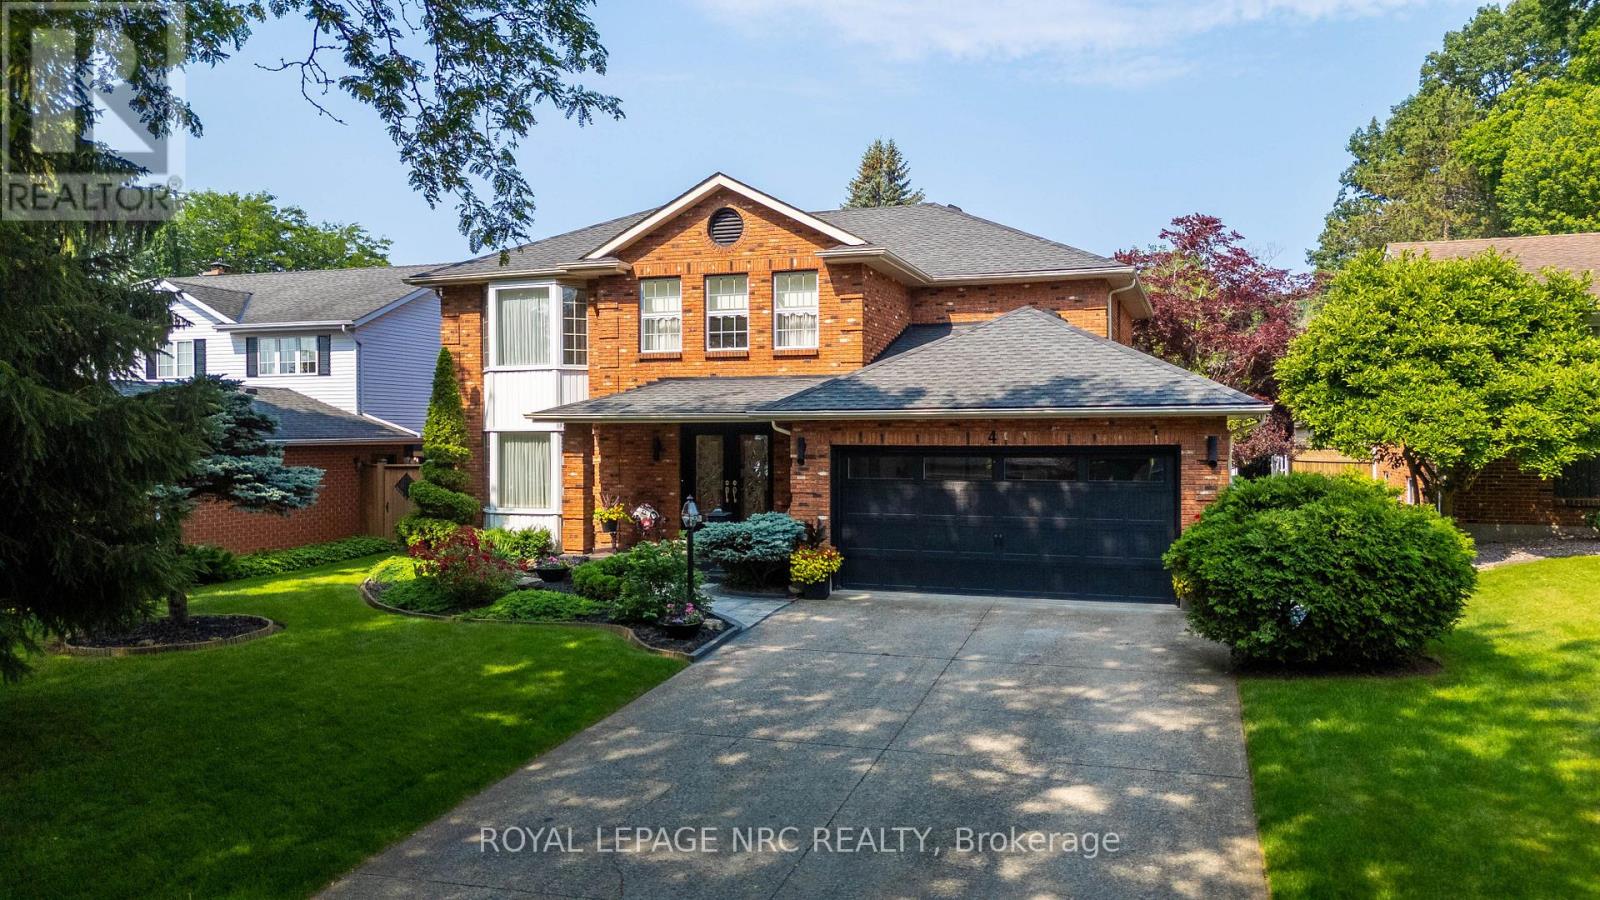
4 Greenvale Court
Pelham (Fonthill), Ontario L0S1E1
MLS # X13517520
Property Details
Type
Detached
Beds
5
Baths
4
Status
For Sale
More homes like this
About this property
Welcome to 4 Greenvale Court, a stately residence situated within a quiet cul-de-sac of prestigious custom homes. After serving as a cherished venue for family milestones for over 25 years, this exceptional property is now available for a new family to begin their own chapter.The residence offers significant curb appeal with professional landscaping, a double exposed aggregate driveway accommodating four vehicles, and a two-car garage with internal access. The interior features a grand foyer with a Scarlett O'Hara style staircase and an impressive chandelier suspended from a vaulted ceiling.The main level includes: - A dedicated office/study and a formal living room with a gas fireplace. - A kitchen equipped with a granite island and extensive white cabinetry. - A formal dining room that comfortably accommodates six to eight guests. - A year-round Florida room featuring skylights,a second gas fireplace, and overlooking the stunning rear yard. - A powder room and a laundry room with side yard access complete the main level.The second story comprises three spacious bedrooms plus a primary suite featuring a large walk-in closet and a five-piece ensuite. The guest bath is a 4 PC. The basement level provides additional living space with a large recreation room, a fifth bedroom, and a 3-piece bathroom. This level also includes an area that could easily be outfitted with kitchen facilities to serve as an in-law suite.The backyard serves as a private oasis, complete with an inground pool, multiple seating areas for entertaining, and a large gazebo.If you are seeking a premier family home in an excellent location designed for entertaining, this is the one. AC/Furnace 3-4 Yrs, Roof 4 -6 Yrs. Pool Heater & Liner 5 - 7 Yrs.
Mortgage Estimate
Estimated monthly payment
Calculating…
Estimate only. Taxes, insurance, condo fees, and lender terms are not included.
Monthly costs to verify
Property taxes: about $697/month based on listed annual taxes.
Estimate only. Confirm taxes, condo/maintenance fees, insurance, utilities, and lender terms before making decisions.
Rooms
| Room | Level | Dimensions |
|---|---|---|
| Foyer | Main level | 7.25 x 4.24 |
| Bedroom 2 | Second level | 3.59 x 3.48 |
| Bathroom | Main level | 2.18 x 1.3 |
| Bedroom 3 | Second level | 4.03 x 3.5 |
| Bedroom 4 | Second level | 4.78 x 4.75 |
| Bathroom | Second level | 2.91 x 2.24 |
| Recreational, Games room | Basement | 4.98 x 3.83 |
| Bedroom 5 | Basement | 6.23 x 4 |
| Bathroom | Basement | 4 x 3.45 |
| Utility room | Basement | 4.98 x 3.83 |
| Office | Main level | 4.21 x 4.07 |
| Kitchen | Main level | 6.89 x 6.83 |
| Dining room | Main level | 4.23 x 3.8 |
| Living room | Main level | 6.68 x 4.08 |
| Sunroom | Main level | 8 x 4.14 |
| Laundry room | Main level | 2.19 x 1.67 |
| Other | Second level | 4.76 x 2.56 |
| Primary Bedroom | Second level | 7.45 x 4 |
| Bathroom | Second level | 3.46 x 3.36 |
Facts & Location
Parking
6 spaces
Lot Size
60.9 x 157.6 FT
Annual Taxes
$8,358
Listing data
Listing information is provided for personal, non-commercial use and should be independently verified before making real estate decisions.
Last refreshed: Oct 26, 2026 2:16 AM
Explore nearby searches
SEO-friendly searches for this area, property type, and nearby neighbourhoods.
Similar Properties
More nearby listings that may fit the same search.
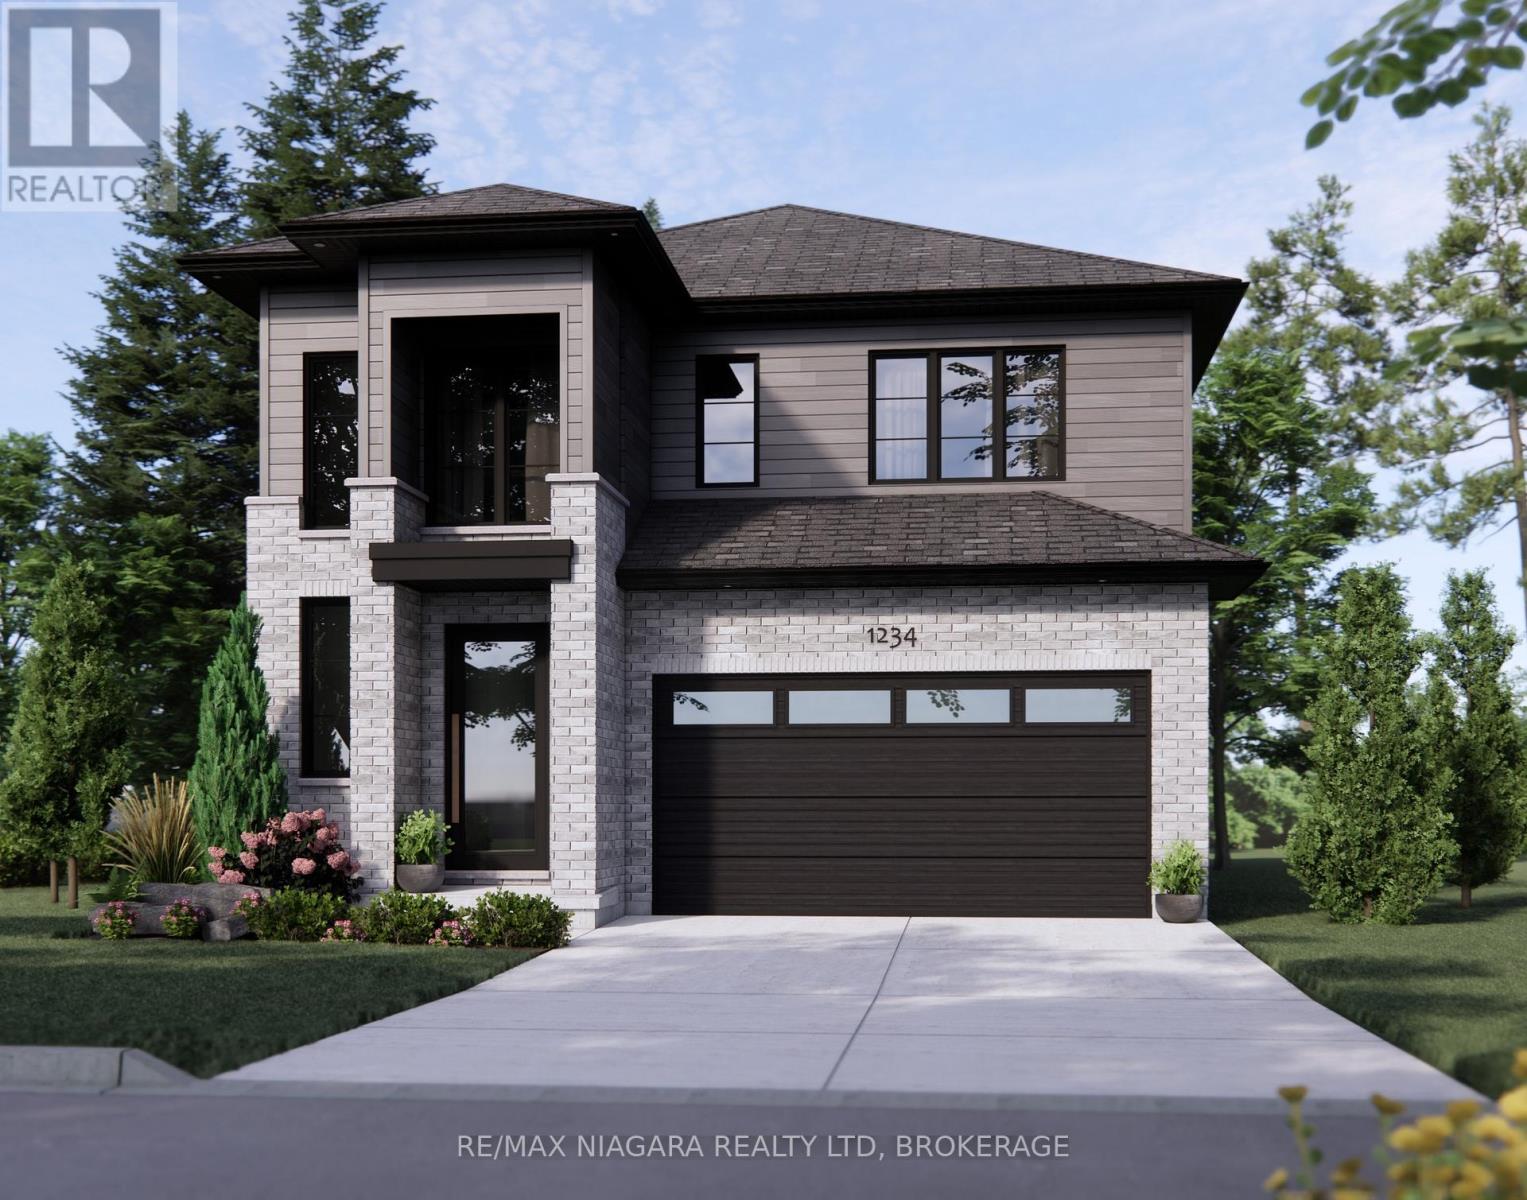
$1,227,000
21 Samuel Avenue
Pelham (Fonthill) · MLS # X12977770
5 bed · 5 bath · 3,500 sq ft
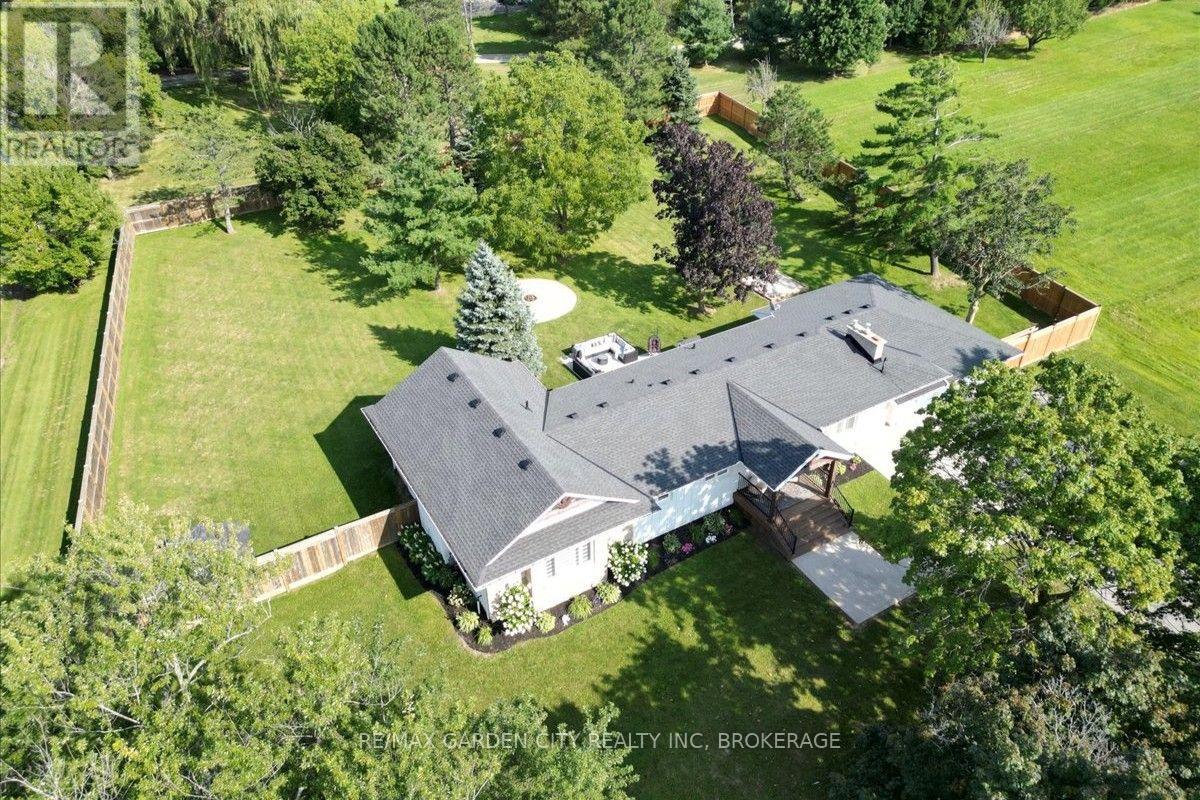
$1,299,900
1581 Rice Road
Pelham (Fonthill) · MLS # X13708944
5 bed · 3 bath · 2,000 sq ft
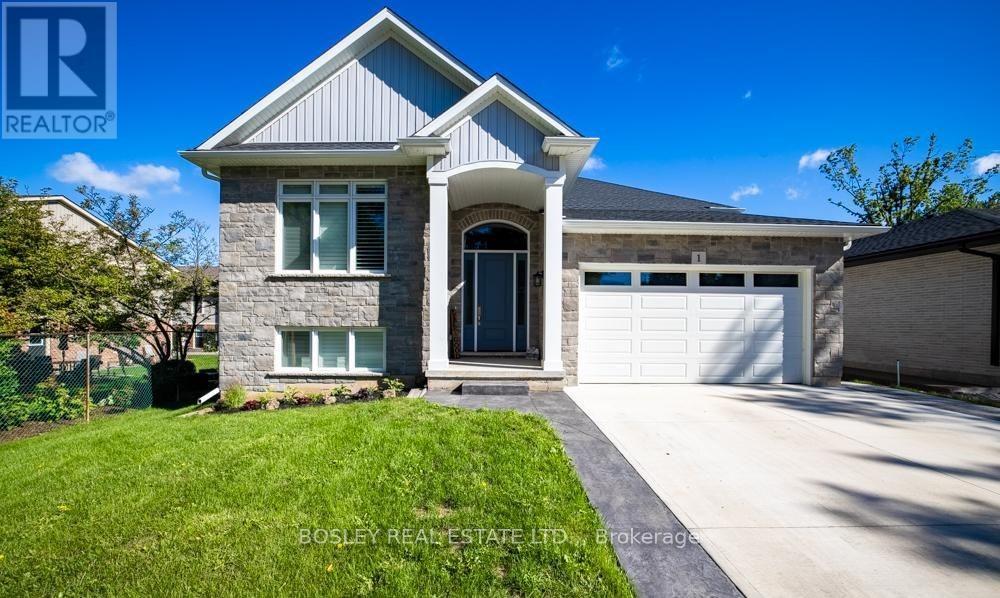
$1,299,900
1 Hurricane Road
Pelham (Fonthill) · MLS # X13454684
4 bed · 3 bath